
Want to save your favourite properties and searches?
Sign up below to access all the awesome features.
Already have an account? Sign in


Inspections
Best Offers by Wednesday 5th August at 12:00pm


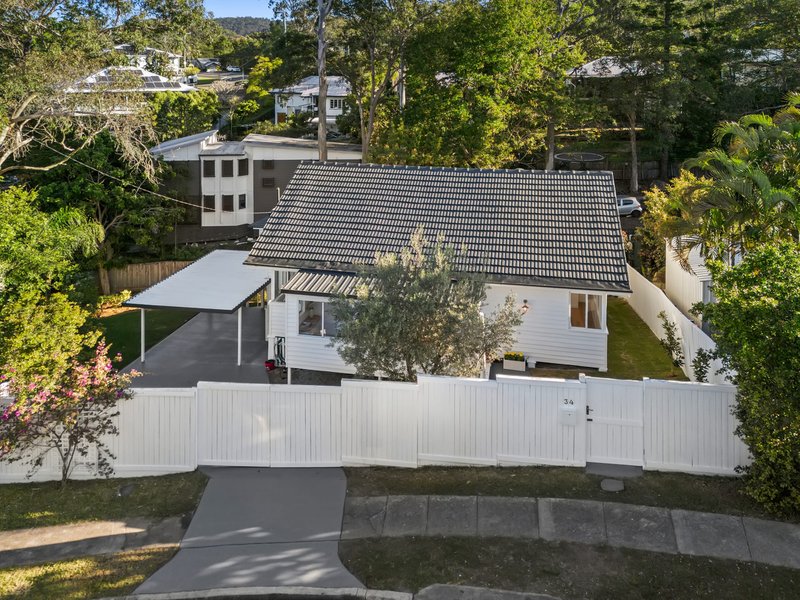
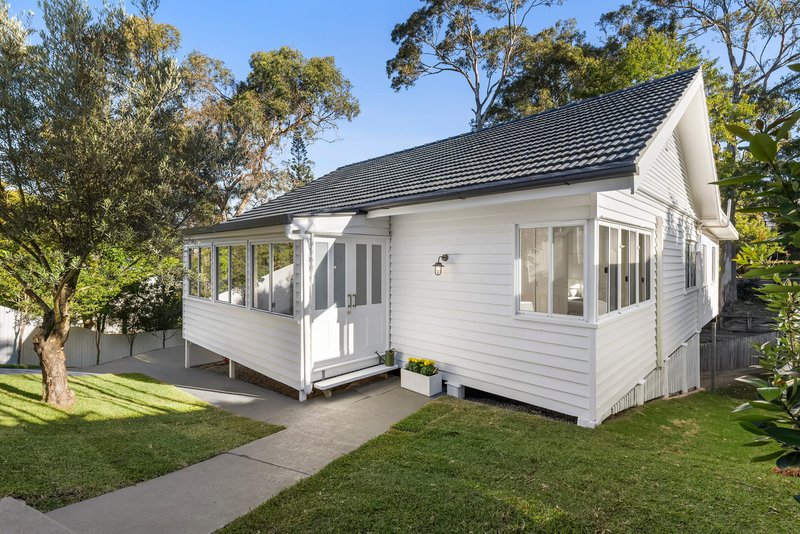
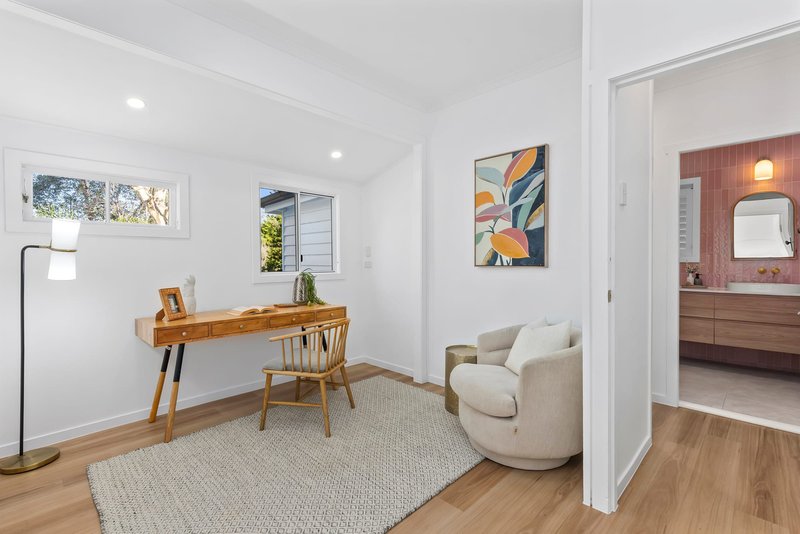
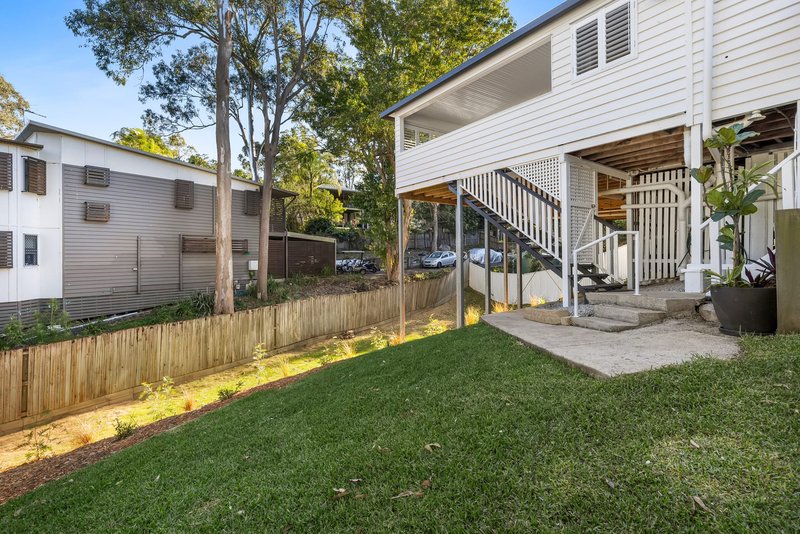
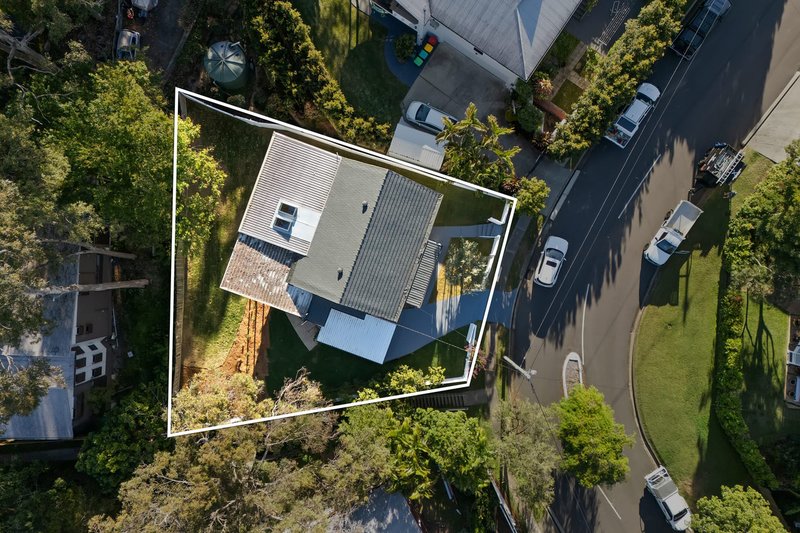
Balancing warmth, style and family functionality, this beautifully renovated residence pairs contemporary appeal with relaxed living on a fully fenced 658sqm lot. Instantly uplifting and perfectly positioned close to parks and schools, this is a home where families can settle in immediately and embrace a lifestyle of sunshine, space and lasting memories.
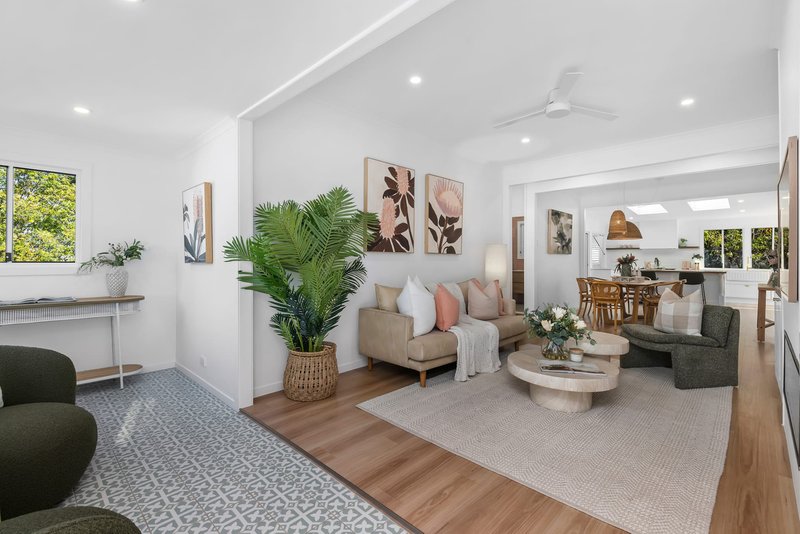
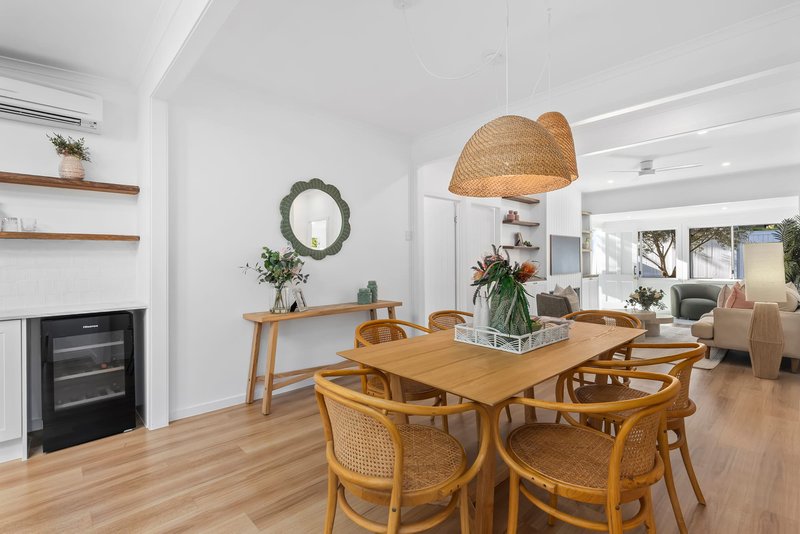
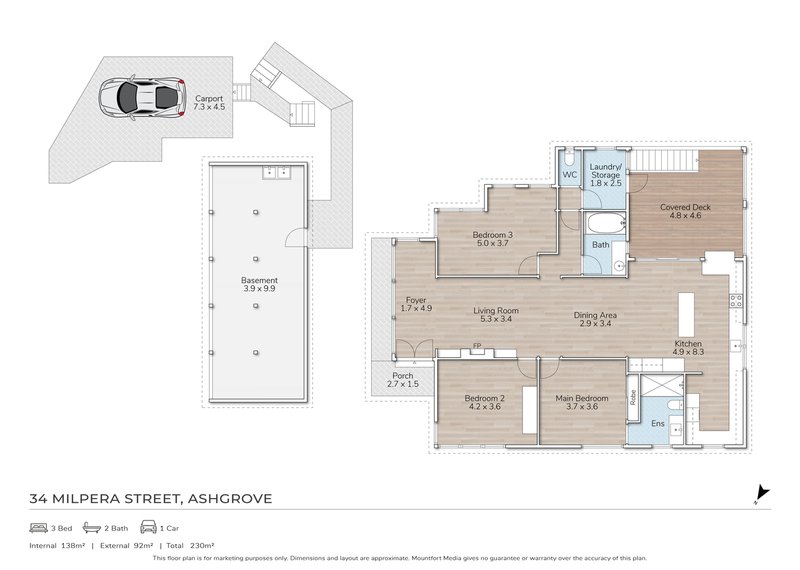
Designed for gathering and retreating in equal measure, the illuminated interiors reveal stylish flooring and air-conditioning before opening to an expansive living and dining domain centred around a cosy fireplace.
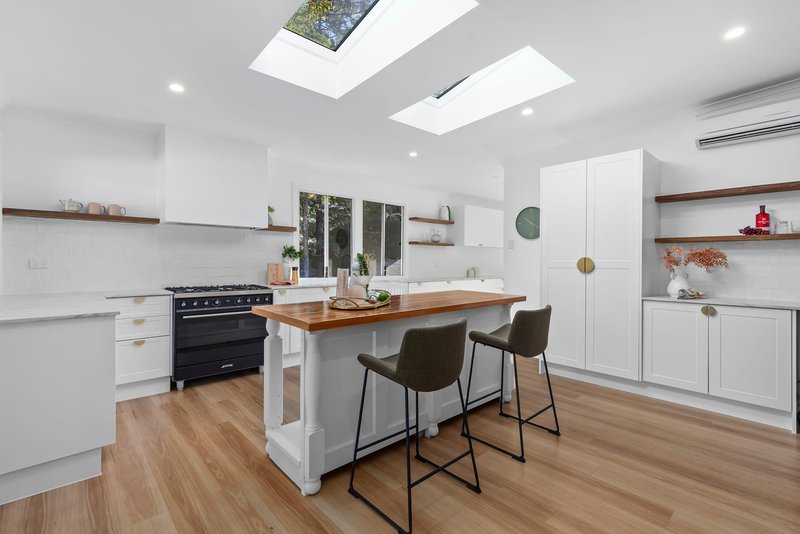
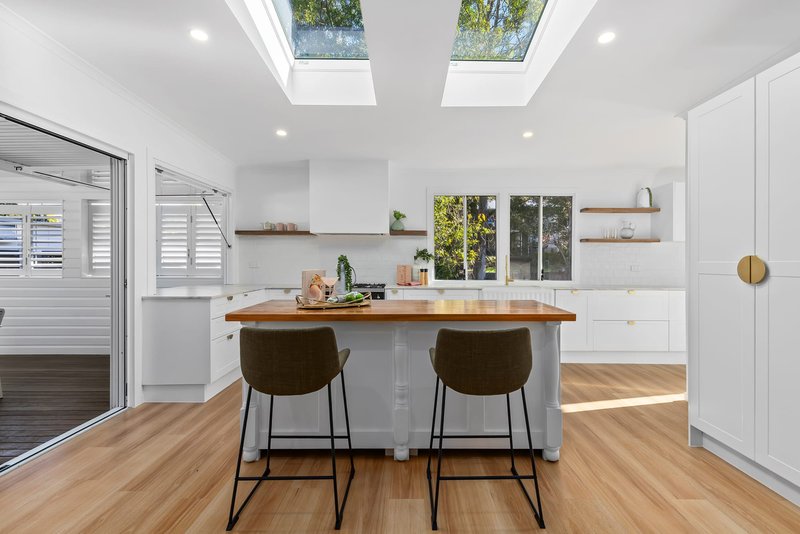
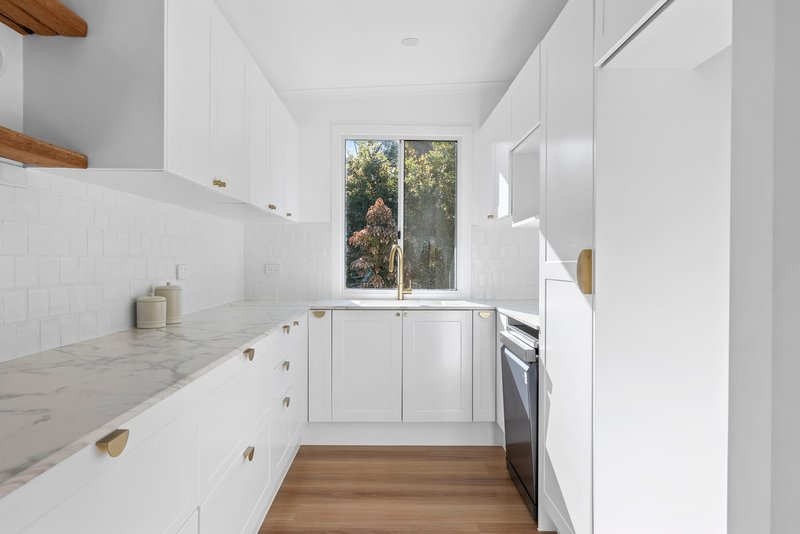
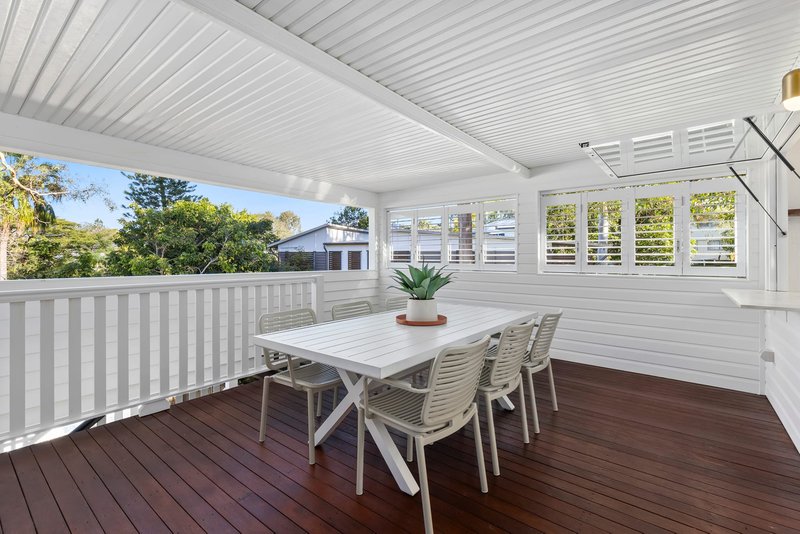
The oversized kitchen is the social soul of the home, where skylights fill the space with sunlight, and an island bench, butler's pantry, and gas-strut servery window make entertaining effortless while drawing the surrounding greenery indoors. Glass doors extend the living outdoors to the elevated deck, creating a peaceful setting to host friends or simply unwind as children and pets play across the spacious backyard below.
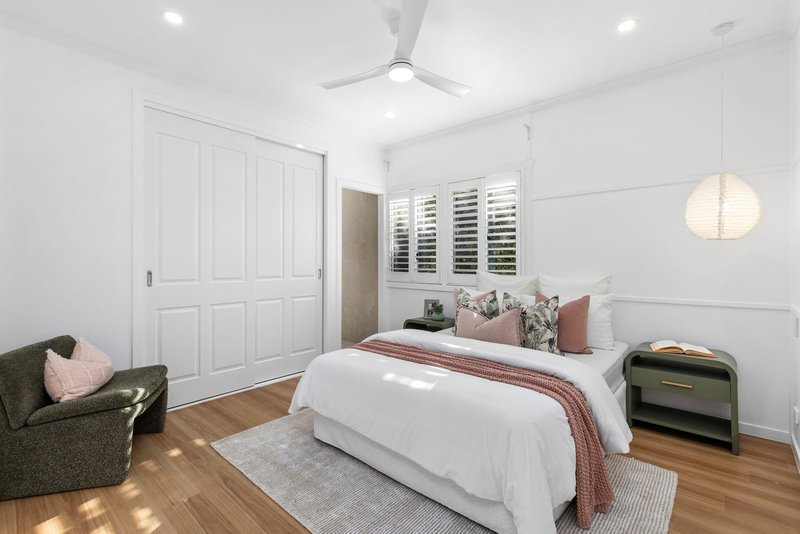
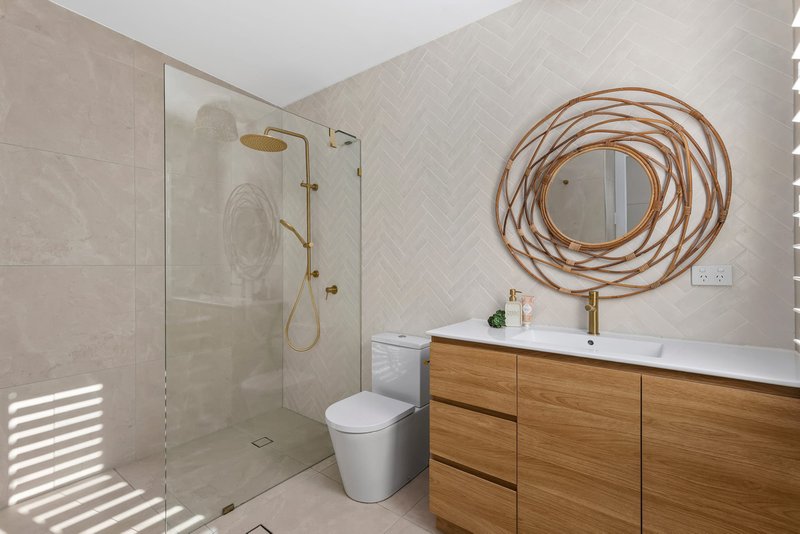
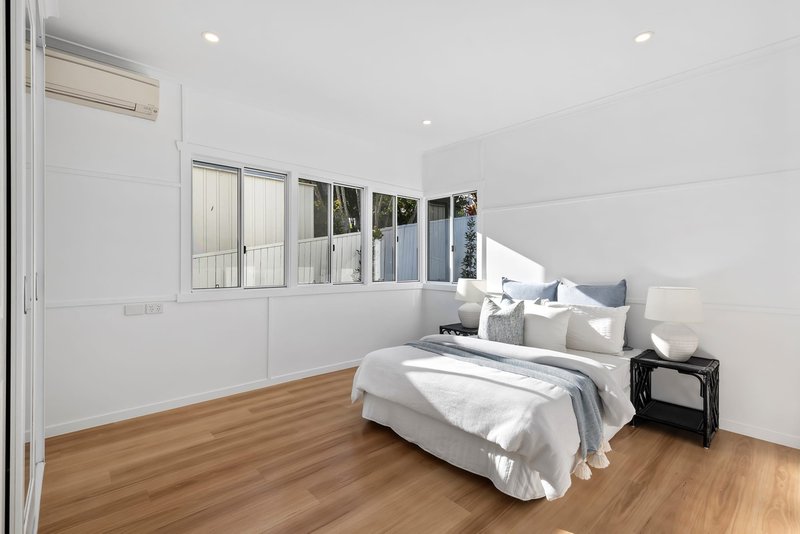
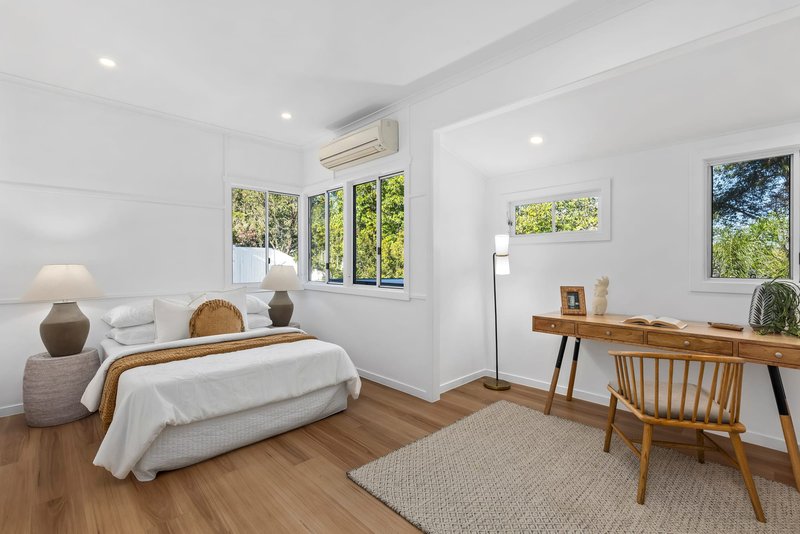
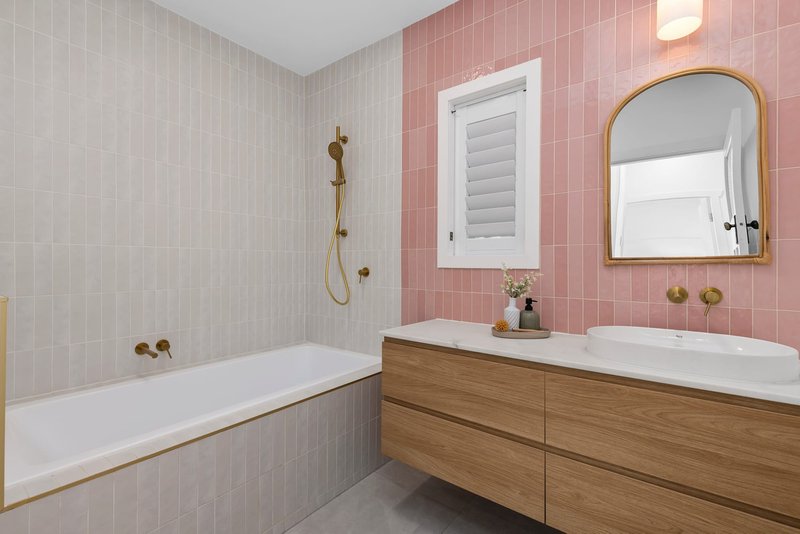
Three generous bedrooms include a sensational master suite featuring a built-in robe and a luxurious ensuite finished with brushed brass fittings, a walk-in rainfall shower and feature herringbone tiling. The family bathroom continues the refined design with a floating vanity and bathtub, while extensive basement storage and a carport add exceptional practicality.
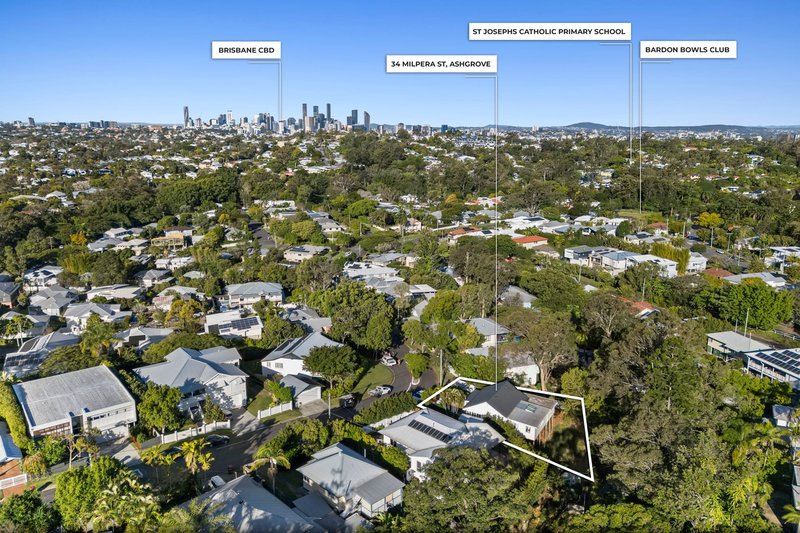
Inviting a lifestyle in nature, parks, playgrounds and reserves are only steps away, and you can walk to sporting clubs and Goodlife Health Club. Families are placed within the Ashgrove State School catchment, less than 1km from St Joseph's School and Mater Dei Primary, and minutes from Marist College, Mt St Michael's and Stuartholme. Close to the shops and dining at Ashgrove West and Ashgrove Marketplace, 160m from bus stops and 5.5km from the CBD, this is an offering not to be missed.
Property Summary:
- Beautifully renovated and peacefully private home on 658sqm
- Light-filled living and dining area featuring a cosy fireplace
- Kitchen beneath skylights with servery window and butler's pantry
- Dishwasher and a freestanding Smeg oven with a gas cooktop
- Elevated entertainer's deck and spacious backyard for kids and pets
- 3 bedrooms and 2 renovated bathrooms, including an ensuite
- Carport and extensive basement storage
- Split system air-conditioning and plantation shutters
Don't miss your chance to secure this exquisite Ashgrove abode. Enquire today to schedule a viewing and see what this property offers.

6, 223 Waterworks Road, Ashgrove QLD 4060
Call Angie Attig on
0402688911
Call Adam Downes on
0418872022


House in Ashgrove, Unit in Ashgrove, Townhouse in Ashgrove, Villa in Ashgrove, Apartment in Ashgrove, Flat in Ashgrove, Studio in Ashgrove, Warehouse in Ashgrove, Duplex/Semi-detached in Ashgrove, Alpine in Ashgrove, Acreage/Semi-rural in Ashgrove, Block Of Units in Ashgrove, Terrace in Ashgrove, Retirement in Ashgrove, Serviced Apartment in Ashgrove, Other in Ashgrove
House in Alderley, House in Bardon, House in Enoggera, House in Newmarket, House in Red Hill, House in The Gap
