Want to save your favourite properties and searches?
Sign up below to access all the awesome features.
Already have an account? Sign in


Inspections
$300,000 - $330,000


Investors Please Note:
The property could return in the vicinity of $ 520 to $550 per week
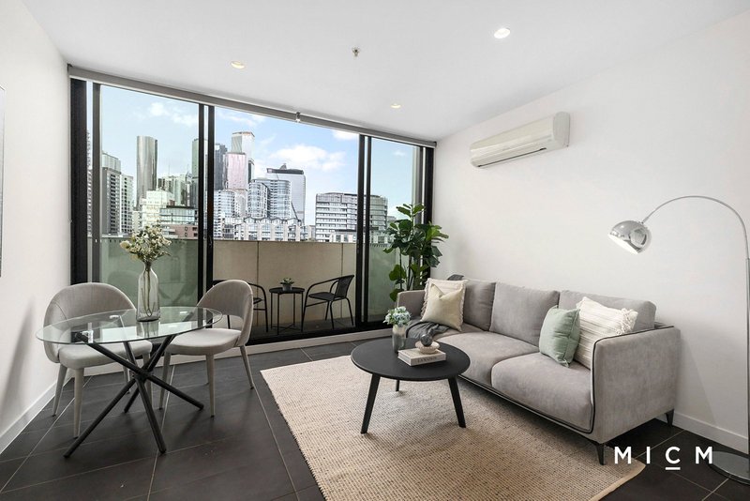
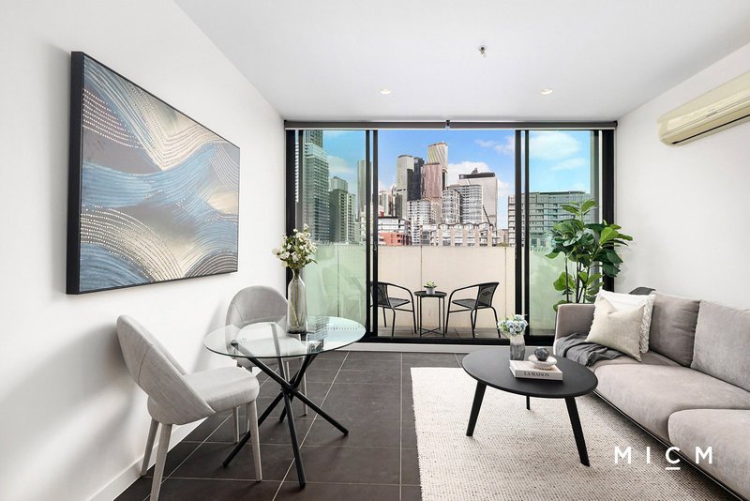
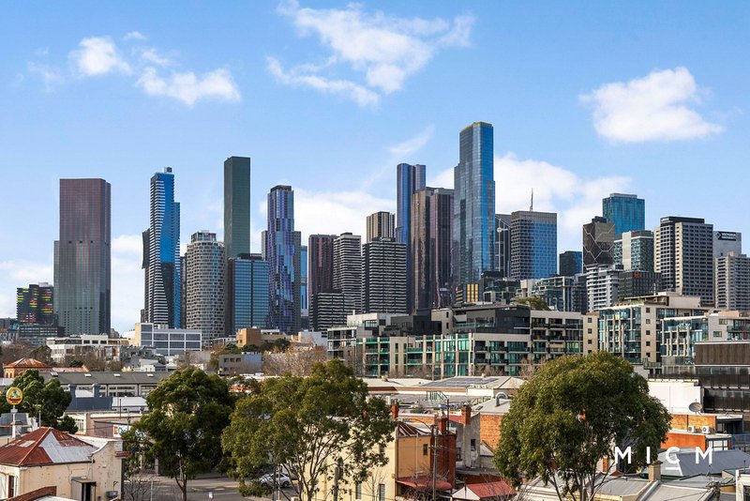
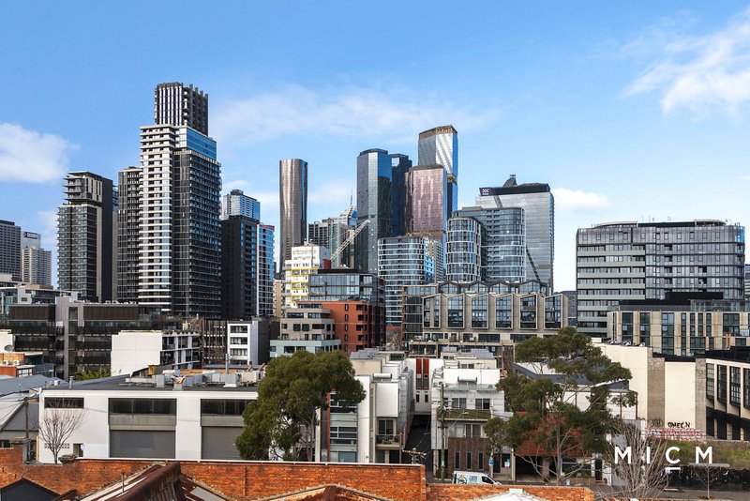
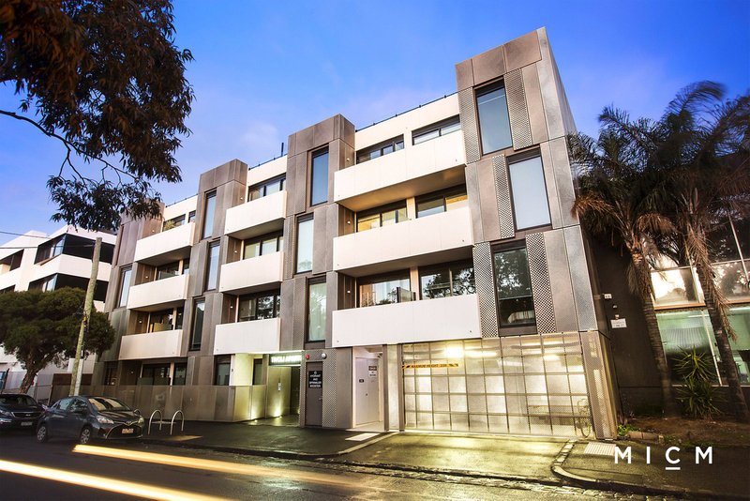
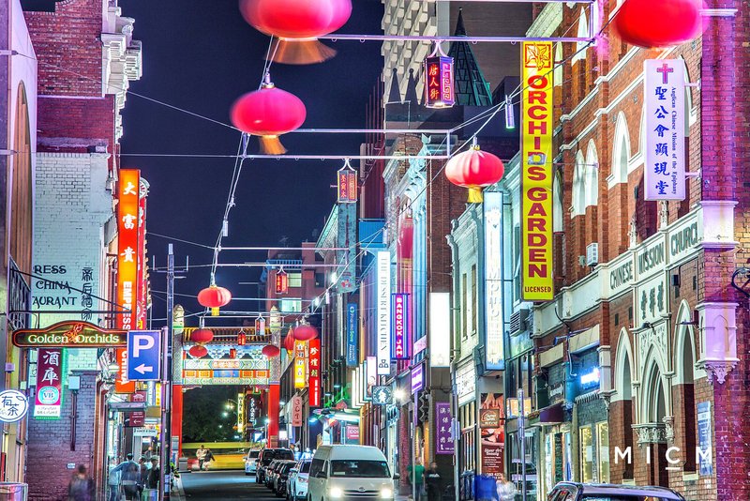
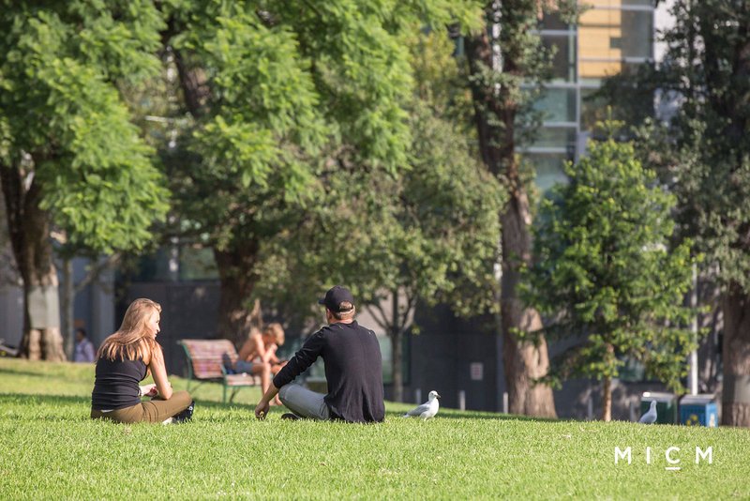
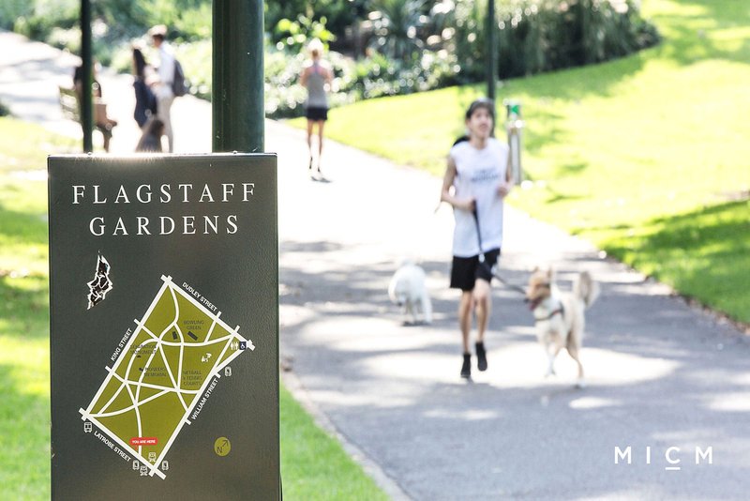
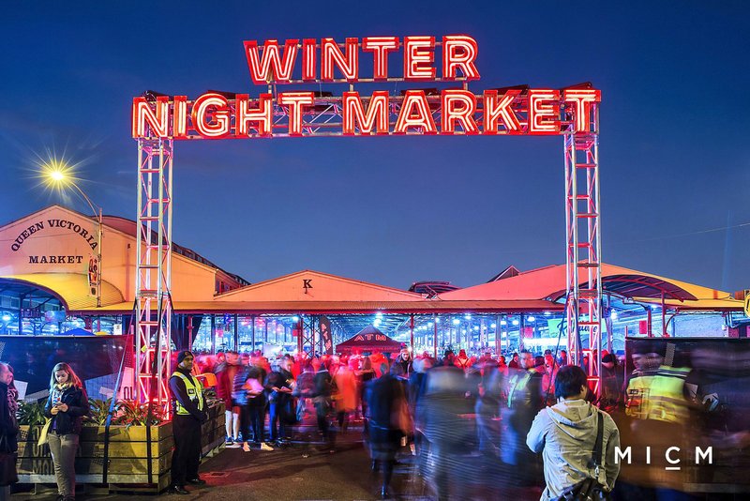
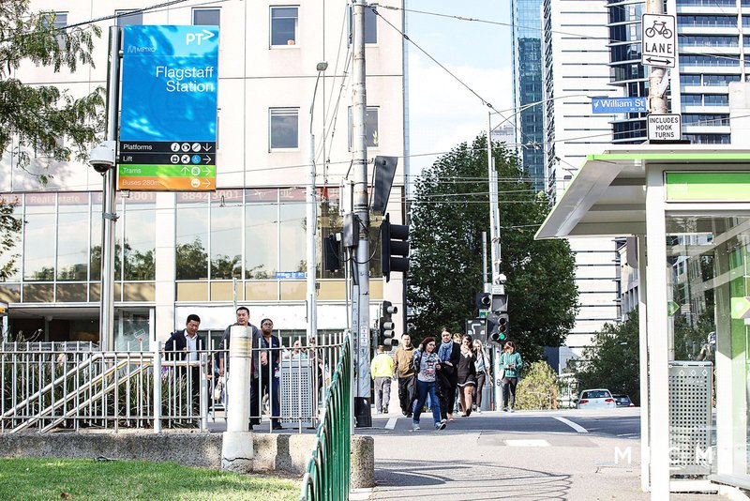
A stylish illustration of light-filled luxury, this sleek 1-bedroom apartment is a compelling mix of space, serenity and stunning city views. Venture downstairs and an exciting world opens up for you. Simply stroll to North Melbourne trains, Victoria Street trams, Errol Street attractions, Aldi, Queen Victoria Market, Marvel Stadium, Flagstaff Gardens, and the local 401 bus to the hospitals and university precincts. So close to the CBD without the hustle and bustle, this is a lifestyle location like no other!
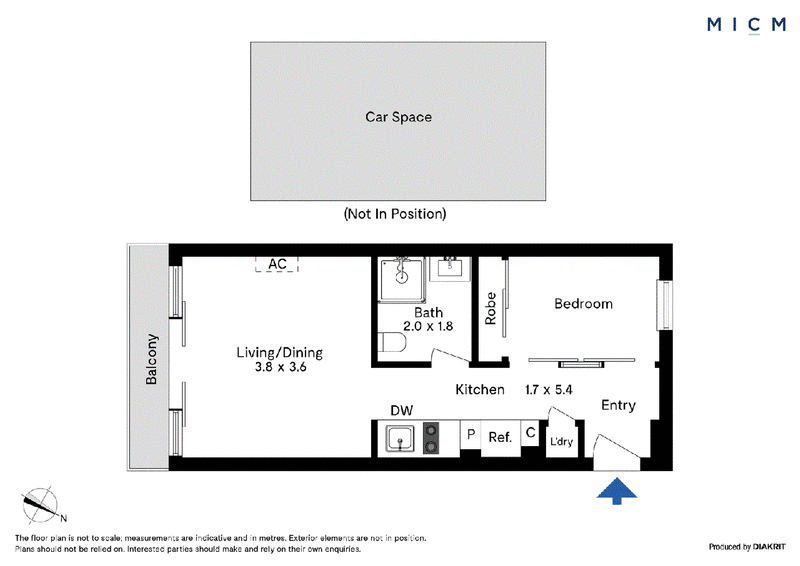
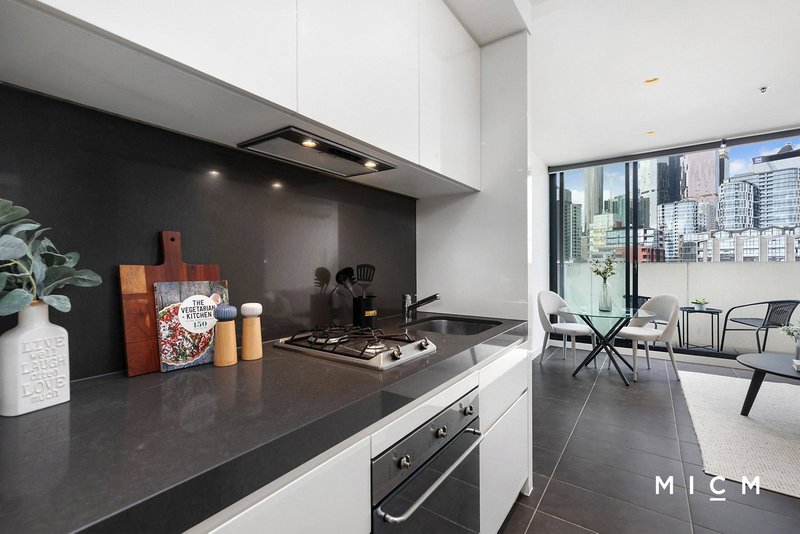
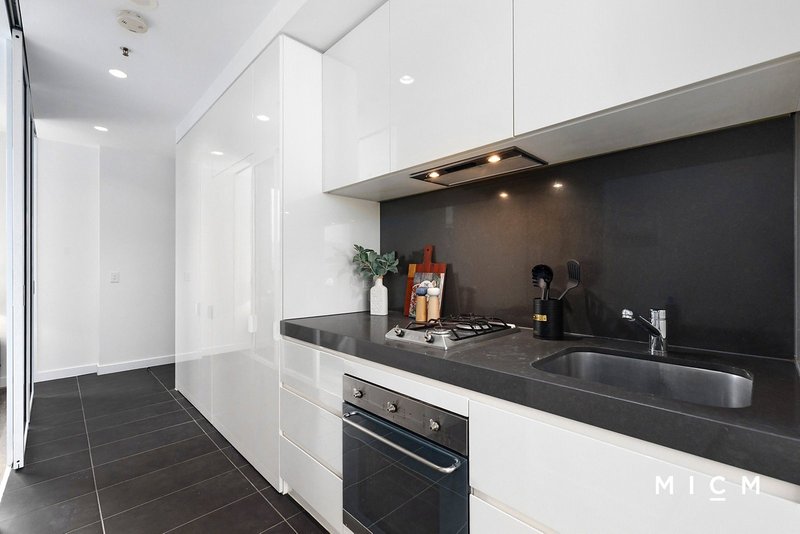
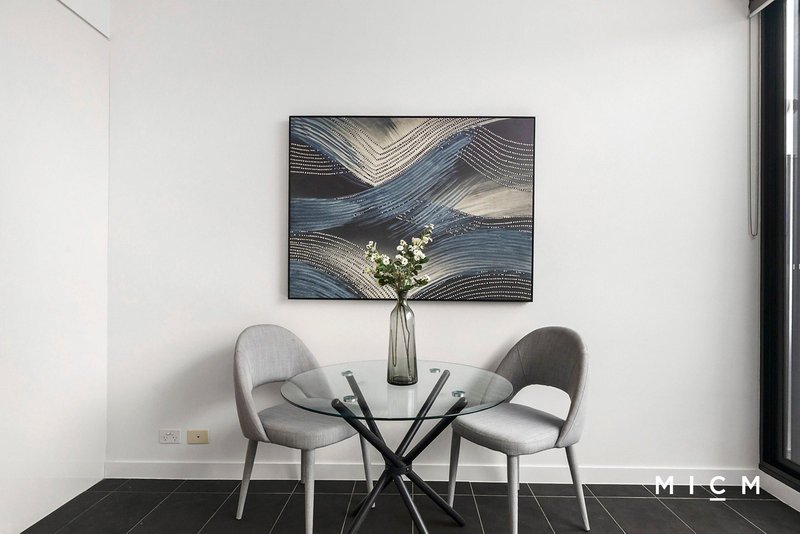
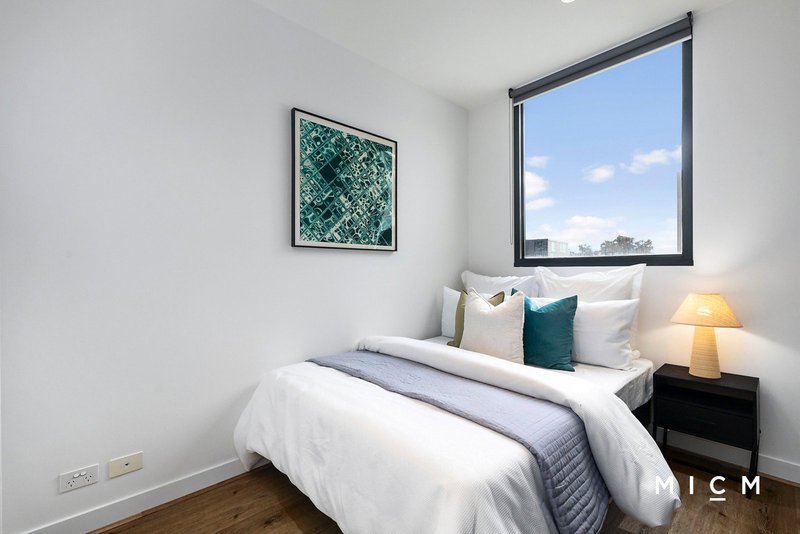
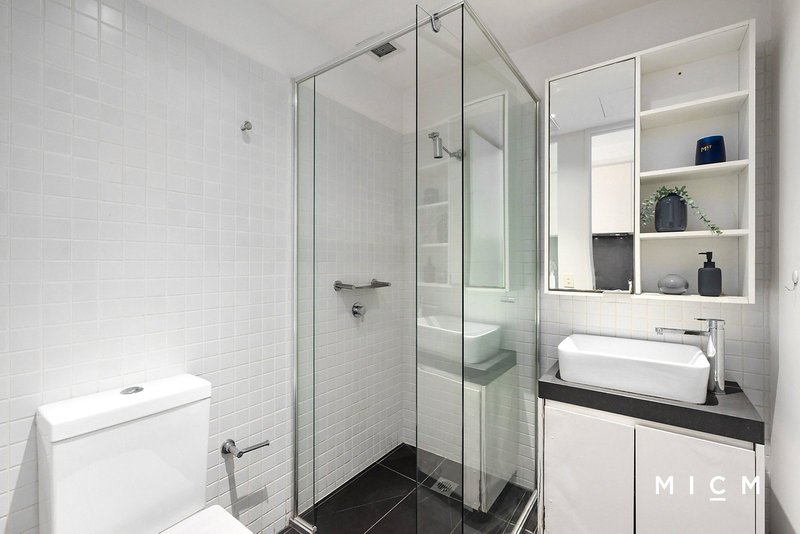
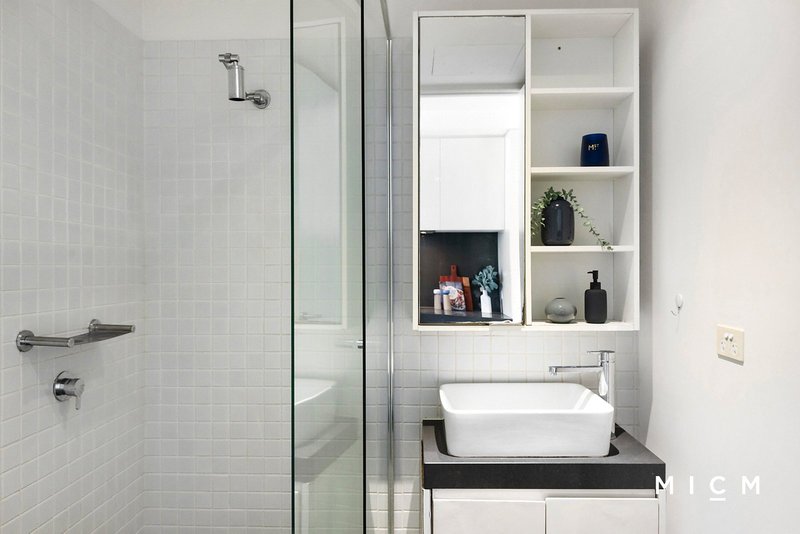
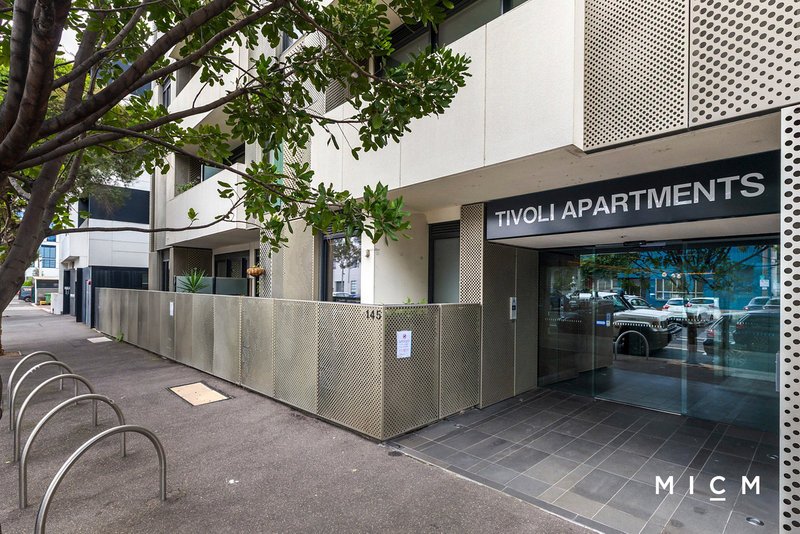
Spacious open-plan living and dining pivots a stone-topped kitchen with a concealed fridge space, soft-closing cabinetry, a high-end Fisher and Paykel dish-drawer, and the integration of premium Smeg appliances. Set to impress on the third floor of the luxury-led Tivoli complex, step outside to a private balcony highlighting a sweeping aspect of the city skyline, just as spectacular day or night. Substantial in size and filled with light, the robed bedroom is serviced by a smartly tiled bathroom boasting mirrored cabinetry.
Special features include secure car parking, a European laundry, split-system heating and cooling, double glazing, roller blinds, recessed down-lighting, lift access, intercom entry, and unmetered parking in front of the building. Take advantage of unrivalled living for first home owners, unmatched returns for investors, and an unsurpassed base for out-of-towners. Inspect with certainty!
Outgoings:
Council Rates: $246.32 per quarter approx.
Water Rates: $184.27 per quarter approx.
Owners Corporation Fees: $883.05 per quarter approx.
* Photo identification will be required upon entering the property. Please contact our agent for your personal tour of this home today.
178 City Road, Southbank VIC 3006
Call Jen Lin Lau on
0466 407 555
Call Mike Yuan on
0499579822


House in West Melbourne, Unit in West Melbourne, Townhouse in West Melbourne, Villa in West Melbourne, Apartment in West Melbourne, Flat in West Melbourne, Studio in West Melbourne, Warehouse in West Melbourne, Duplex/Semi-detached in West Melbourne, Alpine in West Melbourne, Acreage/Semi-rural in West Melbourne, Block Of Units in West Melbourne, Terrace in West Melbourne, Retirement in West Melbourne, Serviced Apartment in West Melbourne, Other in West Melbourne
Apartment in Docklands, Apartment in Footscray, Apartment in Kensington, Apartment in Melbourne, Apartment in North Melbourne, Apartment in Port Melbourne, Apartment in Yarraville