Want to save your favourite properties and searches?
Sign up below to access all the awesome features.
Already have an account? Sign in


From $1,150,000


There are homes that impress, and then there are homes that simply feel right.
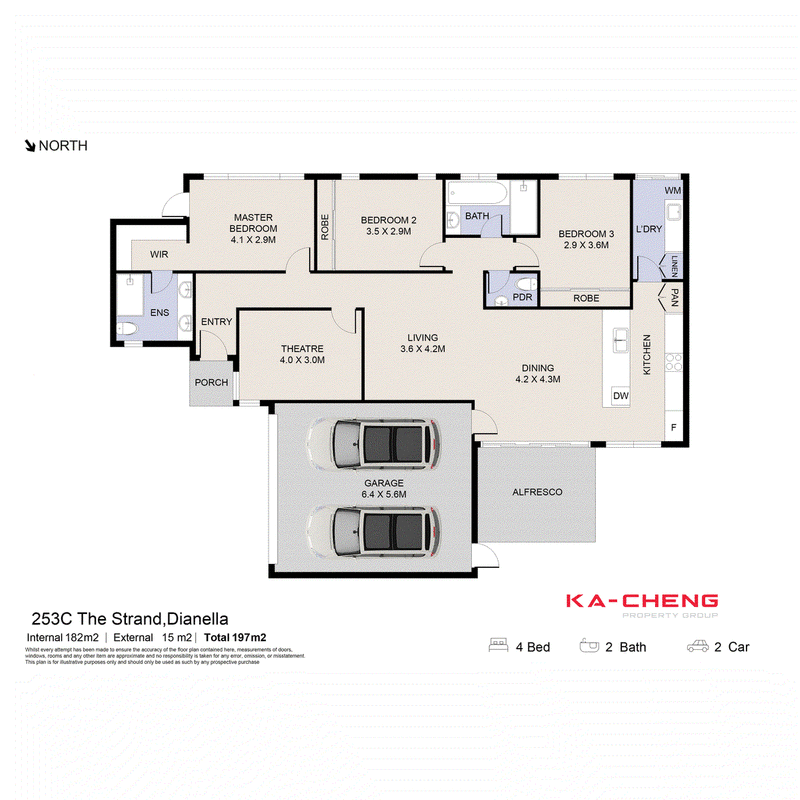
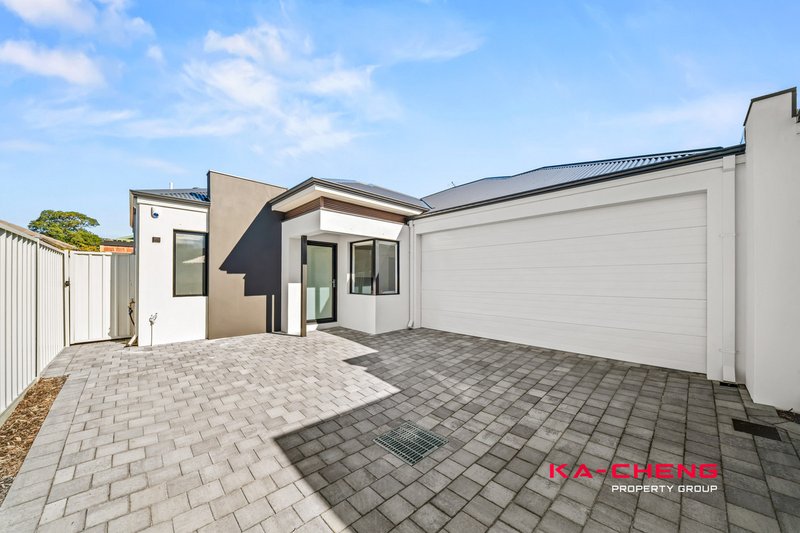
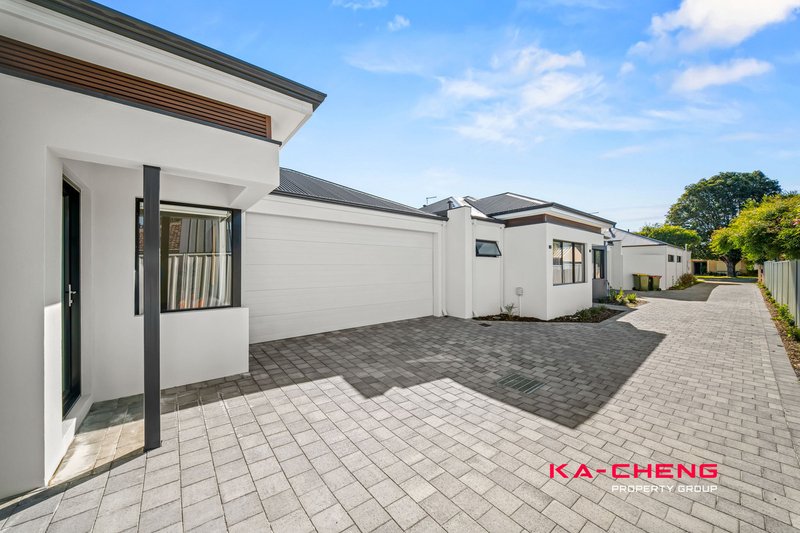
Beautifully crafted and less than a year old, this stunning Dianella residence has been thoughtfully designed for those who appreciate quality, style and convenience. Offering premium finishes, generous proportions and exceptional attention to detail throughout, this is a home where all the hard work has already been done.
Whether you're a professional couple seeking a sophisticated lock-and-leave lifestyle, a growing family wanting room to thrive, or downsizers looking for luxury without compromise, this residence delivers an exceptional lifestyle from day one.
This is more than a house.
It's a place where family and friends gather, where milestones are celebrated, and where every detail has been designed to make life easier, more comfortable and more enjoyable.
The Heart of the Home
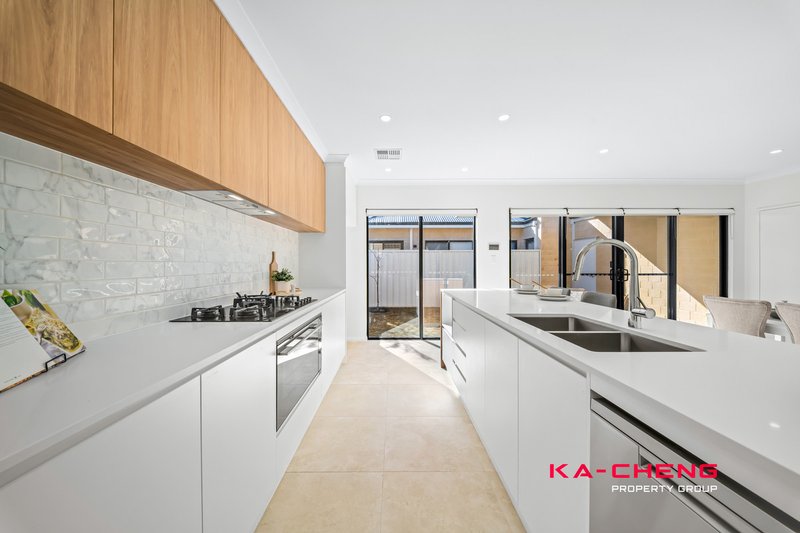
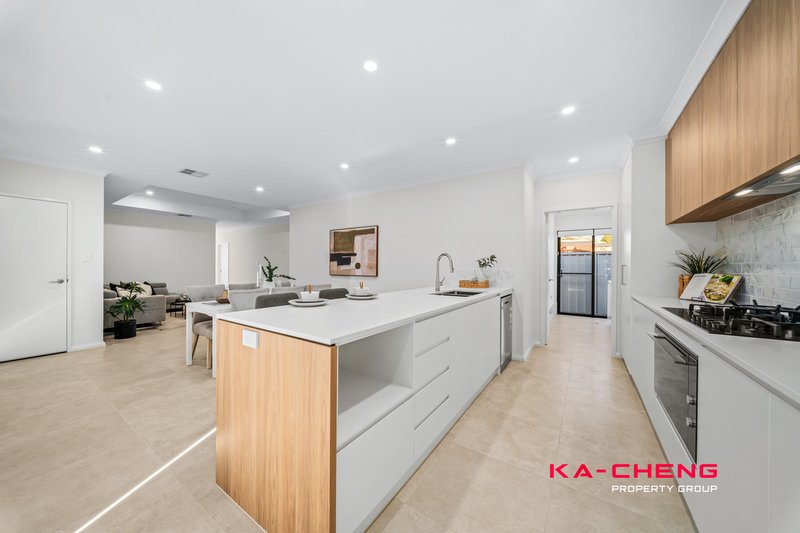
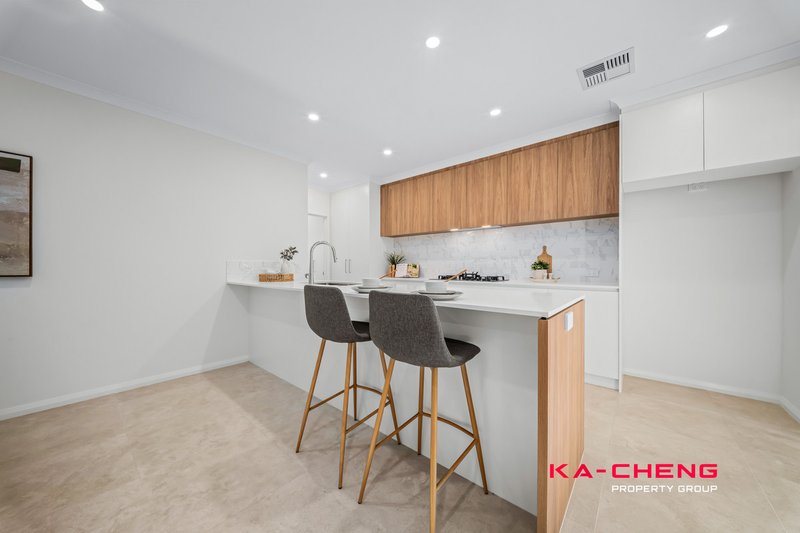
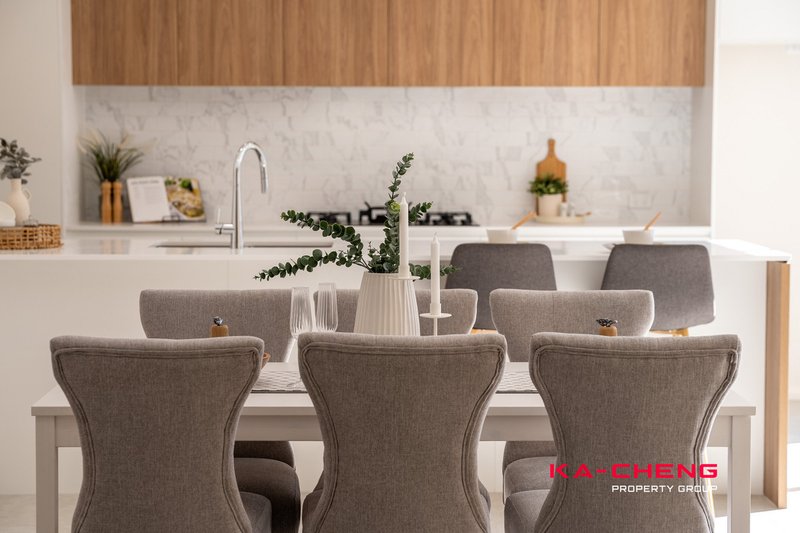
The centrepiece of the home is a stunning designer kitchen that effortlessly combines warmth, functionality and style.
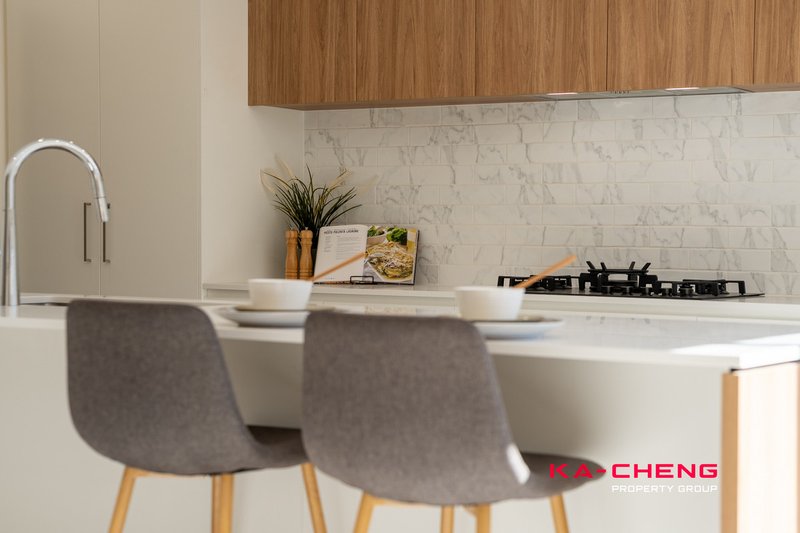
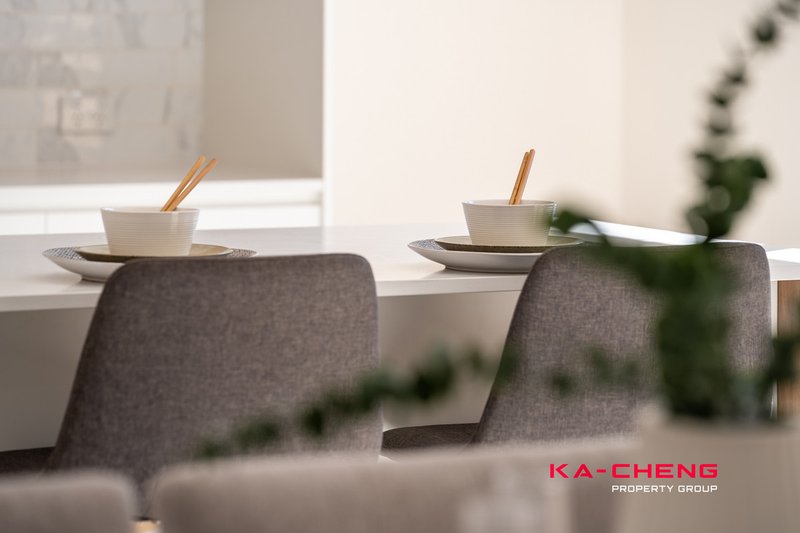
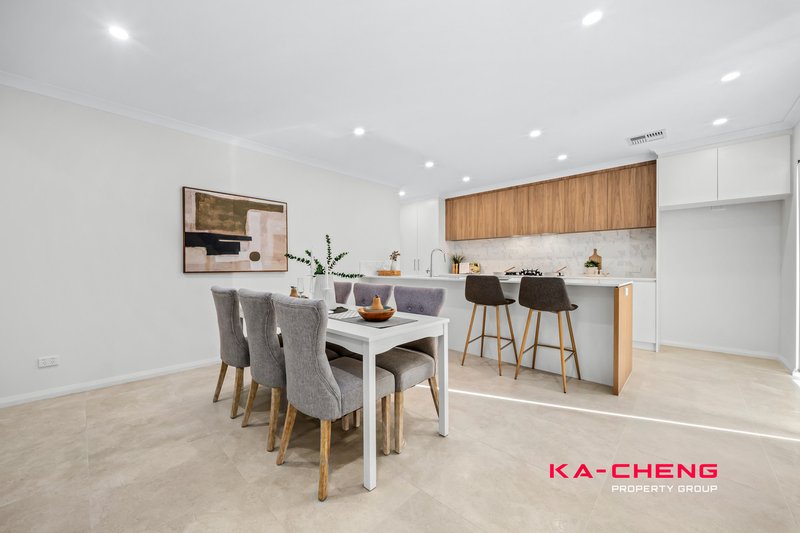
Featuring premium timber veneer cabinetry, quality stone benchtops, modern black appliances and an impressive timber waterfall breakfast island, this is a space designed to be enjoyed as much as it is admired.
Whether you're preparing a family meal, entertaining guests, or enjoying a quiet morning coffee before work, this beautiful space sits at the heart of daily life.
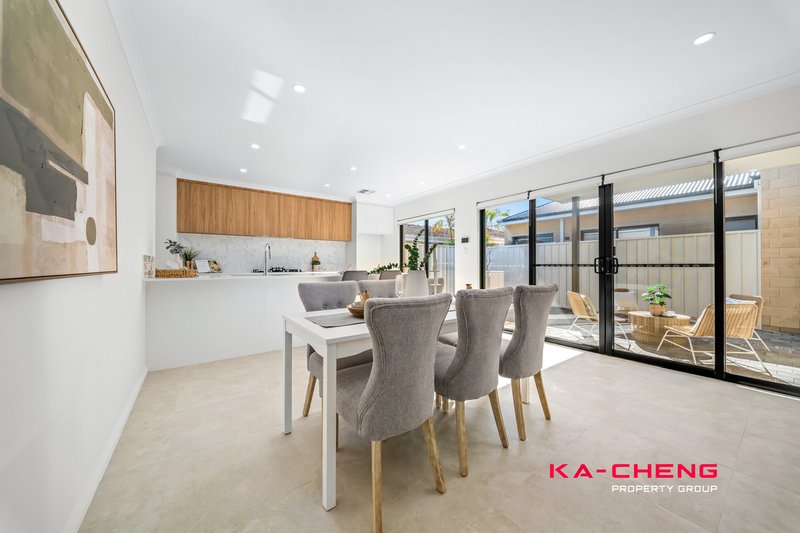
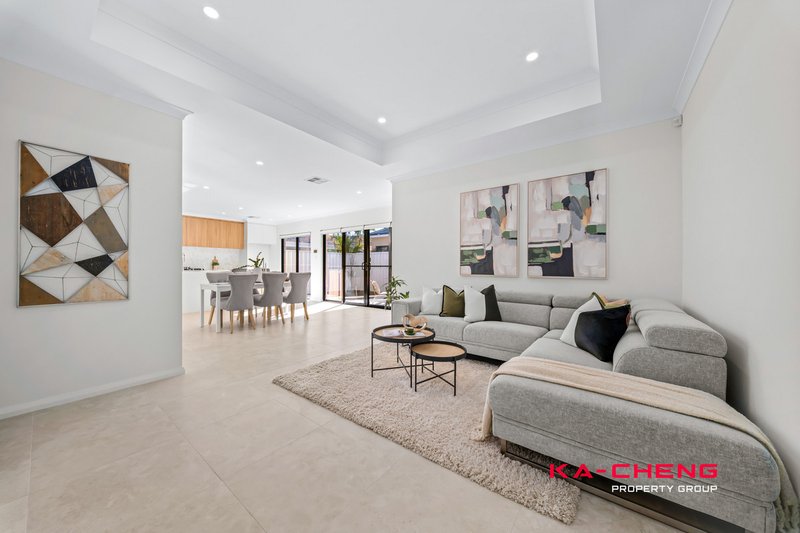
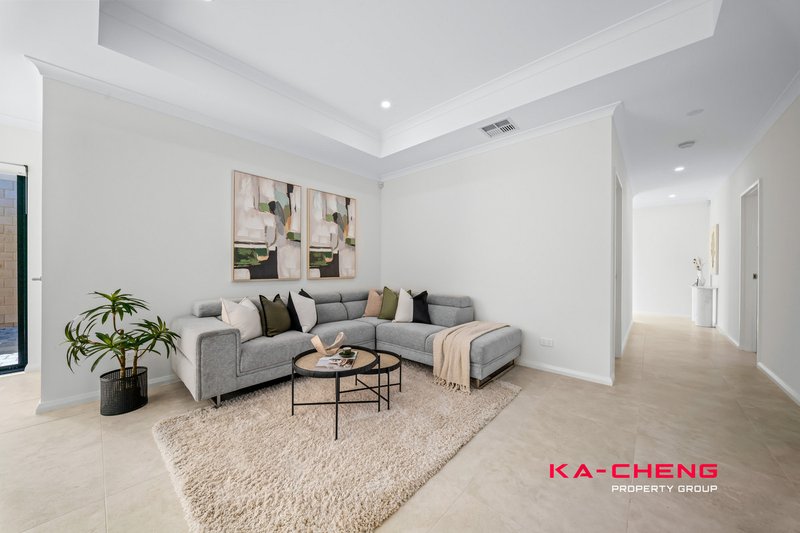
The spacious open-plan living and dining area flows seamlessly from the kitchen, creating a welcoming environment filled with natural light and enhanced by elegant high recessed coffered ceilings.
Your Private Sanctuary
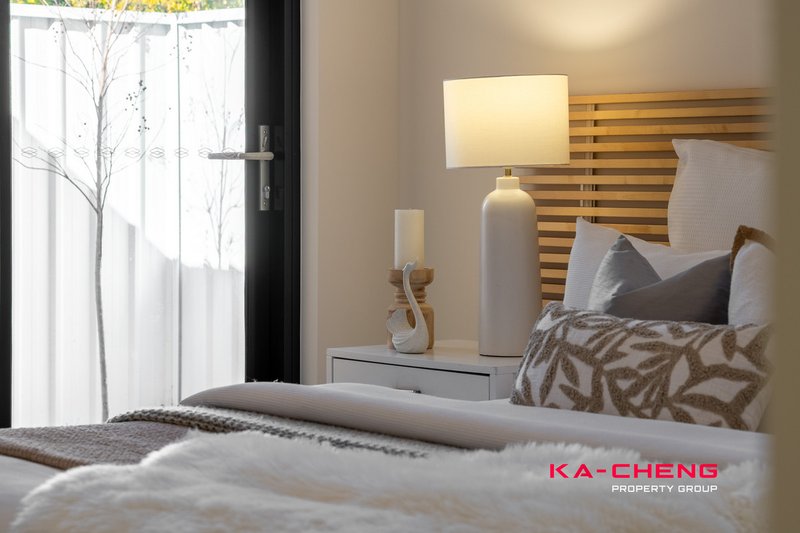
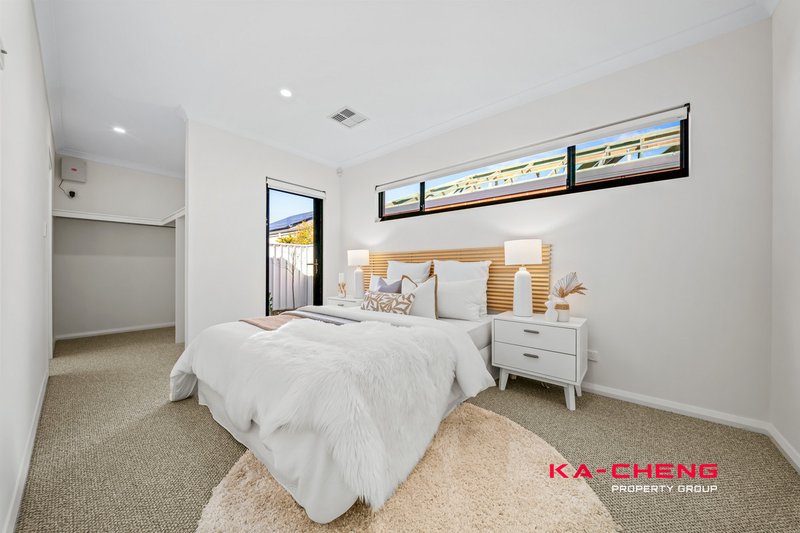
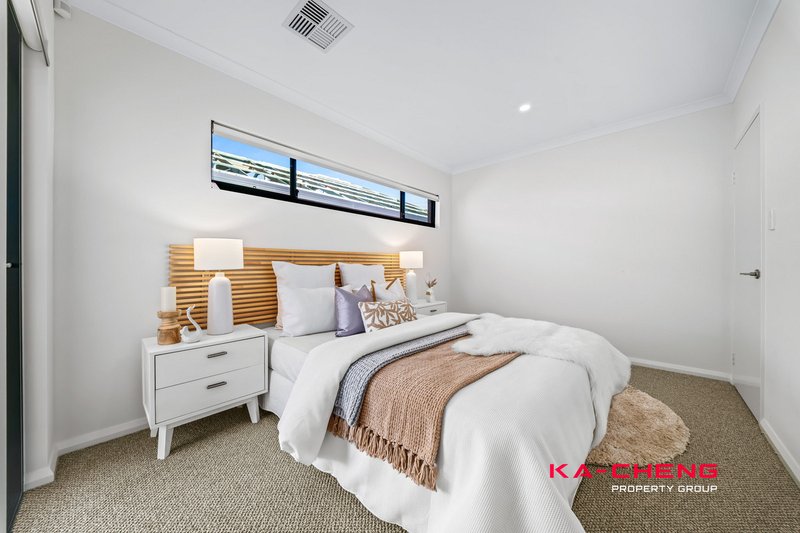
The master suite has been designed as a luxurious retreat.
Generously proportioned and privately positioned, it features:
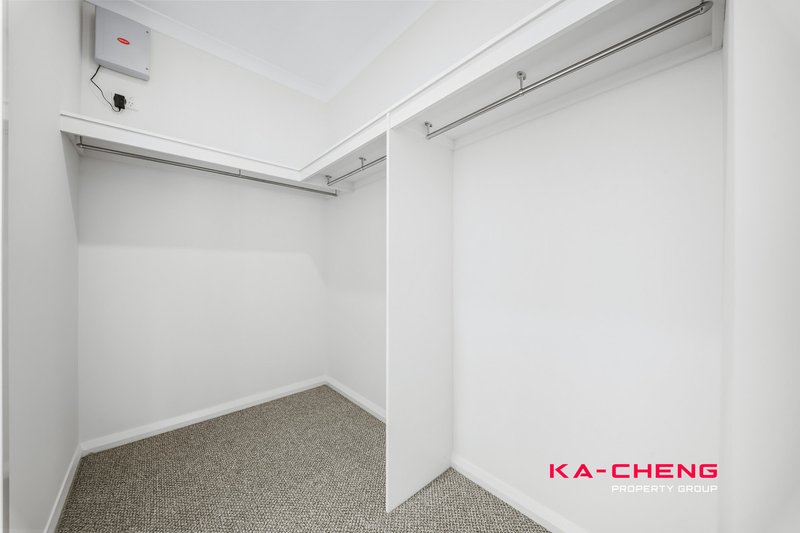
• Spacious walk-in robe
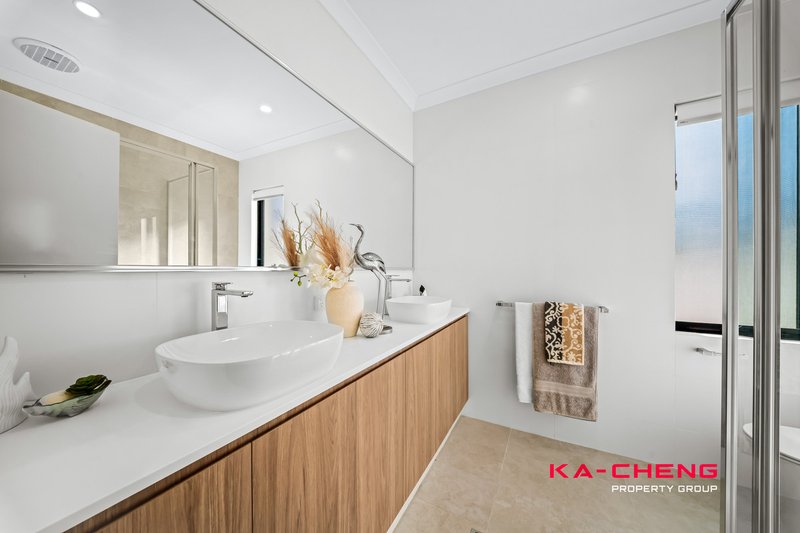
• Designer ensuite with stone benchtops
• Direct access to a private garden area
• Peaceful separation from the remaining bedrooms
Imagine stepping outside each morning with a coffee in hand and enjoying your own private outdoor space before the day begins.
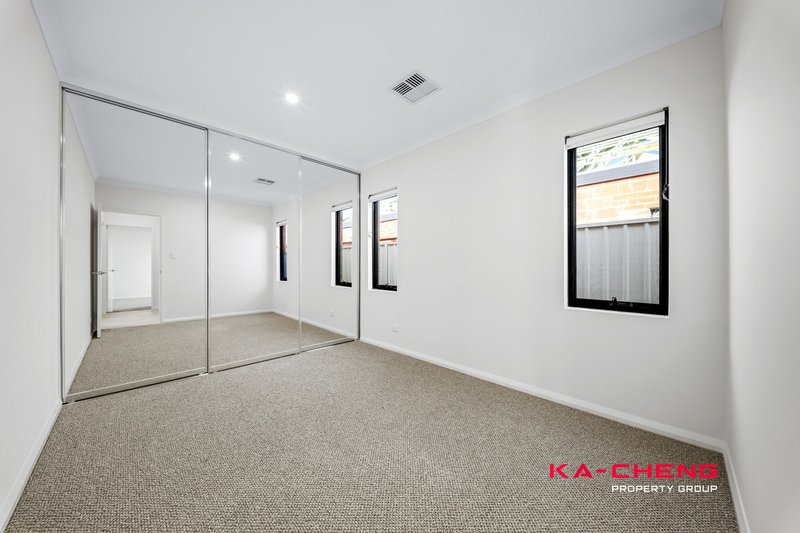
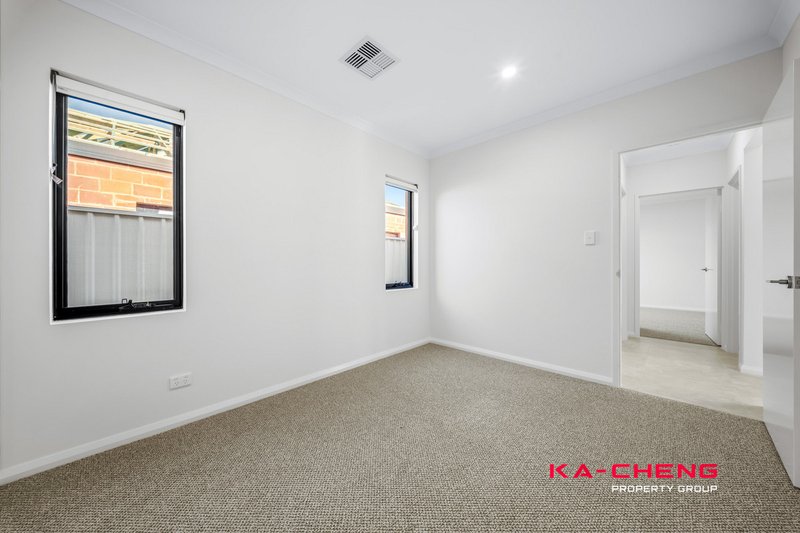
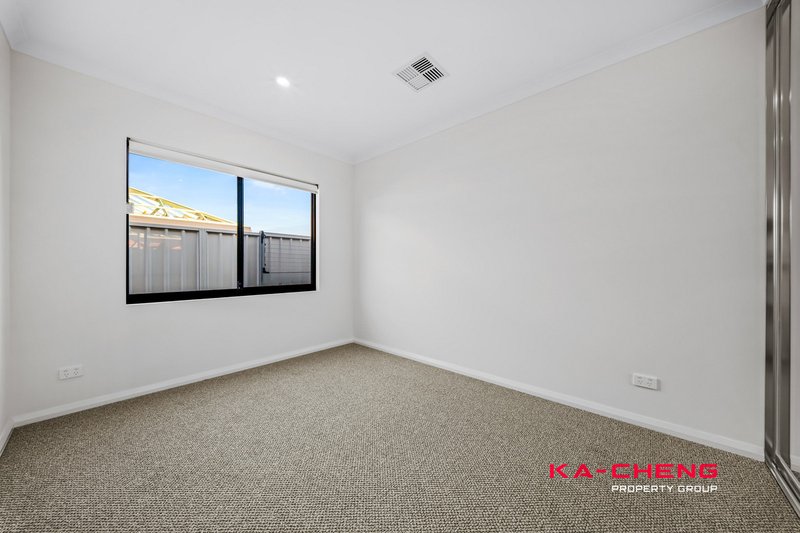
Two additional bedrooms offer exceptional accommodation and feature oversized floor-to-ceiling, wall-to-wall built-in wardrobes, delivering the kind of storage that is rarely found in modern homes.
Entertainment, Relaxation & Flexibility
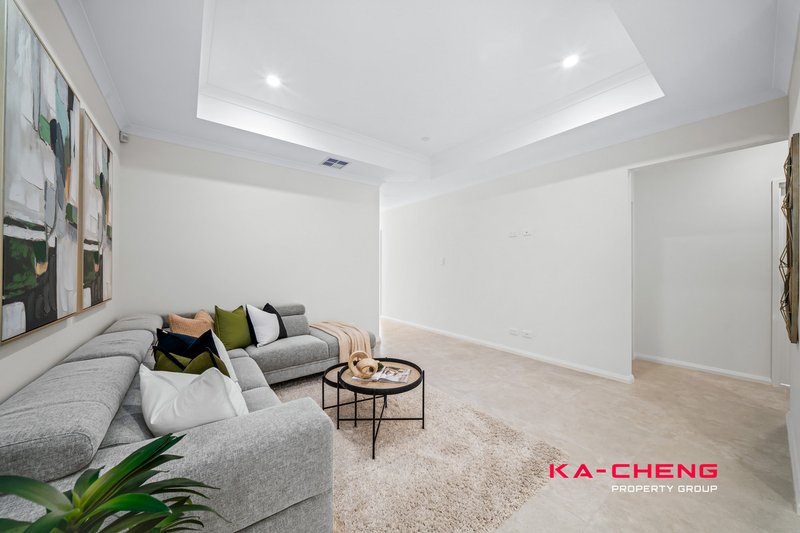
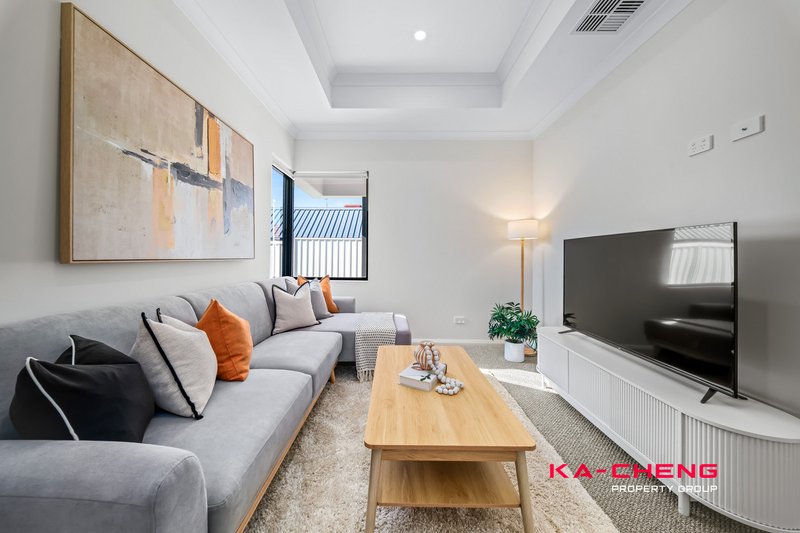
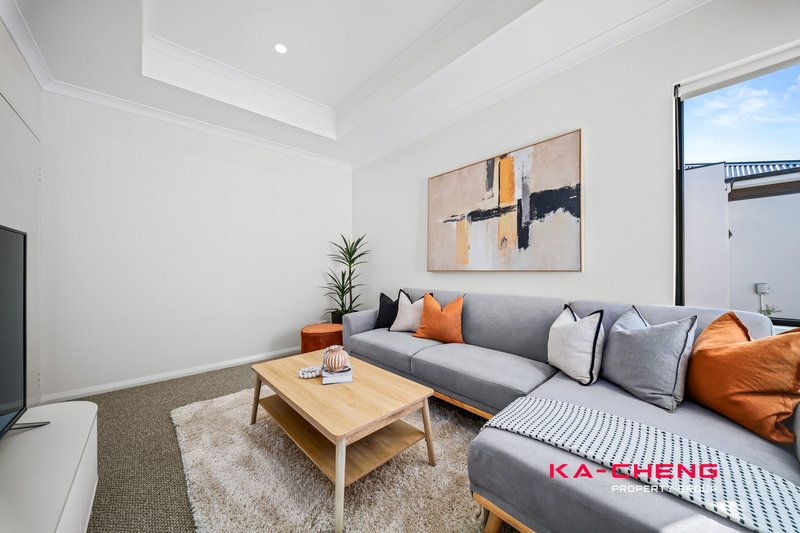
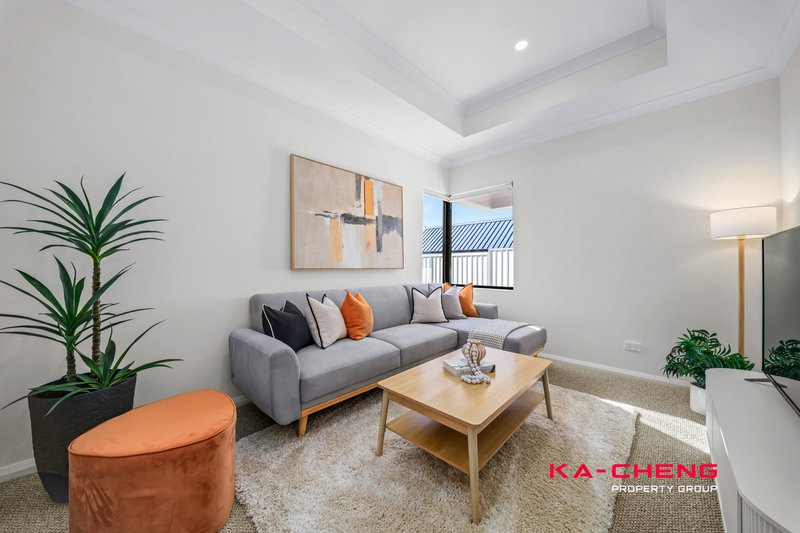
A dedicated theatre room provides valuable additional living space and has been provisioned for multi-entertainment use.
Whether it's movie nights, sports, gaming, a home office, children's retreat or the ultimate man cave, this separate living area allows the home to adapt to your lifestyle.
For professionals working from home, families needing additional space, or buyers looking for flexibility, this room offers endless possibilities.
Built for Modern Living
Luxury should never come at the expense of practicality.
This home includes a premium 10kW Smart multi zone controlled ducted reverse-cycle air-conditioning system, providing intelligent climate control and year-round comfort.
NBN Fibre-to-the-Premises (FTTP) ensures ultra-fast internet connectivity for remote working, streaming, gaming and modern family life.
Outside, the low-maintenance landscaped gardens are serviced by automated reticulation systems with timer-controlled watering, allowing you to enjoy beautiful outdoor spaces without spending your weekends maintaining them.
Convenience That Enhances Everyday Life
One of Dianella's greatest strengths is its balance of lifestyle and accessibility.
You'll enjoy easy access to:
• Dianella Plaza
• Coventry Village
• Galleria Shopping Centre
• Mount Lawley café and dining precinct
• Morley entertainment precinct
• Local parks and reserves
• Perth CBD
• Perth Airport
• Bedford
• Inglewood
• Yokine
• Maylands
• Morley Train Station
Bus services along Walter Road are only a short walk away, providing easy access to both Perth CBD and Morley Station.
Parents will appreciate the variety of quality nearby schools including:
Primary Schools
• Dianella Primary School
• Sutherland Dianella Primary School
• St Peter's Primary School
• North Morley Primary School
Secondary Schools
• Dianella Secondary College
• John Forrest Secondary College
• Chisholm Catholic College
• Morley Senior High School
Premium Property Specifications
Residence
✔ Near-new established home (less than 12 months old)
✔ Three spacious bedrooms
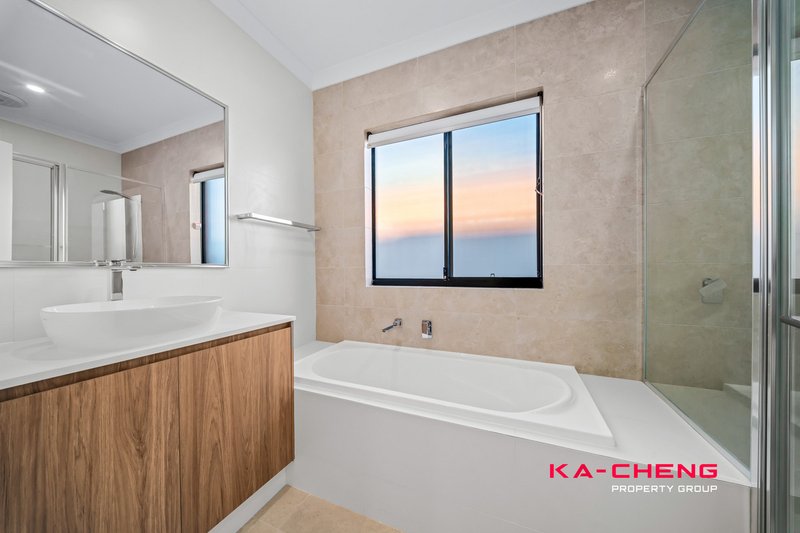
✔ Two luxury bathrooms
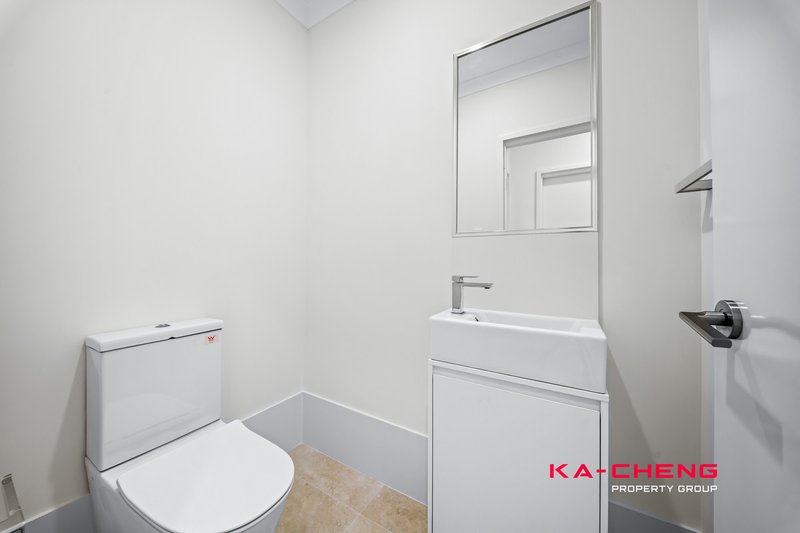
✔ Separate guest powder room
✔ Spacious open-plan living and dining area
✔ Dedicated theatre room / second living area
✔ High recessed coffered ceilings throughout
✔ Premium finishes throughout
Kitchen
✔ Timber veneer cabinetry
✔ Stone benchtops
✔ Timber waterfall breakfast island
✔ Modern black appliances
✔ Dishwasher
✔ Exceptional storage solutions
✔ Designer finishes
Master Suite
✔ Spacious master bedroom
✔ Walk-in wardrobe
✔ Designer ensuite
✔ Stone benchtops
✔ Private garden access
Secondary Bedrooms
✔ Generous proportions
✔ Floor-to-ceiling wardrobes
✔ Wall-to-wall built-in storage
✔ Premium carpeting
Bathrooms & Wet Areas
✔ Stone benchtops throughout
✔ Luxury ensuite
✔ Main family bathroom
✔ Separate guest powder room
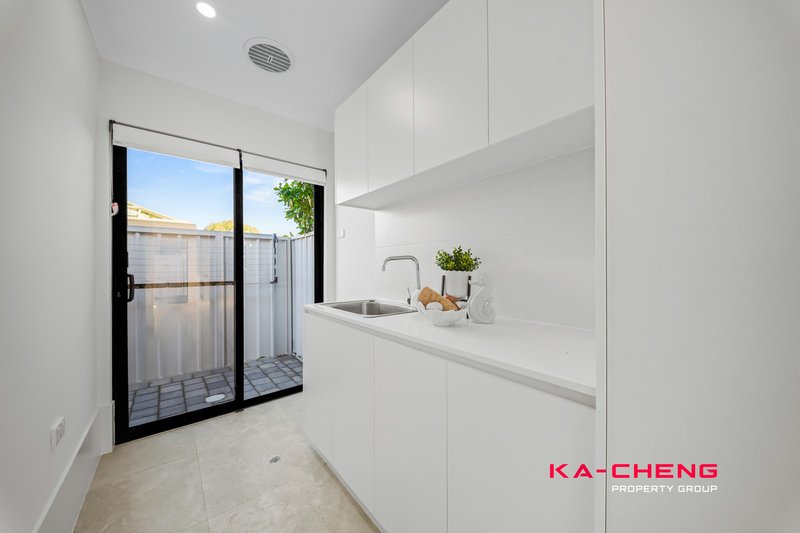
✔ Stone finishes to laundry areas
✔ Premium fixtures and fittings
Flooring & Finishes
✔ Large-format premium porcelain tiles
✔ Premium carpets throughout bedrooms
✔ Carpeted hallway
✔ High-quality finishes throughout
✔ Modern colour palette
Smart Home & Technology
✔ Smart multi zone controlled ducted air-conditioning
✔ Zoned climate control
✔ Premium 10kW reverse-cycle system
✔ NBN Fibre-to-the-Premises (FTTP)
✔ Fully integrated alarm system
✔ Remote access climate controls
Outdoor Features
✔ Private alfresco entertaining area
✔ Landscaped low-maintenance gardens
✔ Automated reticulation system
✔ Timer-controlled watering system
✔ Private courtyard
✔ Easy-care outdoor spaces
Garage & Storage
✔ Secure double garage
✔ Remote-controlled garage door
✔ Additional built-in garage storage
✔ Oversized garage suitable for larger vehicles
✔ Ideal for SUVs, dual cab utes and 4WDs
✔ Convenient roof cavity access
✔ Future attic conversion potential
Why This Home Stands Out?
Many homes offer luxury. Many offer convenience. Very few offer both — and this near-new residence delivers exactly that, completed to an exceptional standard from day one.
✔ No waiting for builders
✔ No unexpected costs
✔ No renovation projects
✔ No strata fees
Simply move in, unpack, and start living the lifestyle you've worked hard for — in a beautiful home, a premium location, with a future full of possibility.
Welcome Home.
Private inspections available by appointment.
Disclaimer: The information provided herein has been prepared with care; however, it is subject to change and cannot form part of any offer or contract. Whilst all reasonable care has been taken in preparing this information, the seller or their representative or agent cannot be held responsible for any inaccuracies. Interested parties must be sure to undertake their own independent enquiries.
953D Beaufort Street, Inglewood WA 6052
Call Cheng Liu on
0433970411
Call Pan Pan on
0470 604 340


House in Dianella, Unit in Dianella, Townhouse in Dianella, Villa in Dianella, Apartment in Dianella, Flat in Dianella, Studio in Dianella, Warehouse in Dianella, Duplex/Semi-detached in Dianella, Alpine in Dianella, Acreage/Semi-rural in Dianella, Block Of Units in Dianella, Terrace in Dianella, Retirement in Dianella, Serviced Apartment in Dianella, Other in Dianella
House in Bedford, House in Inglewood, House in Malaga, House in Mirrabooka, House in Morley, House in Nollamara, House in Noranda, House in Westminster, House in Yokine