Want to save your favourite properties and searches?
Sign up below to access all the awesome features.
Already have an account? Sign in


Inspections
1,400,000-1,500,000


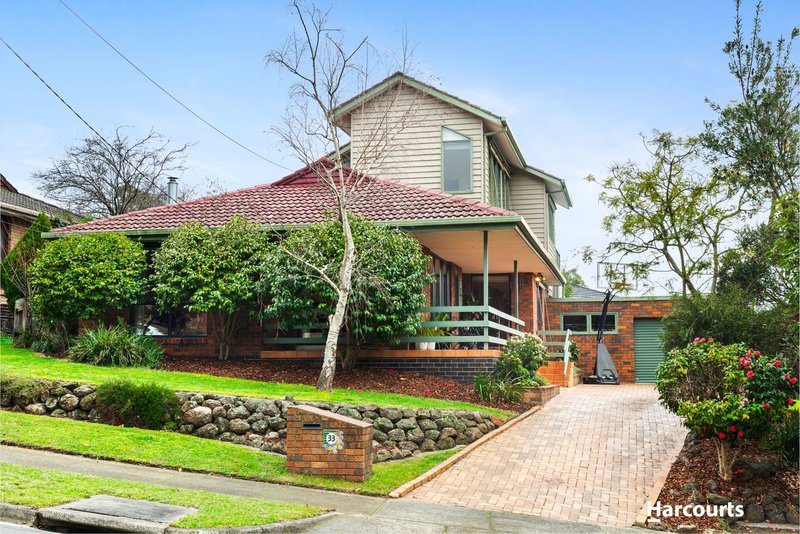
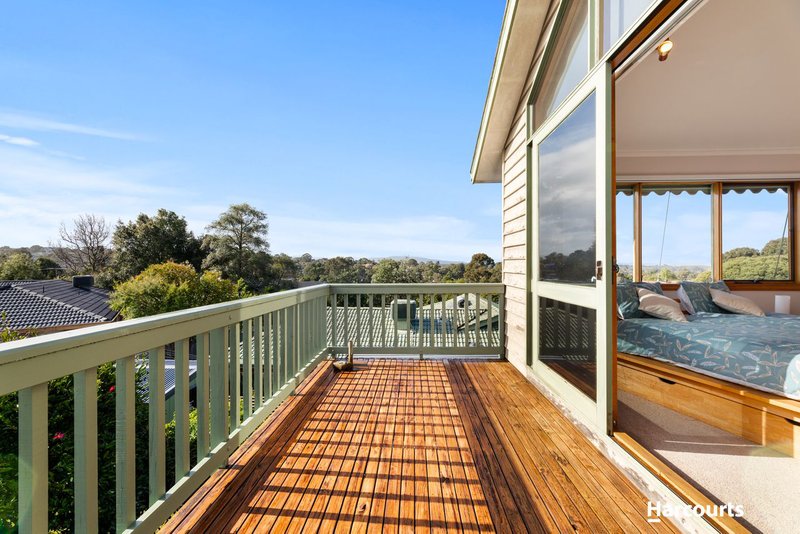
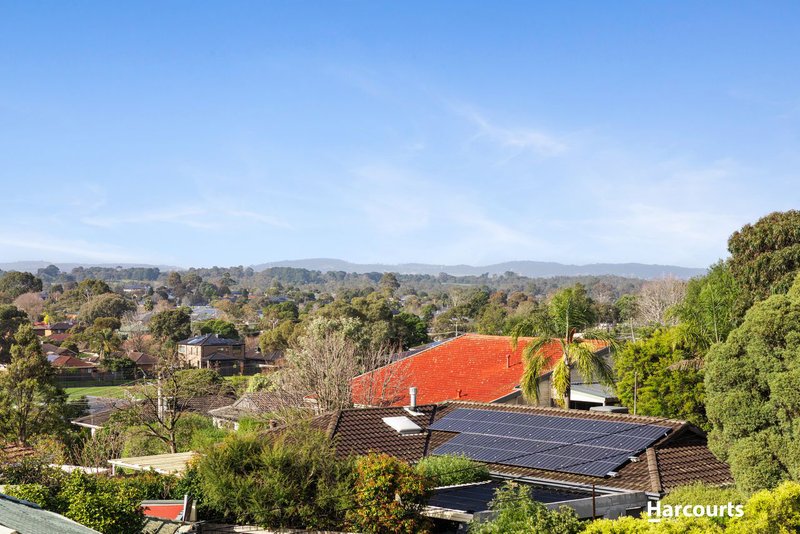
From its high point on the bend, this is arguably the most panoramic position on Wildwood Ave. Master number 33 brings to life powerful energy, heavenly luck and creative inspiration against a stunning backdrop of The Dandenong Ranges, giving you a breathtaking landscape to admire from almost every room.
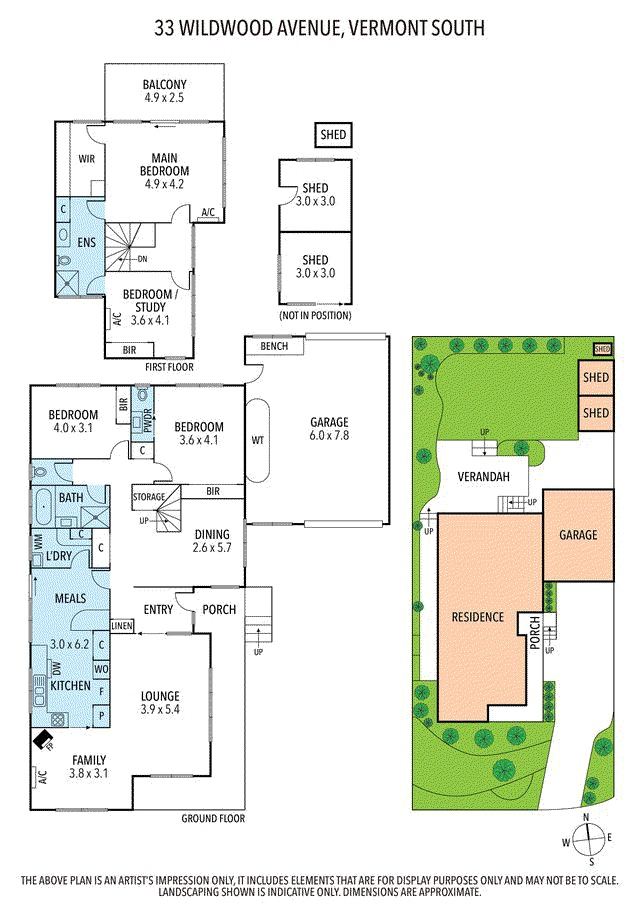
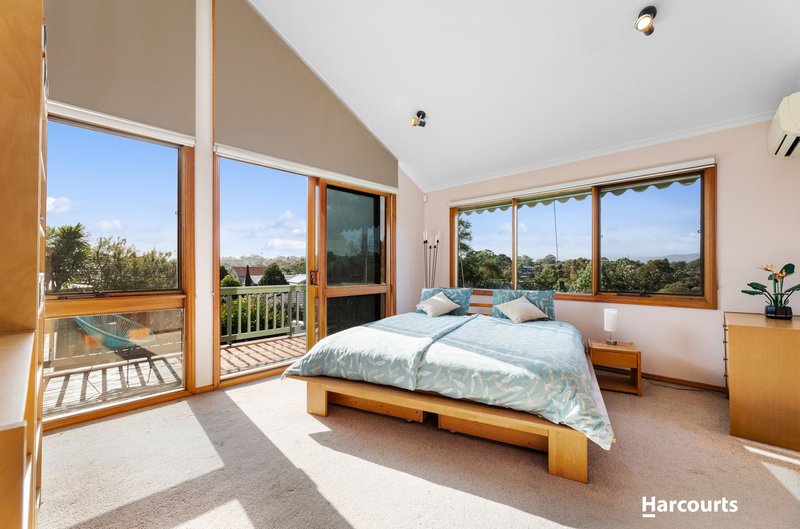
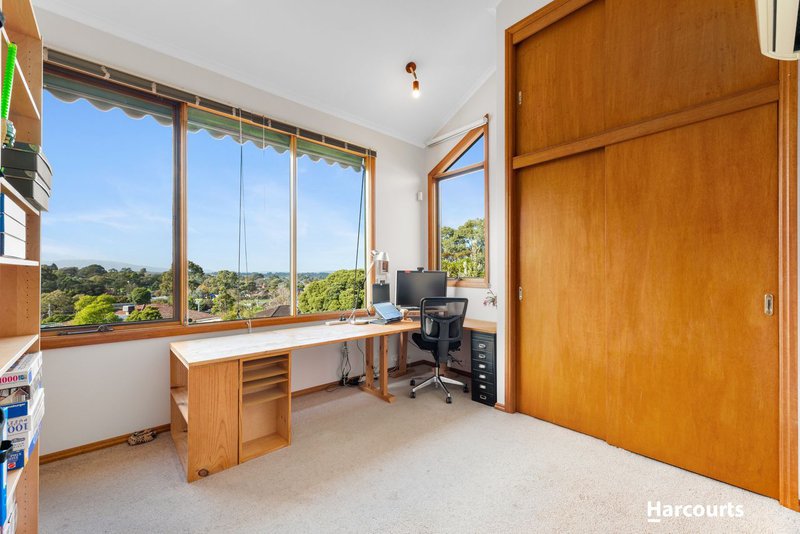
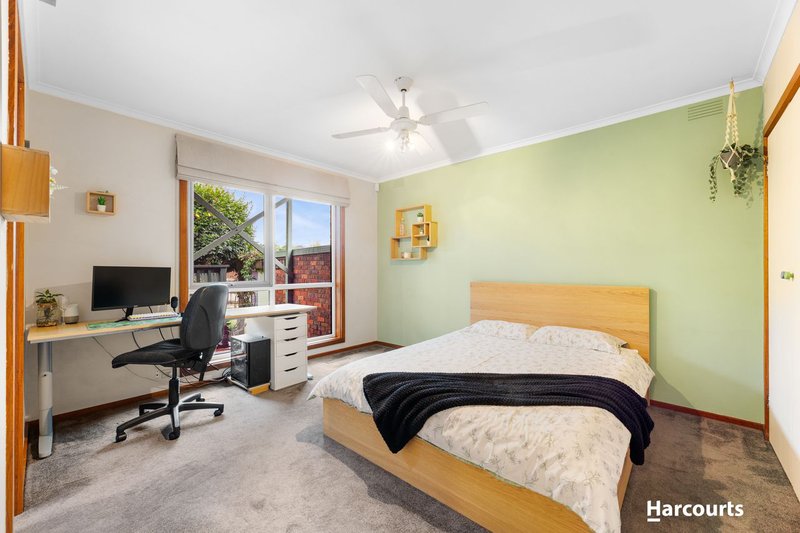
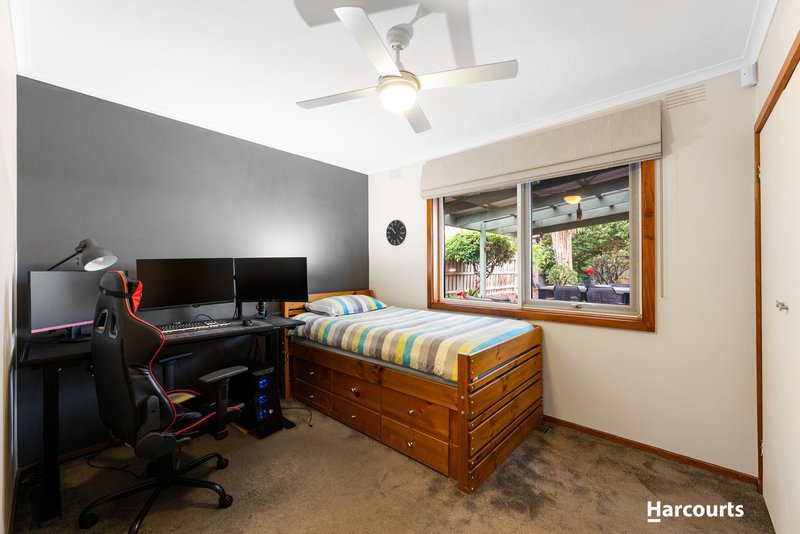
The family home's distinctive design divides its 4 bedrooms over 2 levels, rising to its peak across a spectacular parent's retreat with soaring cathedral ceilings and a grand balcony. That's the promise of morning coffee with uninterrupted views, the convenience of your own ensuite bathroom, and the flexibility of an adjoining bedroom that doubles as an office or retreat.
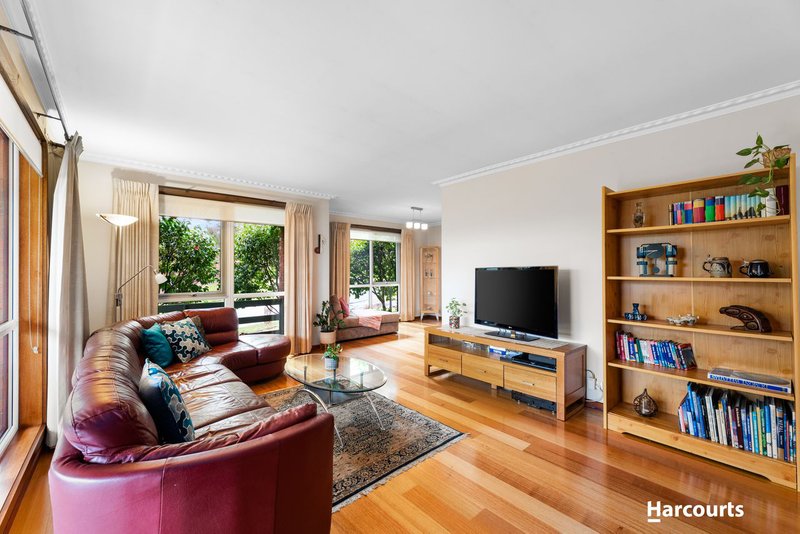
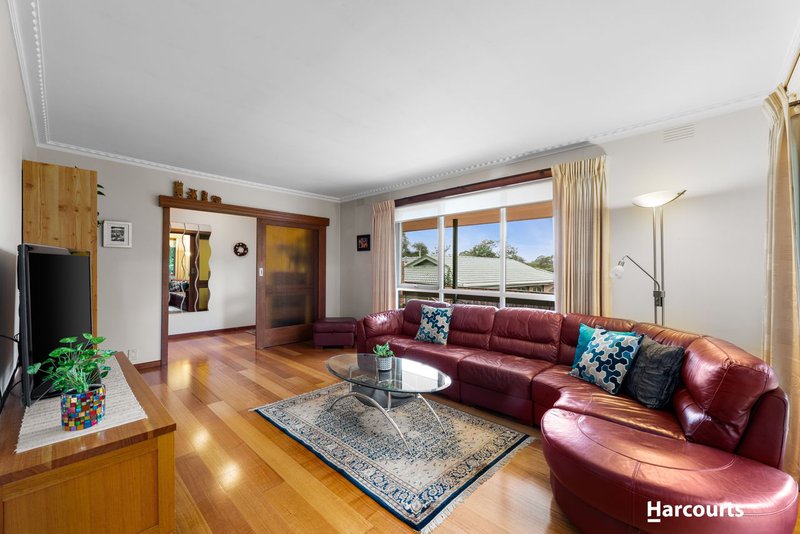
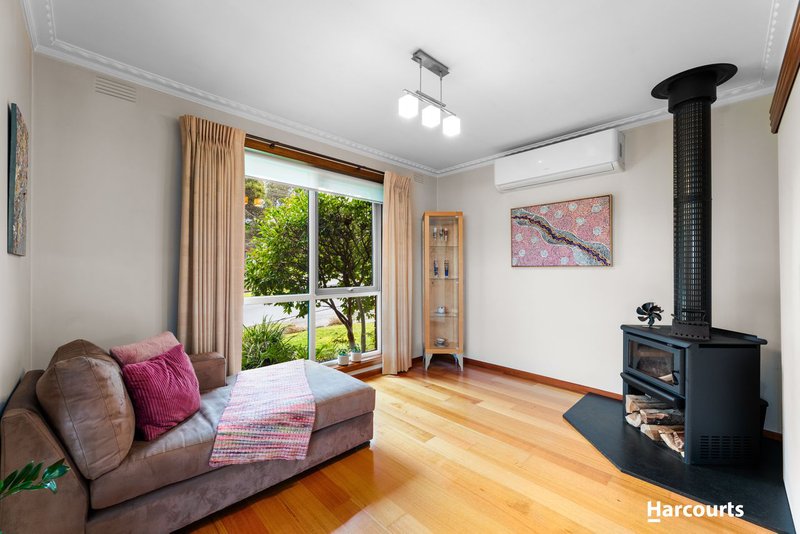
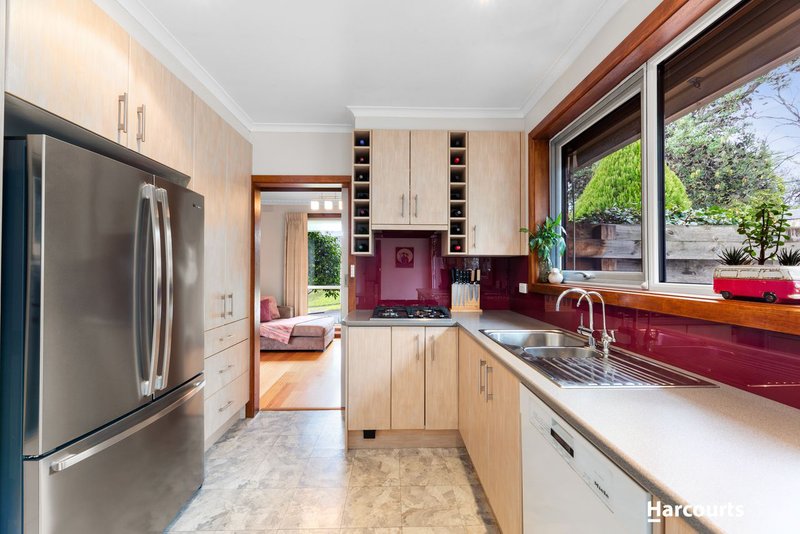
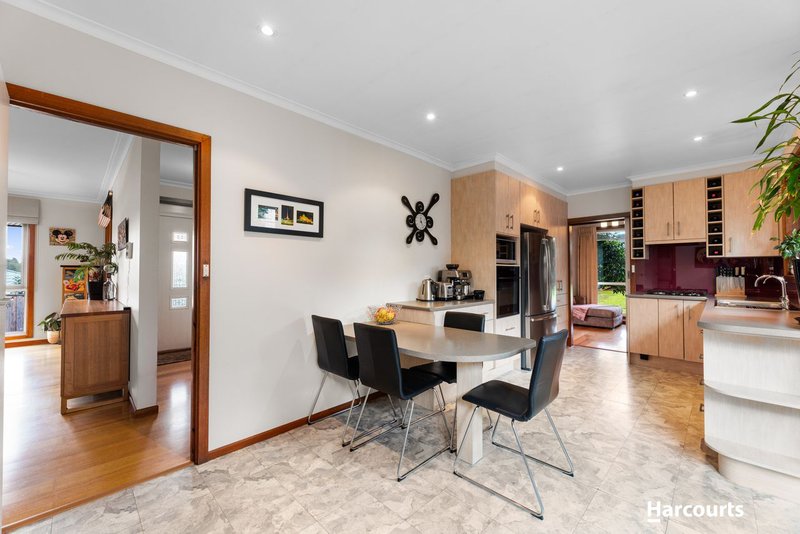
With hardwood floors underfoot and a slow combustion wood heater in the corner, the front living room invites absolute relaxation. While a stylish and practical kitchen makes light work of cooking with an Electrolux oven, Miele dishwasher, appliance cupboard, breakfast bench and a vibrant glass splash back.
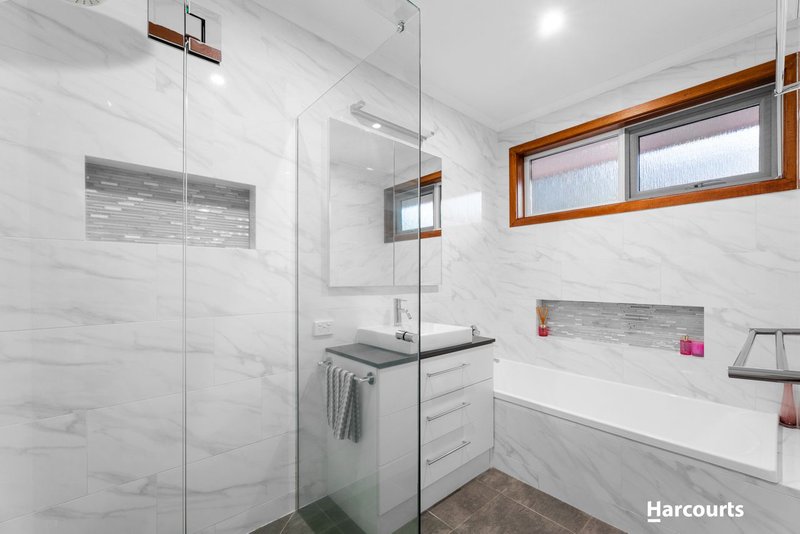
A renovated family bathroom under full height tiles features a spacious rainfall shower, bath, and generous vanity with potential to convert the 2nd bedroom's powder room into a bathroom, with plumbing in place to add a shower.
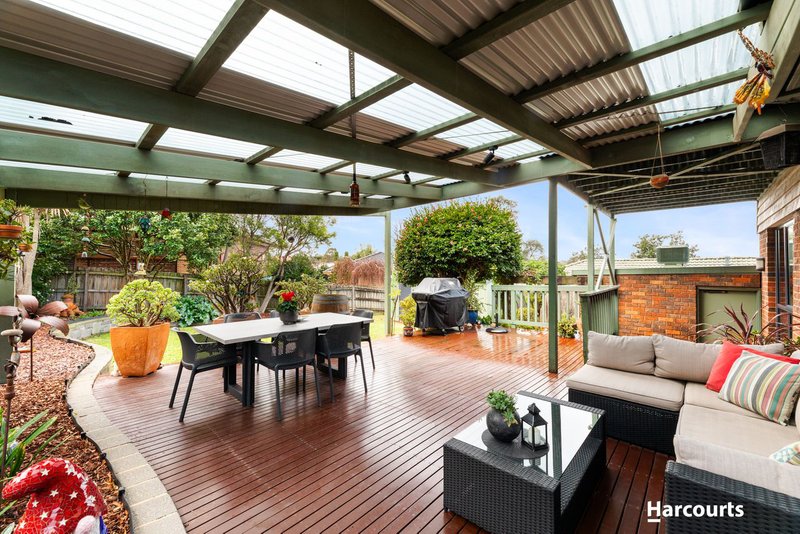
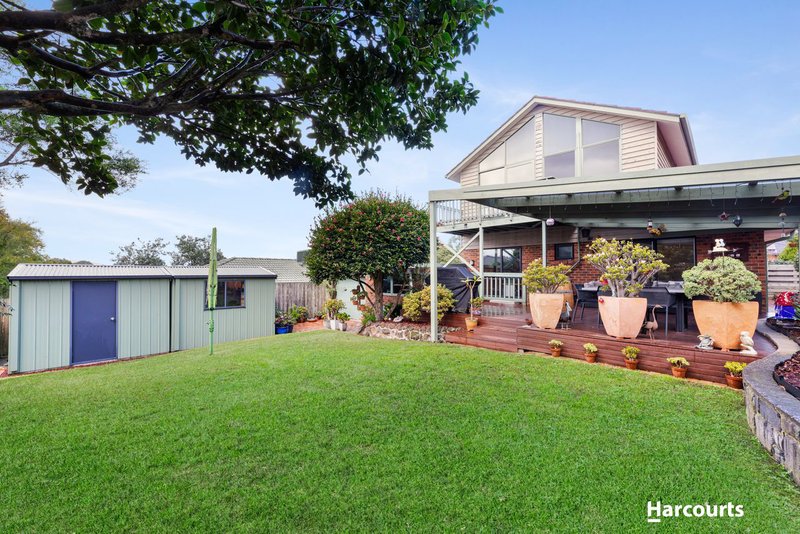
The surprise is a magnificent covered entertaining deck, perfectly hidden from street view, decked out with lighting and a roof to use as the perfect party space or weekend retreat.
A freestanding hobby shed for artists and tinkerers, a remote double garage with drive through door, ducted heating, split system cooling units, ceiling fans and double glazed windows complete the impressive feature list, ready to welcome you to this lifestyle-rich setting in the school zone for Weeden Heights Primary and Highvale Secondary (STSA), close to Vermont South Shopping Centre, and bus and tram links to The Glen, PLC, and Deakin University.

505 Burwood Highway, Vermont South VIC 3133
Call Penny Pan on
0416682012
Call Angela Zhu on
0430108698


House in Vermont South, Unit in Vermont South, Townhouse in Vermont South, Villa in Vermont South, Apartment in Vermont South, Flat in Vermont South, Studio in Vermont South, Warehouse in Vermont South, Duplex/Semi-detached in Vermont South, Alpine in Vermont South, Acreage/Semi-rural in Vermont South, Block Of Units in Vermont South, Terrace in Vermont South, Retirement in Vermont South, Serviced Apartment in Vermont South, Other in Vermont South
House in Burwood East, House in Forest Hill, House in Glen Waverley, House in Vermont, House in Wantirna South, House in Wantirna