Want to save your favourite properties and searches?
Sign up below to access all the awesome features.
Already have an account? Sign in











Offers over $1,049,000


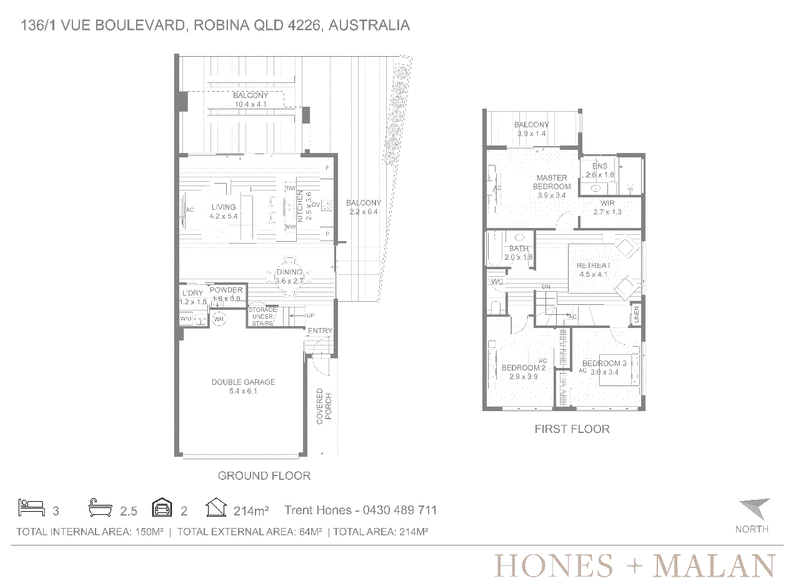
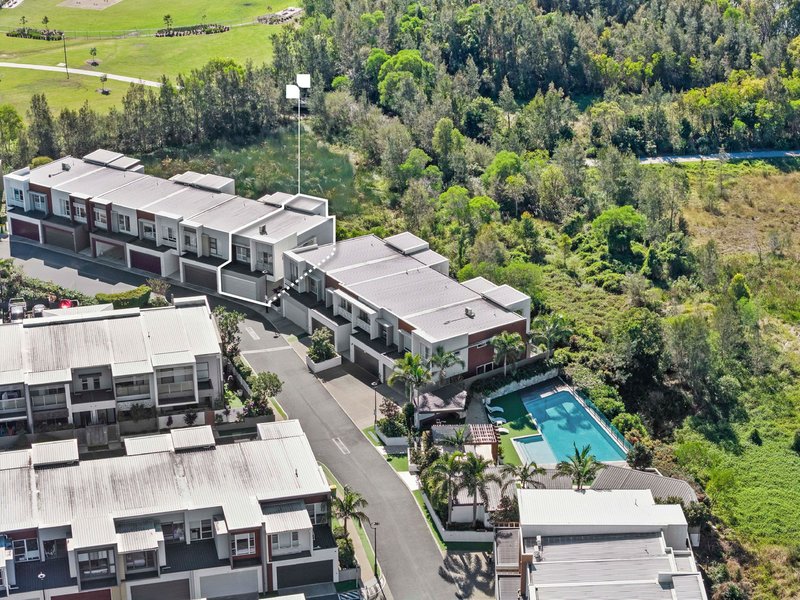
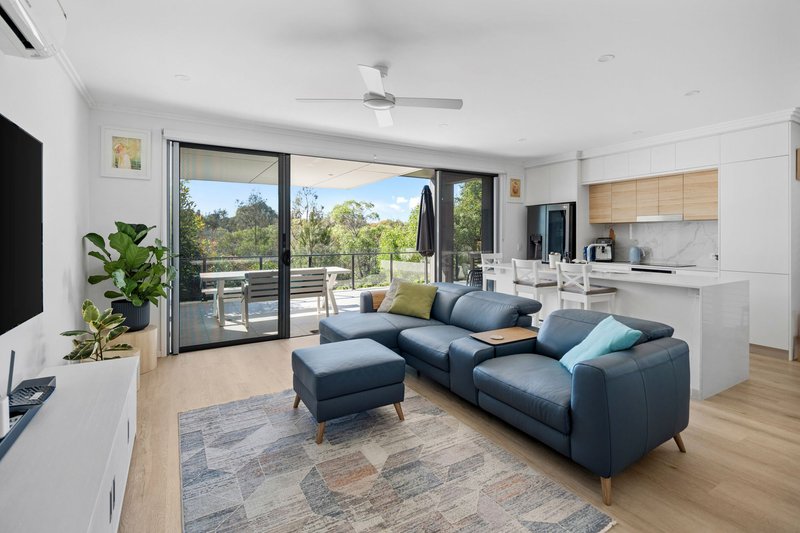
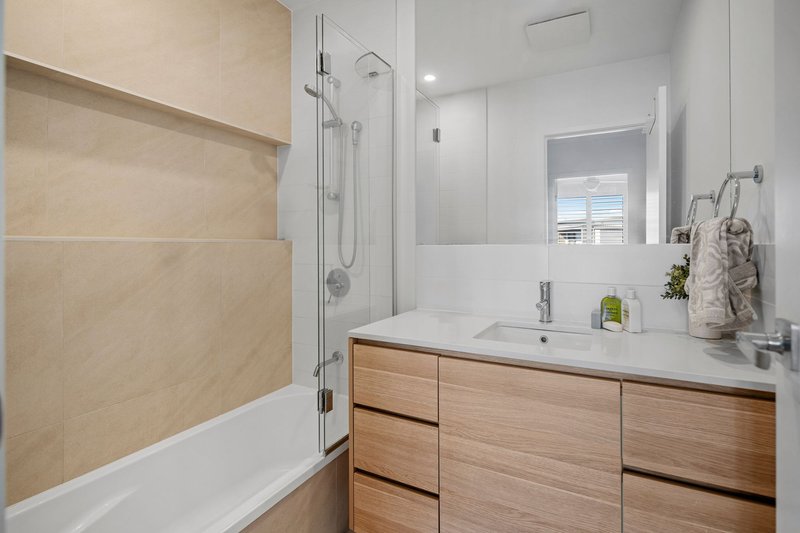
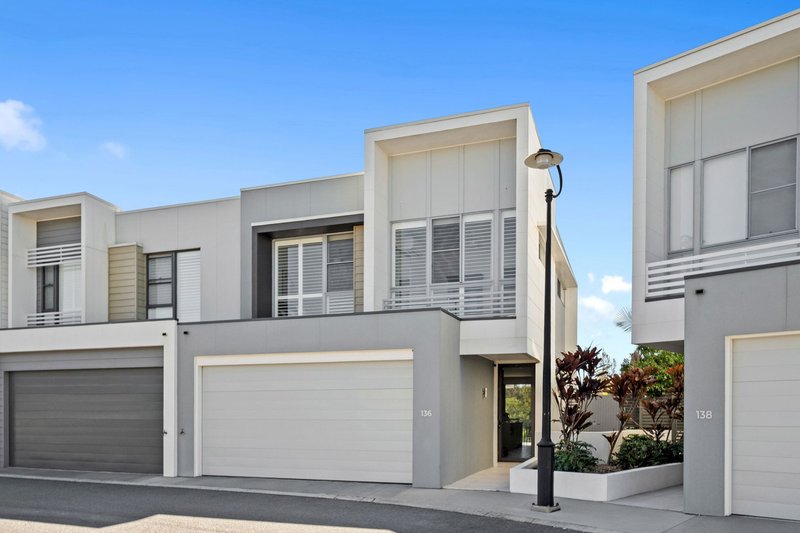
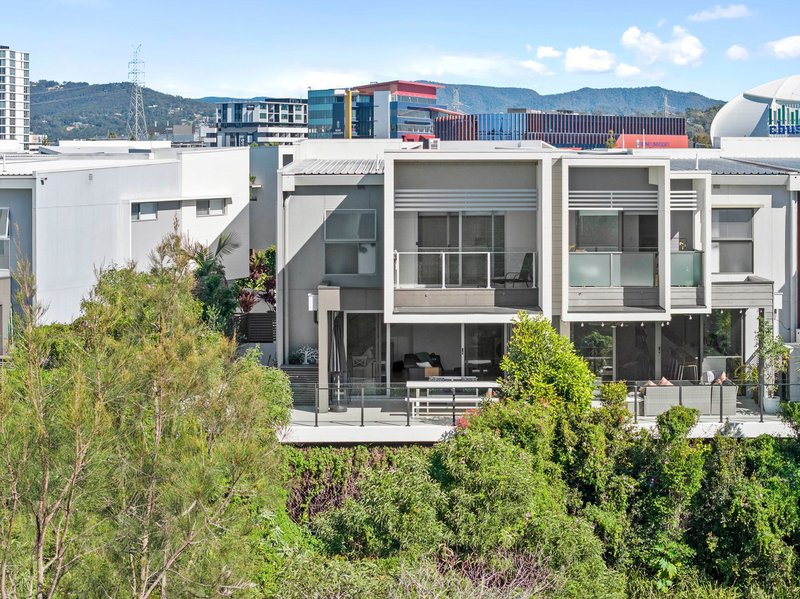
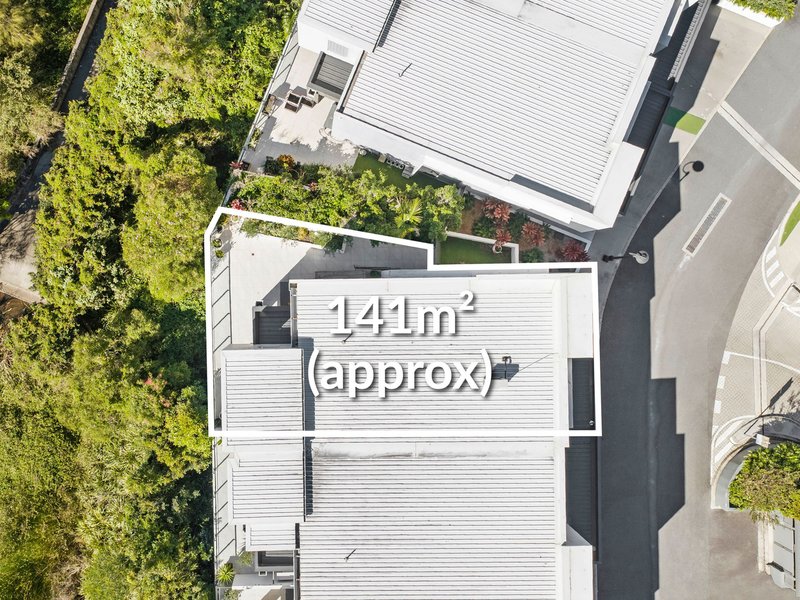
The Trent Hones Team is proud to present 136/1 Vue Boulevard, Robina to the market. This 3 bedroom 2 bathroom is positioned on the outer edge of the ever-popular Vue Terraces, this spacious and well-appointed townhouse offers the perfect combination of comfort, convenience and resort-style living. Set within a secure gated community, this North-East facing residence is ideal for families, first home buyers and investors seeking a low-maintenance lifestyle without compromising on space.
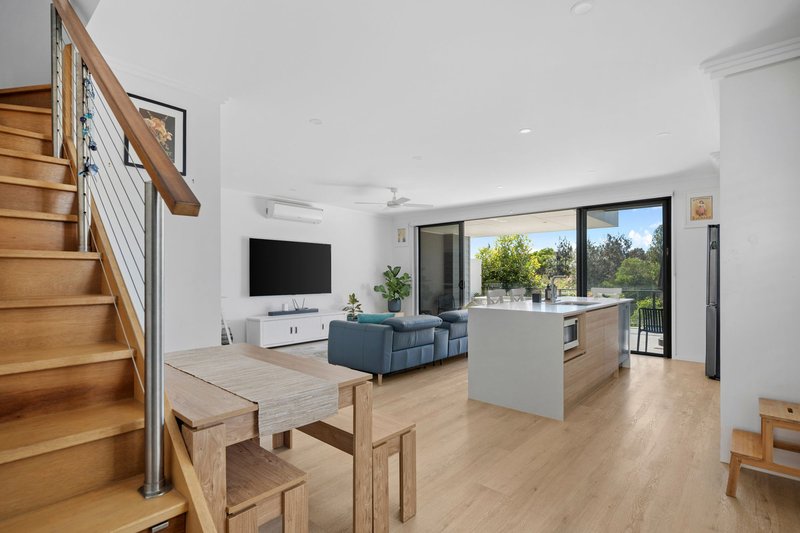
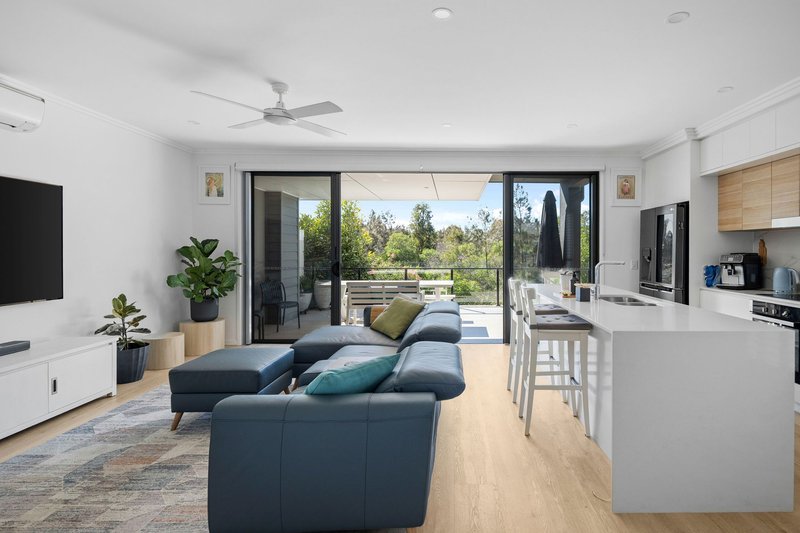
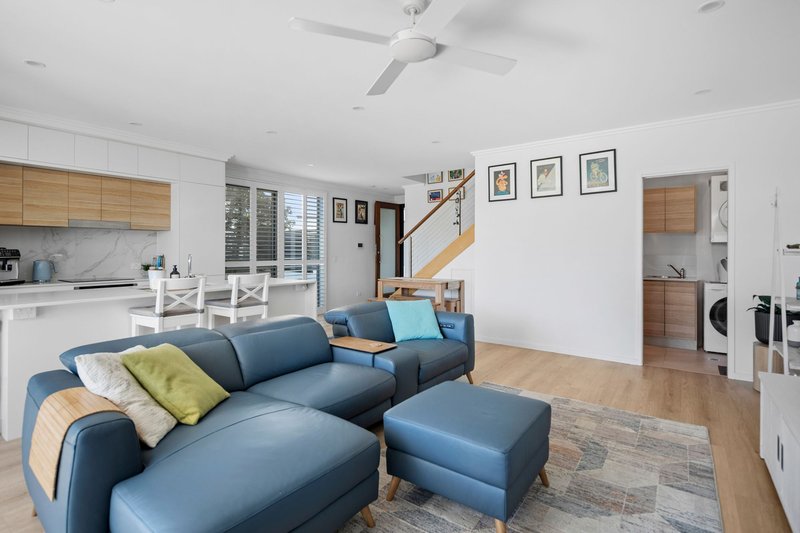
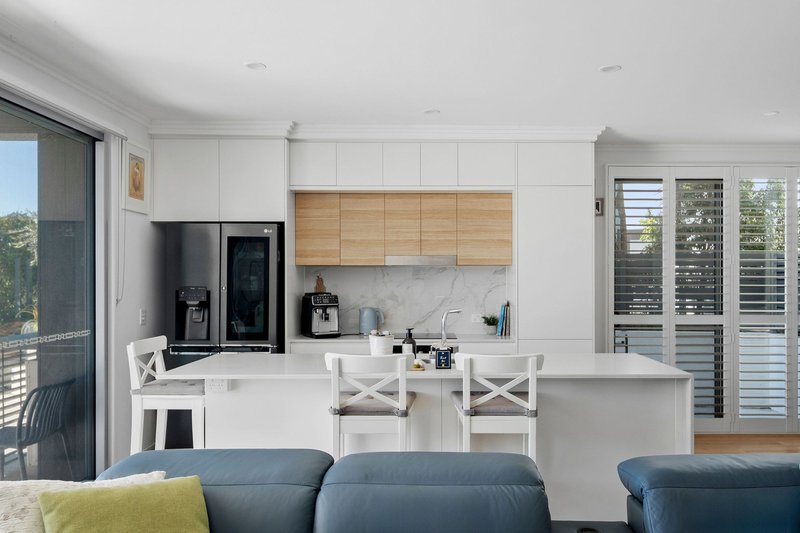
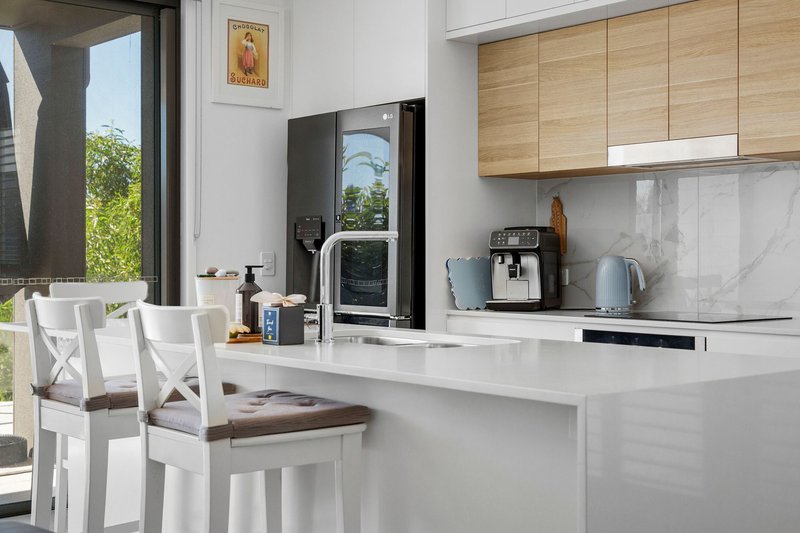
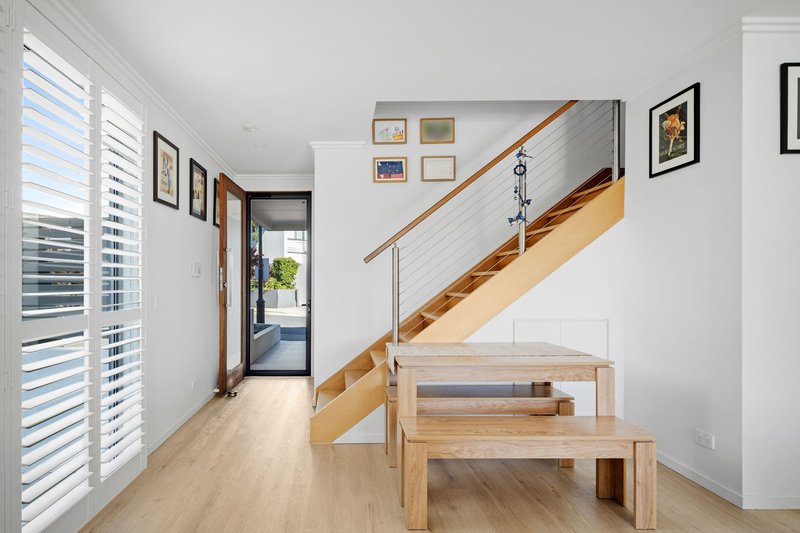
Designed with everyday living in mind, the light-filled open plan living and dining area flows seamlessly to a private balcony, creating the perfect space to relax or entertain. The living area is equipped with air conditioning, while all three bedrooms feature both air conditioning and ceiling fans, ensuring year-round comfort. The kitchen features quality appliances, ample bench space, and generous storage. Additional built-in drawers beneath the final two staircase steps provide clever extra storage.
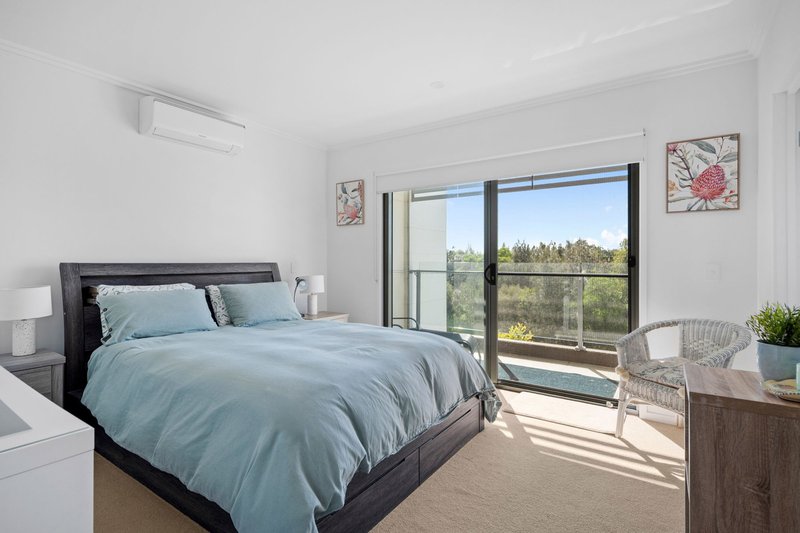
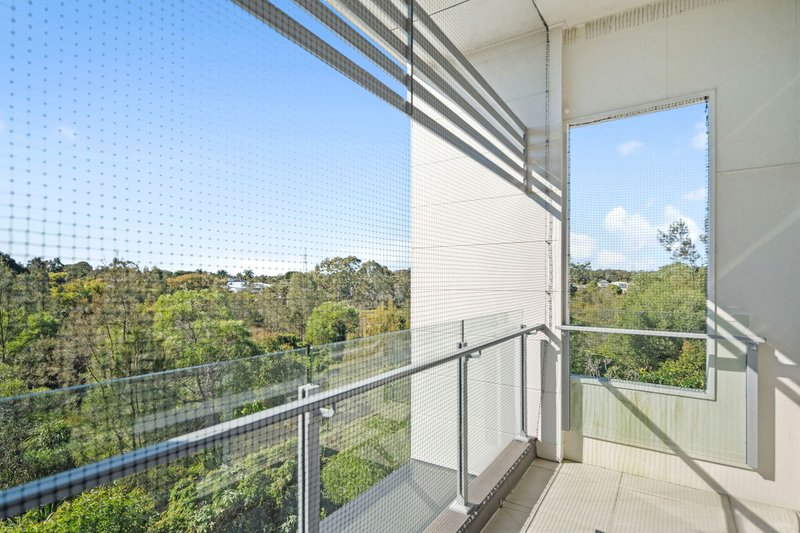
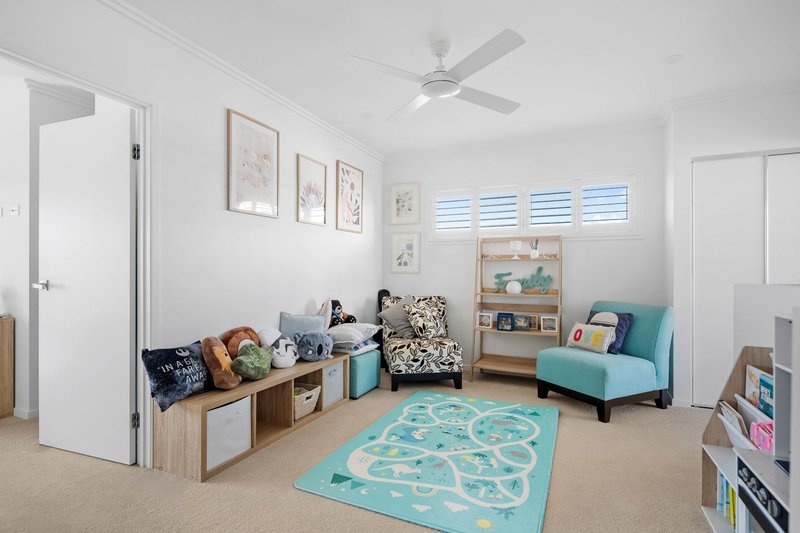
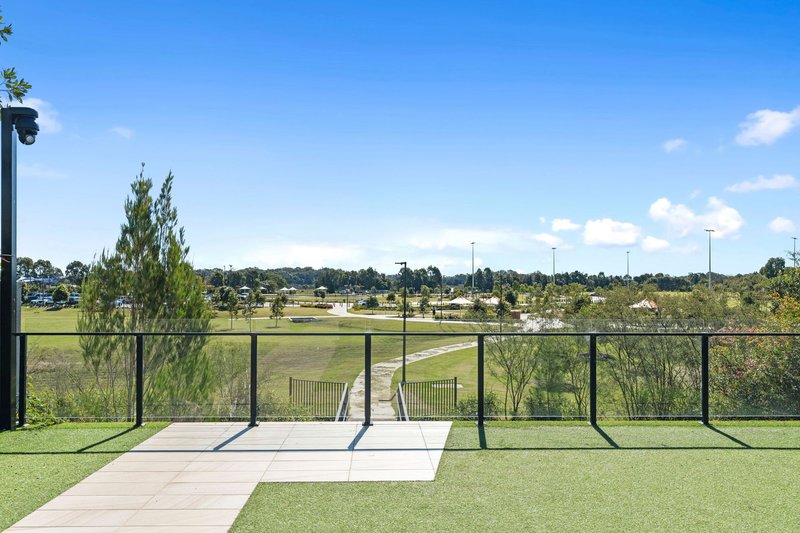
Upstairs, you'll find all three generously sized bedrooms, creating a functional layout with the accommodation area thoughtfully positioned away from the main living spaces. The spacious master suite is complete with a walk-in robe, stylish ensuite, air conditioning and its own balcony showcasing spectacular views across the surrounding greenery. The two additional bedrooms feature built-in robes, air conditioning and ceiling fans, A versatile second living area outside the bedrooms provides the perfect space for a children's playroom, TV room, or home office.
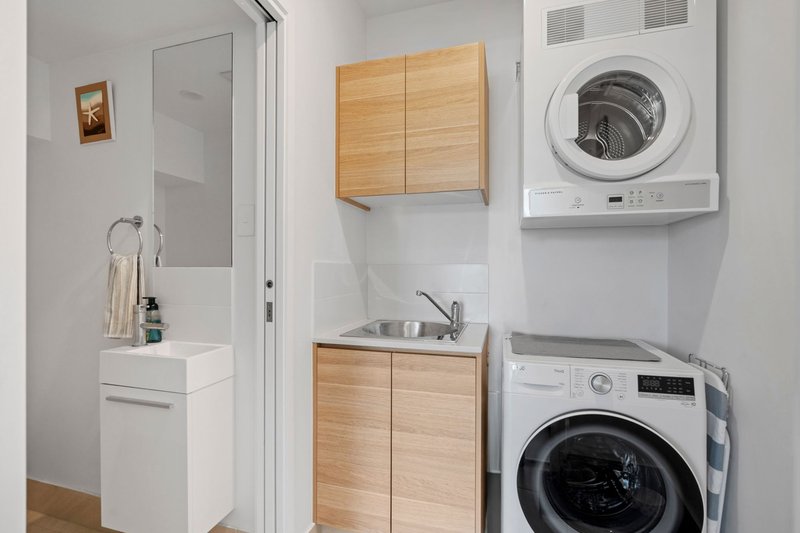
Downstairs, you'll find a functional laundry and double garage, adding extra practicality for guests and busy households.
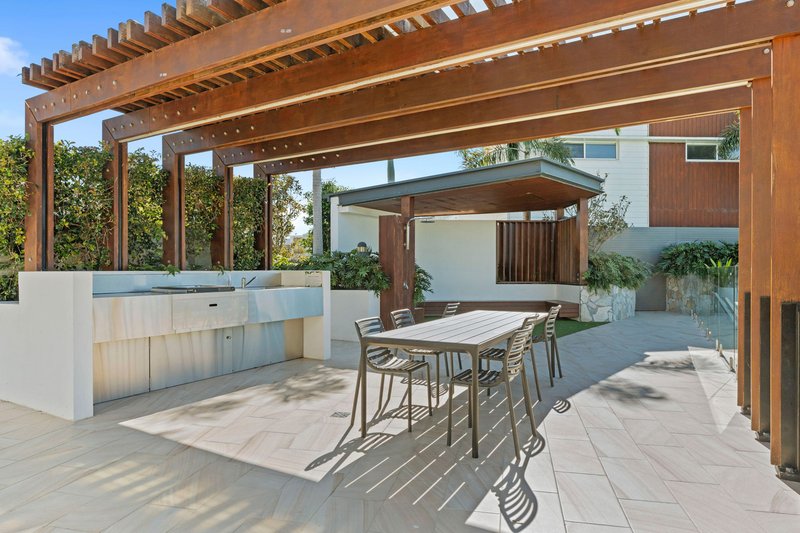
Residents of Vue Terraces also enjoy access to exceptional resort-style facilities including a sparkling swimming pool, BBQ areas, cabanas and a sundeck, all within a secure, gated complex.
Property Features:
• North-East facing position on the outer edge of the complex
• Modern 3-bedroom, 2.5 bathroom townhouse
• Open plan living and dining with air conditioning
• Private balcony with private outlook
• Master suite with walk-in robe
• Two additional bedrooms with built-in robes, air conditioning and ceiling fans
• Upstairs second living area ideal as a TV room or office
• Double lock up garage
• Secure gated complex with visitor parking nearby
• Resort-style facilities including pool, BBQ areas
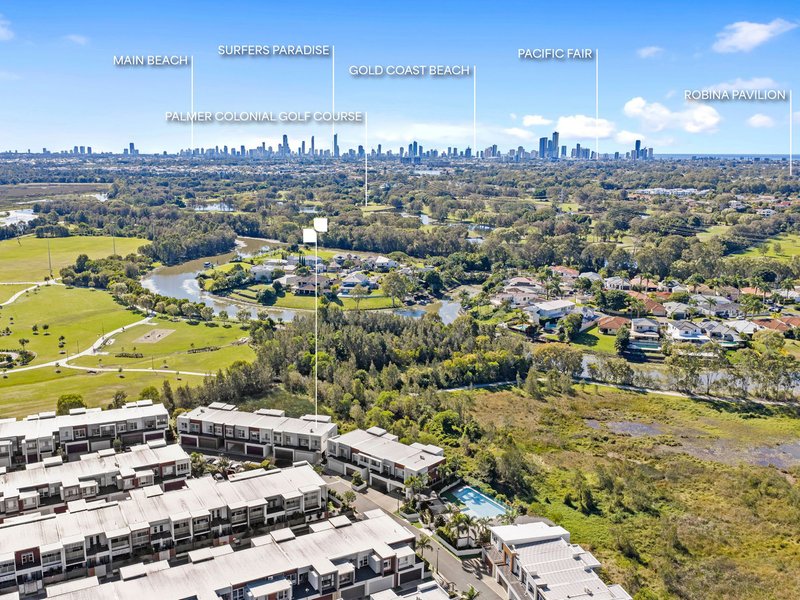
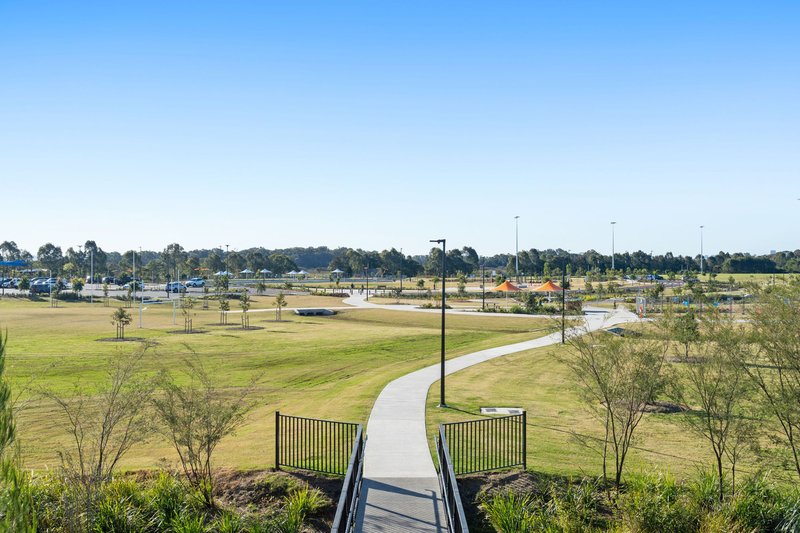
• Exclusive resident access from within the complex to the beautiful Robina City Parklands, offering scenic walking and cycling paths
Outgoings:
Council Rates: Approx. $1,108.00 half yearly
Water Rates: Approx. $331.00 per quarter
Rental Appraisal: Approx. $950 - $1000 per week
Body corp: Approx. $80 per week
Enjoy the convenience of being just moments from CBUS Stadium, Robina Town Centre, Robina Train Station and the beautiful Robina City Parklands. With easy access to the M1, commuting is effortless, while an array of restaurants, cafes, premier golf courses and the stunning Gold Coast beaches are all within easy reach. This exceptional location offers the perfect blend of lifestyle, convenience and connectivity.
If you want more information, give Trent a call on 0430 489 711
Disclaimer: We have, in preparing this information, used our best endeavours to ensure that the information contained herein is true and accurate; however, we accept no responsibility and disclaim all liability for any errors, omissions, inaccuracies or misstatements that may occur. Prospective purchasers should make their own enquiries to verify the information contained herein. *Denotes approximate measurements.
Some marketing images may include virtual furniture, enhancements or digital alterations where applicable. These are provided as a visual guide only and may not reflect the property's current presentation. Interested parties should rely on their own inspection.

L1.50 - L1.54 , The Oasis, 75 Surf Parade, Broadbeach QLD 4218
Call Trent Hones on
0430489711


House in Robina, Unit in Robina, Townhouse in Robina, Villa in Robina, Apartment in Robina, Flat in Robina, Studio in Robina, Warehouse in Robina, Duplex/Semi-detached in Robina, Alpine in Robina, Acreage/Semi-rural in Robina, Block Of Units in Robina, Terrace in Robina, Retirement in Robina, Serviced Apartment in Robina, Other in Robina
Townhouse in Burleigh Waters, Townhouse in Clear Island Waters, Townhouse in Mermaid Waters, Townhouse in Merrimac, Townhouse in Mudgeeraba, Townhouse in Reedy Creek, Townhouse in Varsity Lakes