Want to save your favourite properties and searches?
Sign up below to access all the awesome features.
Already have an account? Sign in


Inspections
Sale Guide - $1,500,000 - $1,600,000


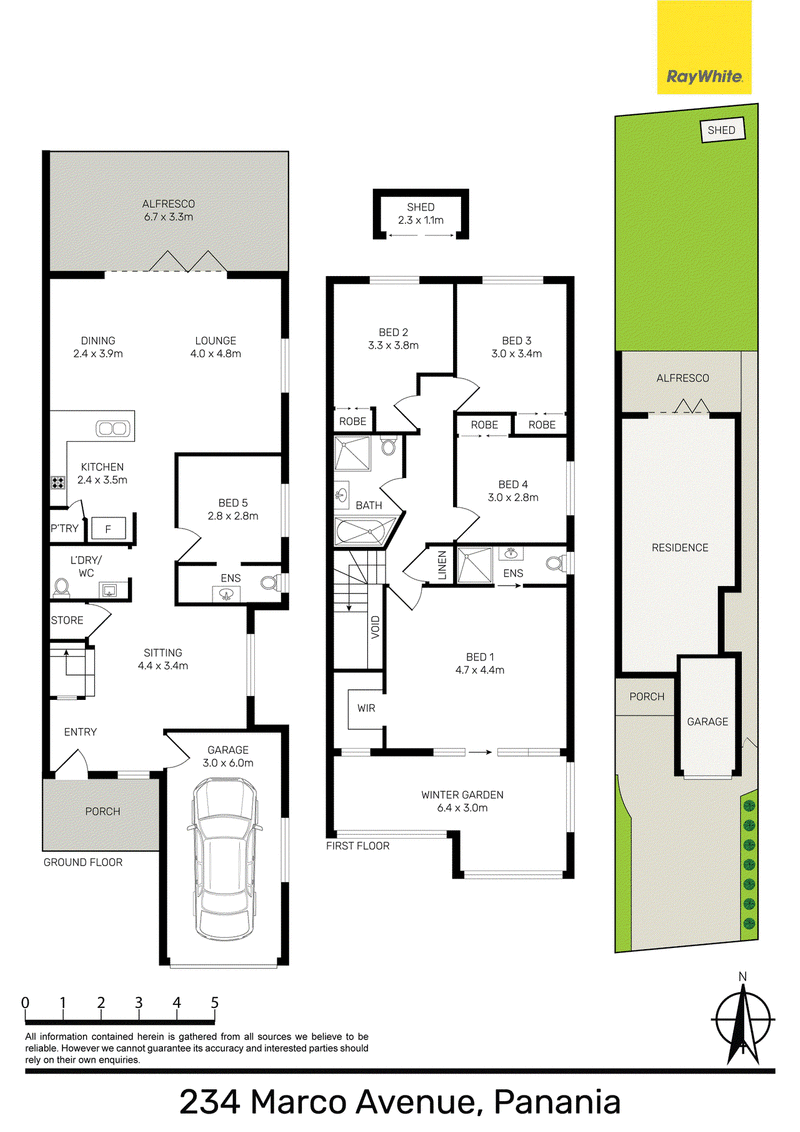
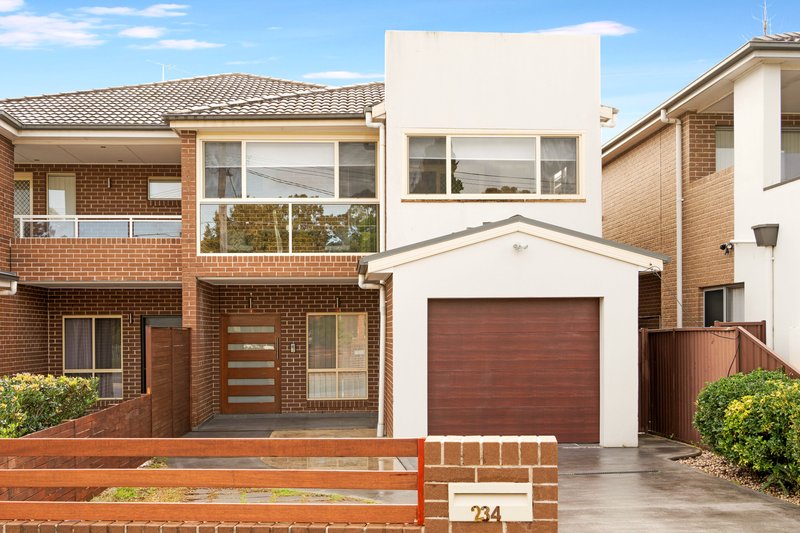
An exquisite architectural statement that redefines the standards of contemporary luxury and sophisticated family living. Masterfully engineered with an uncompromising commitment to quality, this palatial duplex residence commands attention with its striking facade and grand proportions.
Spanning an immense 320-square-metre internal footprint, the property has been meticulously designed to cater to multi-generational families and discerning buyers who demand the absolute finest in scale, style, and functionality. Behind its sleek architectural lines lies a sanctuary of light and space.
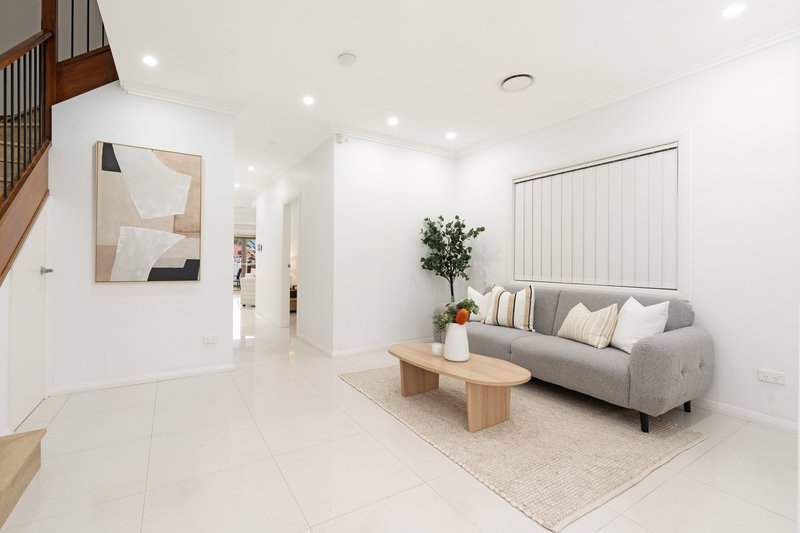
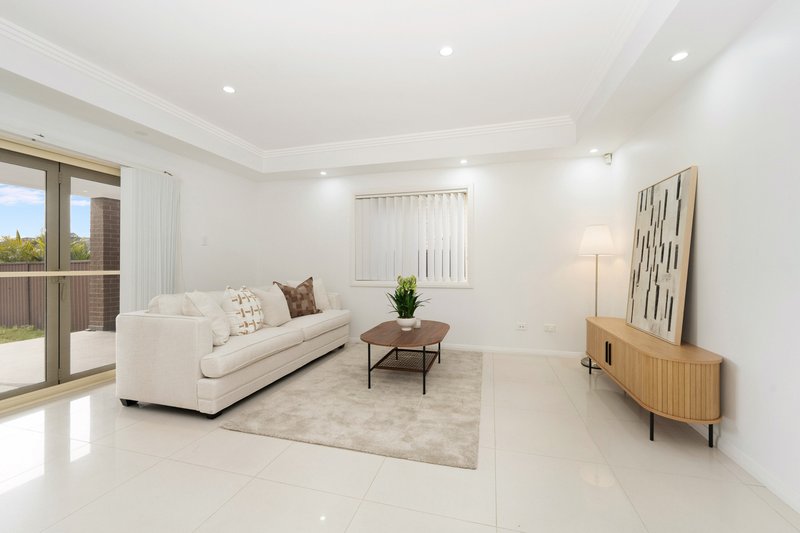
The ground floor unveils a spectacular open-plan pavilion, where soaring ceilings and high-end finishes create an atmosphere of understated elegance. Floor-to-ceiling glass panelling seamlessly dissolves the boundaries between the opulent interiors and a private outdoor oasis, offering a flawless transition for sophisticated year-round entertaining.
Every element of this residence-from the curation of premium materials to the clever configuration of its versatile floor plan-has been executed to perfection, delivering a low-maintenance lifestyle of unparalleled distinction within the coveted Canterbury-Bankstown region.
Key Features:
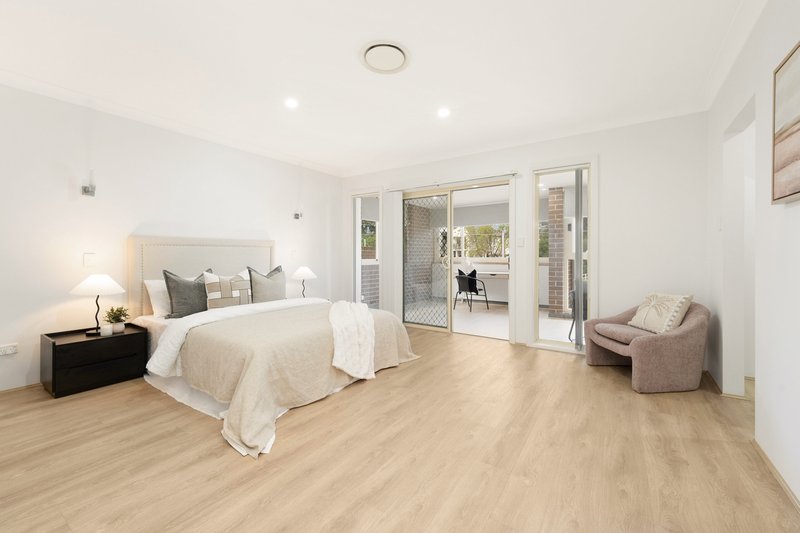
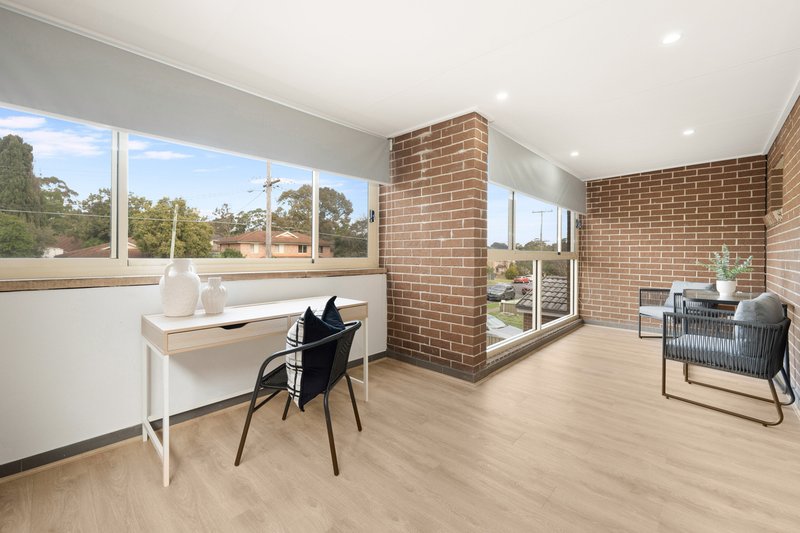
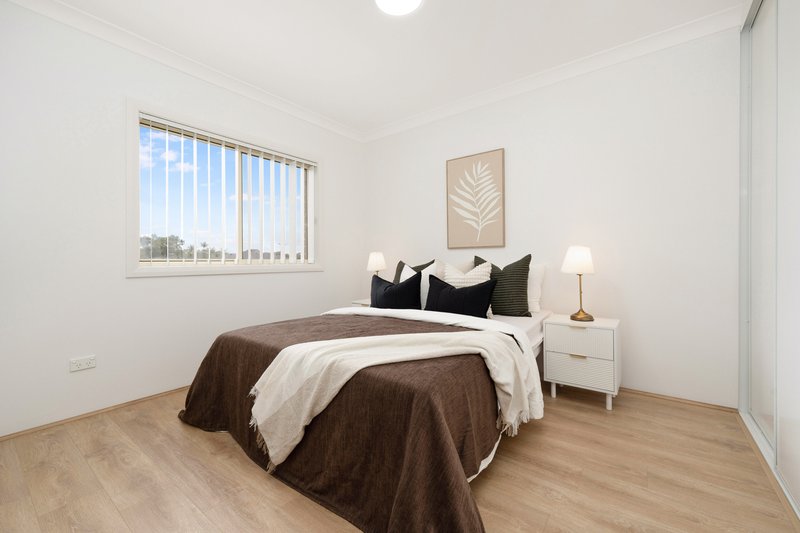
• Five Palatial Bedrooms: Lavish personal sanctuaries featuring bespoke integrated cabinetry and expansive windows.
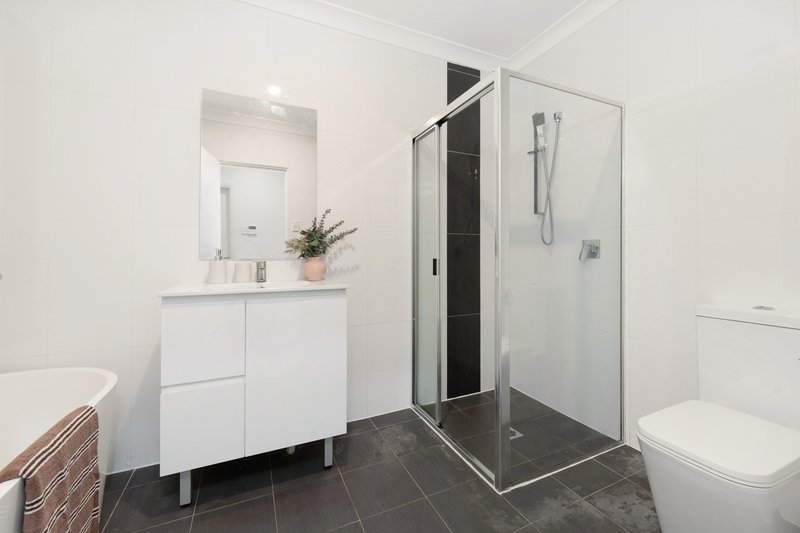
• Three Designer Bathrooms: Opulent, fully tiled spaces boasting premium brass or matte hardware and frameless glass finishes.
• Ground-Floor Guest Suite: A privately zoned bedroom and full bathroom, ideal for elite guest or multi-generational accommodation.
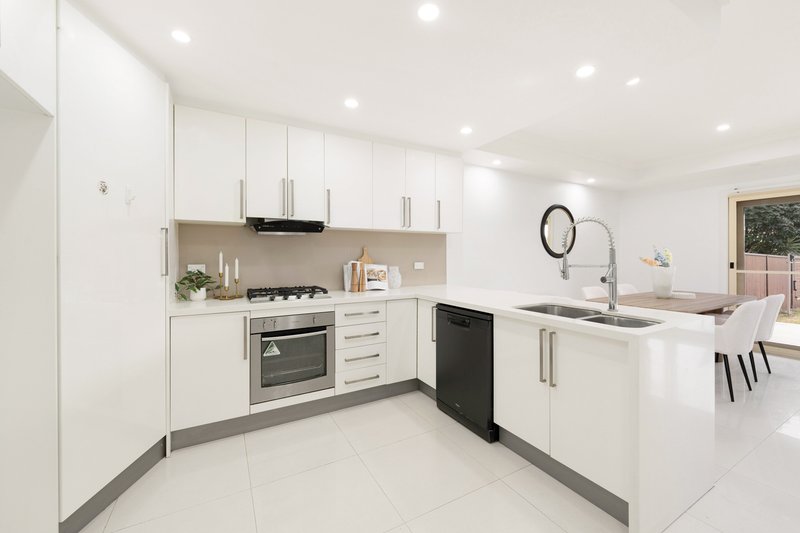
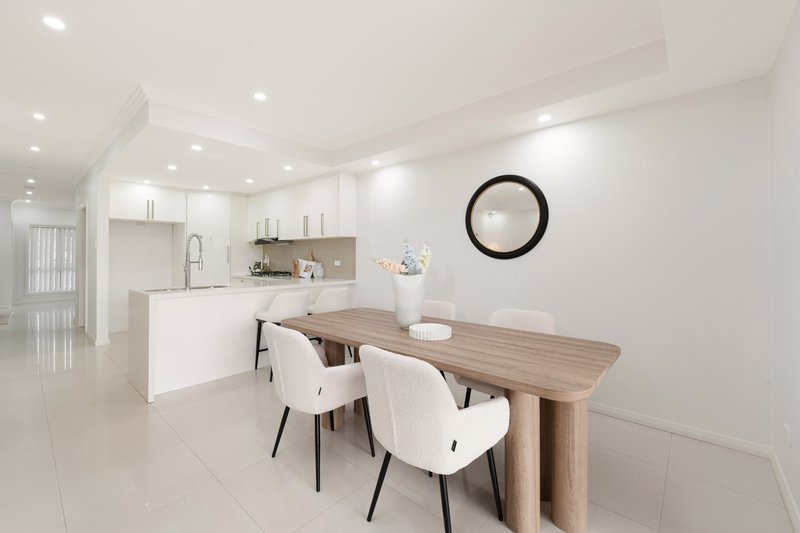
• State-of-the-Art Kitchen: A culinary masterpiece featuring thick stone breakfast bars and premium European appliances.
• Grand Living & Dining: A sweeping open-plan domain crafted specifically for large-scale hosting and refined daily living.
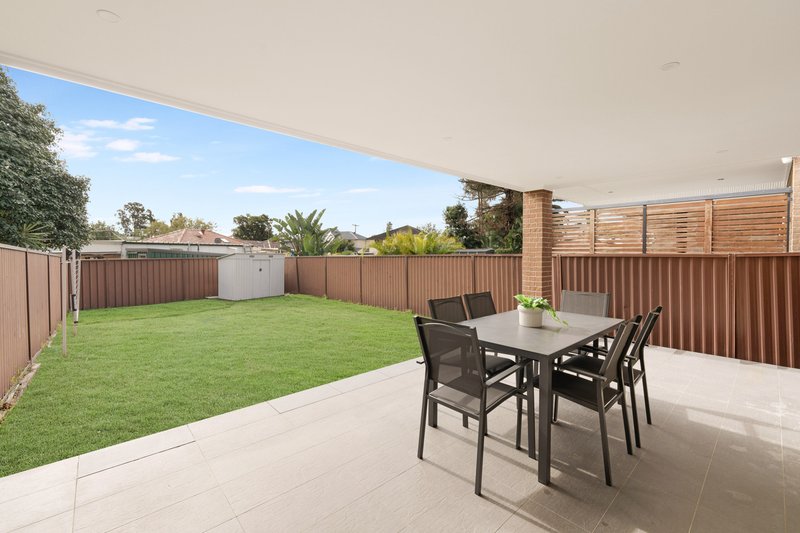
• Elite Indoor-Outdoor Integration: Commercial-grade sliding doors connecting the main pavilion to a covered alfresco terrace.
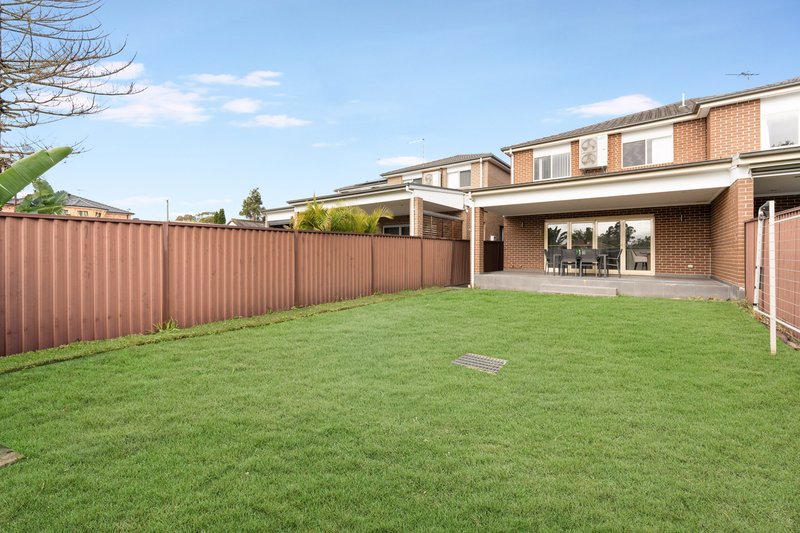
• Manicured Garden Oasis: A level, secure, and professionally landscaped lawn framed by privacy-enhancing greenery.
• Multi-Zone Climate Control: Daikin ducted air conditioning with smart zoning for optimal ambient comfort.
• Exceptional Craftsmanship: Showcasing premium engineered flooring, architectural LED lighting, and bespoke joinery throughout.
• Secure Automated Garage: Features seamless internal access alongside additional secure off-street driveway parking
Disclaimer: All information contained herein is gathered from sources we believe reliable. We have no reason to doubt its accuracy; however, we cannot guarantee it. All interested parties should make and rely upon their own inquiries.

3/182 Forest Road, Hurstville NSW 2220
Call (Tina) Xun Sun on
0433907286
Call (Allen) Lijing Yan on
0430456119


House in Panania, Unit in Panania, Townhouse in Panania, Villa in Panania, Apartment in Panania, Flat in Panania, Studio in Panania, Warehouse in Panania, Duplex/Semi-detached in Panania, Alpine in Panania, Acreage/Semi-rural in Panania, Block Of Units in Panania, Terrace in Panania, Retirement in Panania, Serviced Apartment in Panania, Other in Panania
DuplexSemi-detached in East Hills, DuplexSemi-detached in Milperra, DuplexSemi-detached in Picnic Point, DuplexSemi-detached in Revesby, DuplexSemi-detached in Voyager Point