Want to save your favourite properties and searches?
Sign up below to access all the awesome features.
Already have an account? Sign in


$949,000 - $989,000


Upscaled Terrace Living at Solis by Astina
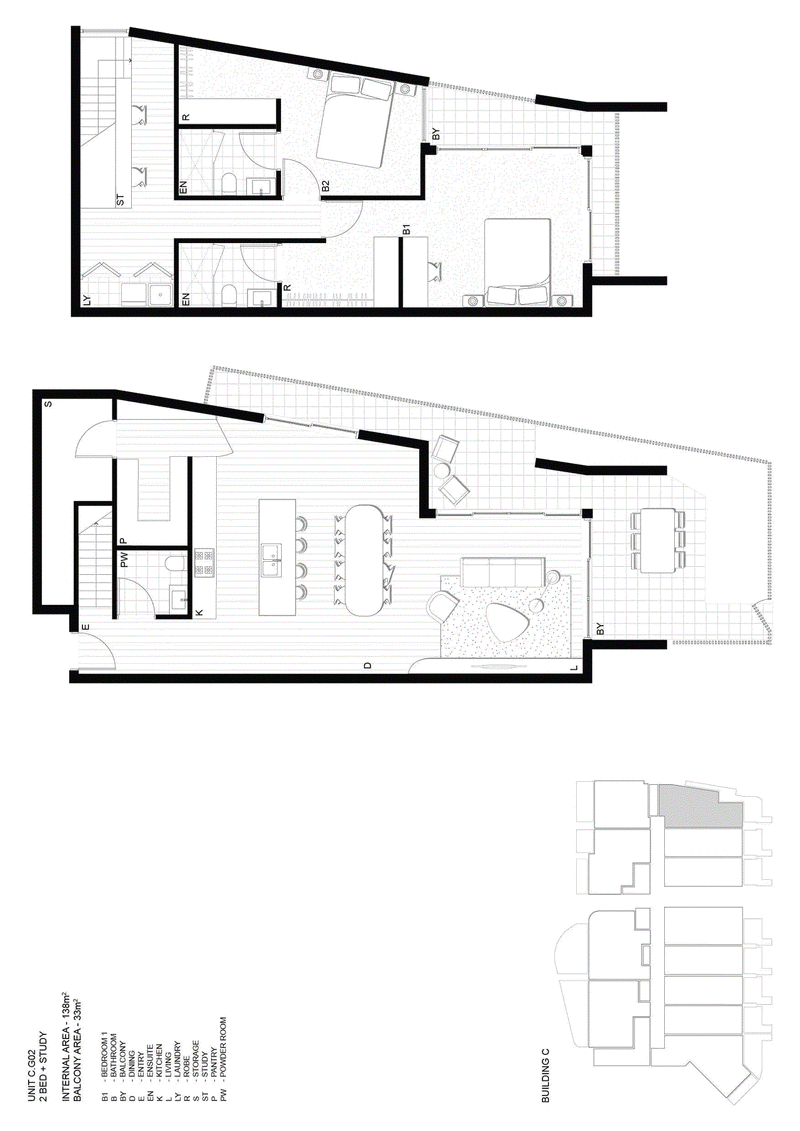
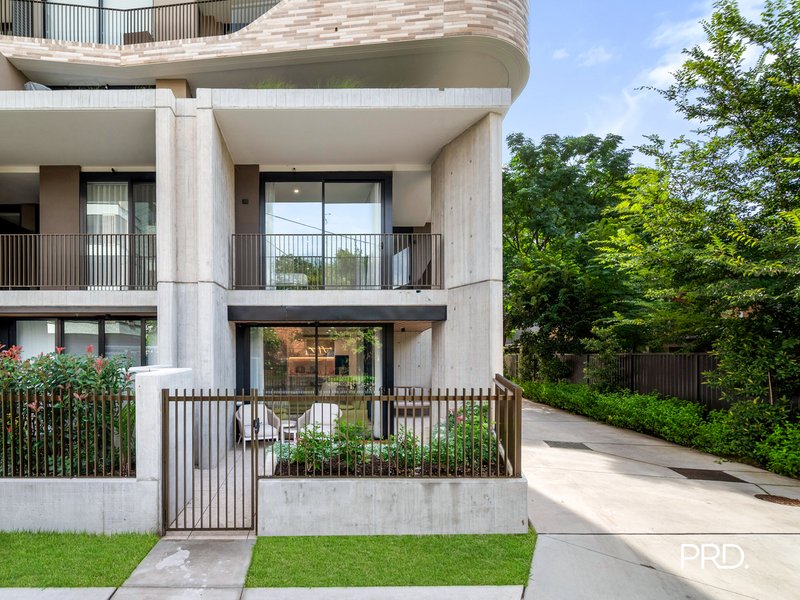
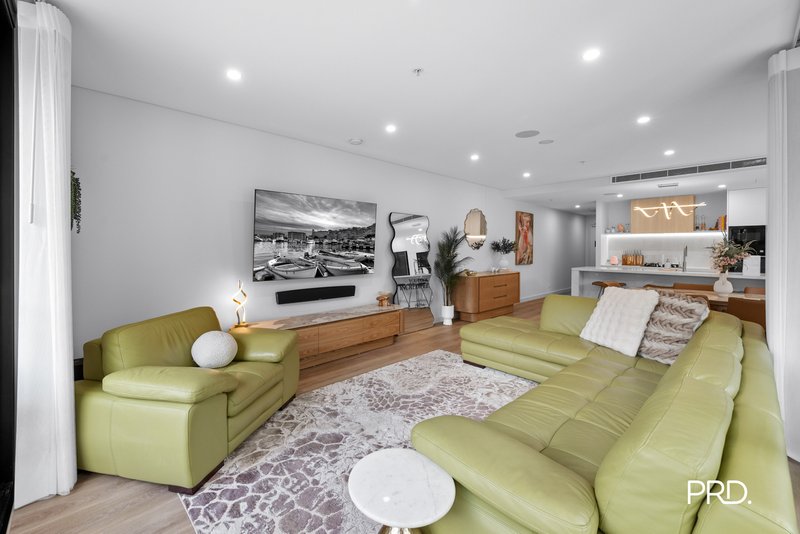
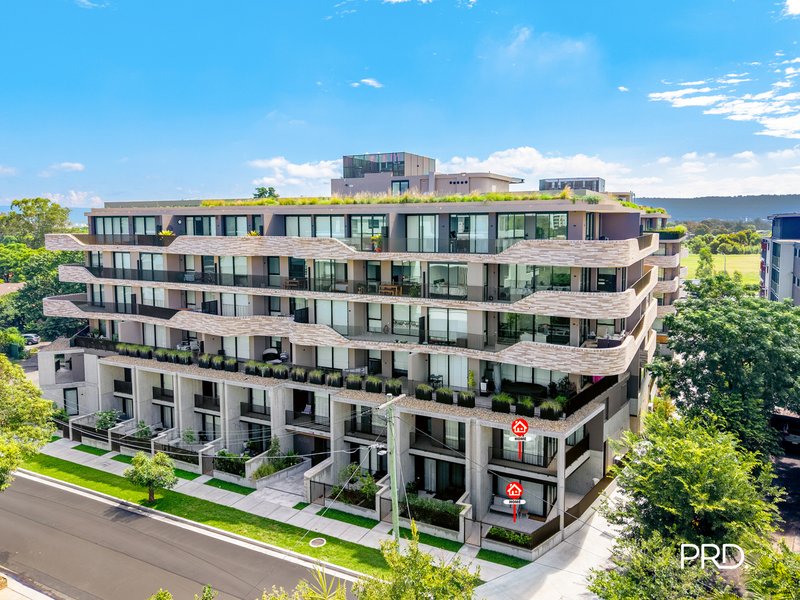
Offering an exceptional 138sqm of internal living space across two levels, this terrace-style residence is the largest two-bedroom apartment within Solis by Astina. With generous proportions, extensive storage and a private courtyard facing the street, it presents a genuinely unique apartment opportunity within one of Penrith's most aspirational developments.
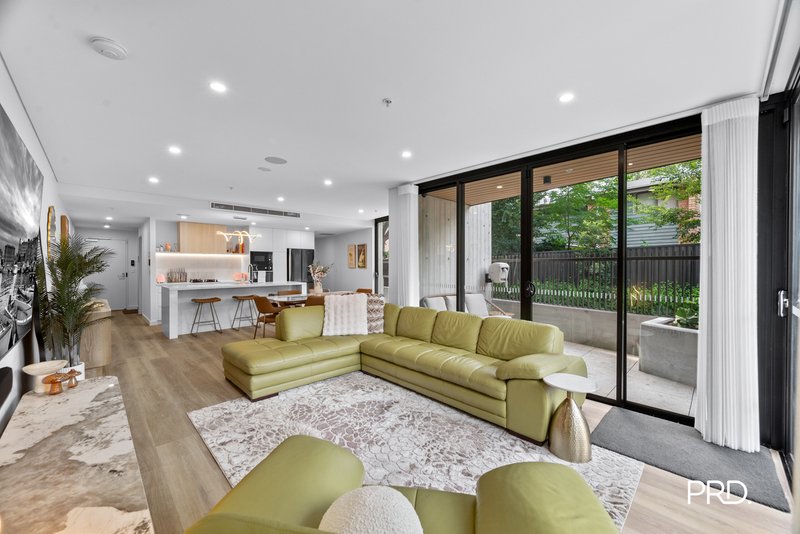
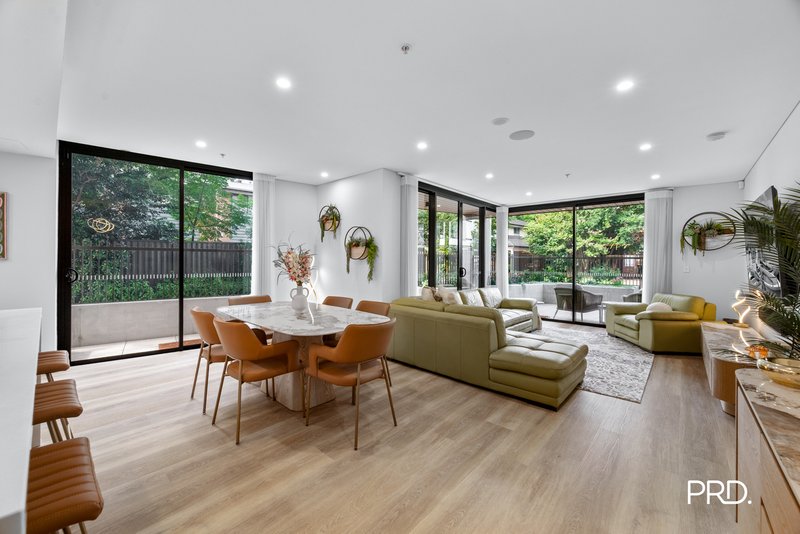
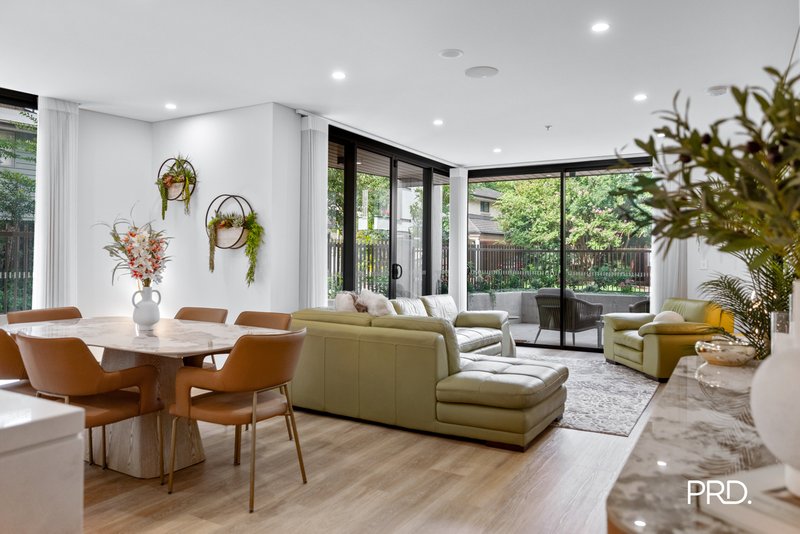
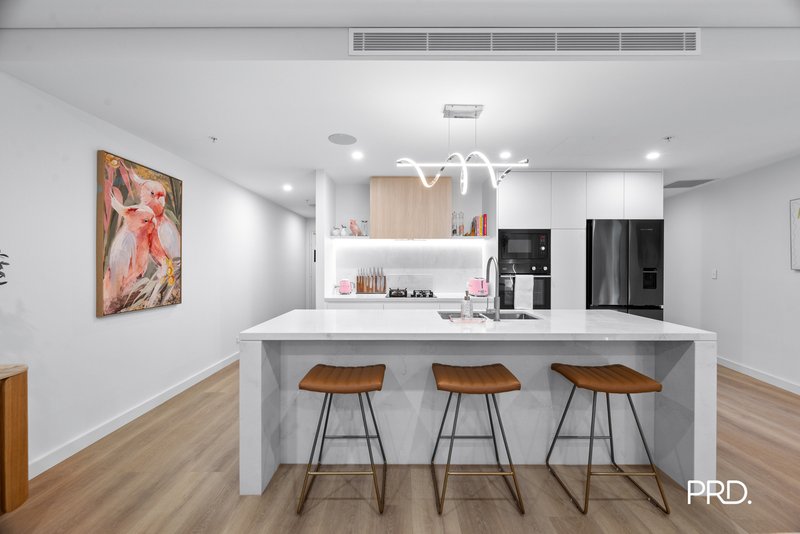
The lower level is designed around a spacious open-plan living and dining area, where a north-easterly aspect and floor-to-ceiling glass provide excellent natural light throughout the day. At the centre is a large kitchen featuring a stone-wrapped freestanding island benchtop with pendant lighting, complemented by a walk-in pantry and a separate walk-in storage room.
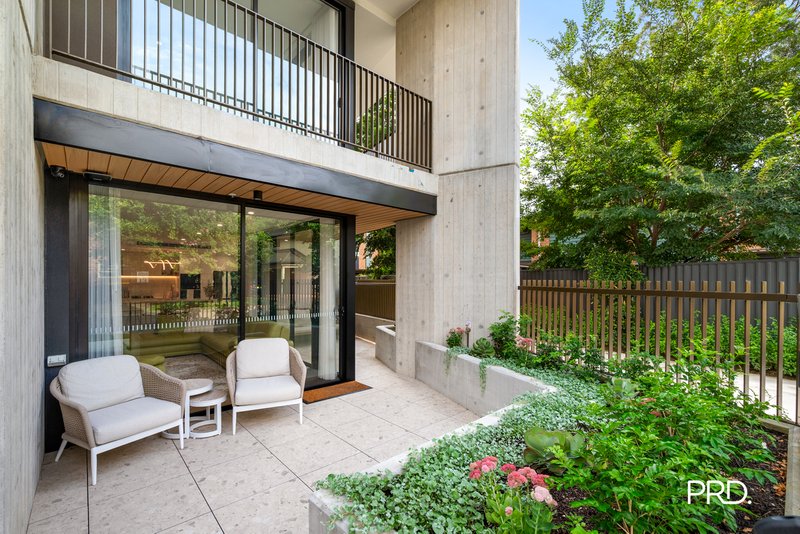
The living area opens directly onto a substantial private courtyard with a street-facing outlook, creating an outdoor space rarely available within an apartment development.
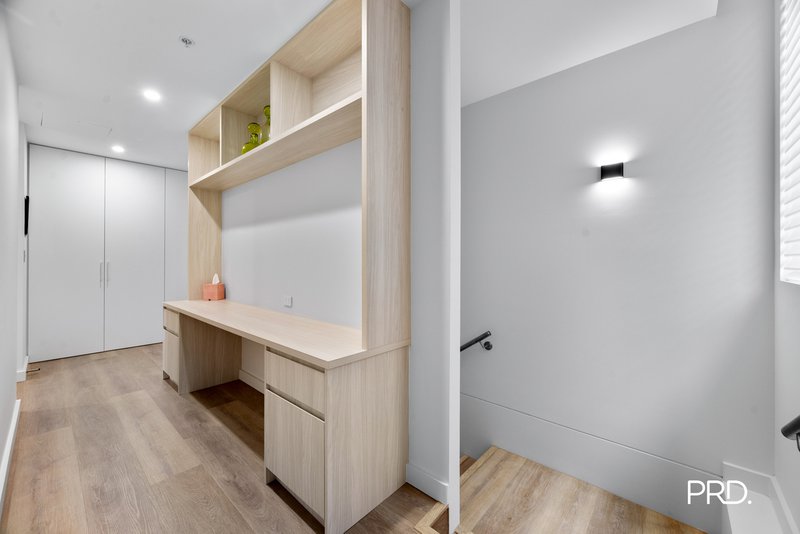
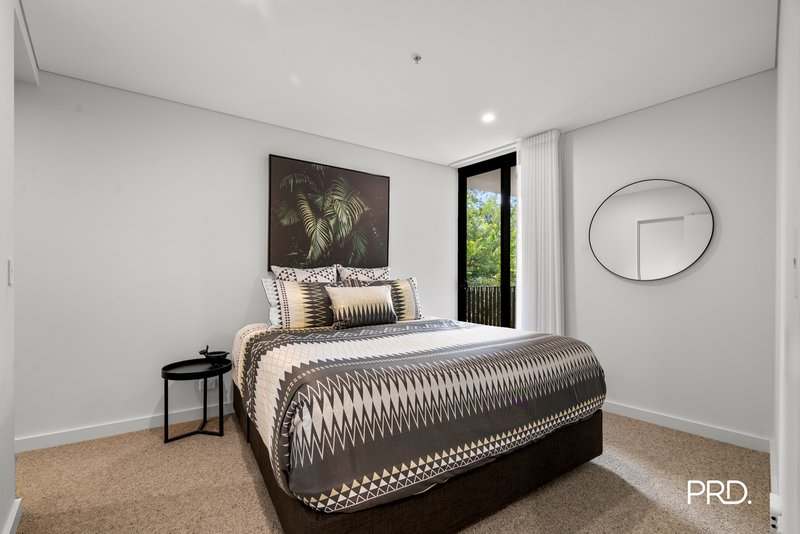
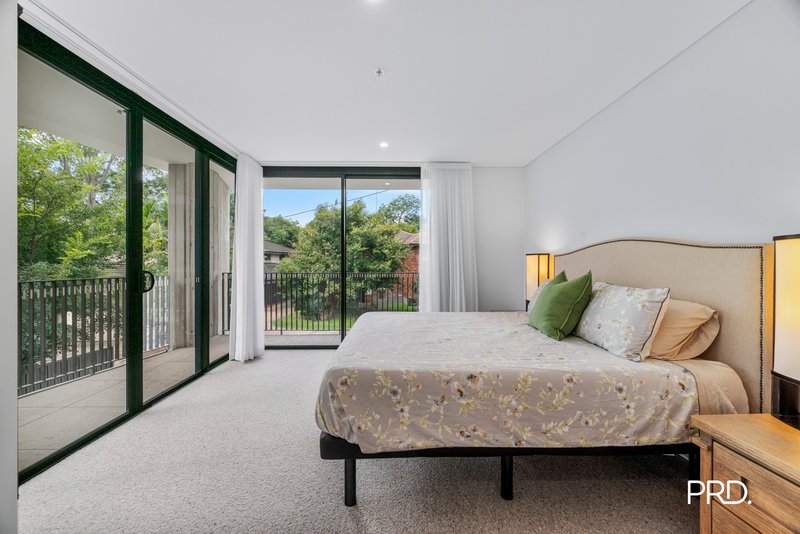
Upstairs, both bedrooms include walk-in wardrobes, while the master bedroom also features its own private balcony. A large custom-built study area provides a dedicated workspace with extensive joinery, alongside an oversized internal laundry.
Some of the features we love;
• An impressive 138sqm of internal living space across two levels
• Terrace-style design with a substantial private courtyard
• North-easterly aspect with floor-to-ceiling glazing
• F&P appliances including gas on glass cooking
• Upgraded apartment security system
• Ducted air conditioning
• Secure basement parking and storage
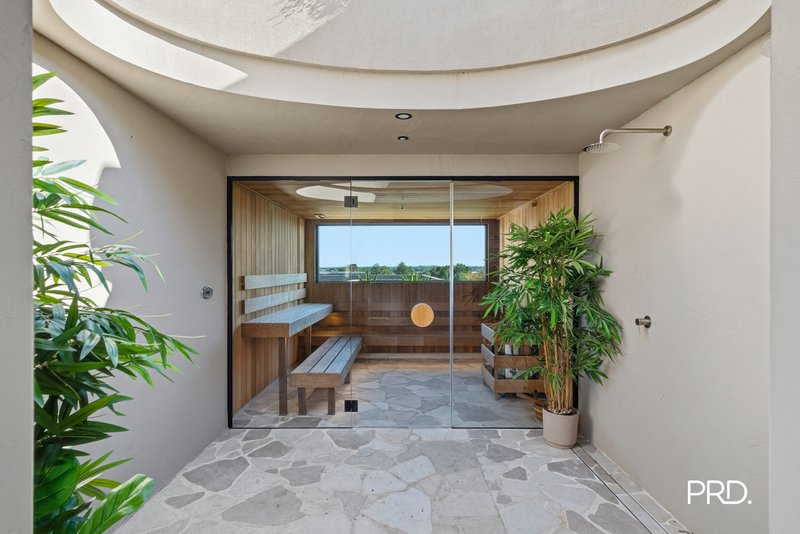
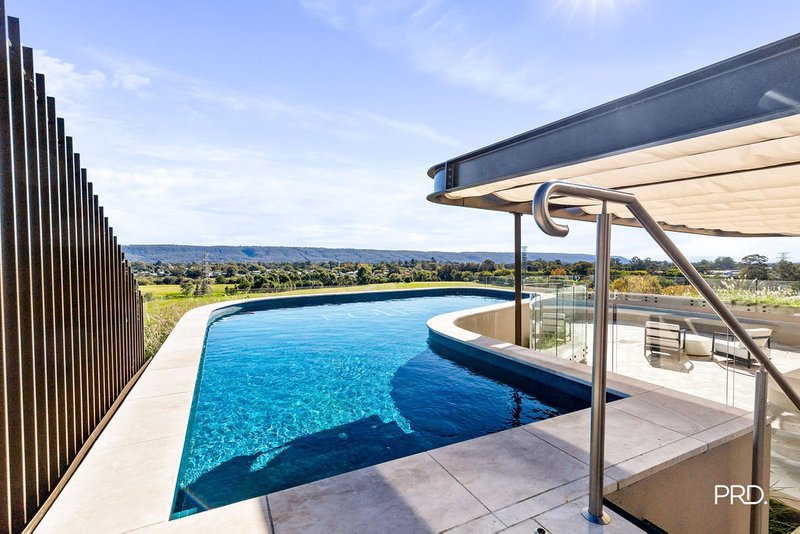
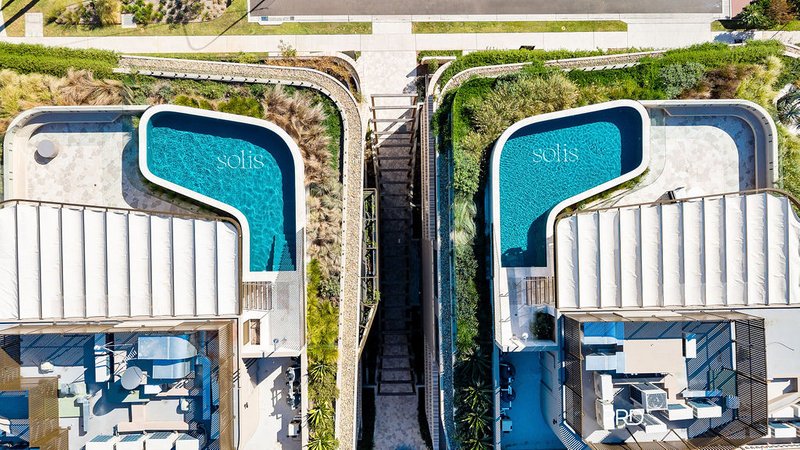
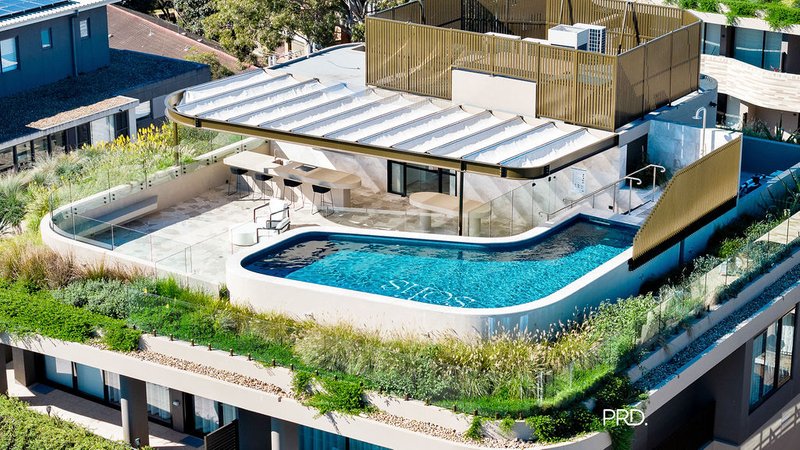
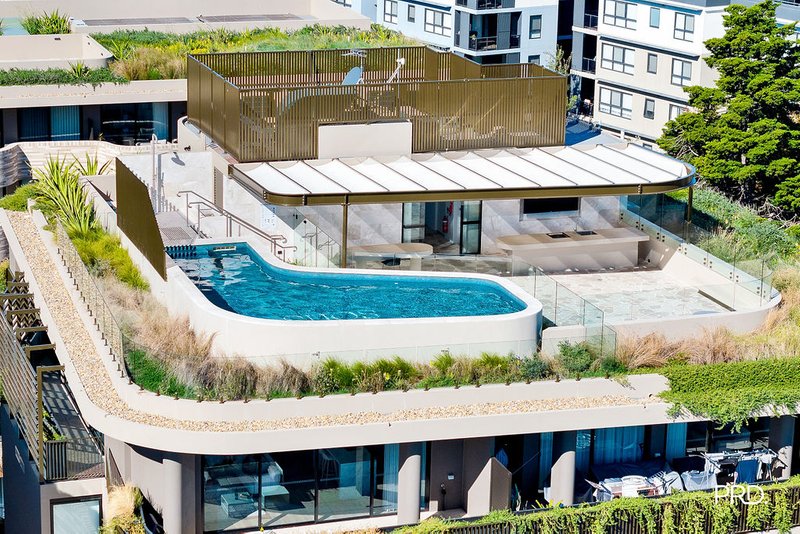
Residents of Solis enjoy access to an impressive collection of private amenities, including a resort-style swimming pools, sauna, landscaped rooftop gardens and dedicated outdoor entertaining spaces. The development is positioned within easy reach of Penrith CBD, Westfield Penrith, Penrith Station, local dining and the Nepean River precinct.
With the scale and functionality of a terrace home combined with the security, convenience and facilities of apartment living, this is one of the most distinctive two-bedroom residences available in Penrith.
Disclaimer: We have been furnished with the above information however, PRD Penrith, PRD Blue Mountains & PRD Glenmore Park gives no guarantees, undertakings or warnings concerning the accuracy, completeness or up-to-date nature of the information provided. All interested parties are responsible for their own independent enquiries in order to determine whether or not this information is in fact accurate.

379 High Street, Penrith NSW 2750
Call Thomas Latty on
0452230480


House in Penrith, Unit in Penrith, Townhouse in Penrith, Villa in Penrith, Apartment in Penrith, Flat in Penrith, Studio in Penrith, Warehouse in Penrith, Duplex/Semi-detached in Penrith, Alpine in Penrith, Acreage/Semi-rural in Penrith, Block Of Units in Penrith, Terrace in Penrith, Retirement in Penrith, Serviced Apartment in Penrith, Other in Penrith
Apartment in Cambridge Gardens, Apartment in Cambridge Park, Apartment in Castlereagh, Apartment in Cranebrook, Apartment in Emu Plains, Apartment in Jamisontown, Apartment in Kingswood, Apartment in South Penrith