Want to save your favourite properties and searches?
Sign up below to access all the awesome features.
Already have an account? Sign in
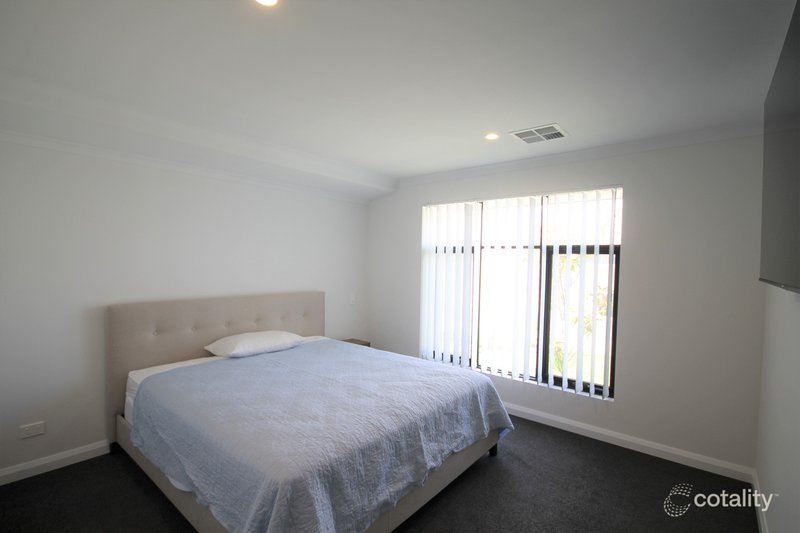
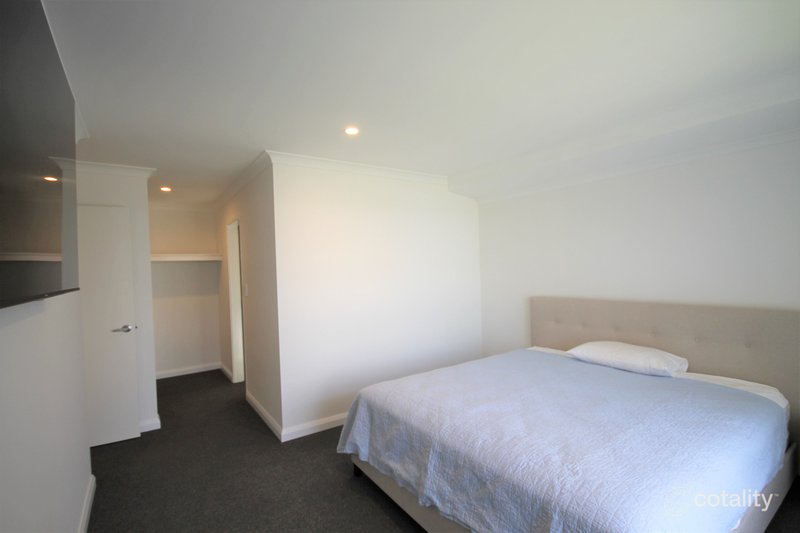
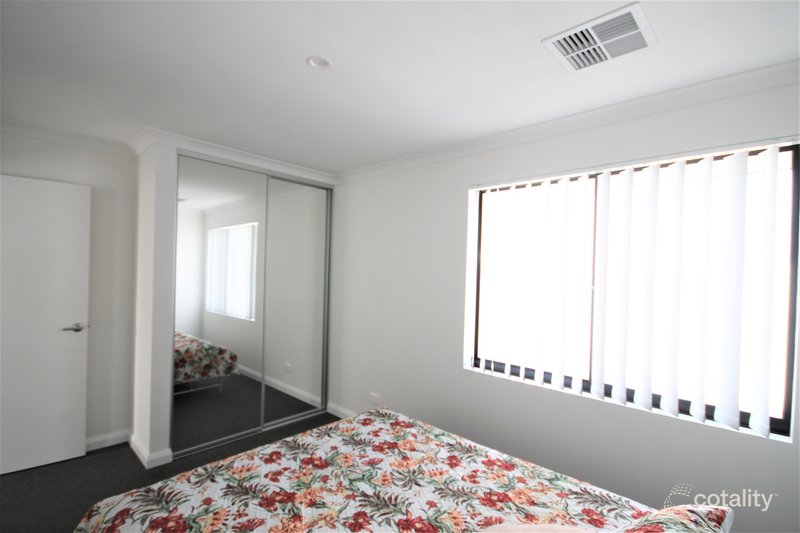
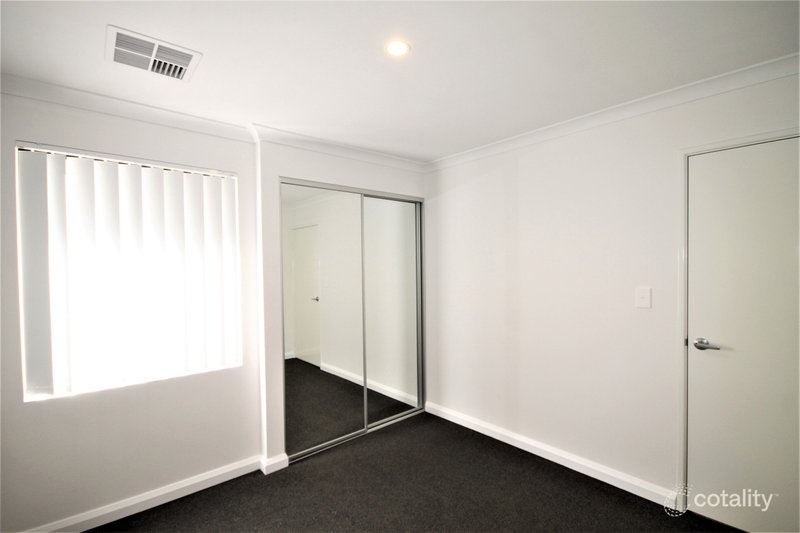


from mid $800Ks


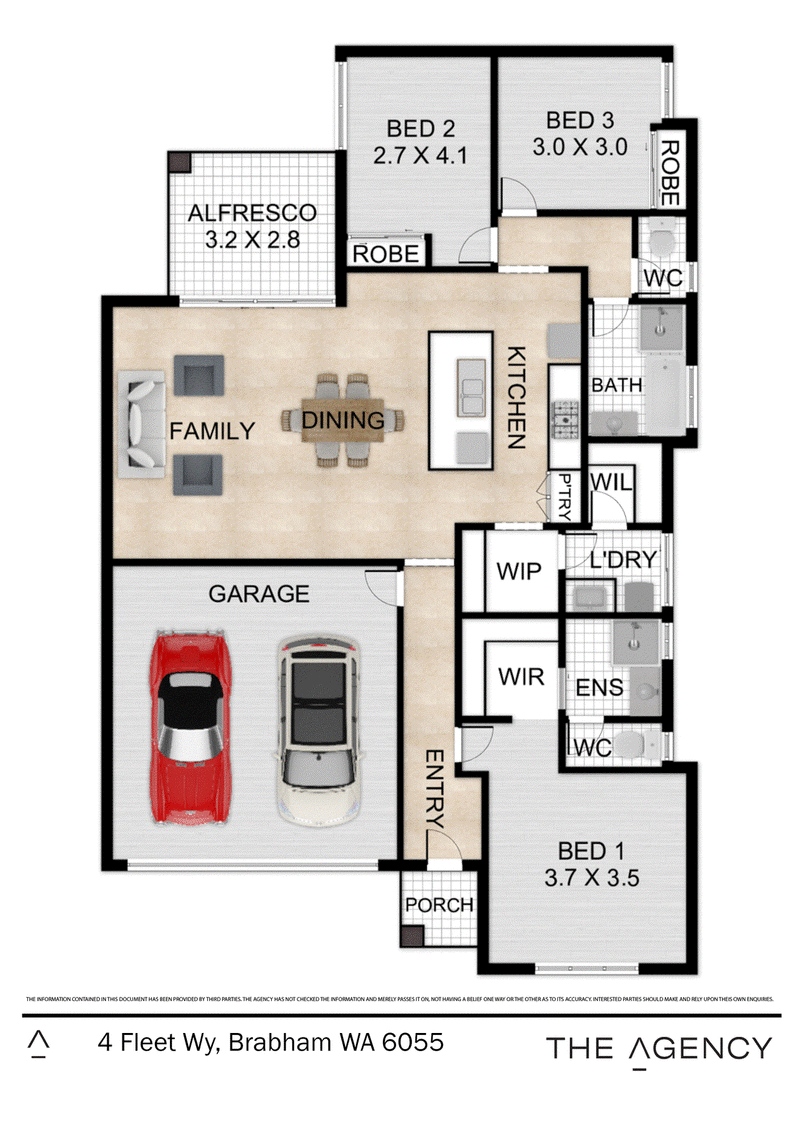
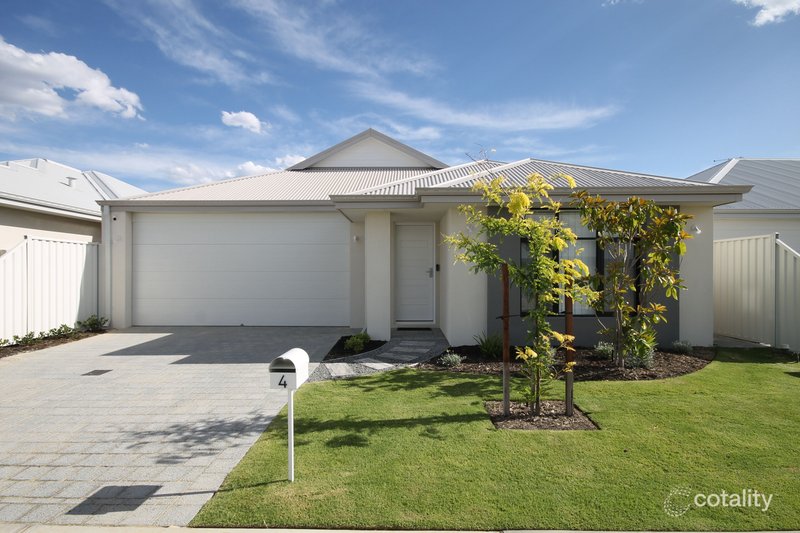
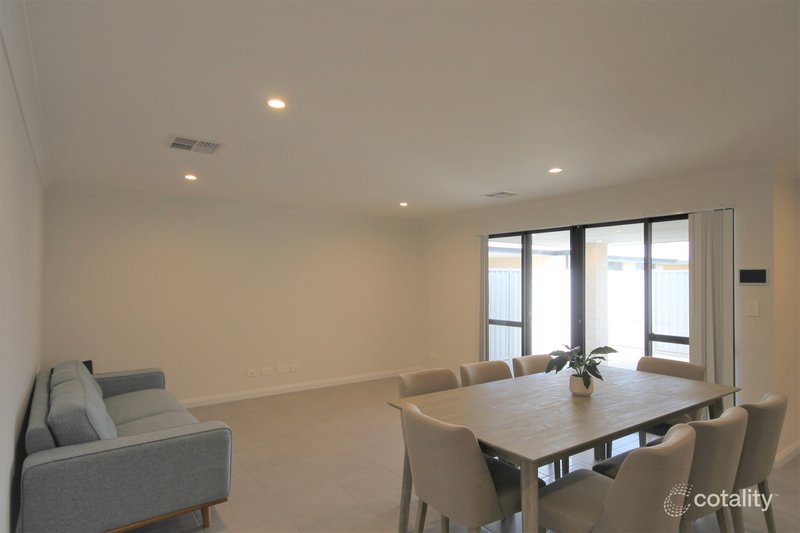
Perfect for first home buyers looking to enter the market with confidence or downsizers seeking comfort without compromise, this modern 3x2 delivers effortless living in a beautifully low-maintenance property located near Brabham's Display Village with fine homes. Thoughtfully designed, stylishly finished, and positioned close to parks, shops and schools, it's a home that makes life simpler and more enjoyable.
Property Features
- Master bedroom with an ensuite and a walk-in robe
- Two generously sized additional bedrooms with built-in robes
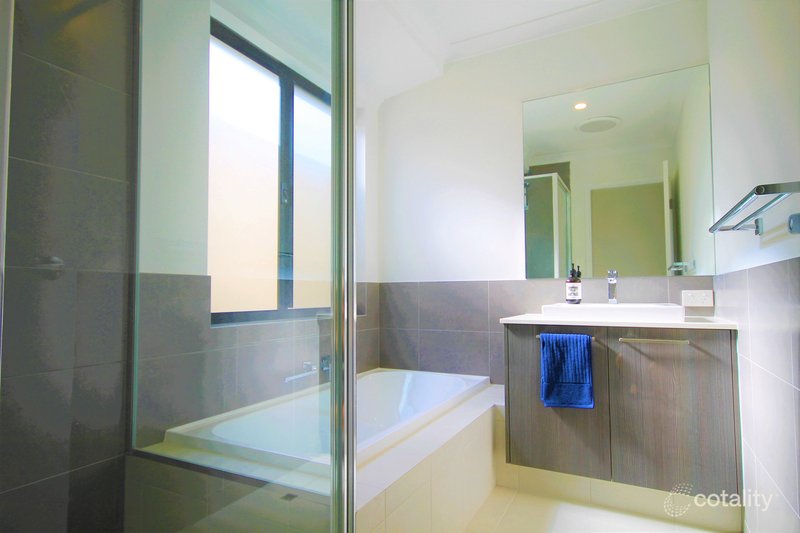
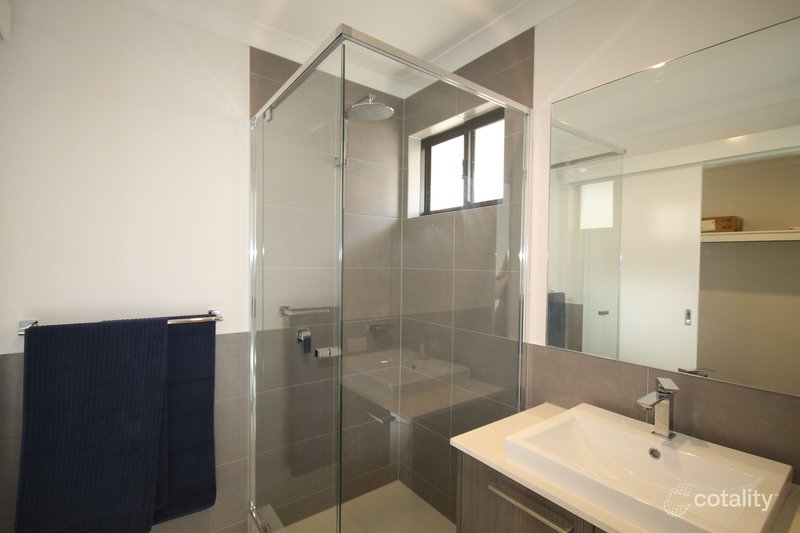
- Modern family bathroom with a bathtub and shower, and a single vanity storage
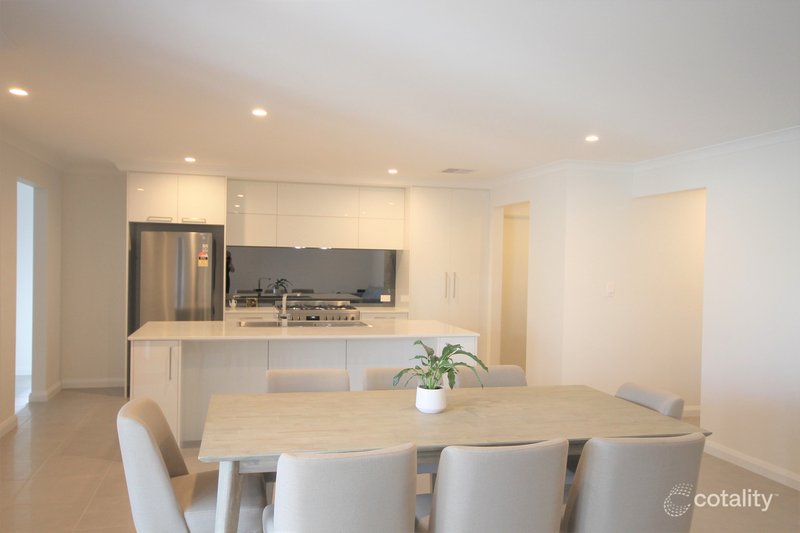
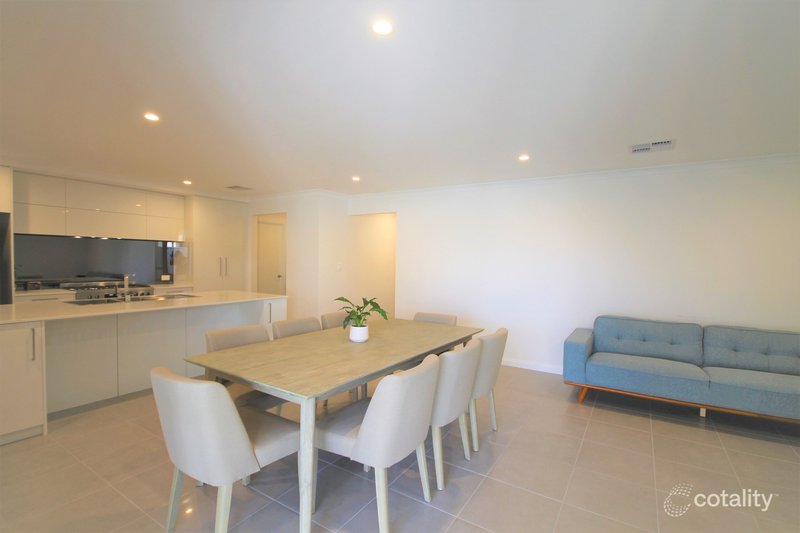
- Open plan design of living, dining and kitchen
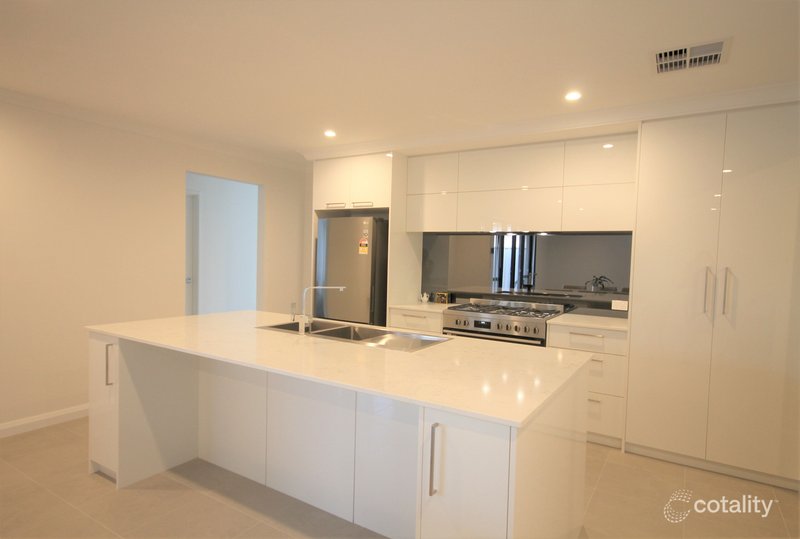
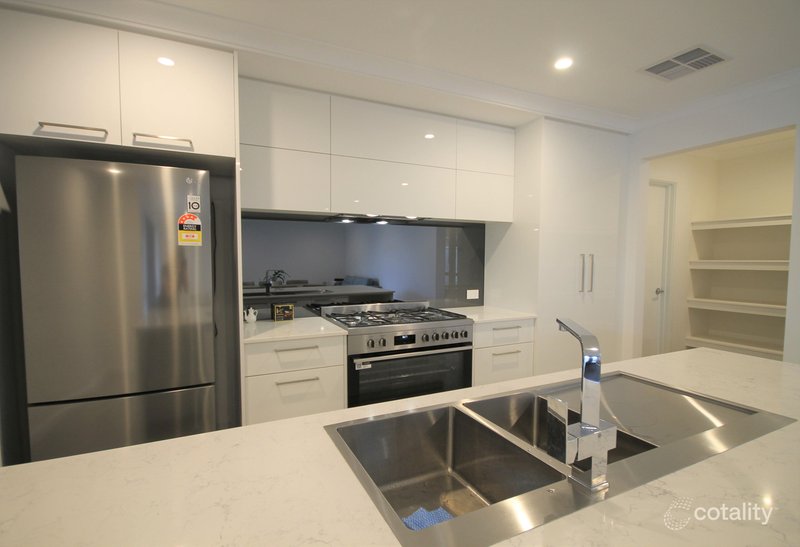
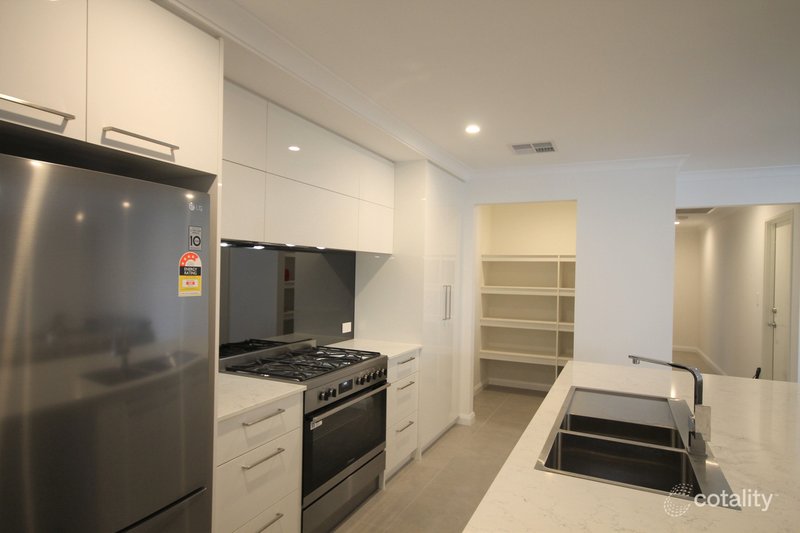
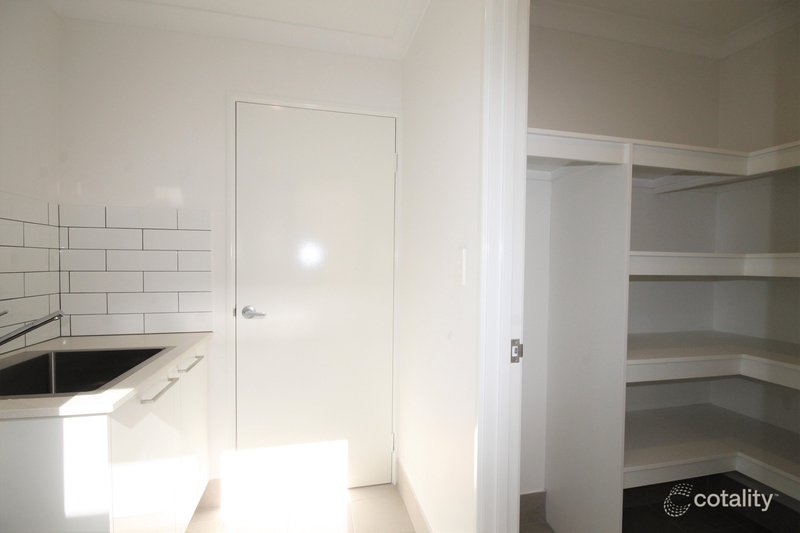
- Fabulous contemporary kitchen design - an island with stone benchtop, walk-in pantry,
a recessed space for a double fridge, 5-burner gas cooktop, 900mm wide oven
- Plenty of storage including overhead cabinets
- Ducted reverse cycle air conditioning throughout
- LED downlights throughout for a modern look
- Solar systems for energy efficiency
Location Benefits
- Walking distance to new Honeycomb Park
- Close to new Maarkool Primary School
- Close to local Daycare centres, Whiteman Edge Shopping Centre & Medical Centre
- Close to recreational parks like Whiteman Park and Caversham Wildlife Park
- Short 20-minute (approx.) drive to Perth Airport and approx. 30 minutes to Perth CBD
Property Details
Block size: 263sqm approx.
Building size: 170sqm approx.
Built Year: circa 2022
Builder: Home Group WA
Shire Rates: $2300 p.a. approx.
Register your interest.
Contact Ana Borcherdt
M: 0481 092 390
Disclaimer:
This information is provided for general information purposes only and is based on information provided by the Seller and may be subject to change. No warranty or representation is made as to its accuracy and interested parties should place no reliance on it and should make their own independent enquiries.
68 Milligan Street, Perth WA 6000
Call Ana Borcherdt on
0481 092 390
Call Rash Dhanjal on
0468 177 242


House in Brabham, Unit in Brabham, Townhouse in Brabham, Villa in Brabham, Apartment in Brabham, Flat in Brabham, Studio in Brabham, Warehouse in Brabham, Duplex/Semi-detached in Brabham, Alpine in Brabham, Acreage/Semi-rural in Brabham, Block Of Units in Brabham, Terrace in Brabham, Retirement in Brabham, Serviced Apartment in Brabham, Other in Brabham
House in Henley Brook, House in Ellenbrook, House in Cullacabardee, House in Bennett Springs, House in Dayton, House in West Swan, House in Aveley