Want to save your favourite properties and searches?
Sign up below to access all the awesome features.
Already have an account? Sign in


Mid $1,000,000's - OFFERS CLOSE 28TH JULY


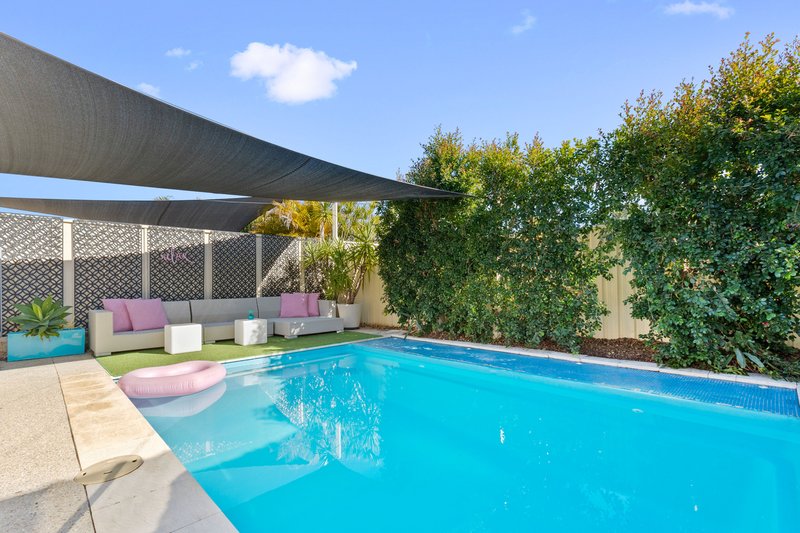
Perfectly positioned in one of Madeley's most sought-after, whisper-quiet streets, this beautifully presented family residence delivers the ideal balance of space, comfort and lifestyle. Designed for growing families who love to entertain, this impressive home offers multiple living zones, generous accommodation and an incredible outdoor oasis complete with a heated saltwater pool and private cabana.
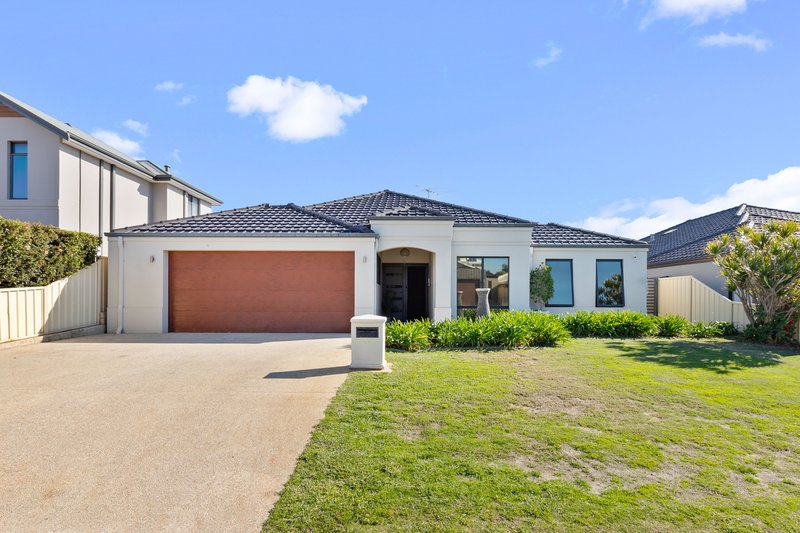
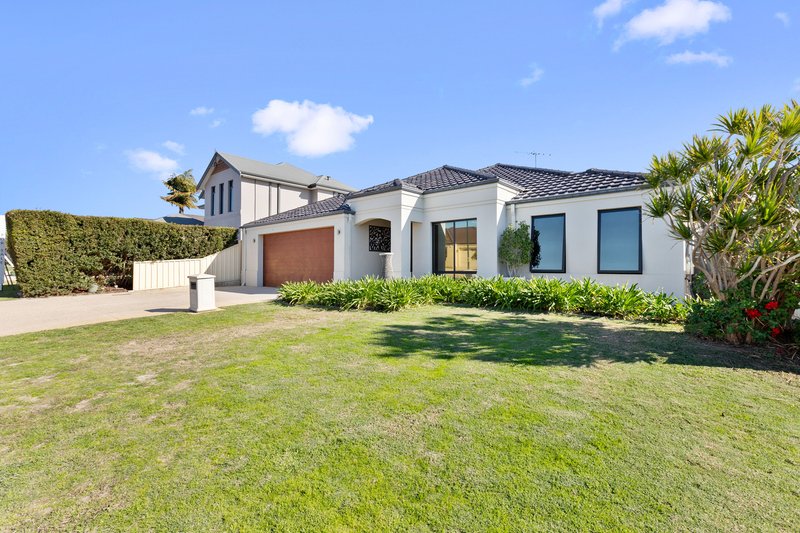
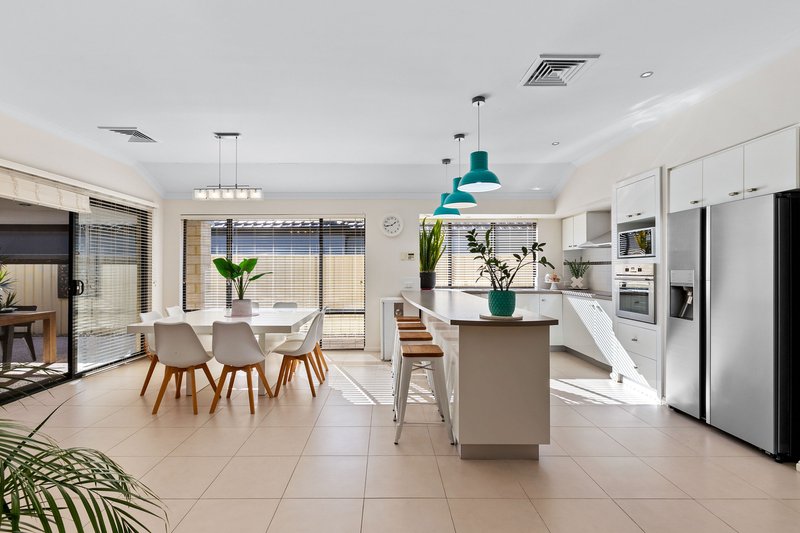
From the moment you arrive, you'll appreciate the home's inviting street presence and thoughtfully designed Broadway Homes floorplan. High ceilings enhance the expansive open-plan living areas, creating a wonderful sense of light and space, while quality finishes and modern conveniences ensure effortless family living.
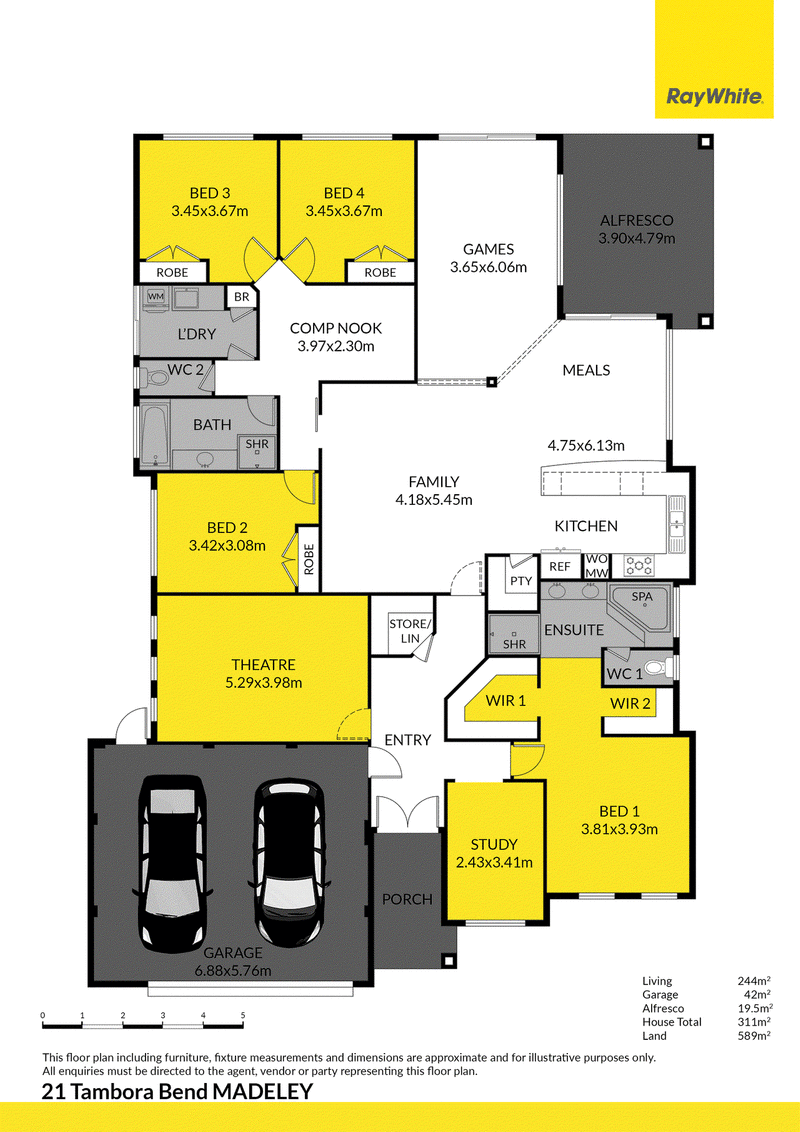
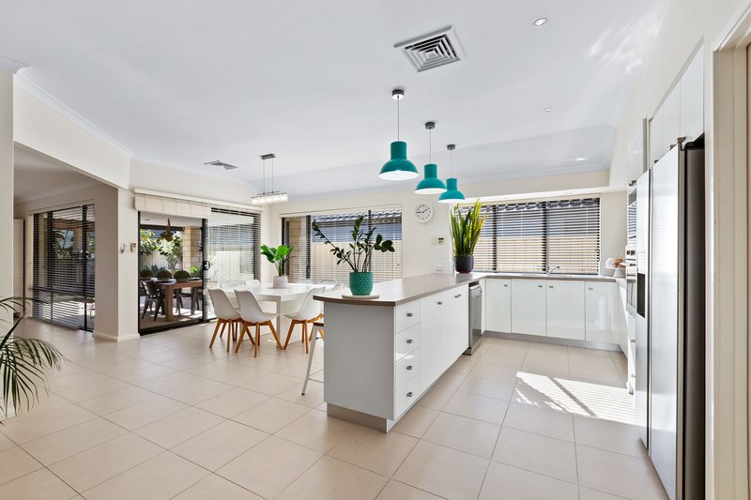
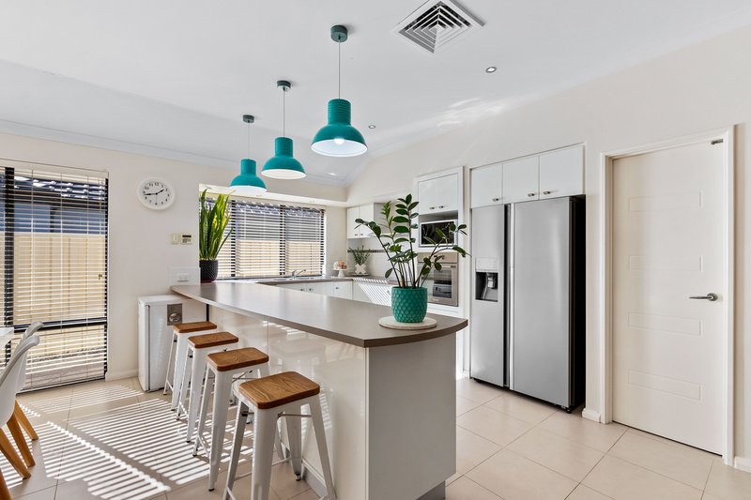
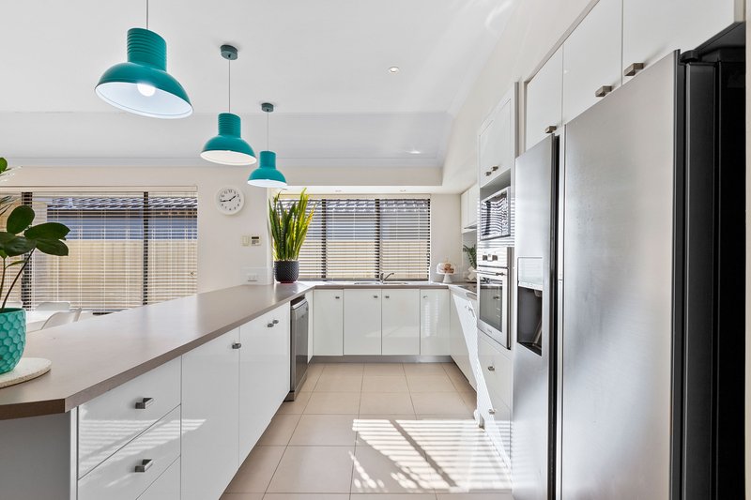
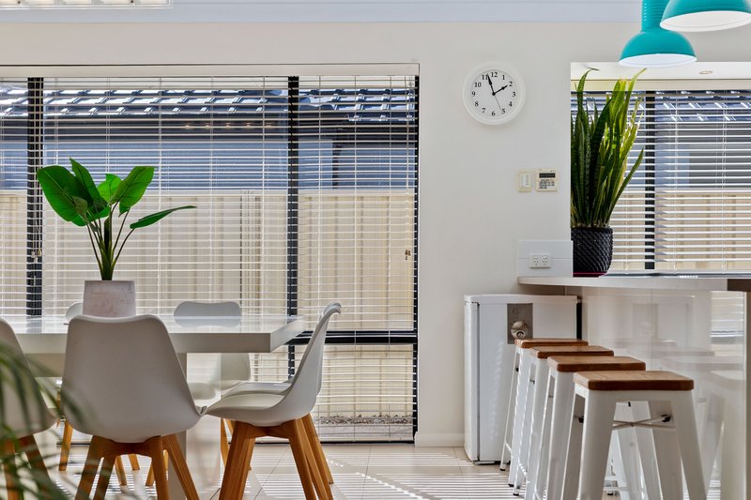
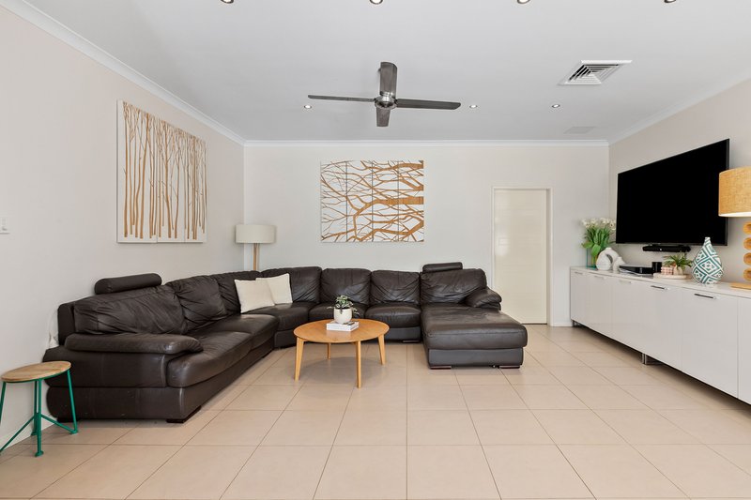
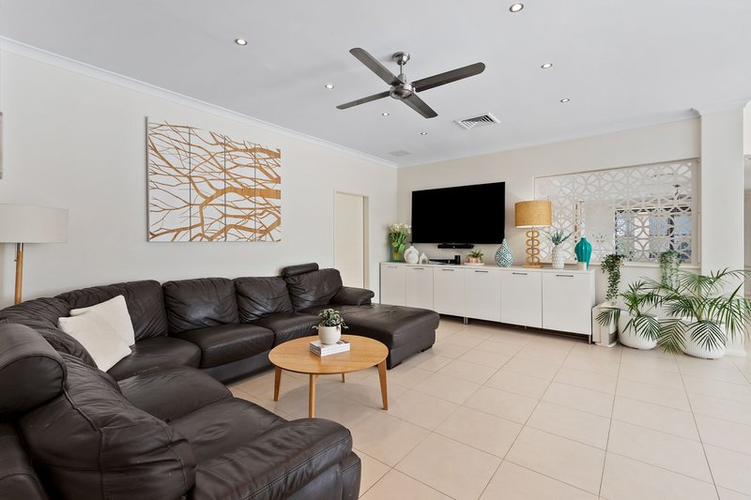
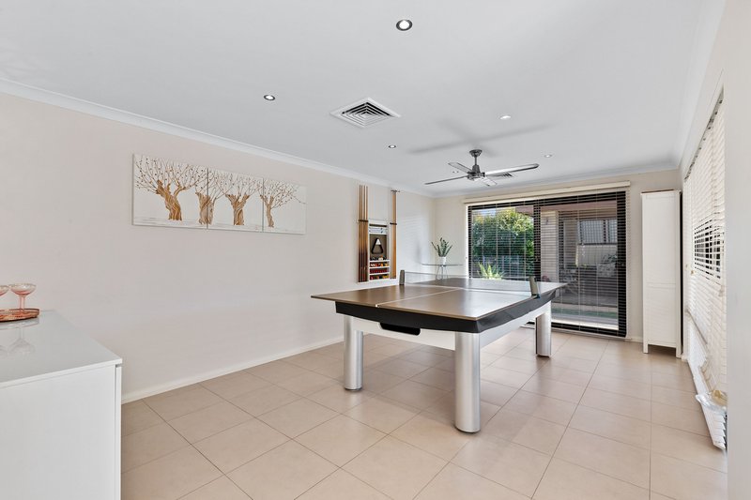
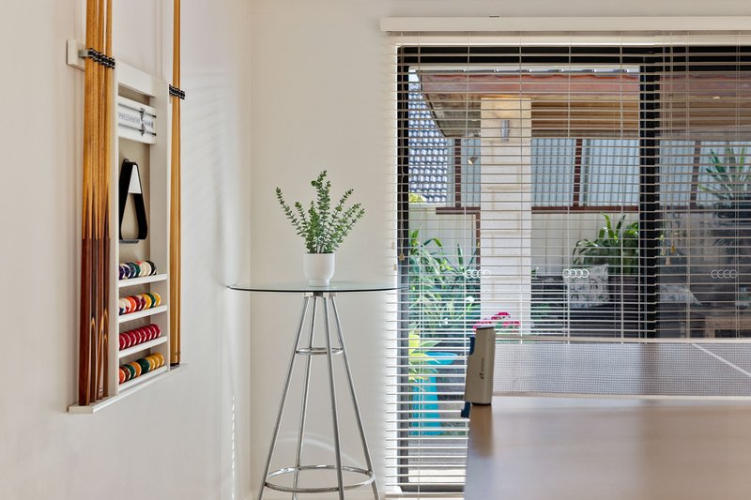
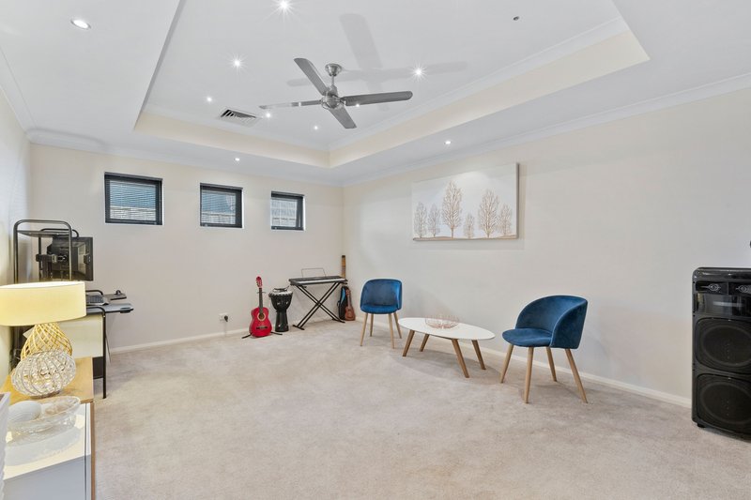
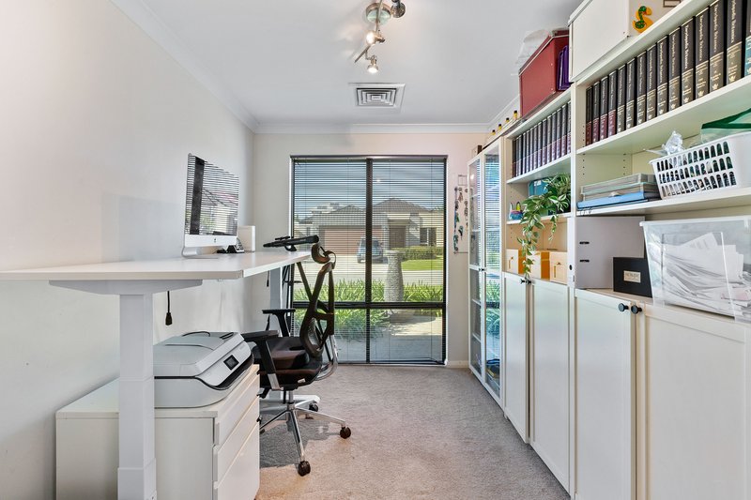
At the heart of the home, the spacious kitchen overlooks the open-plan family and dining areas, making it the perfect hub for everyday living. A separate theatre room provides the ultimate movie-night retreat, while the dedicated games room offers endless possibilities for entertaining family and friends. Those working from home will appreciate the private study, providing a quiet and productive workspace away from the main living areas.
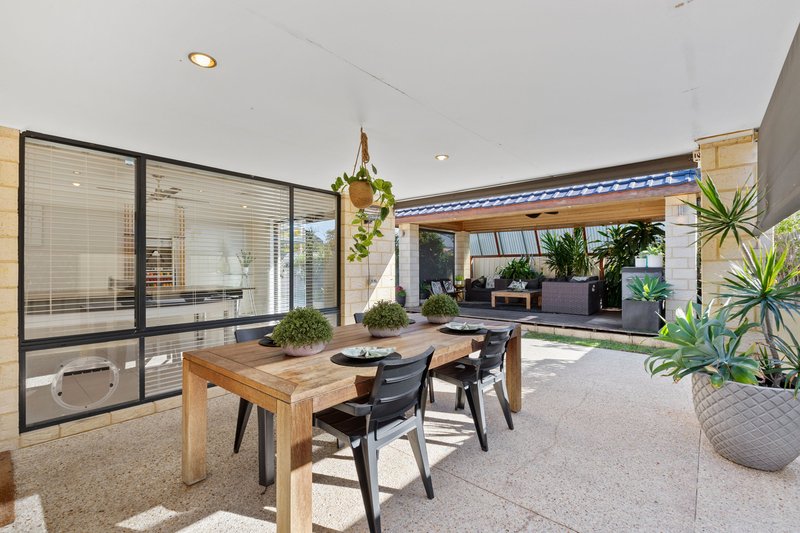
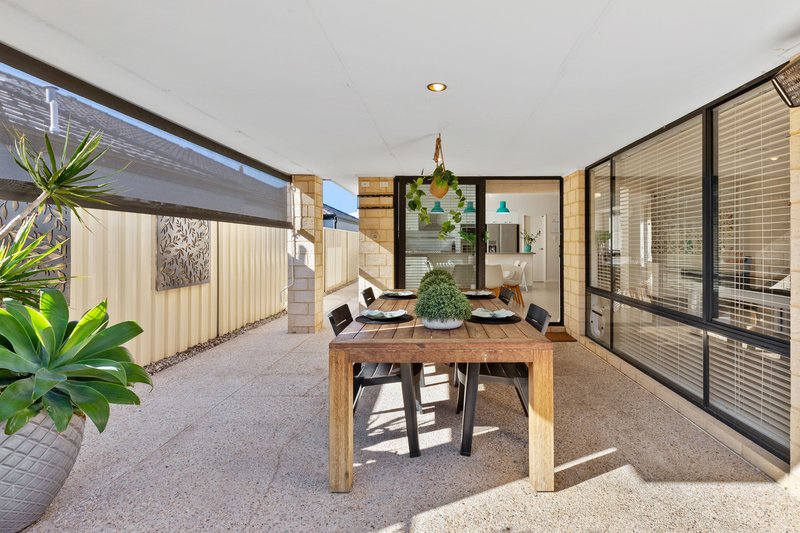
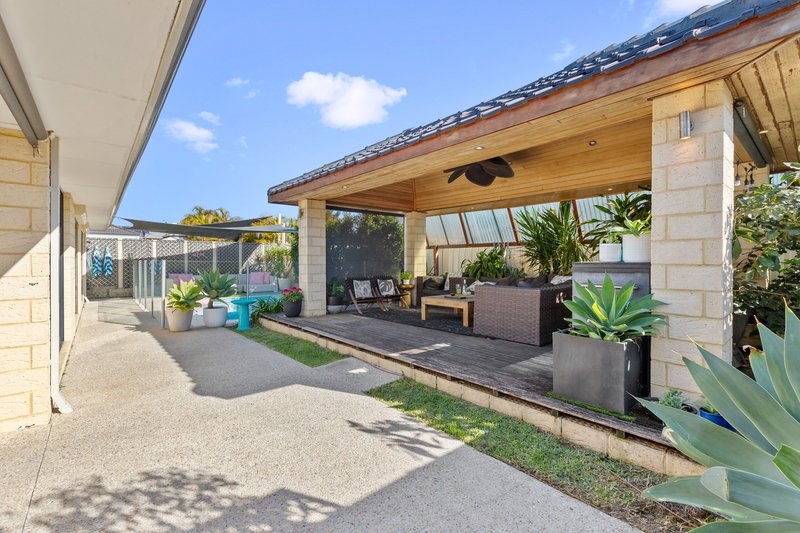
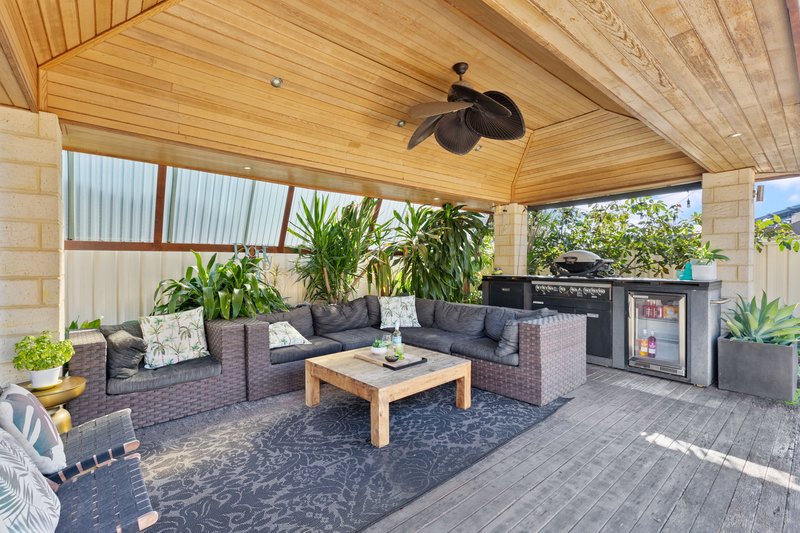
Step outside and discover your own private resort. The expansive alfresco entertaining area flows seamlessly to a stunning timber cabana, creating the perfect setting for year-round gatherings. The sparkling heated saltwater pool completes this exceptional outdoor space, offering endless enjoyment for family and guests alike.
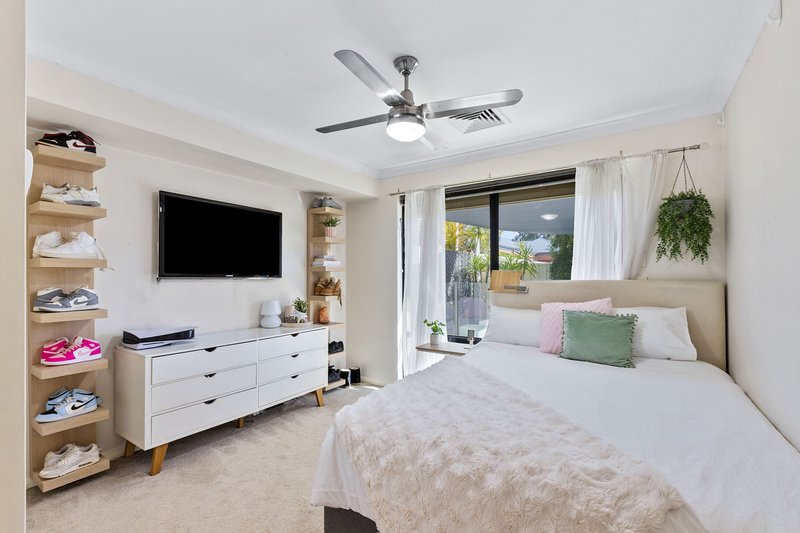
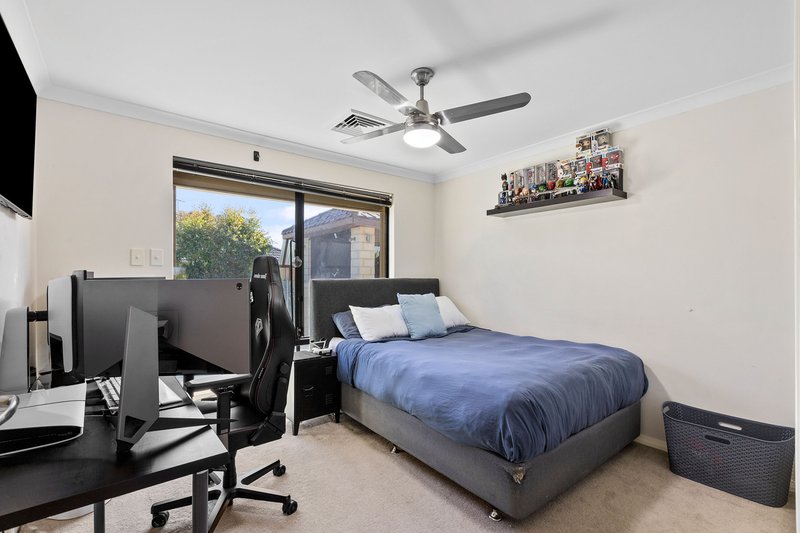
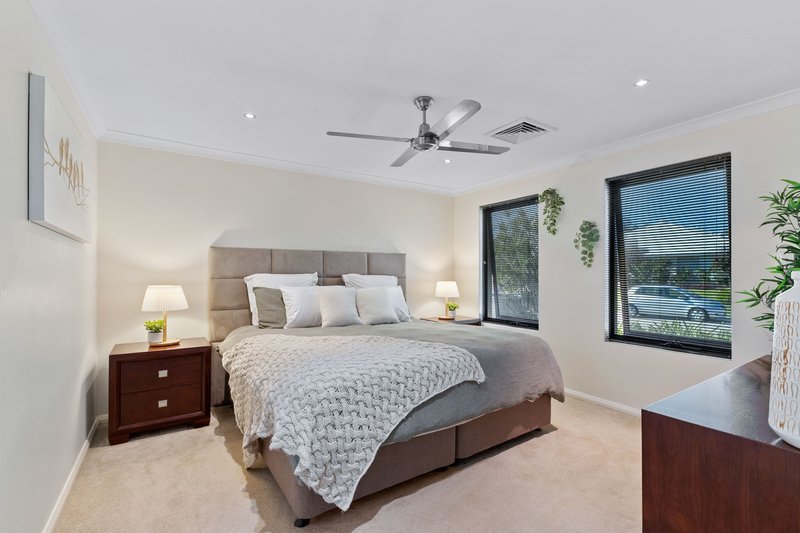
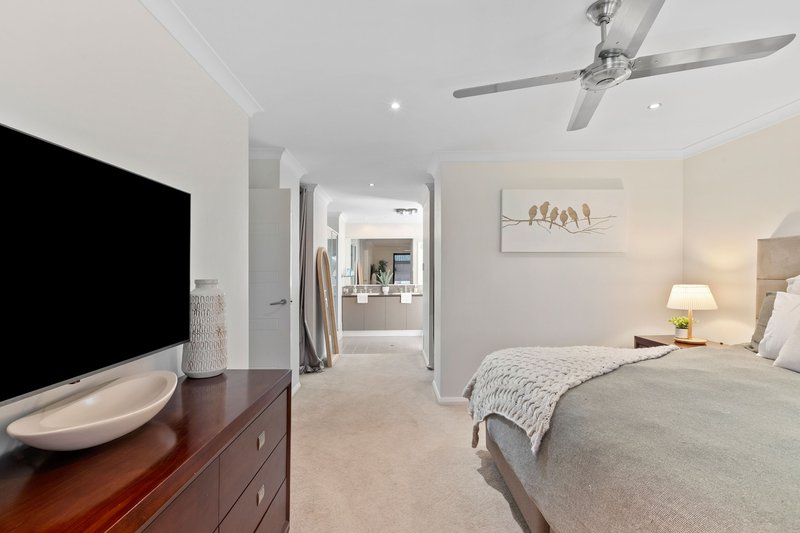
Accommodation comprises four generously sized bedrooms, including a spacious master suite, ensuring every member of the family enjoys comfort and privacy.
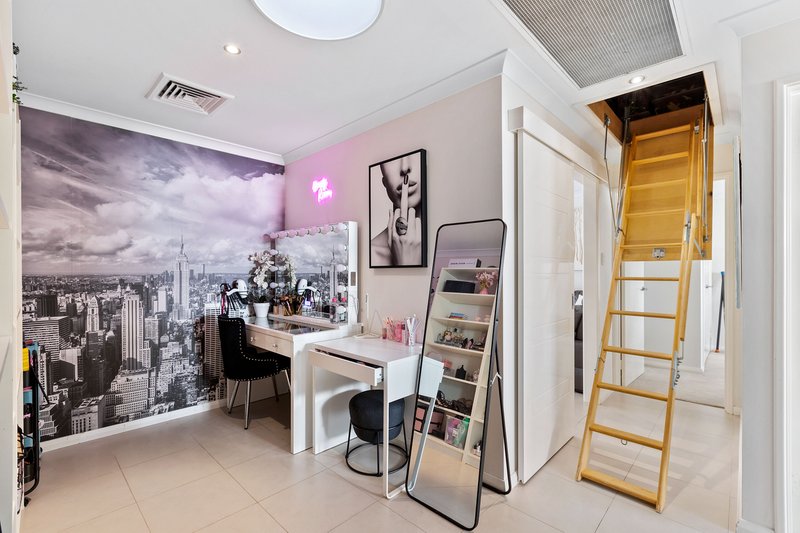
Adding to the home's practicality are ducted reverse-cycle air conditioning for year-round climate control and an enclosed, dust-proof attic storage area-providing an abundance of secure storage rarely found in modern homes.
This exceptional property offers the lifestyle you've been searching for in a location you'll love.
Features You'll Love:
• Four spacious bedrooms
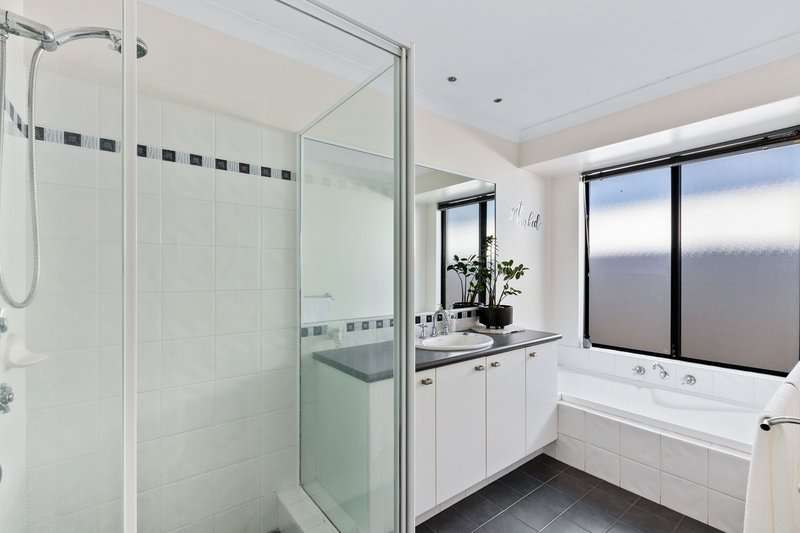
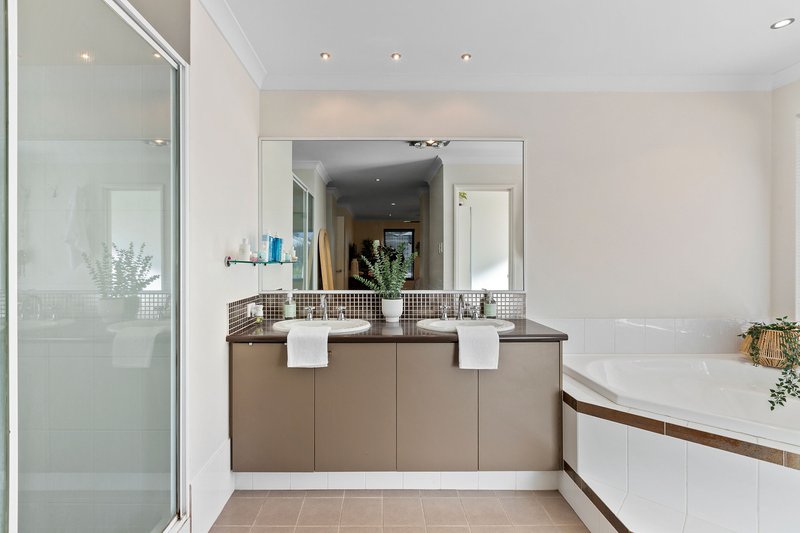
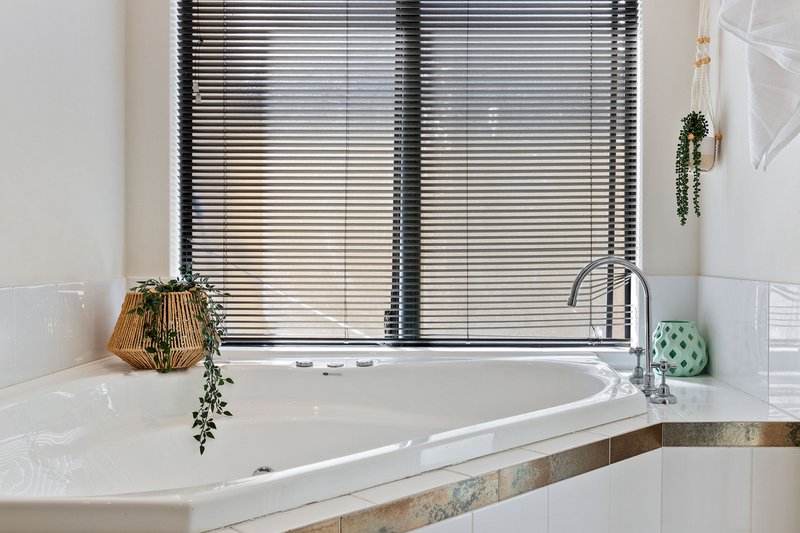
• Large ensuite bathroom with corner spa, a double sized shower and separate toilet
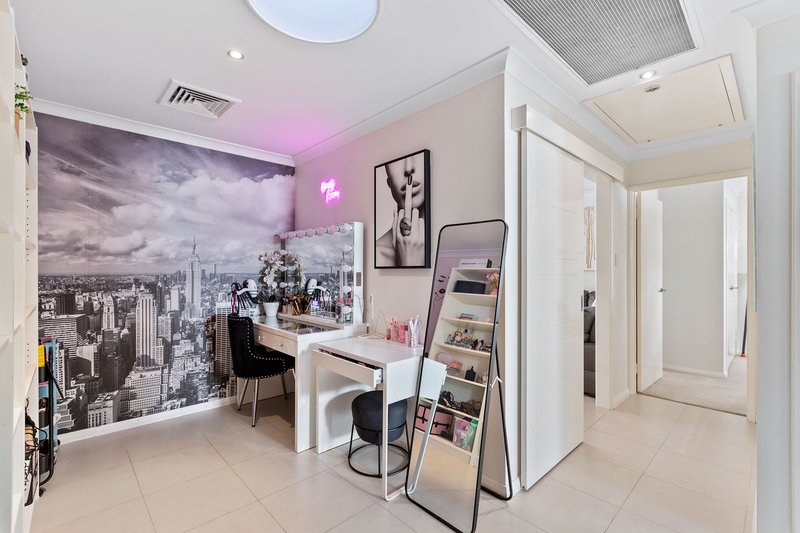
• Dedicated home office/study
• Separate theatre room
• Generous games room
• Expansive open-plan family and dining area with high ceilings
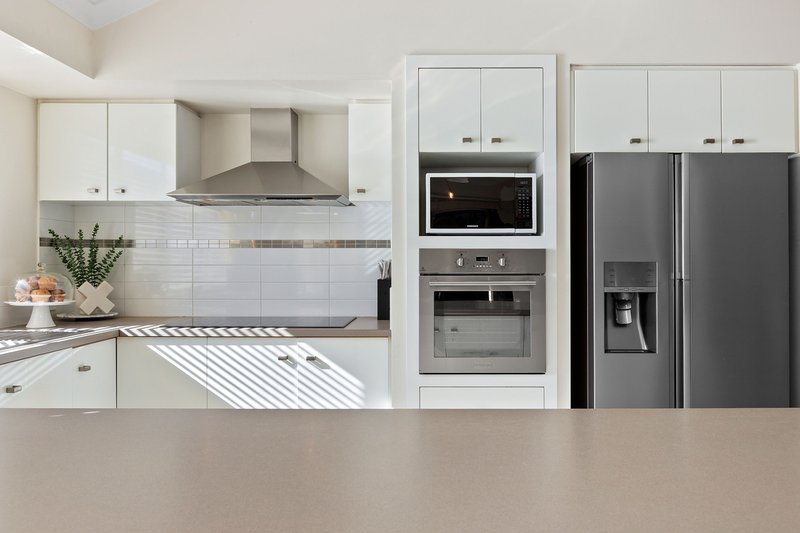
• Well-appointed kitchen overlooking the main living spaces
• Ducted reverse-cycle air conditioning
• Enclosed, dust-proof attic storage
• Large alfresco entertaining area
• Stunning timber cabana
• Heated saltwater swimming pool
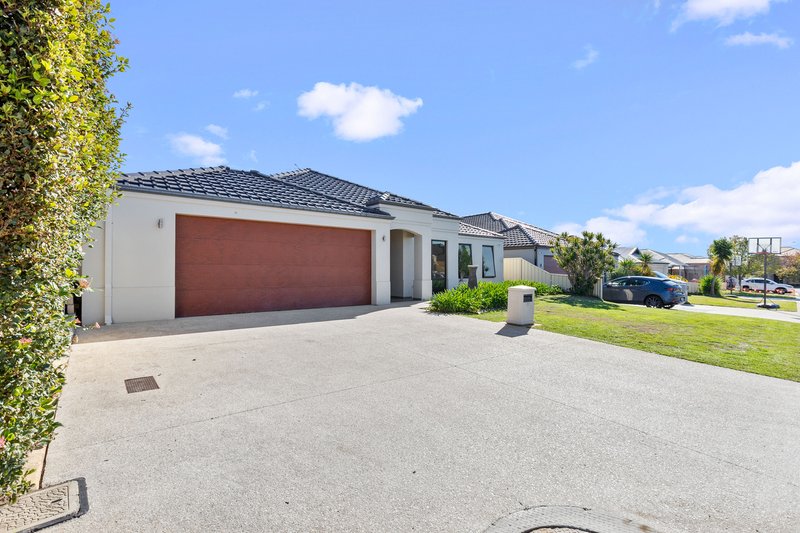
• Oversized double garage
• Beautifully maintained gardens
Located in a pristine, whisper-quiet street close to parks, schools, shopping and all the amenities that make Madeley such a desirable place to call home.
A home of this calibre, combining generous family living with outstanding indoor-outdoor entertaining, is a rare opportunity. Be quick to experience everything this exceptional Madeley residence has to offer.

Shop 8, Seacrest Shopping Centre, 15 Harman Rd, Sorrento WA 6020
Call Dean Demos on
0412792699


House in Madeley, Unit in Madeley, Townhouse in Madeley, Villa in Madeley, Apartment in Madeley, Flat in Madeley, Studio in Madeley, Warehouse in Madeley, Duplex/Semi-detached in Madeley, Alpine in Madeley, Acreage/Semi-rural in Madeley, Block Of Units in Madeley, Terrace in Madeley, Retirement in Madeley, Serviced Apartment in Madeley, Other in Madeley
House in Darch, House in Greenwood, House in Kingsley, House in Marangaroo, House in Wangara, House in Woodvale