Want to save your favourite properties and searches?
Sign up below to access all the awesome features.
Already have an account? Sign in


Inspections
Price Guide $1,100,000 - $1,150,000


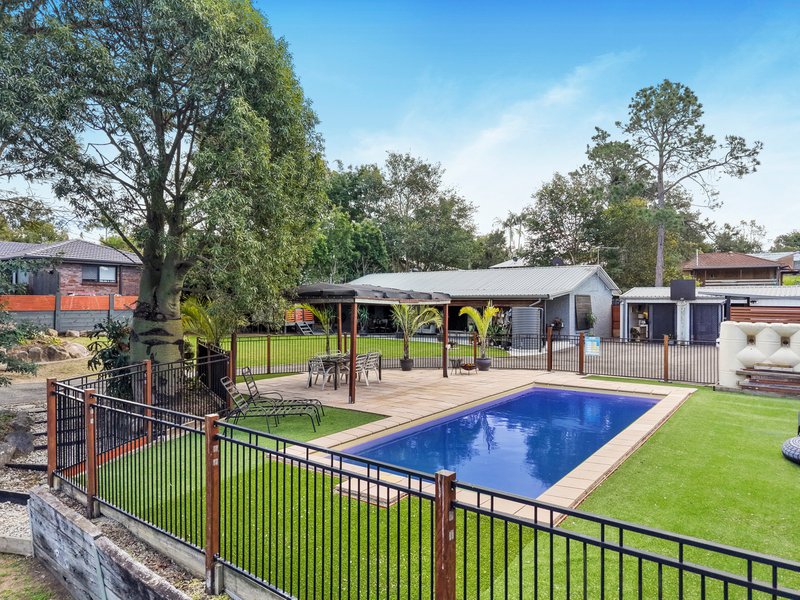
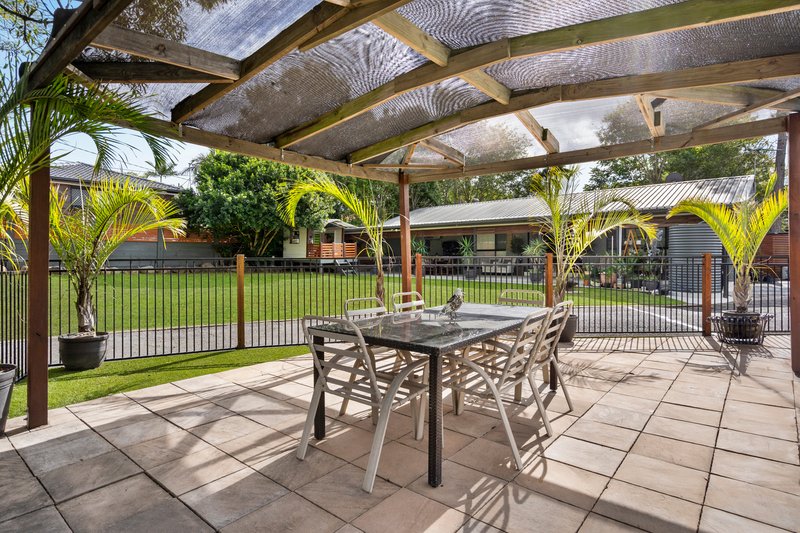
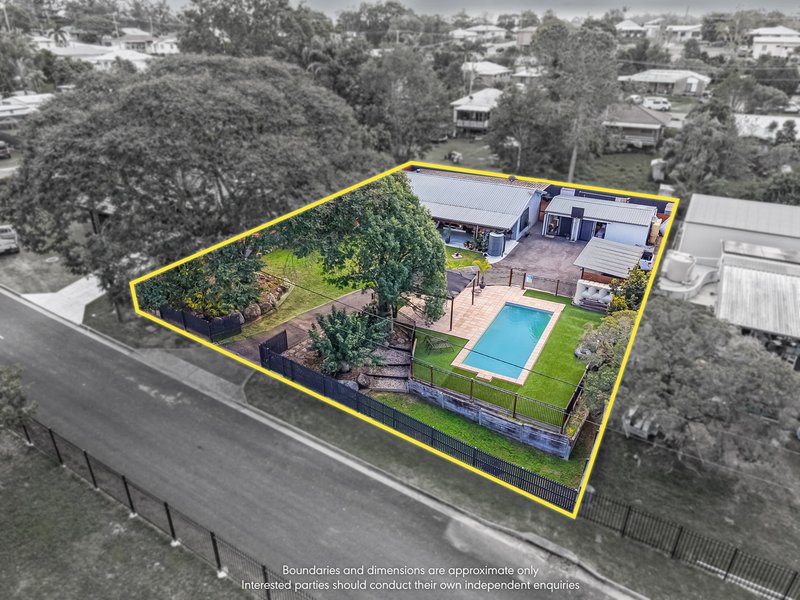
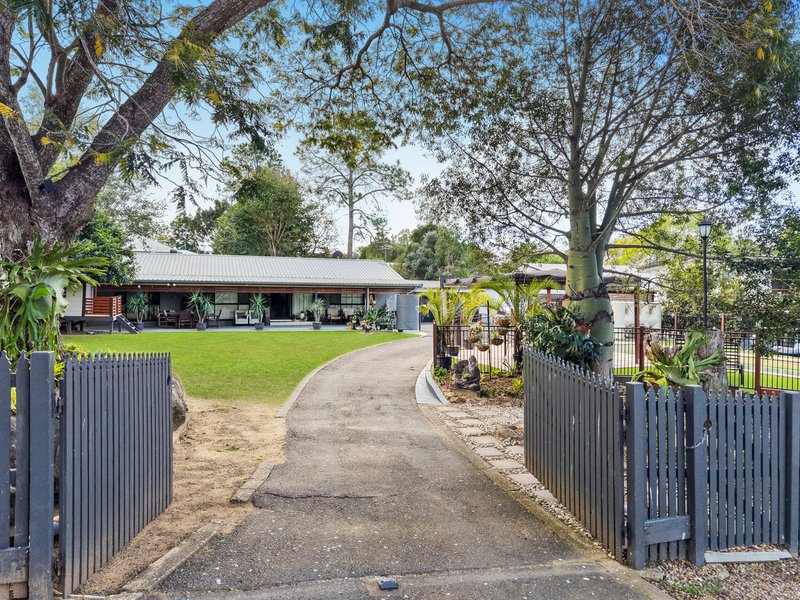
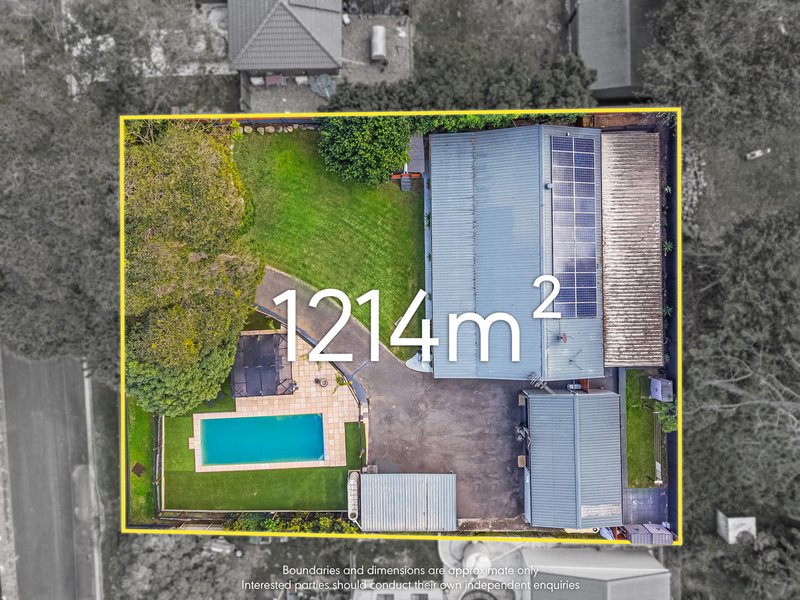
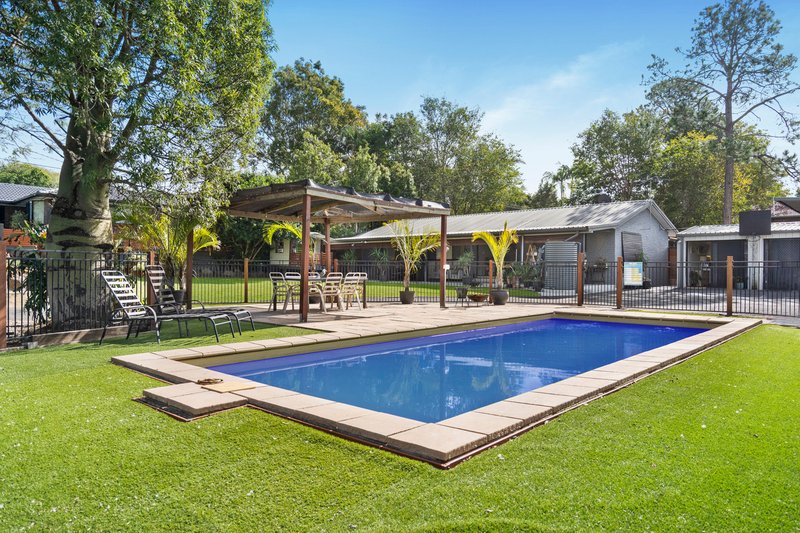
This beautifully presented property stands out from the moment you arrive, thanks to its generous setback from the road and fully fenced perimeter complete with electric gates. Privacy and outdoor enjoyment are the key focus here, with the sprawling front yard featuring a brilliant in-ground swimming pool. Overlooking this private oasis is a large front patio, providing the perfect vantage point to unwind while keeping an eye on the kids swimming.
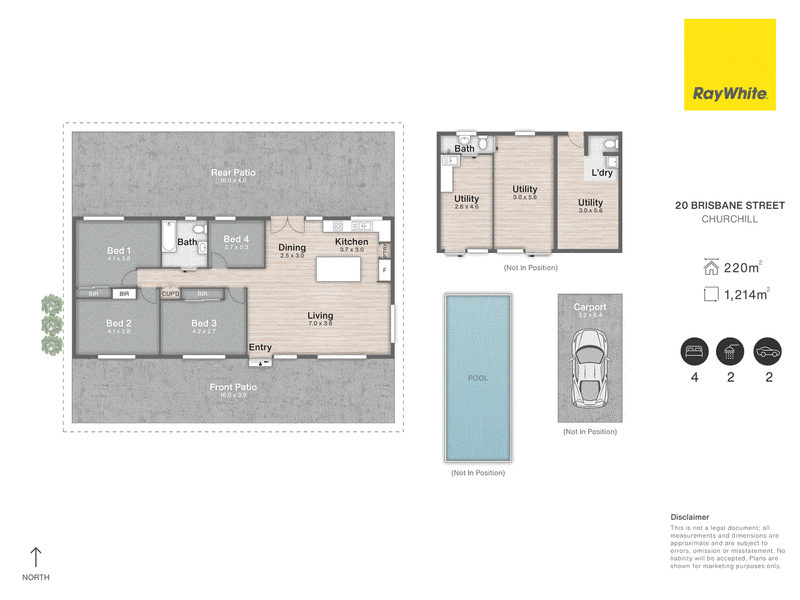
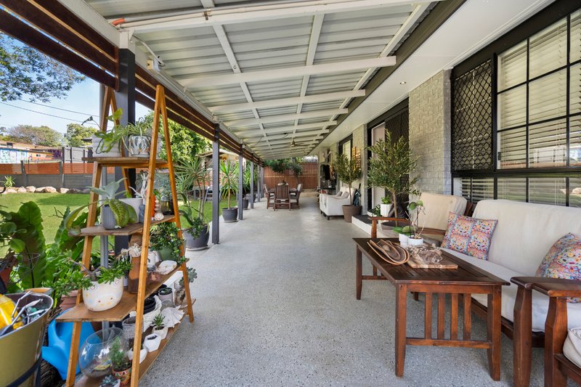
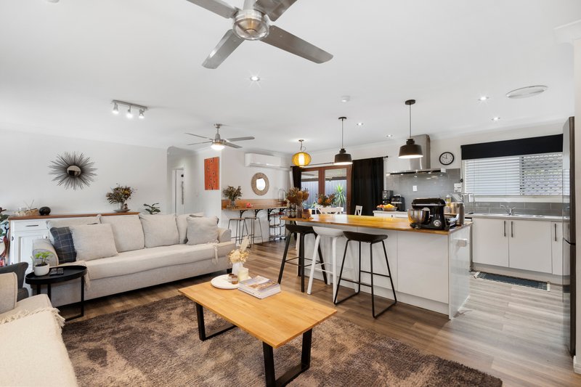
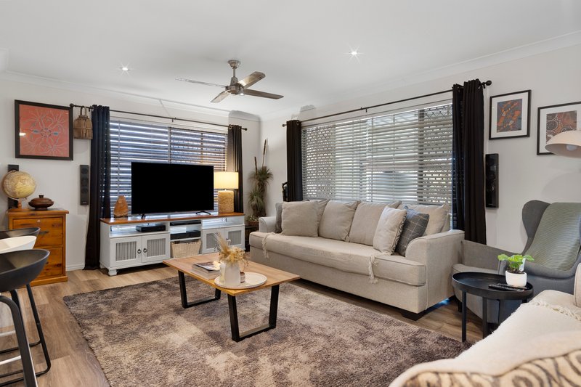
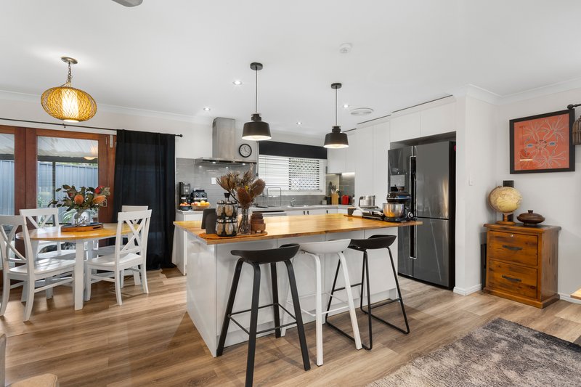
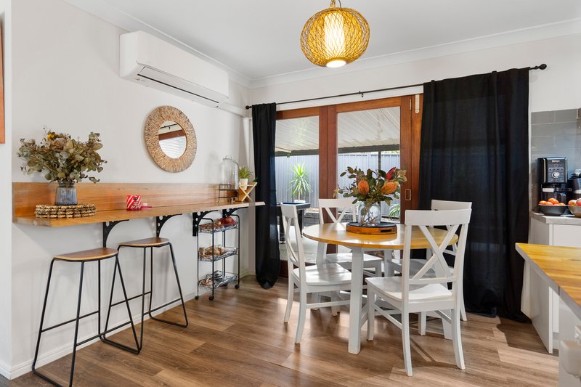
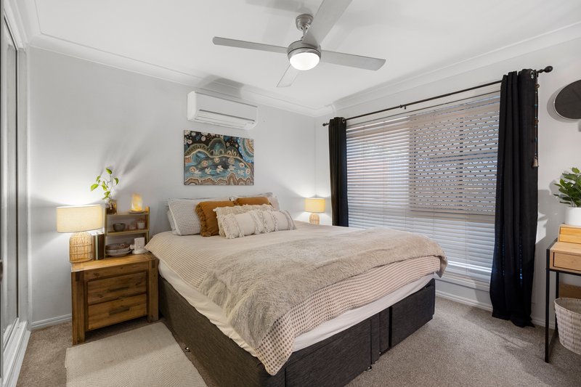
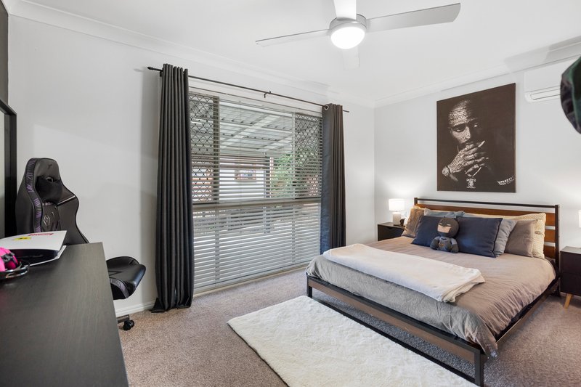
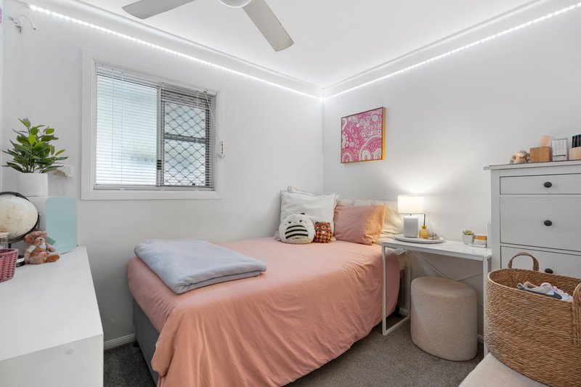
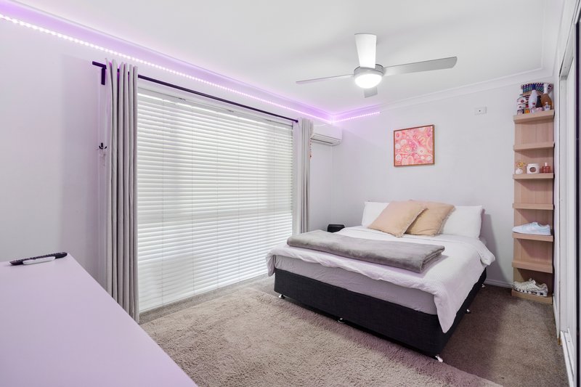
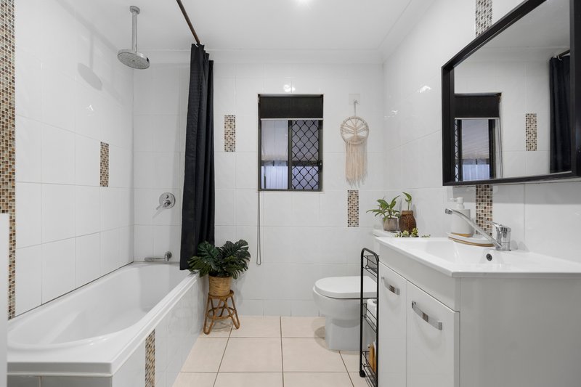
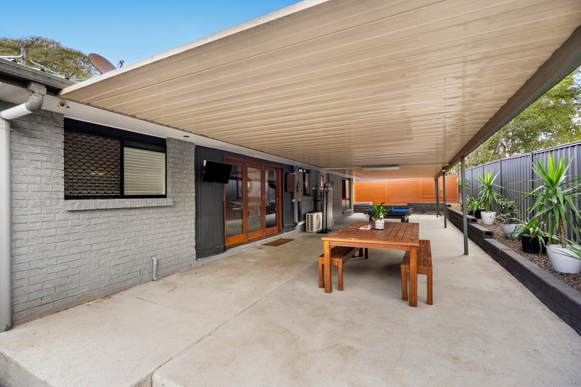
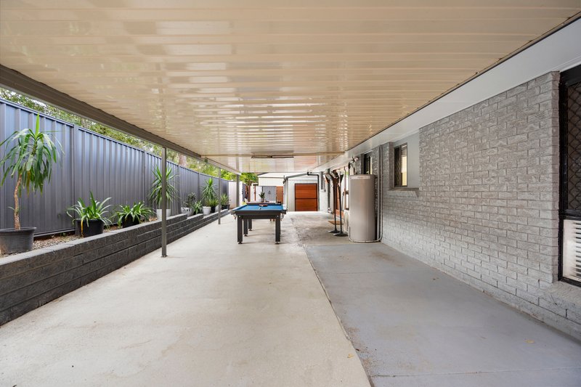
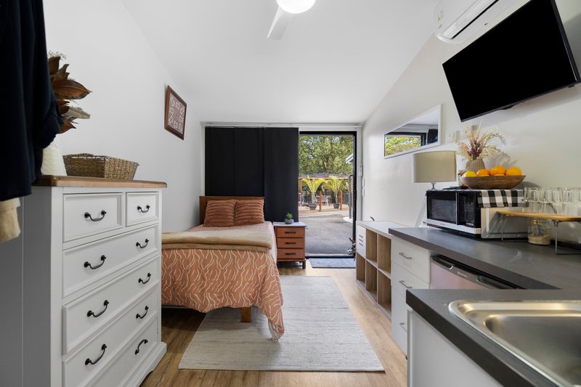
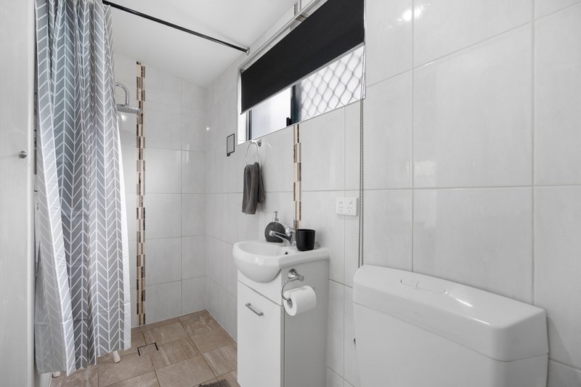
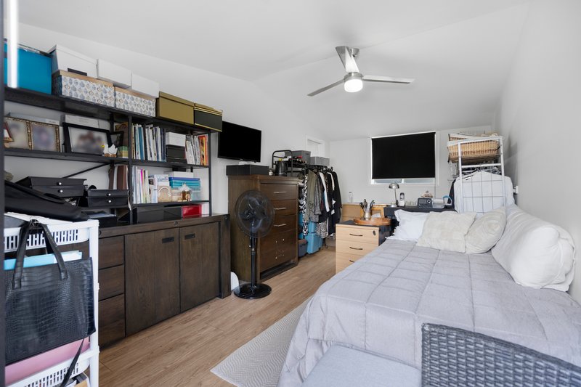
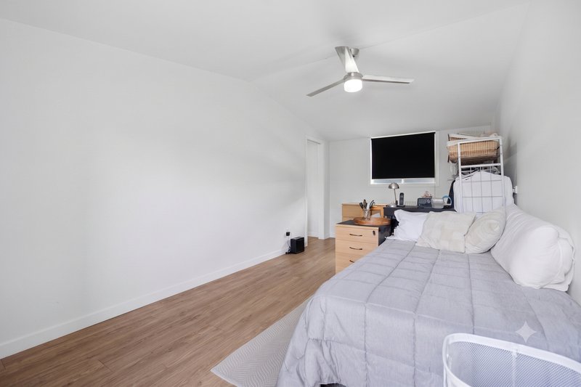
Step inside to discover a super neat, well-maintained floorplan that prioritizes easy, open-plan living. The home offers four comfortable bedrooms, a beautifully renovated main bathroom, and a spacious living and dining area that flows seamlessly off the kitchen. Stepping out the back, a huge rear patio dramatically extends your living space, offering an exceptional setup for hosting large gatherings. Adding incredible value is an 8.5 x 3m detached auxiliary shed; beautifully configured to offer a comfortable space to live, it features a room to put a bed in, along with its own bathroom and a third toilet, making it ideal for guests or teenager accommodation.
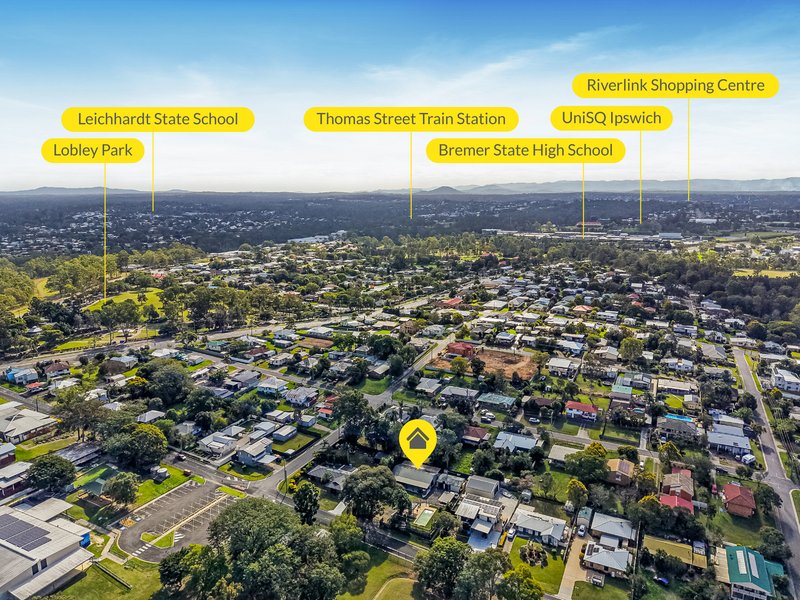
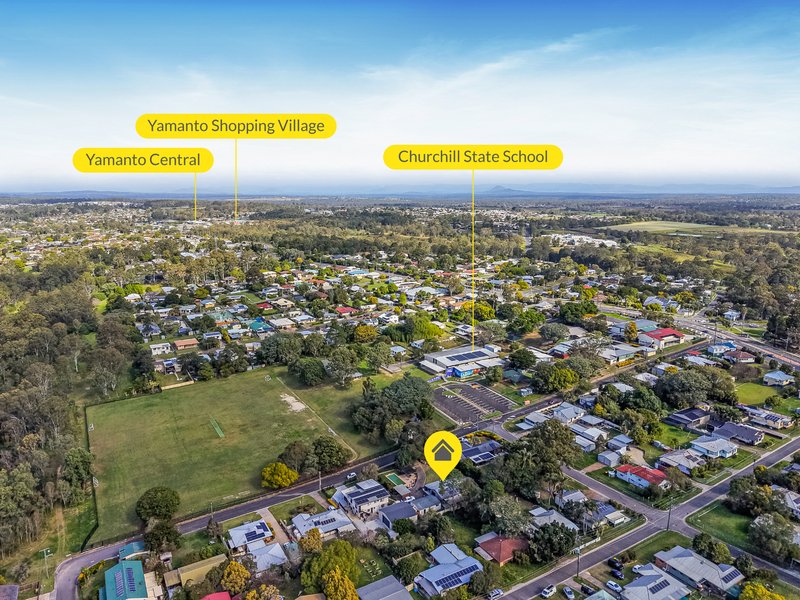
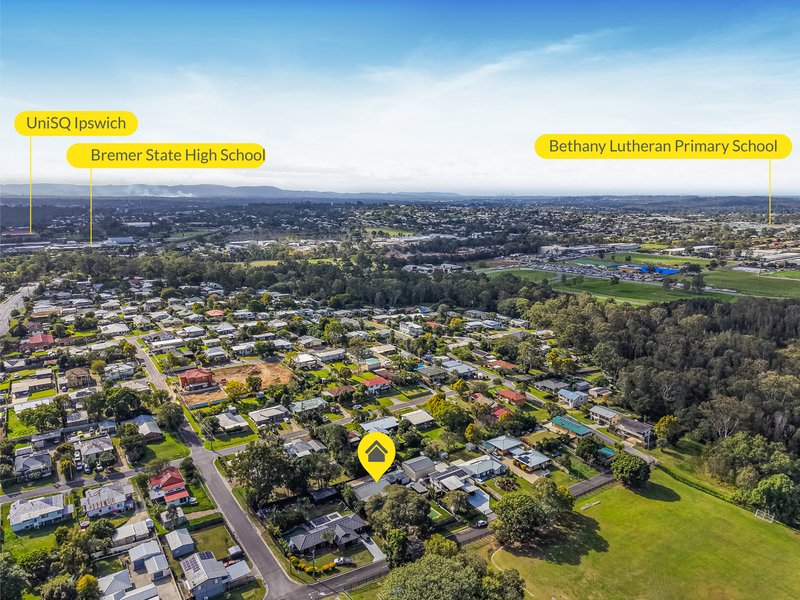
Situated in a highly desirable pocket of Churchill, this location offers a rare blend of openness and convenience. Sitting directly across the road from the expansive green playing fields of Churchill State School means you have no immediate front neighbours, giving the home a lovely, unconfined feel. You are positioned just minutes from local schools, shopping centres, parks, and university facilities, ensuring every modern convenience is right at your fingertips while still enjoying a relaxed, suburban lifestyle.
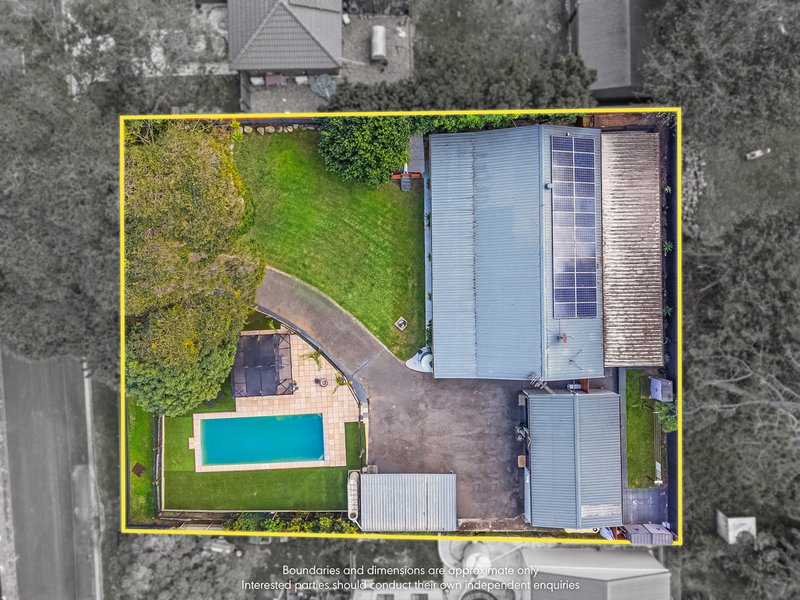
• Land Size: Massive 1,214m² fully fenced allotment with electric gate access.
• Bedrooms: 4 neat bedrooms inside the main residence.
• Bathrooms: Fully renovated main bathroom, plus a second bathroom and third toilet located in the auxiliary space.
• Living: Open-plan lounge and dining area seamlessly connected to the kitchen.
• Outdoor Living: Large front patio overlooking the pool, plus a huge rear entertaining patio.
• Pool: Private, in-ground swimming pool positioned in the secure front yard.
• Auxiliary Living: Detached 8.5 x 3m shed configured as a liveable space with a bedroom setup and private bathroom.
• Car Accommodation: Double carport providing secure off-street parking.

81 Limestone Street, Ipswich QLD 4305
Call Mitch Edwards on
0416949098
Call Damian Freeman on
0402078749


House in Churchill, Unit in Churchill, Townhouse in Churchill, Villa in Churchill, Apartment in Churchill, Flat in Churchill, Studio in Churchill, Warehouse in Churchill, Duplex/Semi-detached in Churchill, Alpine in Churchill, Acreage/Semi-rural in Churchill, Block Of Units in Churchill, Terrace in Churchill, Retirement in Churchill, Serviced Apartment in Churchill, Other in Churchill
House in Flinders View, House in Ipswich, House in Leichhardt, House in One Mile, House in Raceview, House in West Ipswich, House in Yamanto