
Want to save your favourite properties and searches?
Sign up below to access all the awesome features.
Already have an account? Sign in













Inspections
From $869,000


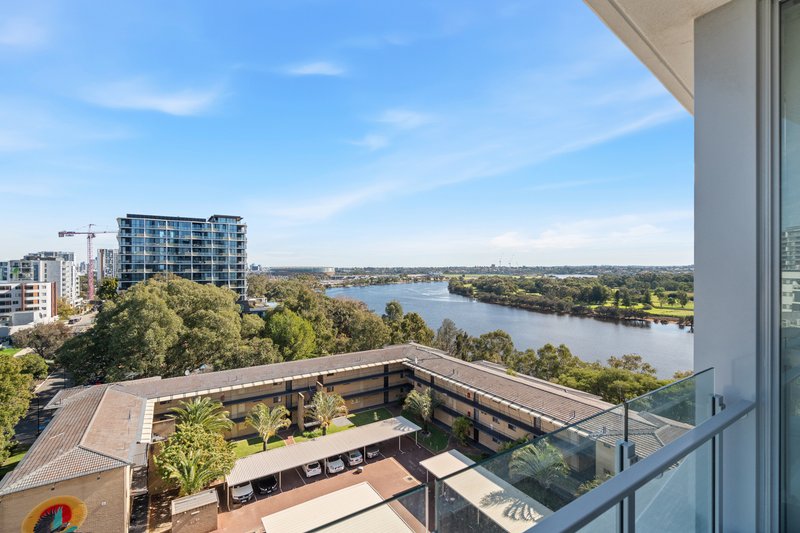
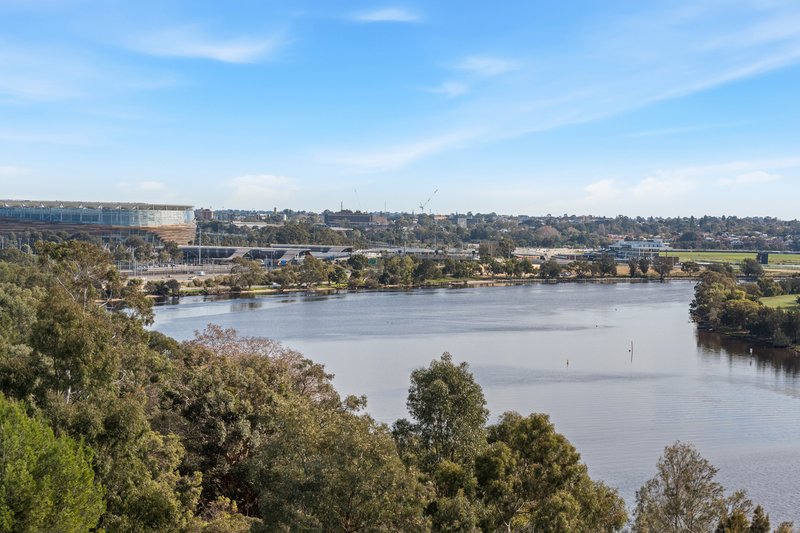
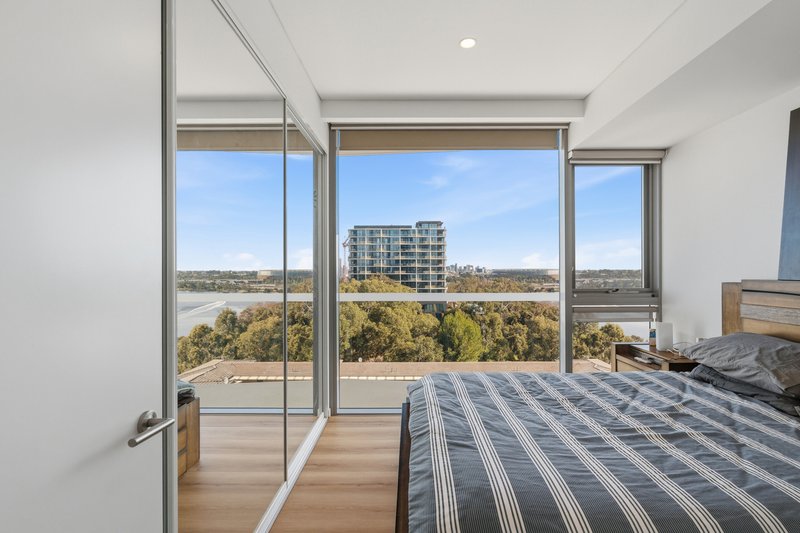
Welcome to Vantage Apartments, where breathtaking panoramic views from every room create an extraordinary living experience unlike any other. Framed by sweeping vistas across the Swan River, Perth skyline and beyond, this exceptional residence offers a front-row seat to some of the city's most captivating scenery, transforming every sunrise, sunset and sparkling evening skyline into your own private masterpiece.
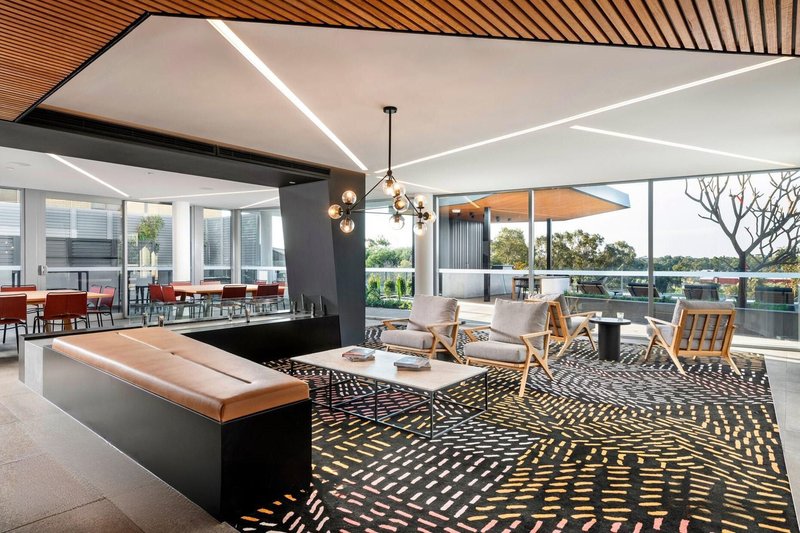
From the moment you arrive, the grand secure lobby sets the tone for the sophisticated lifestyle that awaits. Beautifully appointed with elegant waiting lounges and premium finishes, it delivers an immediate sense of exclusivity while welcoming residents and guests with understated luxury. Entertain without leaving home in the private residents cinema, the perfect setting for movie nights, major sporting events or intimate screenings in complete comfort.
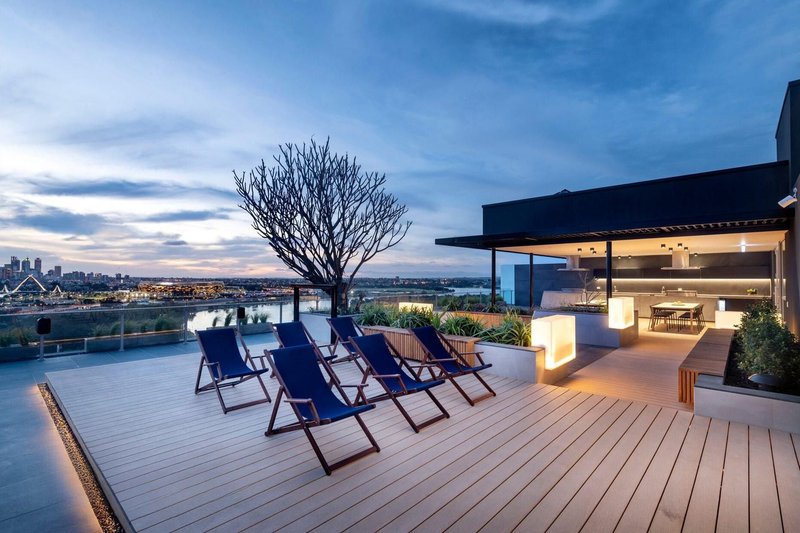
Perched high above the city, the spectacular rooftop terrace is nothing short of breathtaking. Showcasing uninterrupted panoramic views stretching from the river to the glittering city skyline, this incredible entertaining space features an outdoor cinema, designer BBQ facilities and stylish lounge areas, creating the ultimate destination for sunset cocktails, weekend celebrations or unforgettable evenings beneath the stars.
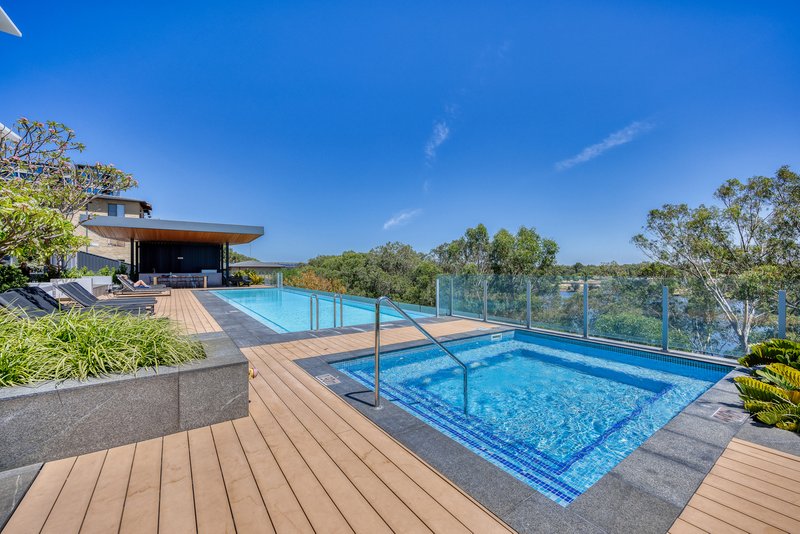
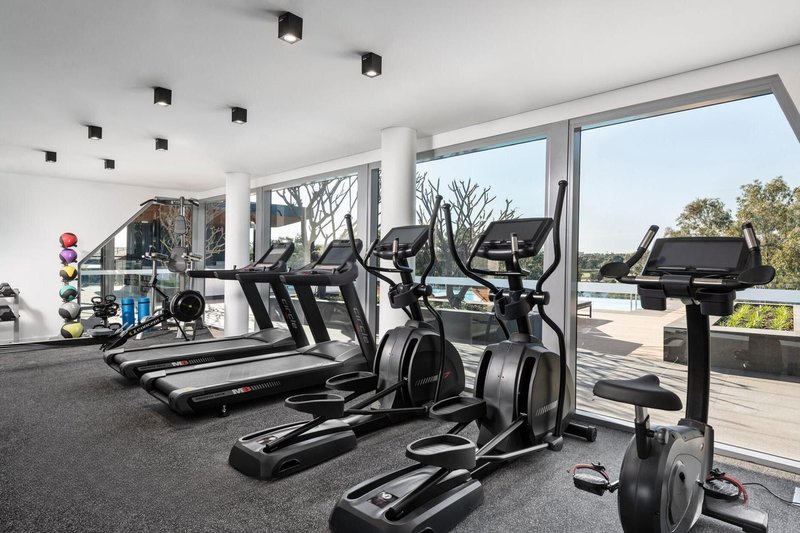
Every day feels like a 5 star resort with an outstanding collection of exclusive resident amenities. Relax beside the stunning heated infinity-edge swimming pool, rejuvenate in the spa and sauna or energise in the fully equipped gymnasium. Every space has been thoughtfully designed to deliver the perfect balance of wellness, relaxation and indulgence, allowing you to enjoy a lifestyle many only dream of.
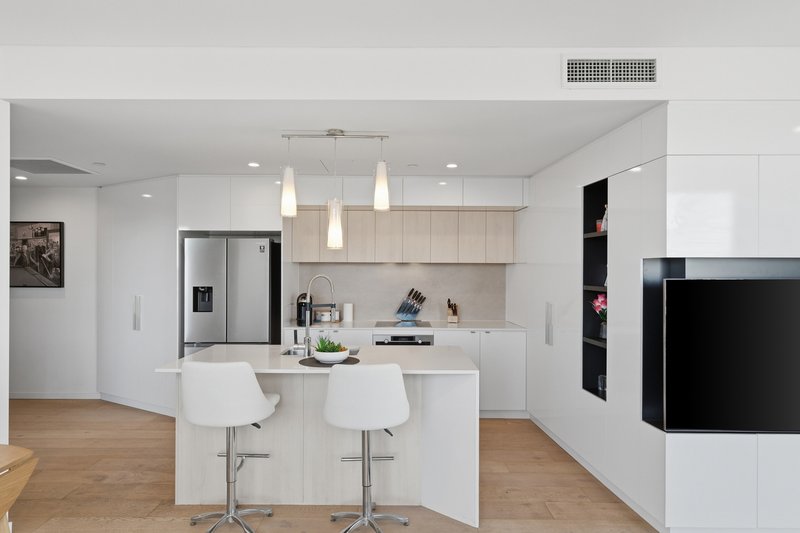
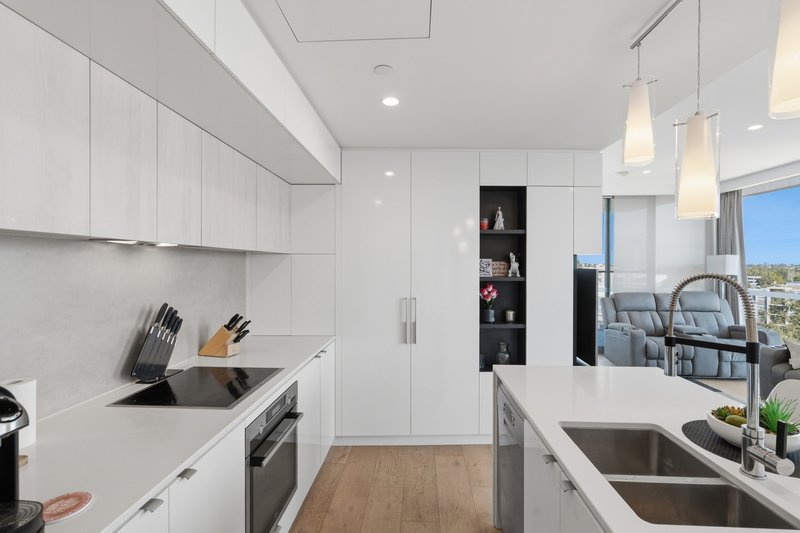
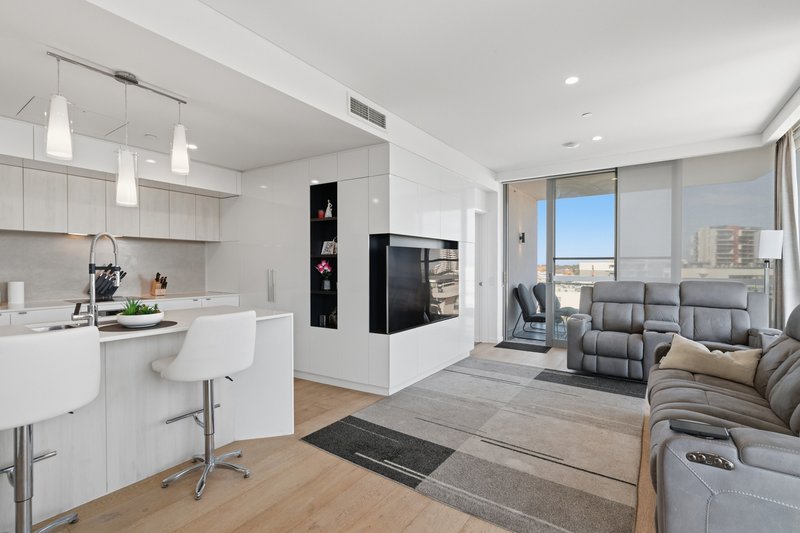
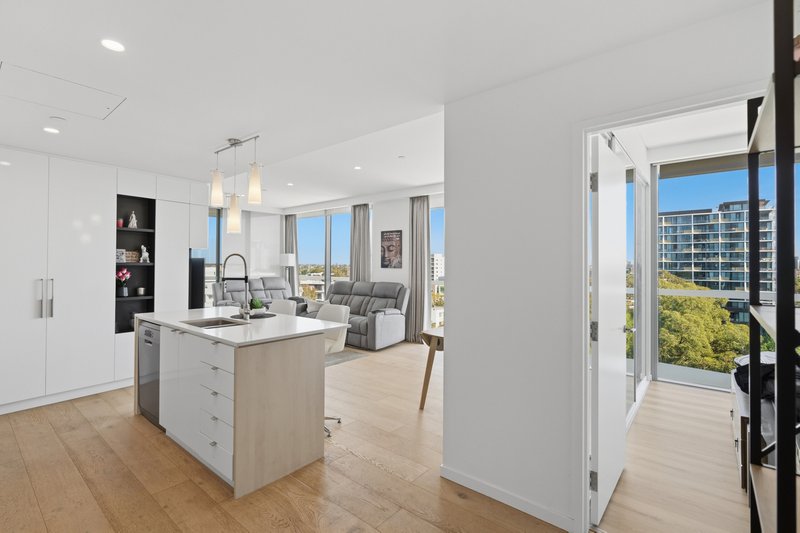
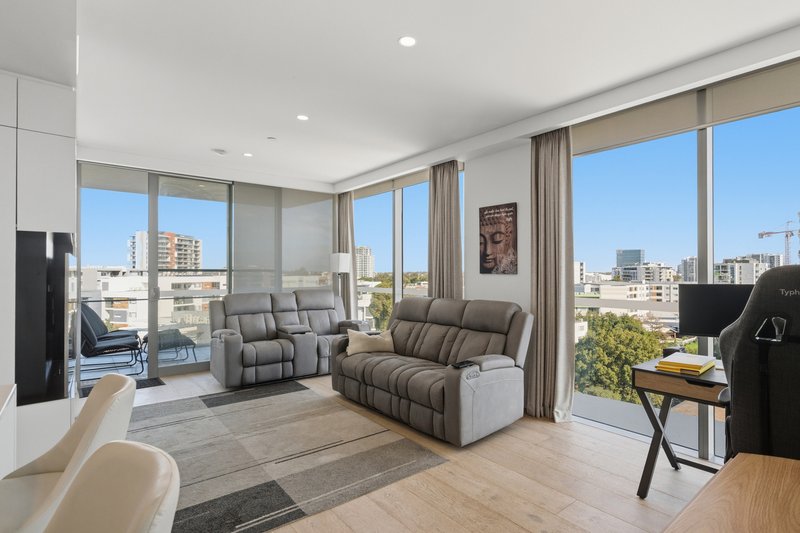
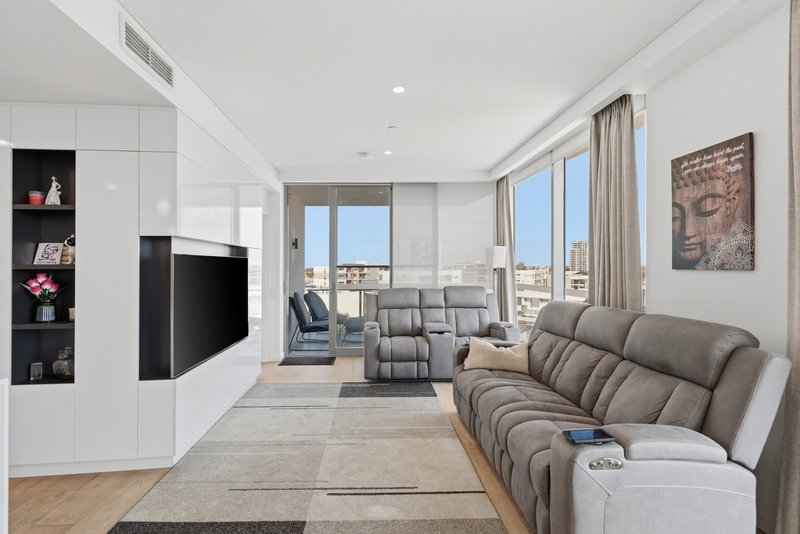
Inside, contemporary elegance combines effortlessly with everyday comfort. The spacious open plan design is bathed in natural light, while floor-to-ceiling glazing perfectly frames the spectacular outlook from every room. A beautifully appointed gourmet kitchen features premium appliances and sleek finishes, complemented by stunning floating timber flooring that adds warmth and sophistication throughout. Seamlessly extending outdoors, the expansive private balcony provides the perfect setting to enjoy your morning coffee above the city, entertain family and friends against a breathtaking backdrop, or simply relax as the ever changing skyline unfolds before you.
At Vantage Apartments, luxury extends far beyond the residence itself. It is a lifestyle defined by world class amenities, unrivalled views, exceptional design and effortless riverside living, delivering one of Perth's most prestigious residential experiences in an address that truly stands above the rest.
The property:
• Well maintained secure complex
• Fob/remote access to the building
• Building security throughout with CCTV
• Audio intercom system
• City fringe & Swan River location
• 7th floor boutique apartment
• 2 bedrooms, 2 bathrooms
• Neutral & modern design & fittings
• DAIKIN ducted reverse cycle air conditioner
• Easy care neutral sheer & block out roller blinds throughout
• Surface mounted LED downlights with pendant feature lights in the kitchen
• Light filled open plan kitchen, dining & living area with an abundunce of built in storage
• Modern kitchen with stainless steel AEG appliances including dishwasher, breakfast bar, abundance of storage throughout, overhead cabinets, stone benchtops
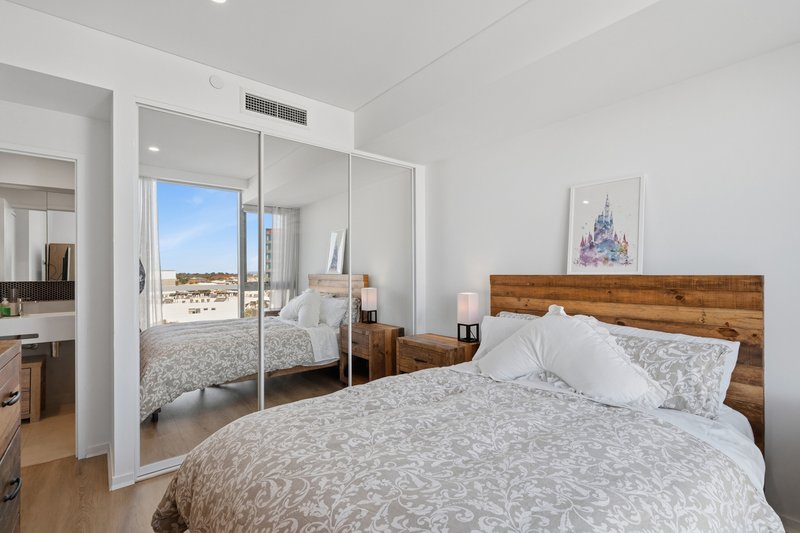
• Master suite includes built in mirrored robes adjoining to ensuite bathroom
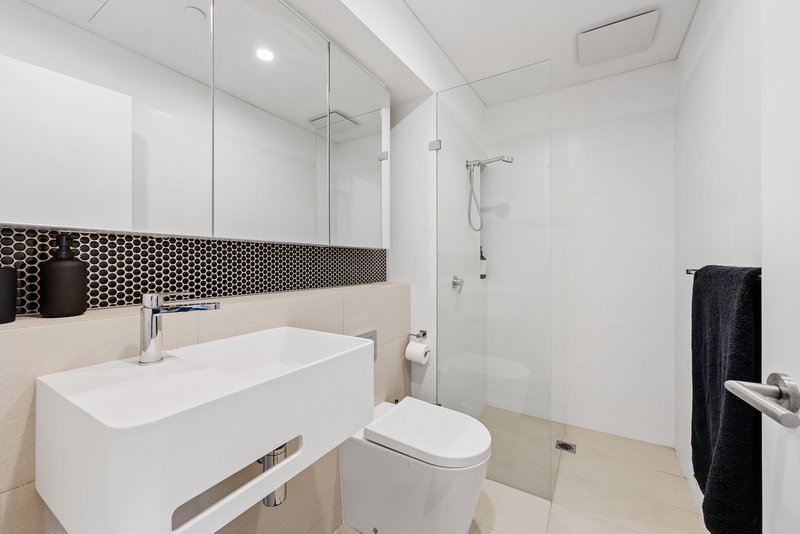
• Sleek neutral toned ensuite bathroom with large shower, floating vanity, recessed shelving, built in mirrored cabinet with storage, wall hung toilet
• Good sized minor bedroom with double sized mirrored sliding built in robes
• Modern bathroom with large shower, floating vanity, recessed shelving, built in mirrored cabinet with storage, wall hung toilet
• European laundry with wash trough with storage, FISHER N PAYKEL clothes dryer
• HUGE undercover tiled balcony with glass paneled screening - 10m2
• Seamless indoor to outdoor flow from living area to balcony
• x2 car bays - 28m2 each - with remote security gate access
• Lockable storeroom adjacent to main car bay - 5m2
• 79m2 internal living size
• Built 2019
The Building:
• Rooftop terrace with panoramic views, cinema and BBQ area
• Infinity-edge heated pool, relaxing spa, sauna and gym
• Building manager
• Elegant lobby with secure access and welcoming waiting area
• Open plan kitchen, living & dining with fireplace
• Outside BBQ area & seating
• Dedicated cinema room for movie nights
• Mail room with fridge/freezer for any onsite food deliveries
• Plenty of visitors parking
The Location:
• Walking distance to Eastgate IGA includes multiple takeaway options, gym + a medical centre
• Bus stop on Great Eastern Highway
• 2 km to Crown Casino with restuarants, entertainment
• 3 km to Optus Stadium
• 4 km to Belmont Forum & Reading Cinemas
• 6 km Perth CBD
• 7 km to Costco, DFO + Perth Airport
Please click the 'Get in Touch' button to express your interest or arrange an inspection, alternatively please feel free to phone directly to discuss further. Thank you for viewing our listing - Team Huggins!
Disclaimer: We have in preparing this document, used our best endeavors to ensure the information contained is true and accurate but accept no responsibility and disclaim all liability in respect to any errors, omissions, inaccuracies or misstatements contained. Interested parties should make their own enquiries to verify the information contained in this material. Licensee: Highline Asset Pty Ltd ACN 137 025 015

103 Great Eastern Highway, Rivervale WA 6103
Call Andrew Huggins on
0413 231 303
Call Aurelie Lutondo on
0412321587


House in Rivervale, Unit in Rivervale, Townhouse in Rivervale, Villa in Rivervale, Apartment in Rivervale, Flat in Rivervale, Studio in Rivervale, Warehouse in Rivervale, Duplex/Semi-detached in Rivervale, Alpine in Rivervale, Acreage/Semi-rural in Rivervale, Block Of Units in Rivervale, Terrace in Rivervale, Retirement in Rivervale, Serviced Apartment in Rivervale, Other in Rivervale
Apartment in Belmont, Apartment in Burswood, Apartment in Carlisle, Apartment in Cloverdale, Apartment in Kewdale, Apartment in Lathlain
