
Want to save your favourite properties and searches?
Sign up below to access all the awesome features.
Already have an account? Sign in


$1,180,000


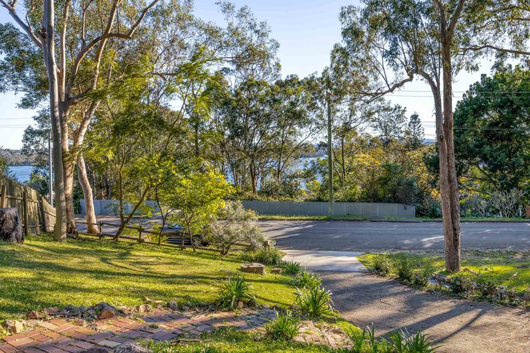
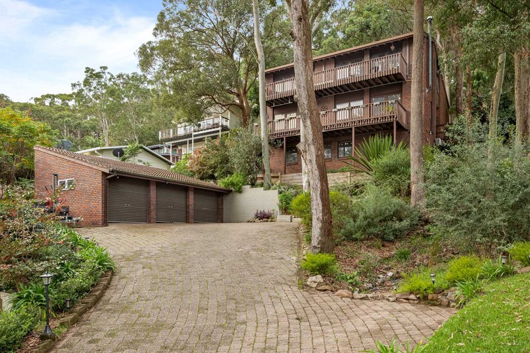
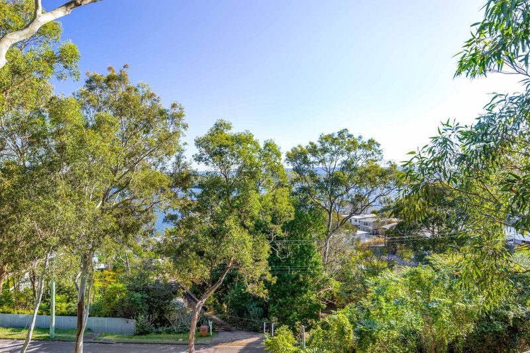
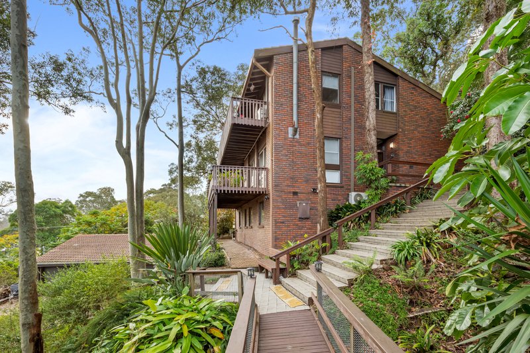
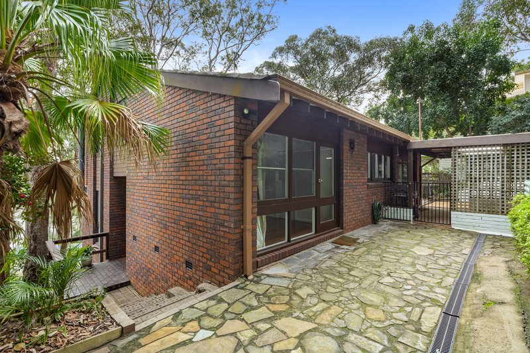
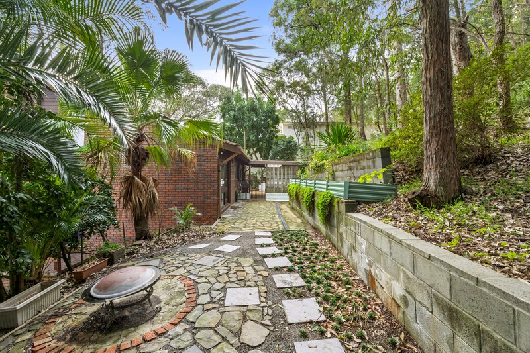
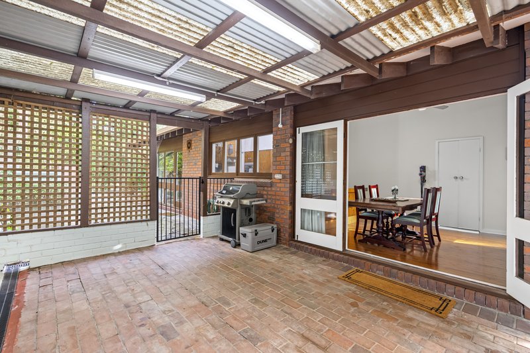
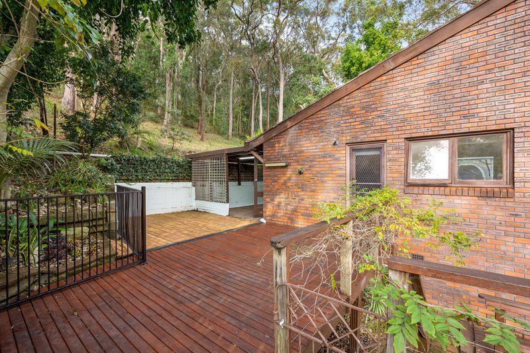
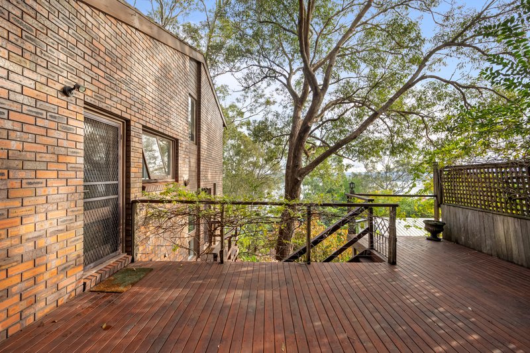
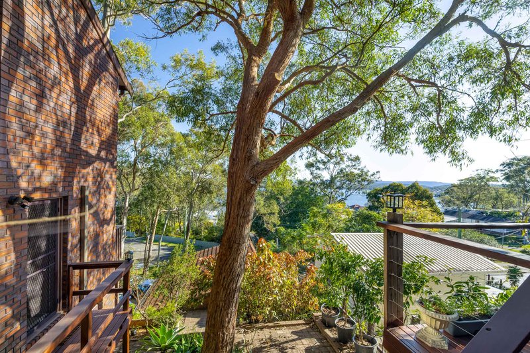
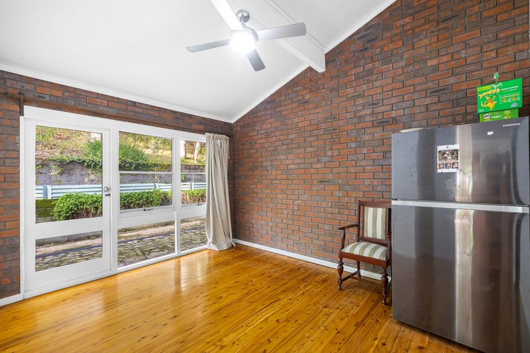
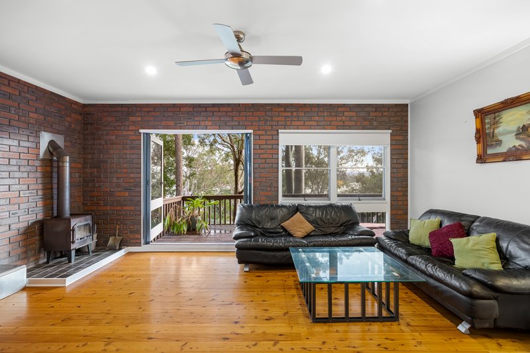
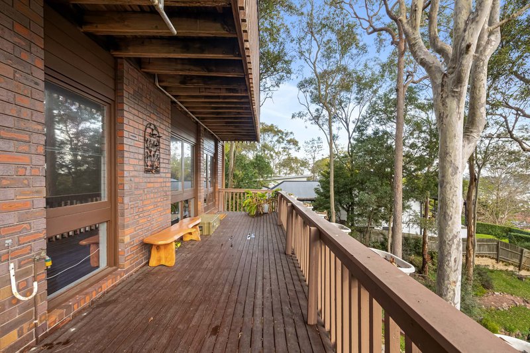
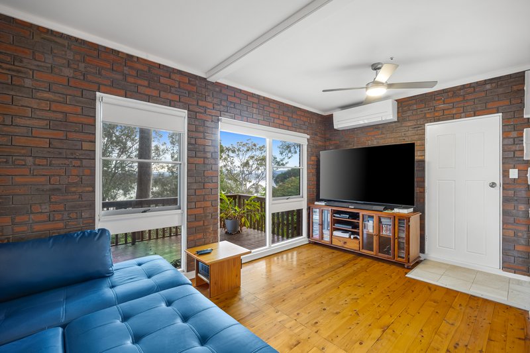
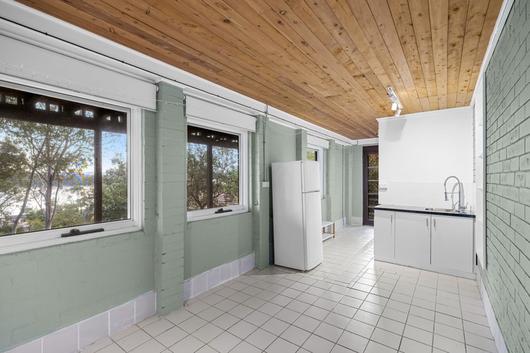
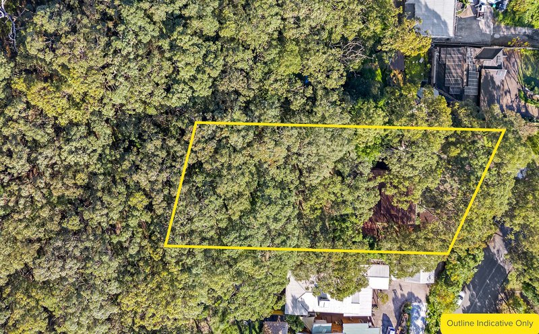
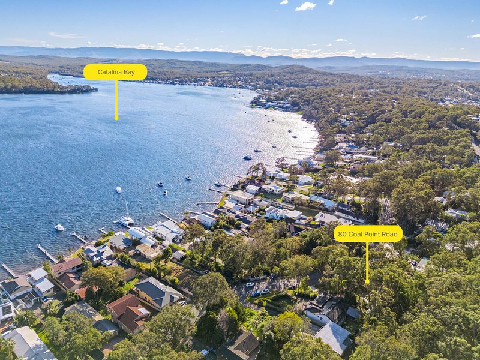
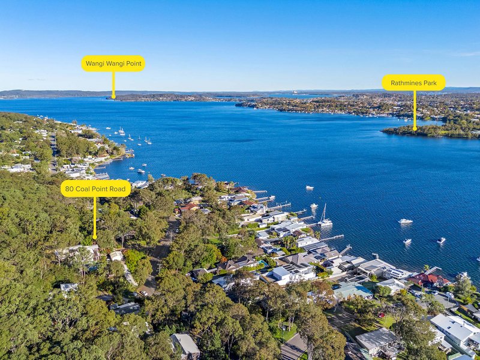
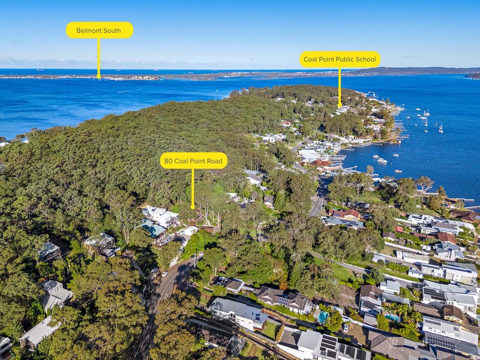
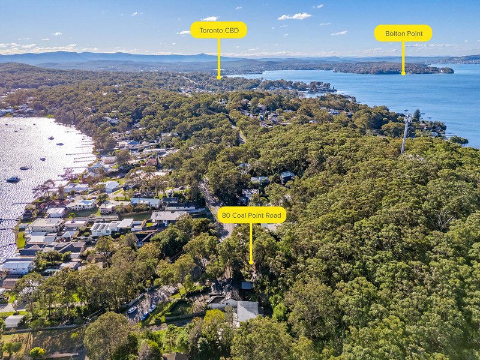
Beautiful 2421m2 block is a natural beauty - boasts tree filtered water-views & host to a 6 bedroom family home featuring multiple indoor & outdoor living & entertaining zones.
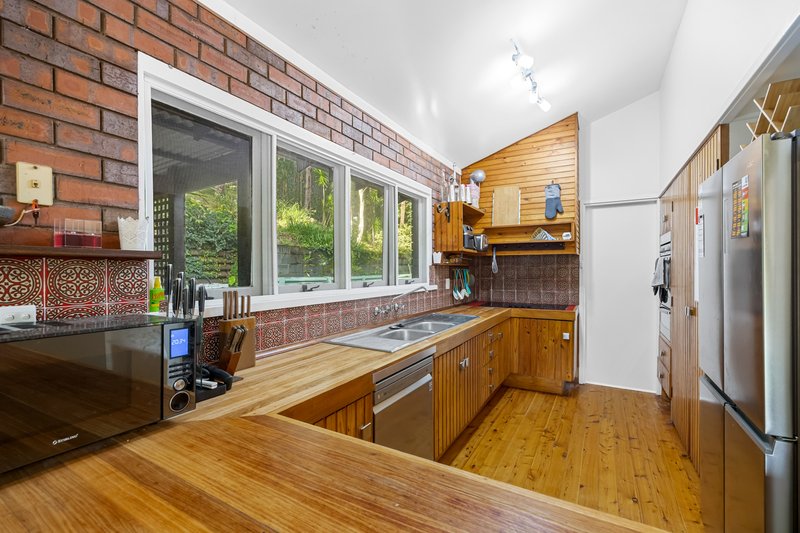
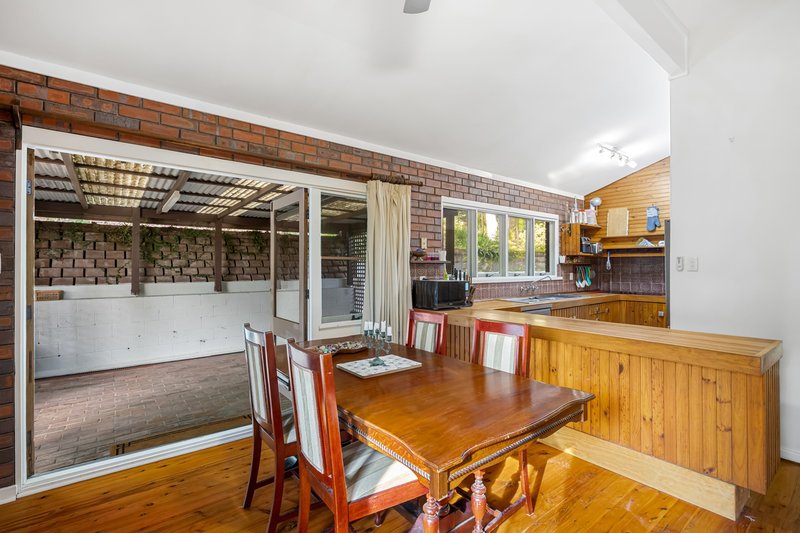
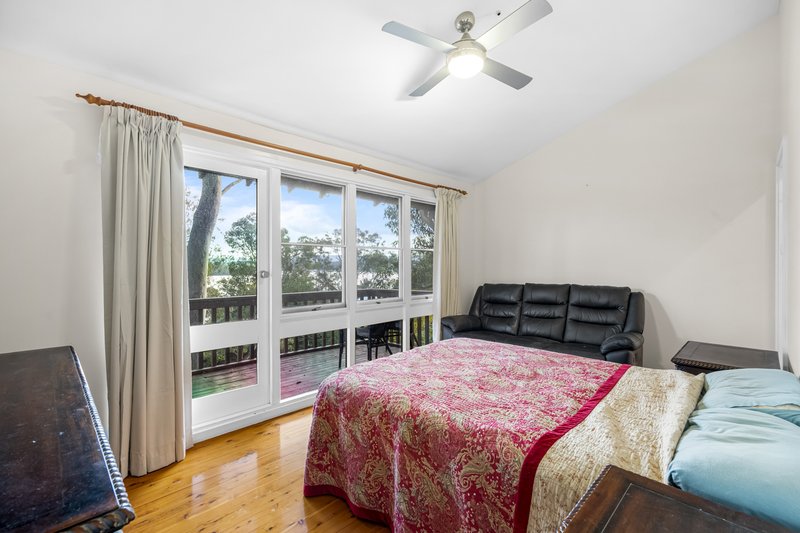
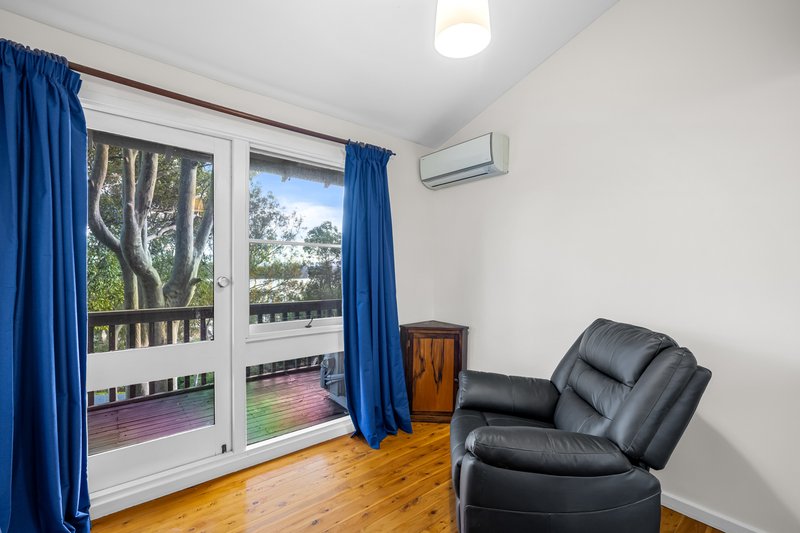
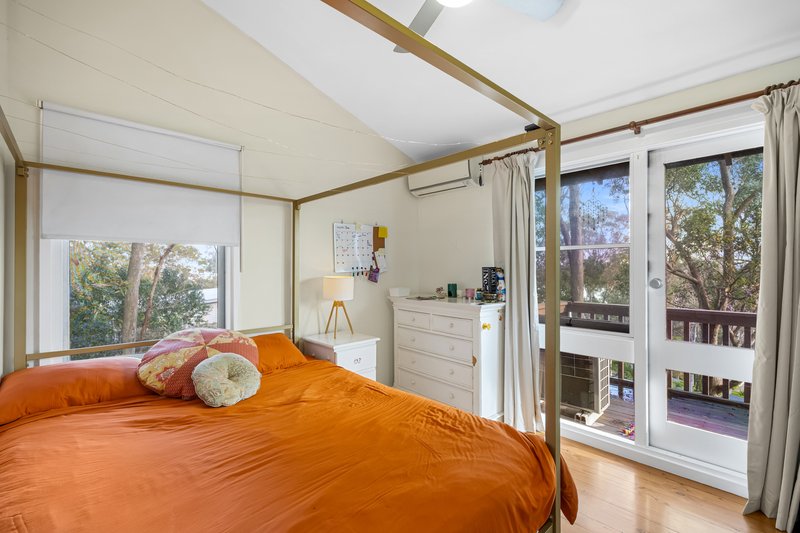
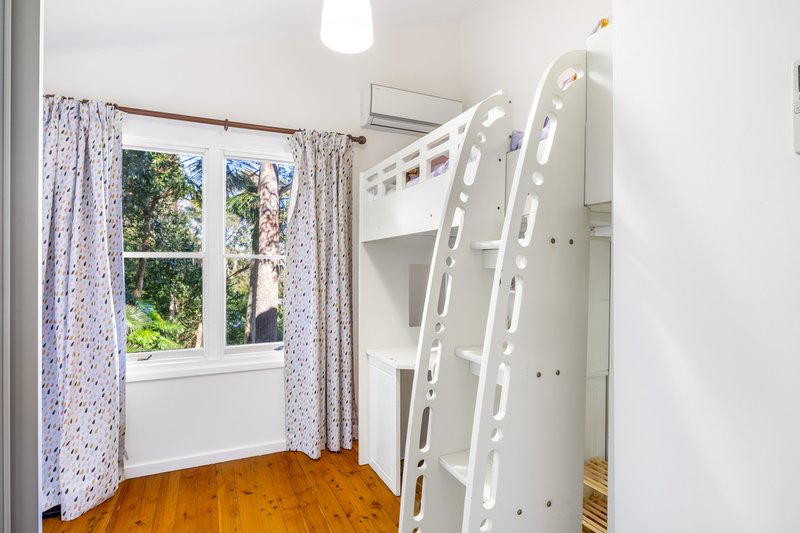
Home offers our all time favorite features such as: floorboards, cathedral ceilings, slow combustion heating & access from most bedrooms and living zones to the outside world.
Triple garage & off road parking
* Family home + a family block - room for everyone
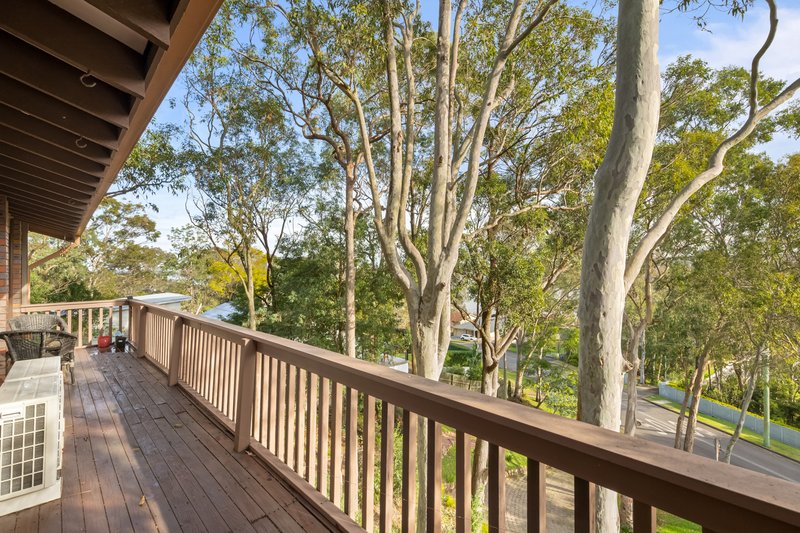
* Stunning tree filtered water-views - plenty of birdlife - perfect for those that love nature
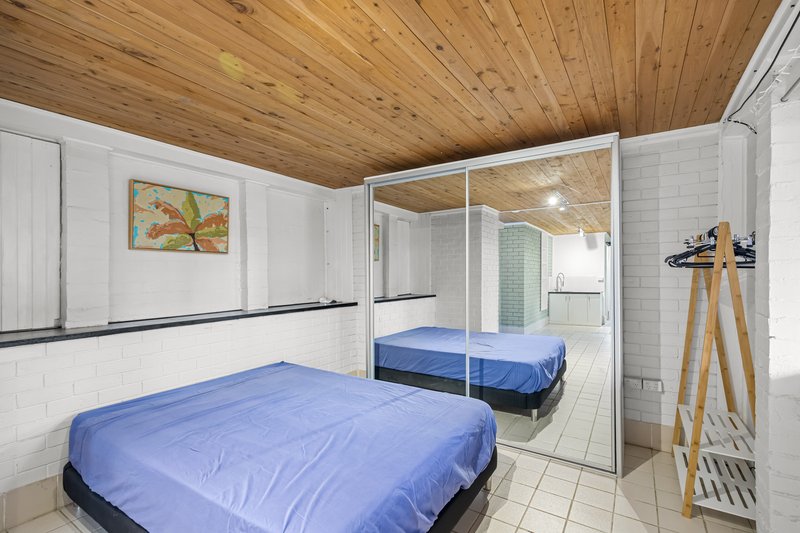
*Versatile floorplan - 5 - 6 bedroom with multiple living and dining options both internally and externally
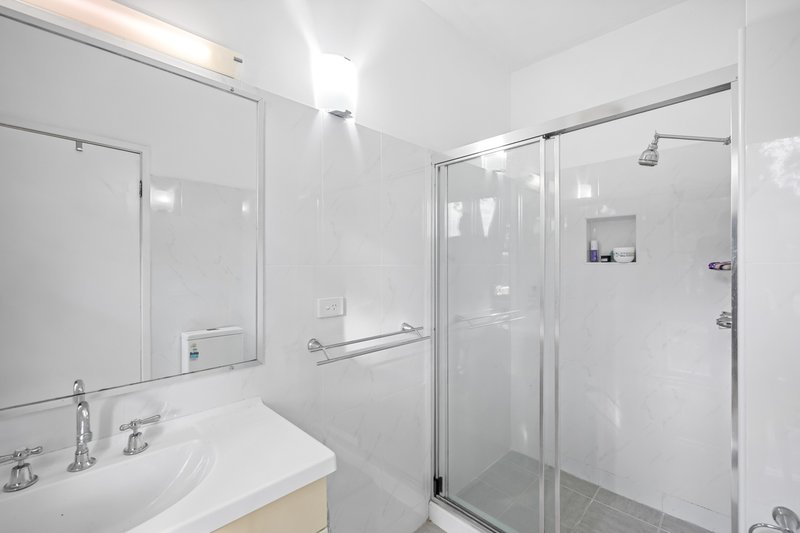
*2 bedrooms with ensuite
*Open kitchen and dining room leading out to open and covered patios
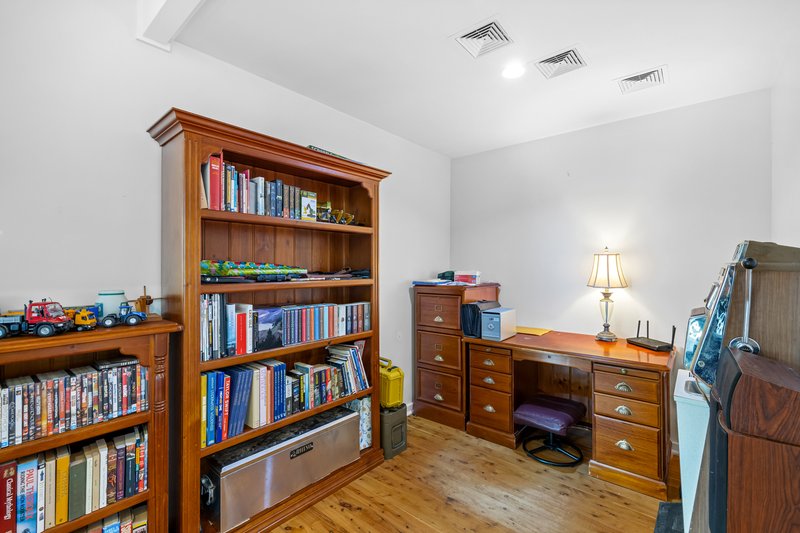
*Separate living and family room plus study nook
*Original kitchen with plenty of cabinetry & bench space, dishwasher & pantry
*Home includes ceiling fans, air-conditioning units & plenty of storage throughout
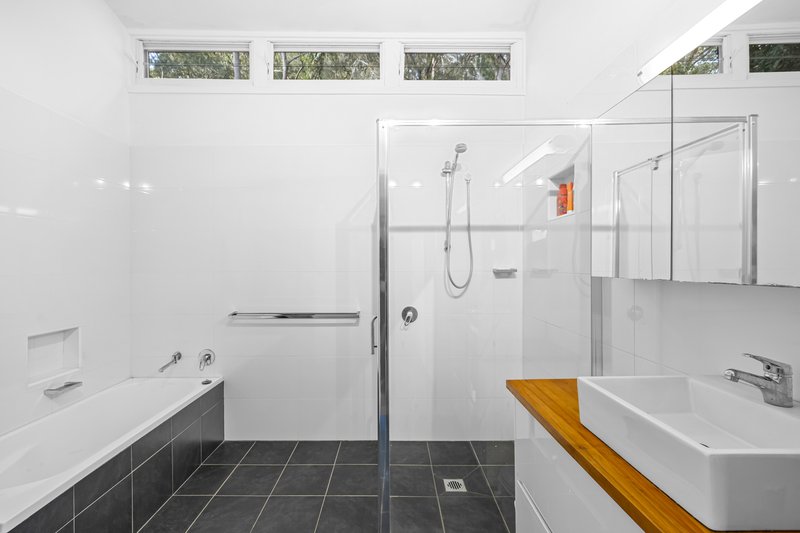
*3 x bathrooms in total
*Plenty of inviting outdoor zones for entertaining & childs play & quiet time
*Bordered by council reserve
*Approx. Rental potential of $800.00 - $830.00 per week
*Within 4 minutes to Toronto CBD, cafes, restaurants, waterfront reserve parkland and swimming baths, jetty, boat ramp
*Floor plans available upon request
*Call now for a private inspection
From all of us at Ray White Toronto - Wangi Wangi - North Lake Macquarie, we wish you every success in the search for your next property. If you would like more detail on this or to chat about one of the many other properties we have available please call or email us today..
DISCLAIMER: We have in preparing this document used our best endeavours to ensure the information contained is true and accurate, but accept no responsibility and disclaim all liability in respect to any errors, omissions, inaccuracies or misstatements contained. Prospective purchasers should make their own enquiries to verify the information contained in this document

5 The Boulevarde, Toronto NSW 2283
Call Paul Wrigley on
(02) 4959 6577
Call Cassidy Hill on
0249596577


House in Coal Point, Unit in Coal Point, Townhouse in Coal Point, Villa in Coal Point, Apartment in Coal Point, Flat in Coal Point, Studio in Coal Point, Warehouse in Coal Point, Duplex/Semi-detached in Coal Point, Alpine in Coal Point, Acreage/Semi-rural in Coal Point, Block Of Units in Coal Point, Terrace in Coal Point, Retirement in Coal Point, Serviced Apartment in Coal Point, Other in Coal Point
