Want to save your favourite properties and searches?
Sign up below to access all the awesome features.
Already have an account? Sign in


Inspections
$950,000 - $1,045,000


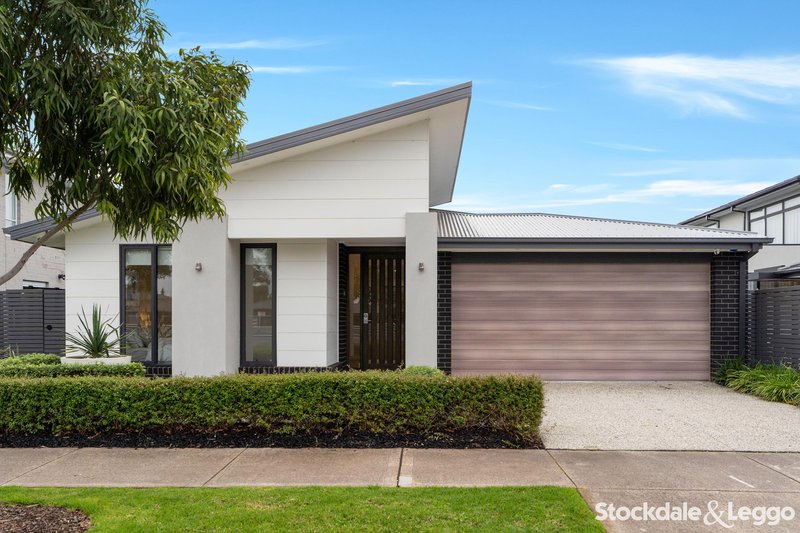
A statement of style, sophistication and superior craftsmanship, this exceptional Henley ex-display home represents a rare opportunity to secure a residence where every detail has been carefully considered. Positioned on a generous 448m² (approx.) allotment, this beautifully designed single-level home delivers an impressive combination of architectural appeal, premium finishes and effortless family living.
From the moment you arrive, the home's commanding street presence sets the tone. A striking combination of contemporary brick and weatherboard finishes, bold architectural lines, a sleek Colorbond roof and beautifully established landscaped gardens create an impressive first impression that continues throughout the residence.
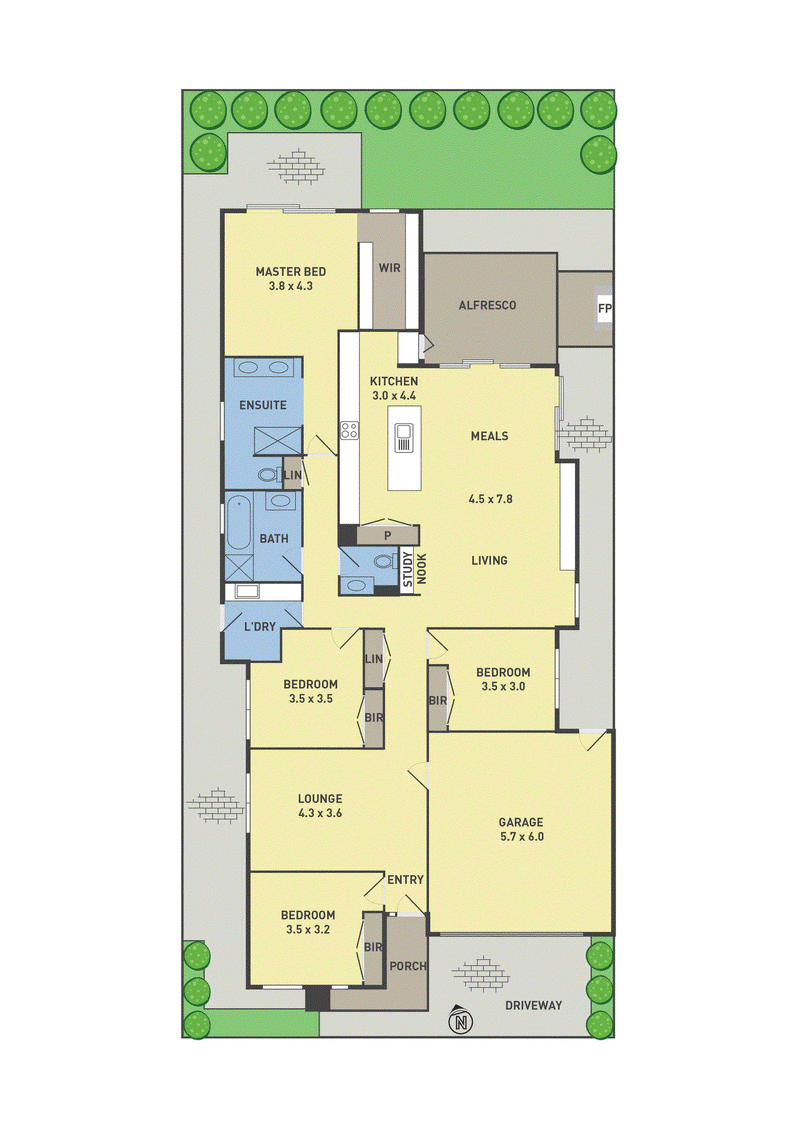
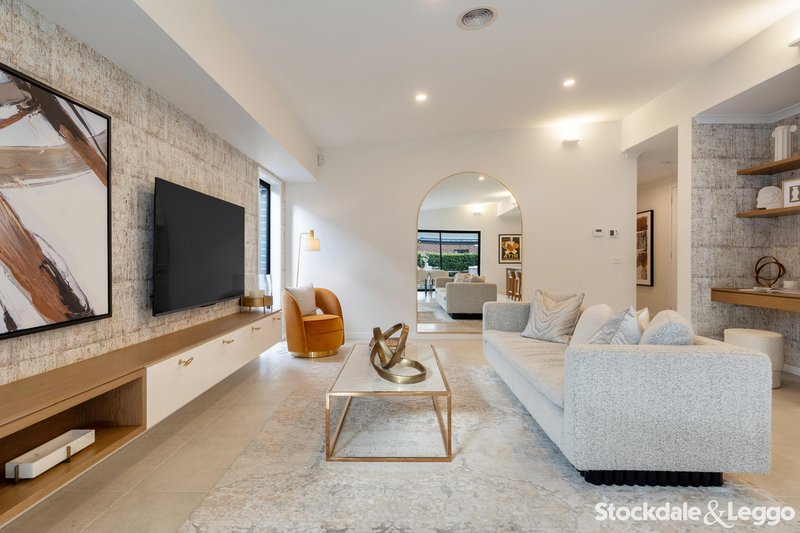
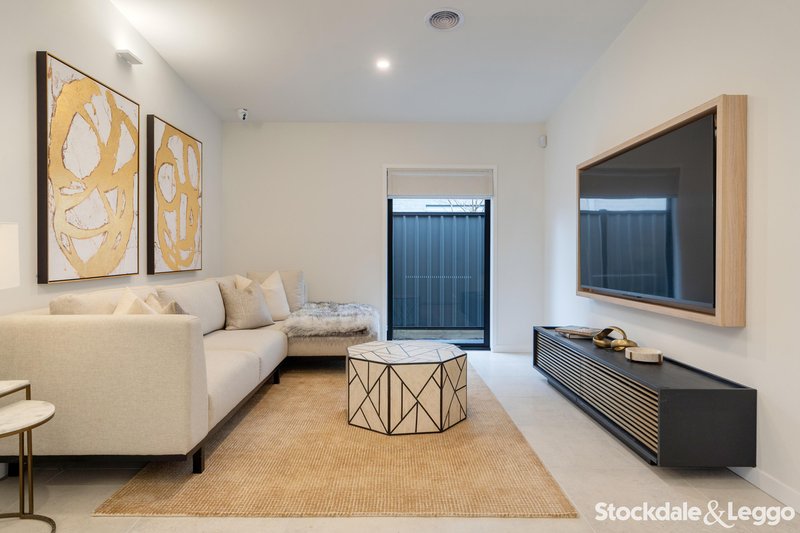
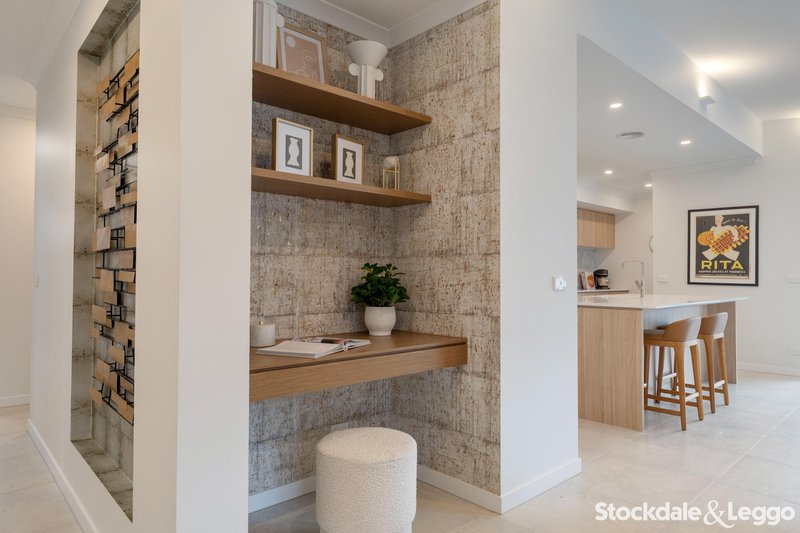
Step inside and experience a home designed around modern family living, where quality, functionality and sophistication seamlessly come together. The thoughtfully considered floorplan offers multiple living zones, including a separate formal lounge and dedicated study nook, providing the perfect balance of private retreat spaces, productivity and areas designed for connection and entertaining.
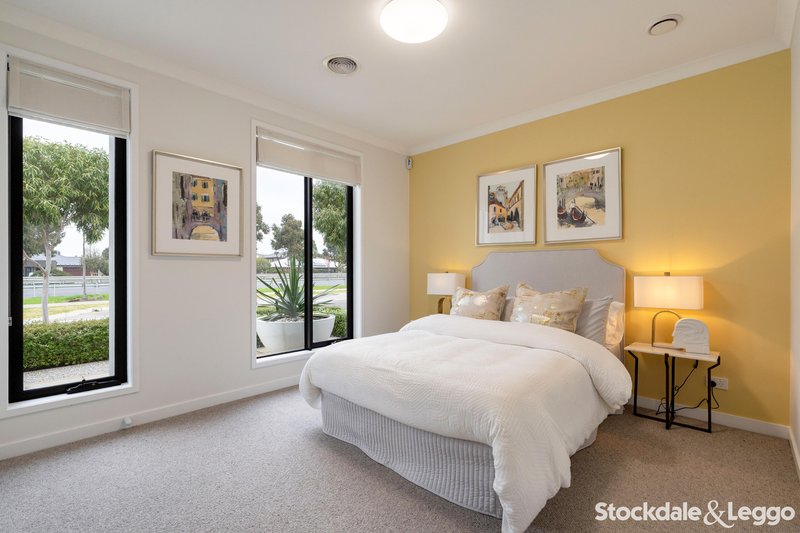
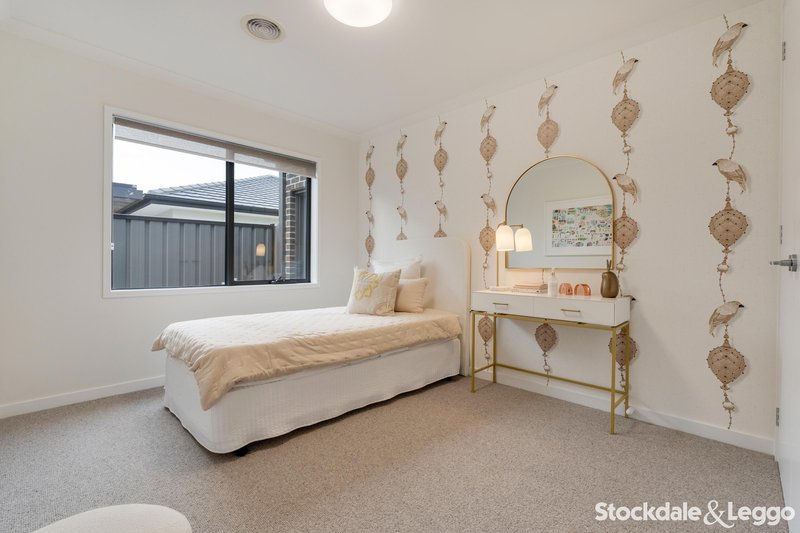
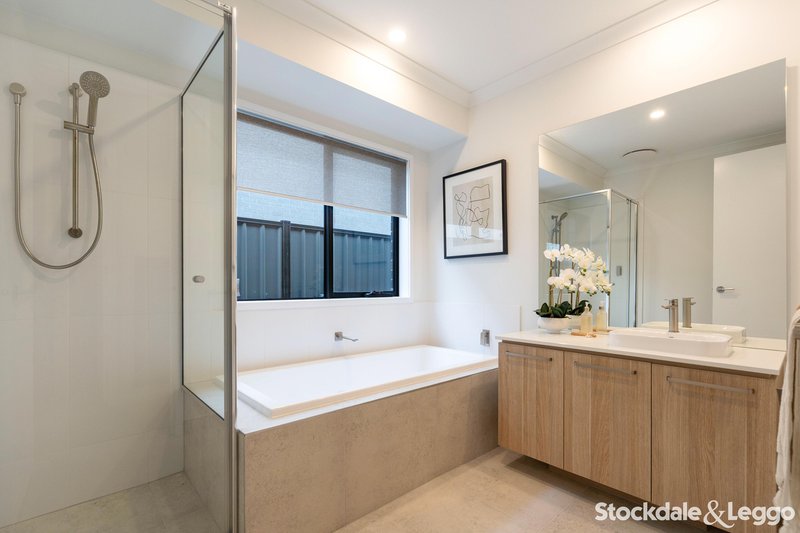
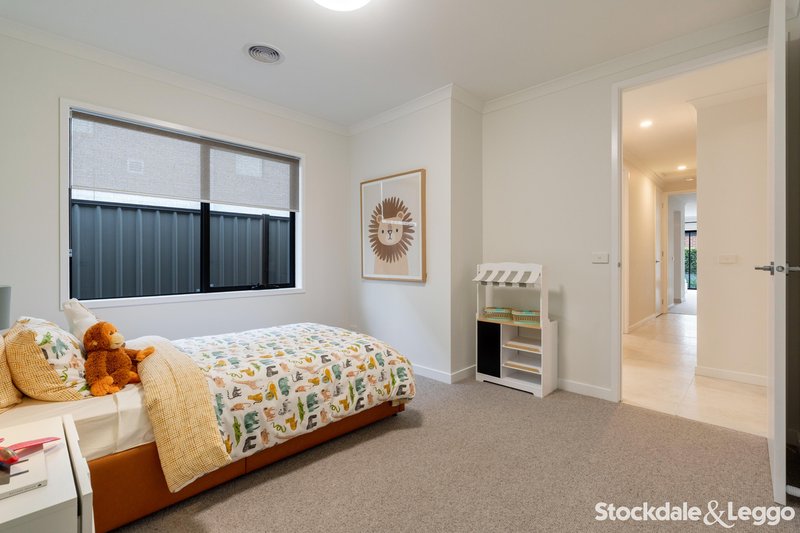
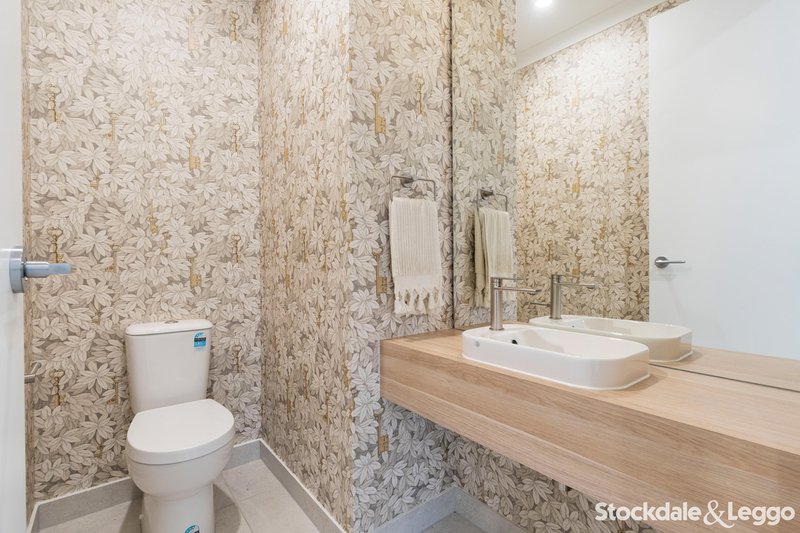
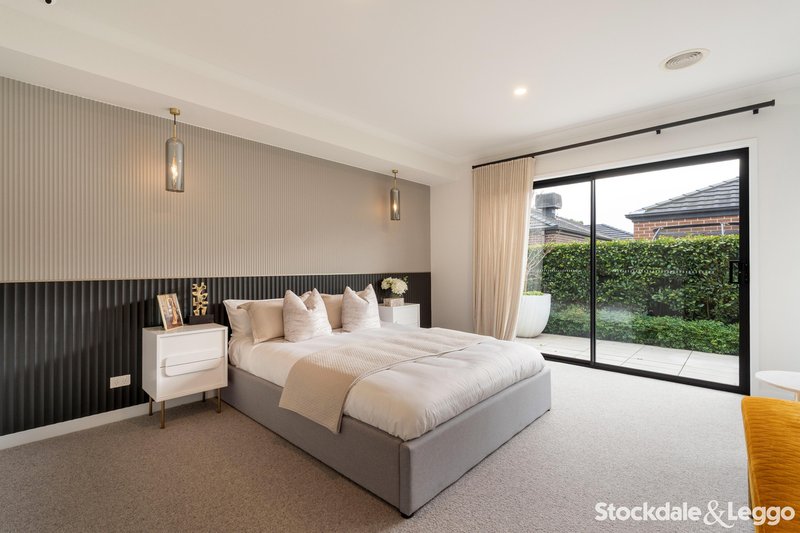
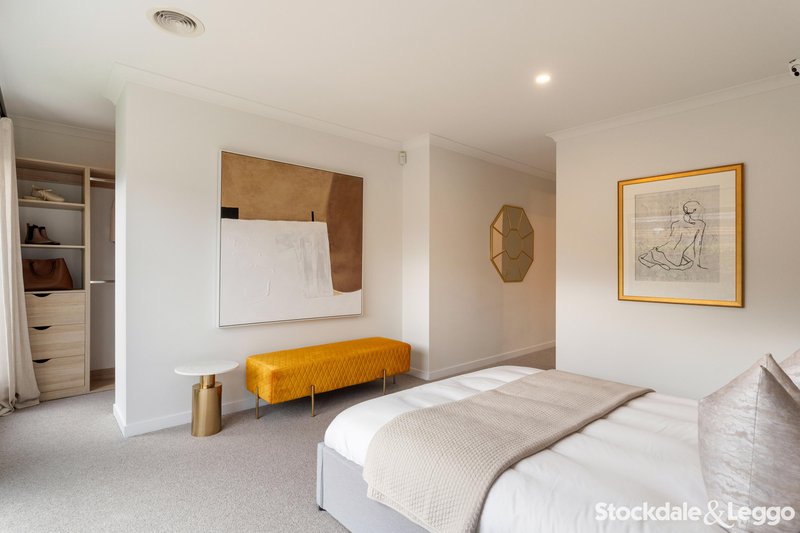
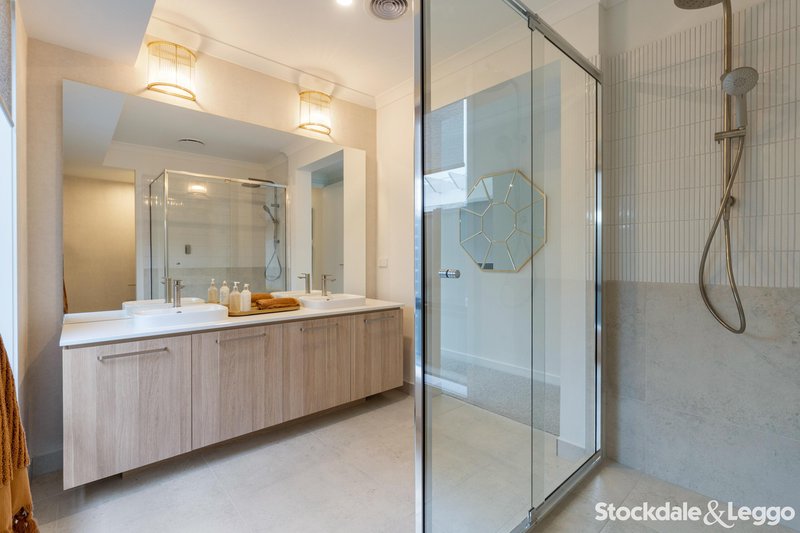
The privately positioned master suite delivers a true sense of luxury, featuring a generous walk-in robe and beautifully appointed ensuite, while the additional three bedrooms are generously sized and complemented by built-in robes, a stylish central bathroom and separate toilet.
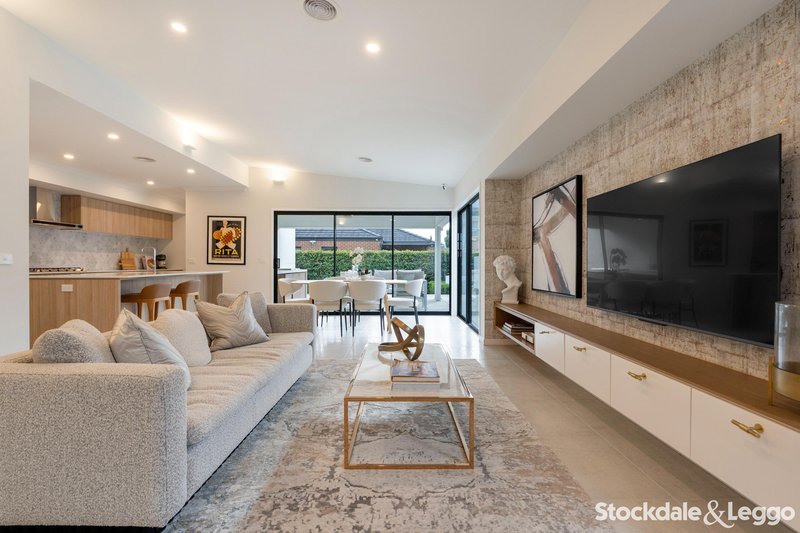
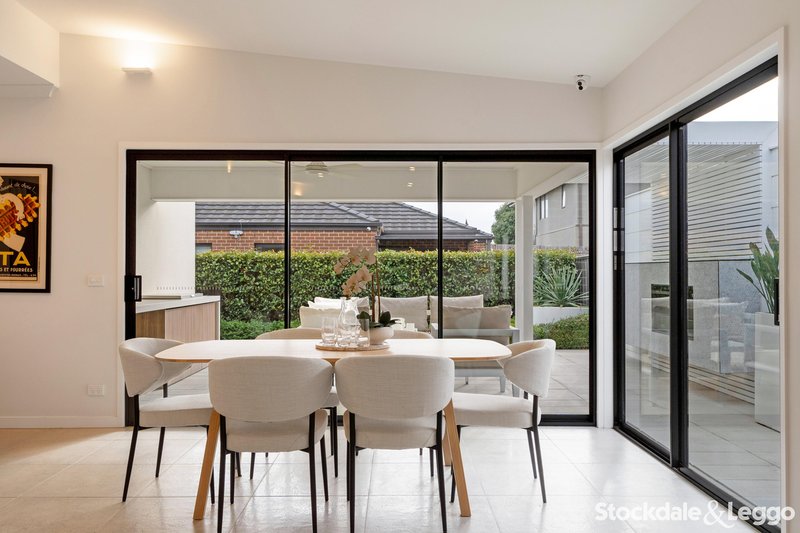
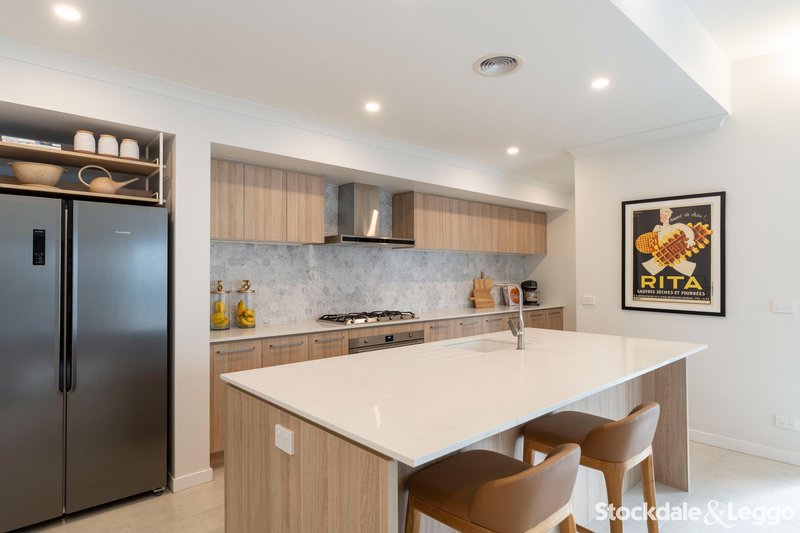
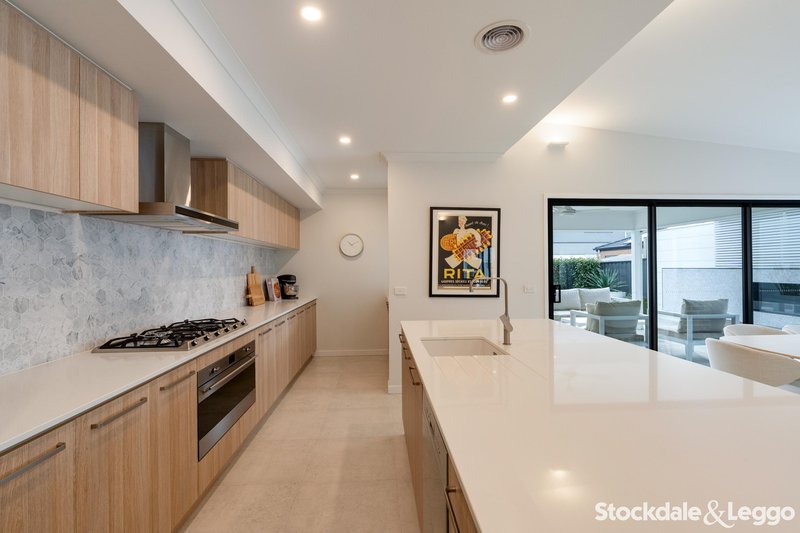
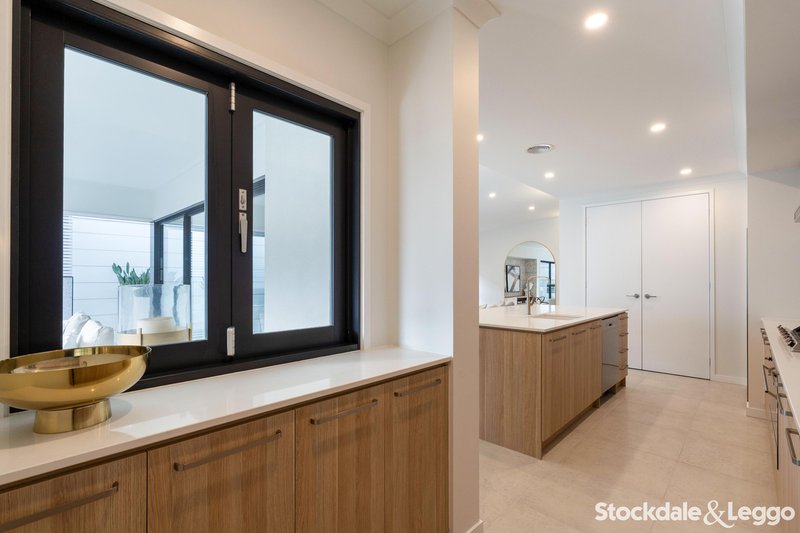
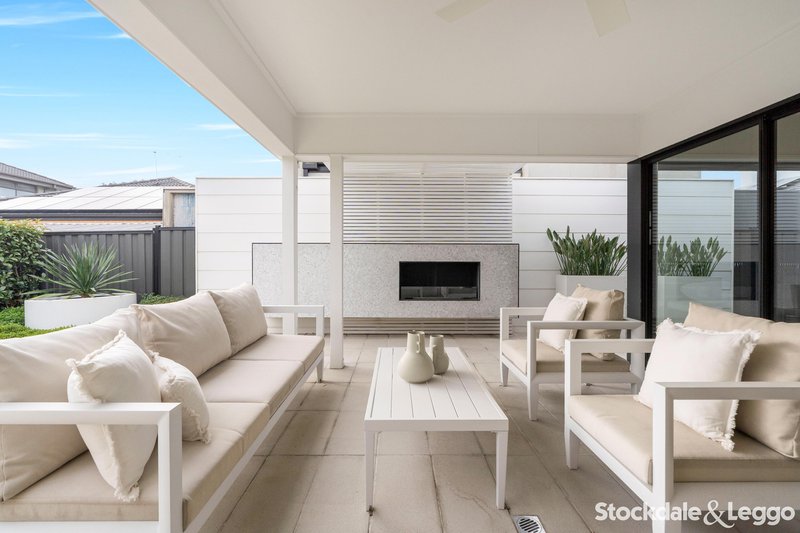
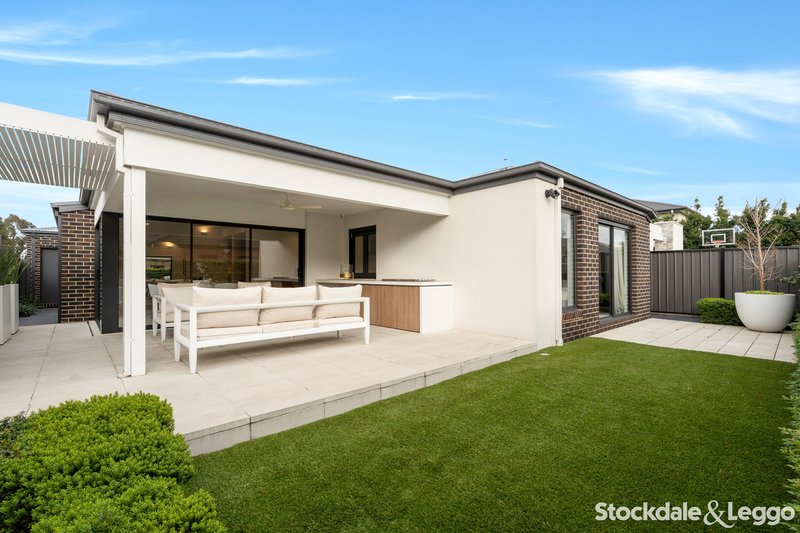
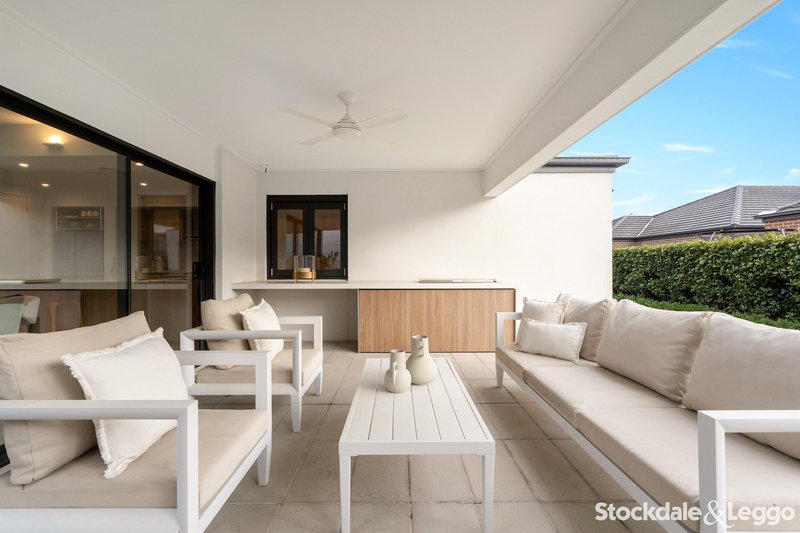
At the heart of the home is the breath-taking open-plan kitchen, dining and living zone, designed to impress with premium finishes including stone benchtops, oversized pantry, quality 900mm stainless steel appliances, dishwasher and extensive storage. The seamless transition outdoors through expansive cascading glass doors creates an exceptional entertaining space, complete with covered alfresco, built-in barbecue, feature fireplace and ceiling fan, overlooking the beautifully maintained backyard.
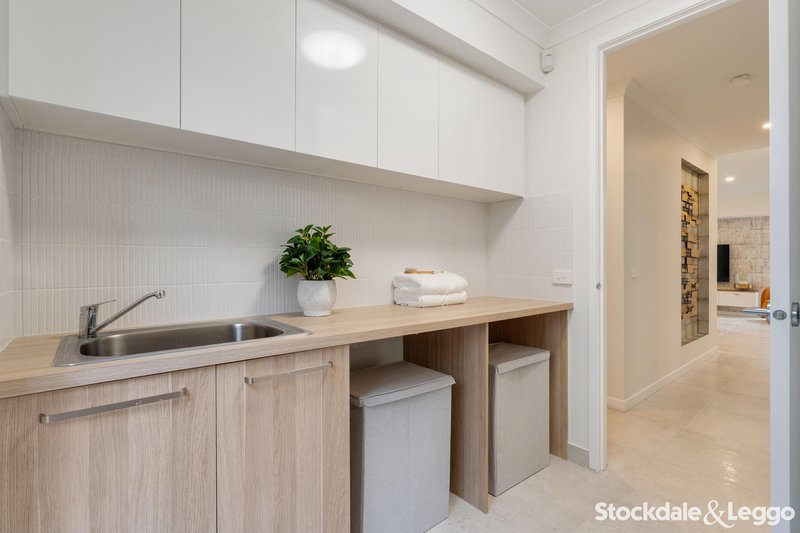
As expected from a genuine Henley ex-display home, the attention to detail is exceptional. Premium inclusions such as reverse cycle heating and cooling, solar panels, security cameras, alarm system, extensive downlighting, quality flooring, excellent storage solutions, separate laundry and double remote garage combine to deliver a residence that offers both luxury and everyday practicality.
Perfectly positioned within one of Craigieburn's most desirable family pockets, this outstanding residence is moments from quality schools, parklands, shopping precincts and public transport, offering the ultimate balance of convenience and lifestyle.
Property Highlights;
• Prestigious ex-display home, proudly built by Henley
• Approx. 448m² allotment
• Four generous bedrooms
• Luxurious master suite with walk-in robe and designer ensuite
• Three additional bedrooms with built-in robes
• Multiple living zones
• Separate formal lounge
• Dedicated study nook
• Designer kitchen with stone benchtops and oversized pantry
• Premium 900mm oven and cooktop / Dishwasher
• Spacious open-plan living and dining zone
• Seamless indoor-outdoor connection with cascading glass doors
• Reverse Cycle Heating & Cooling
• Quality finishes throughout
• Downlights throughout
• Security camera system / Alarm system
• Solar panel system
• Double remote garage
• Covered alfresco entertaining area
• Built-in barbecue, feature fireplace and ceiling fan
• Low-maintenance landscaped gardens
Offering the rare combination of display home excellence, premium finishes and genuine family functionality, this exceptional residence delivers an elevated standard of living. A home of this calibre is not simply purchased...It is experienced.
Shop 5B, Highlands Shopping Centre, 300 - 332 Grand Boulevard, Craigieburn VIC 3064
Call Tim Romeril on
0428807080
Call Peter Blackburn on
0400050019


House in Craigieburn, Unit in Craigieburn, Townhouse in Craigieburn, Villa in Craigieburn, Apartment in Craigieburn, Flat in Craigieburn, Studio in Craigieburn, Warehouse in Craigieburn, Duplex/Semi-detached in Craigieburn, Alpine in Craigieburn, Acreage/Semi-rural in Craigieburn, Block Of Units in Craigieburn, Terrace in Craigieburn, Retirement in Craigieburn, Serviced Apartment in Craigieburn, Other in Craigieburn
House in Donnybrook, House in Epping, House in Greenvale, House in Kalkallo, House in Mickleham, House in Roxburgh Park, House in Somerton, House in Wollert, House in Yuroke