Want to save your favourite properties and searches?
Sign up below to access all the awesome features.
Already have an account? Sign in


Auction
Inspections
AUCTION


Auction: Saturday the 1st Day of August On-Site @ 10am (Unless Sold Prior)
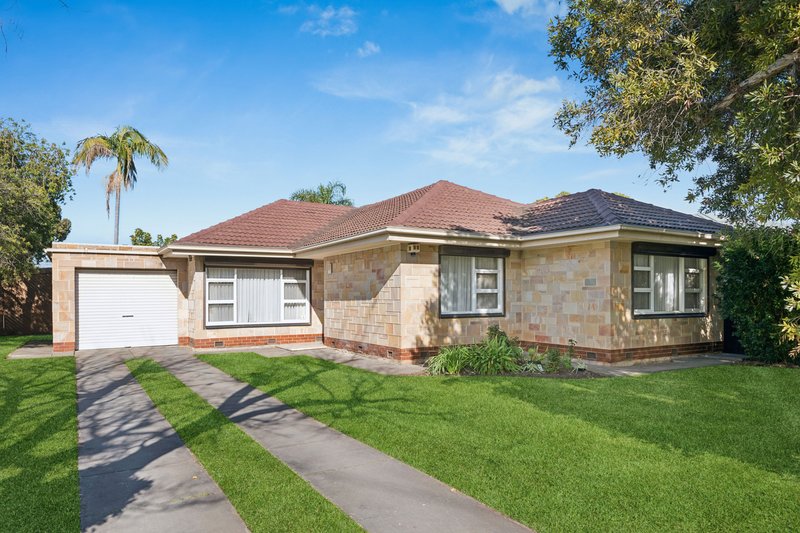
This beautiful solid brick stone fronted home, built in the 60's and proudly held by its owners for generations could now be yours!
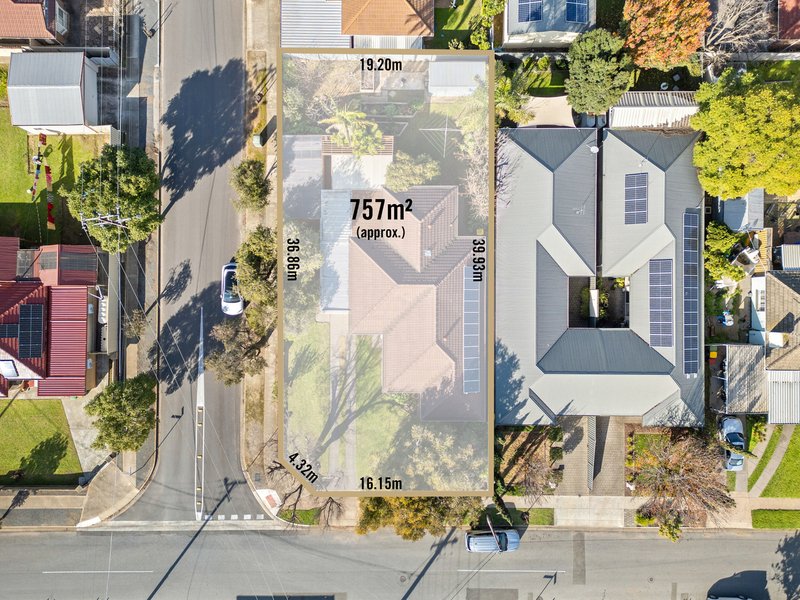
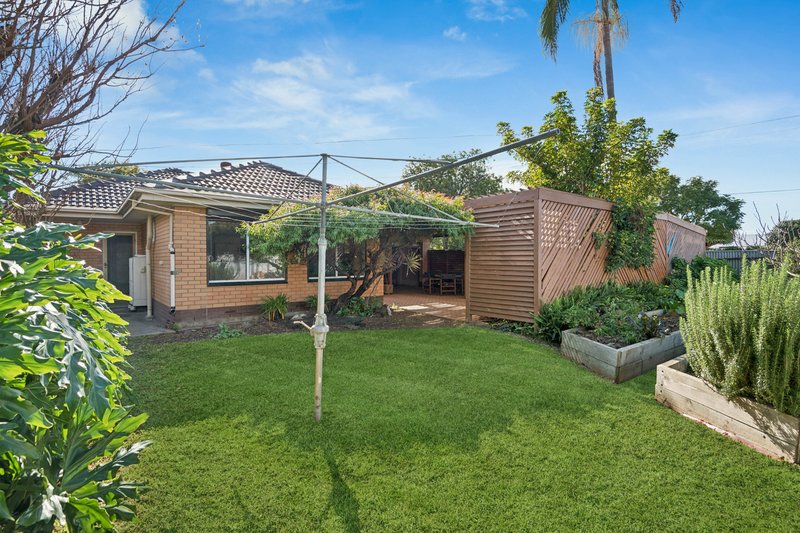
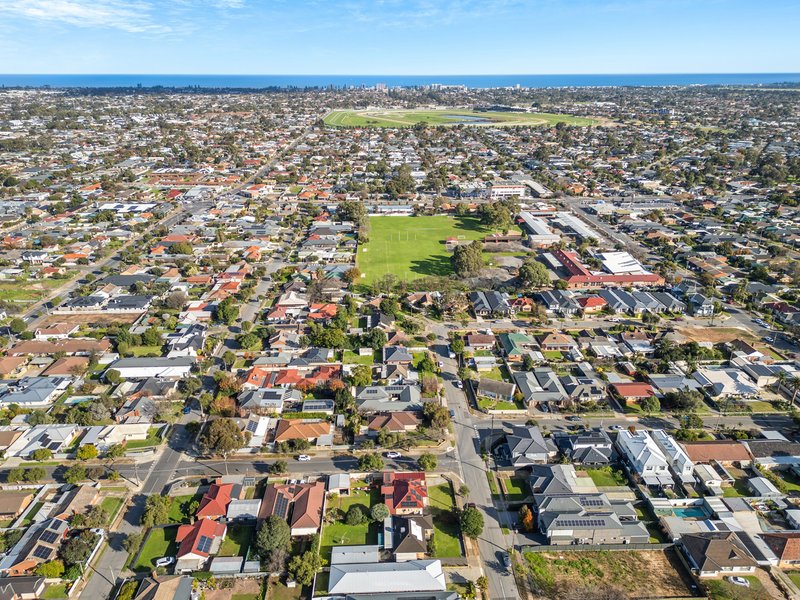
Exceptional opportunity in the heart of South Plympton, where location meets potential. This charming family home is placed neatly on a massive 757m² corner allotment, offering a wealth of possibilities for homeowners and investors alike. Situated in a prime and highly popular suburb, this property combines comfort, convenience, and promising development potential (subject to council consent).
Including a wide 36.86m Frontage to John Street and Zoned City of MARION General Neighbourhood this unique offering also brings you great Development Potential (S.T.C.C).
Key Features:
Expansive 757sqm (approx.)
Large corner block
Solid brick construction
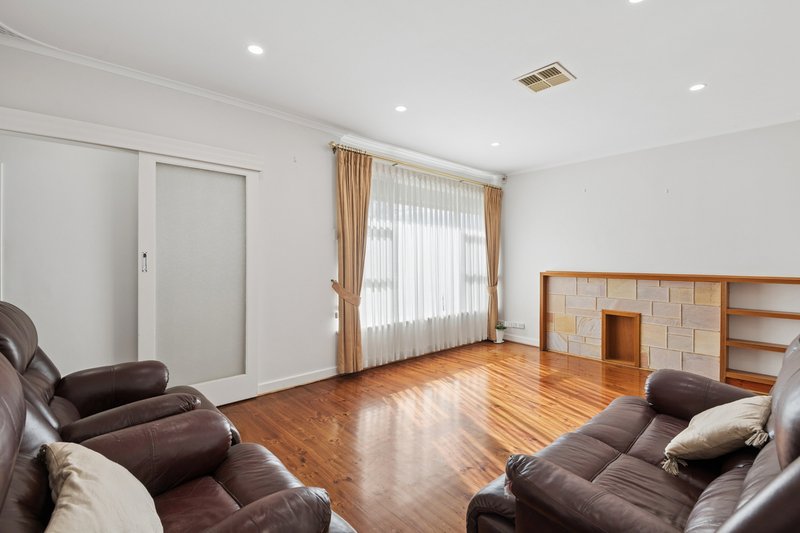
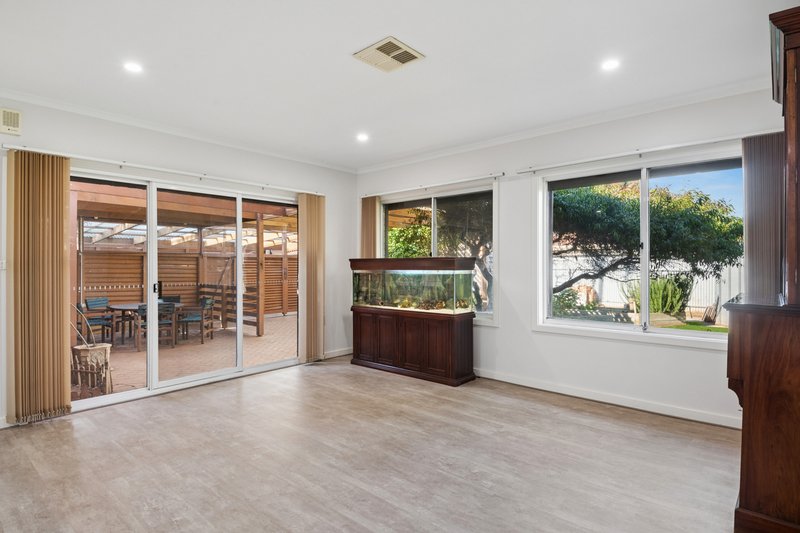
Separate lounge
Secure lock-up garage
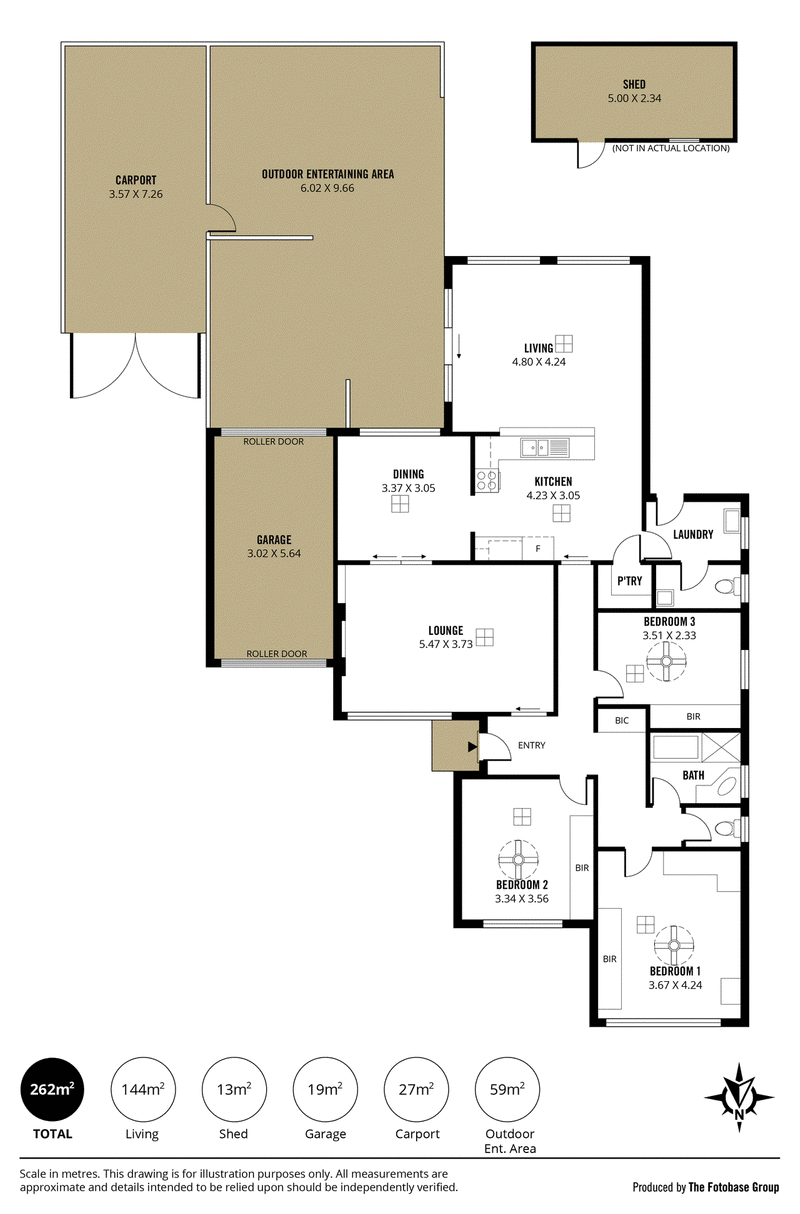
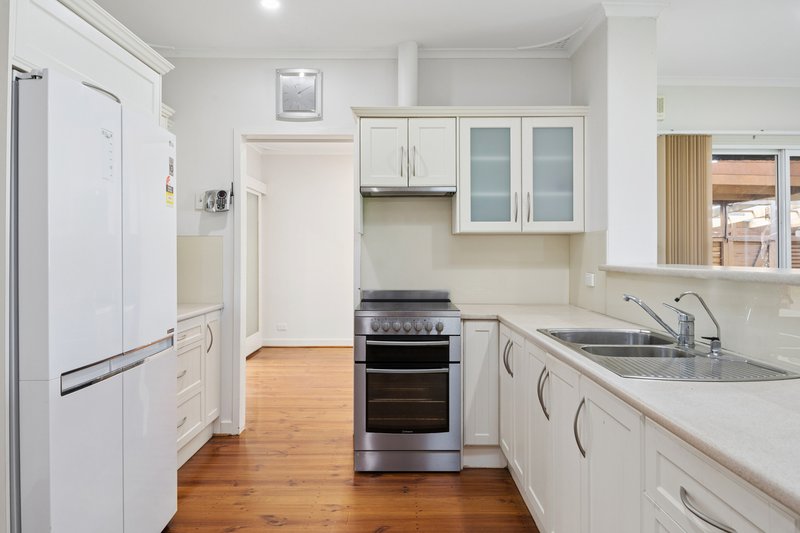
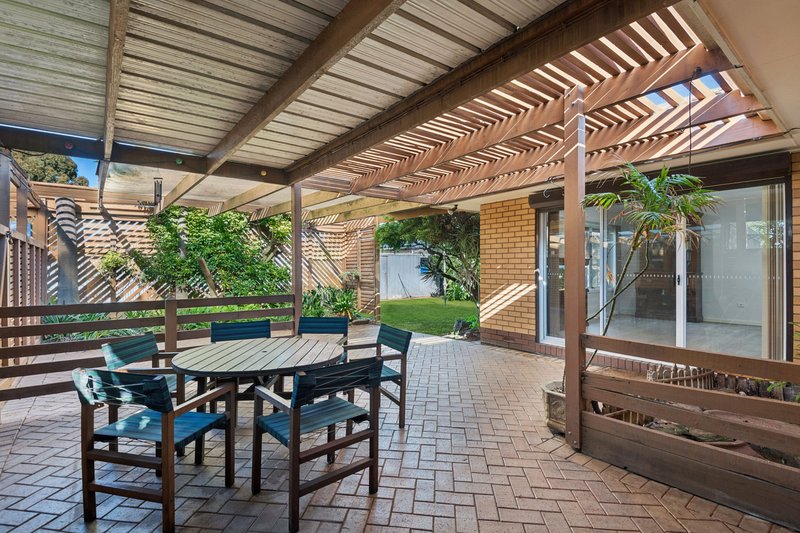
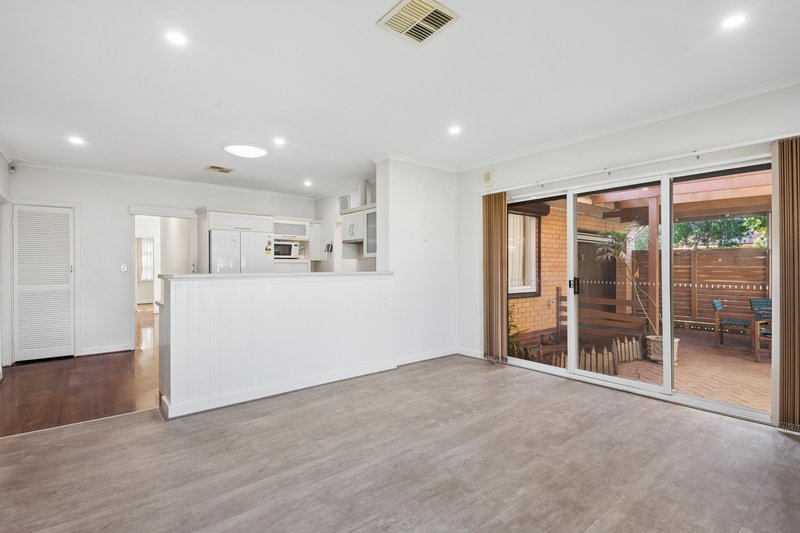
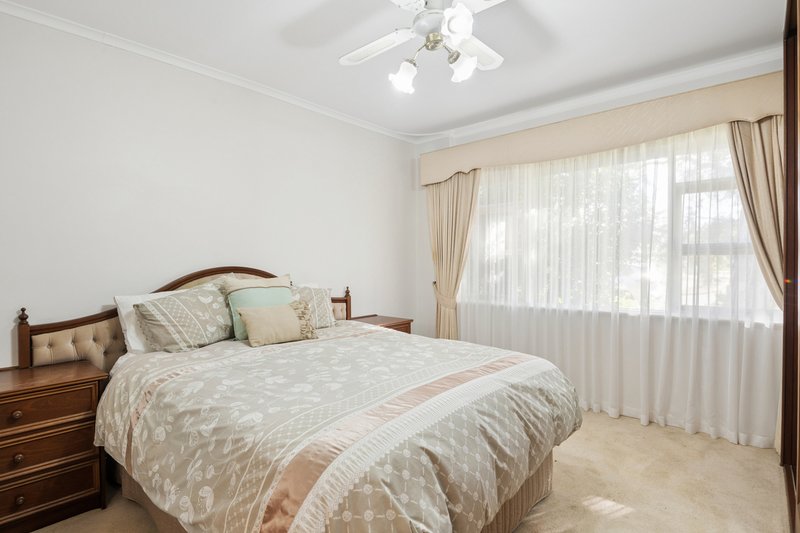
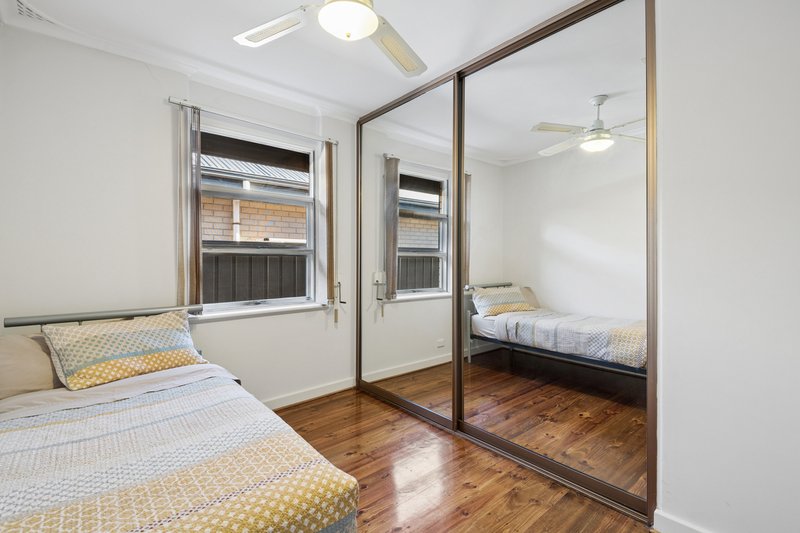
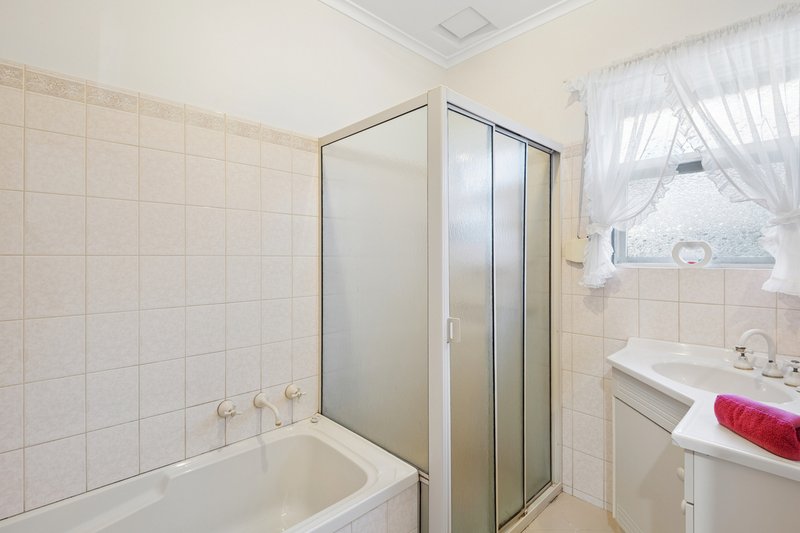
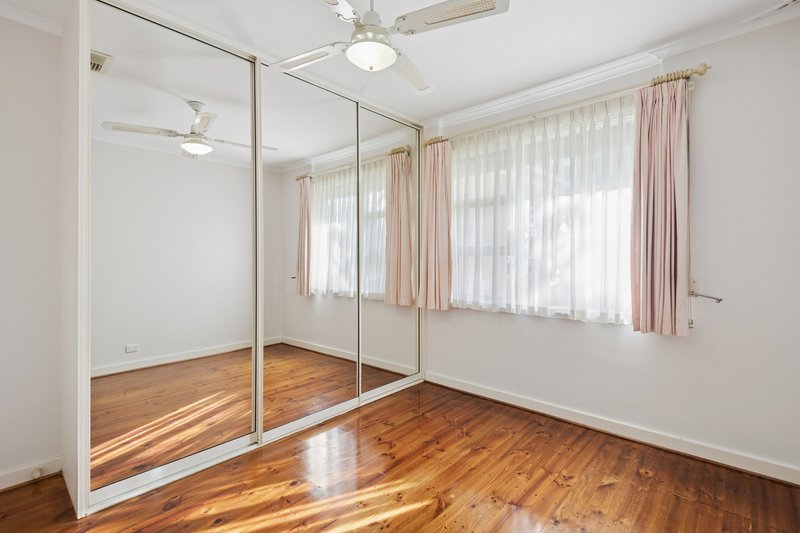
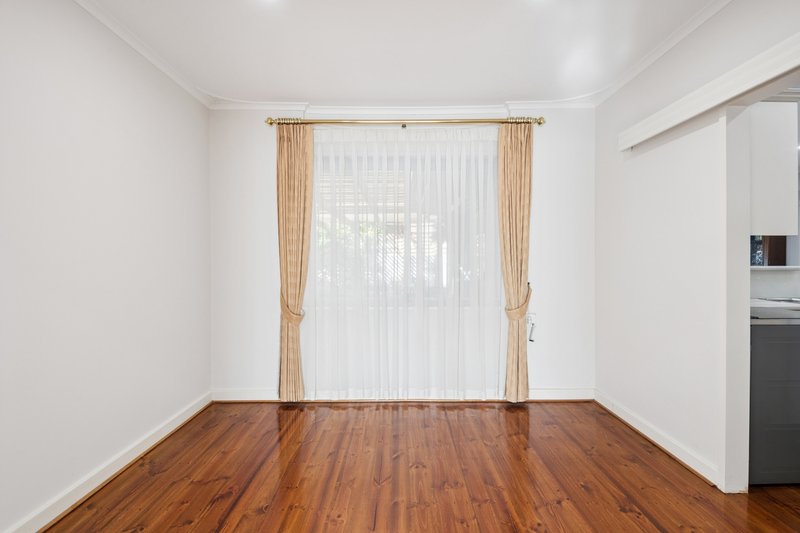
Offering space, functionality and endless future potential the home features three spacious bedrooms, a central bathroom, open kitchen with dining area and a separate lounge. Outdoors you can enjoy a large backyard ideal for entertaining or just enjoy the space a 757sqm (approx.) allotment offers.
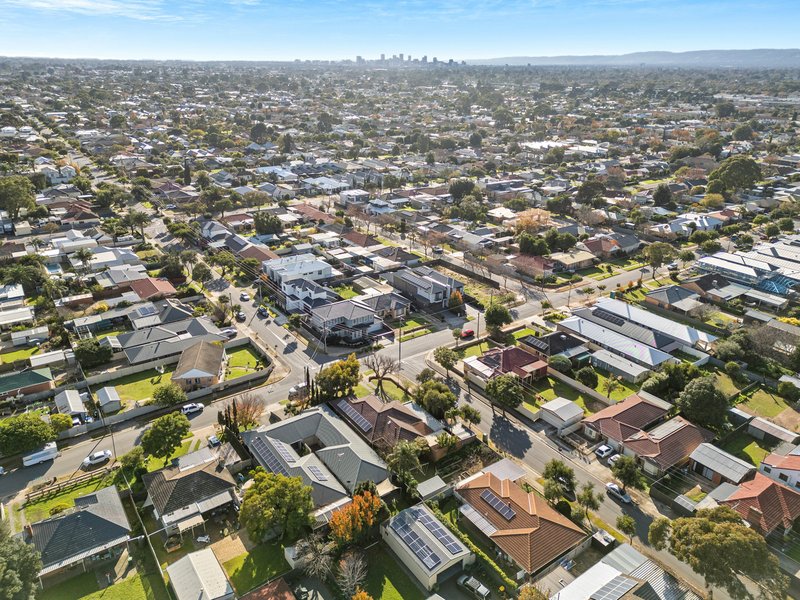
Located in a vibrant community with easy access to local amenities, schools, shopping, and public transport, this South Plympton gem is an ideal canvas for your dream home vision or a smart addition to your investment portfolio. Embrace the potential to develop or enhance this property in a sought-after suburb that continues to show promising growth and appeal.
Don't miss this unique opportunity to secure a piece of prime real estate with development potential. Contact us today to arrange a viewing and explore the endless possibilities that await at this South Plympton address.
Whether you're a family, renovator, investor, or developer—this is a rare opportunity not to be missed.
Jarrah J. Holmes 0430145991
"Connecting Property & People"
Approximate
** All information provided has been obtained from sources we believe to be accurate, however, we cannot guarantee the information is accurate and we accept no liability for any errors or omissions (including but not limited to a property's land size, floor plans and size, building age and condition). Interested parties should make their own enquiries and obtain their own legal advice.
RLA 262459

456 Brighton Road, Brighton SA 5048
Call Jarrah Holmes on
0430 145 991


House in South Plympton, Unit in South Plympton, Townhouse in South Plympton, Villa in South Plympton, Apartment in South Plympton, Flat in South Plympton, Studio in South Plympton, Warehouse in South Plympton, Duplex/Semi-detached in South Plympton, Alpine in South Plympton, Acreage/Semi-rural in South Plympton, Block Of Units in South Plympton, Terrace in South Plympton, Retirement in South Plympton, Serviced Apartment in South Plympton, Other in South Plympton
House in Ascot Park, House in Edwardstown, House in Glandore, House in Park Holme, House in Plympton Park, House in Plympton