Want to save your favourite properties and searches?
Sign up below to access all the awesome features.
Already have an account? Sign in


Inspections
Expressions of Interest


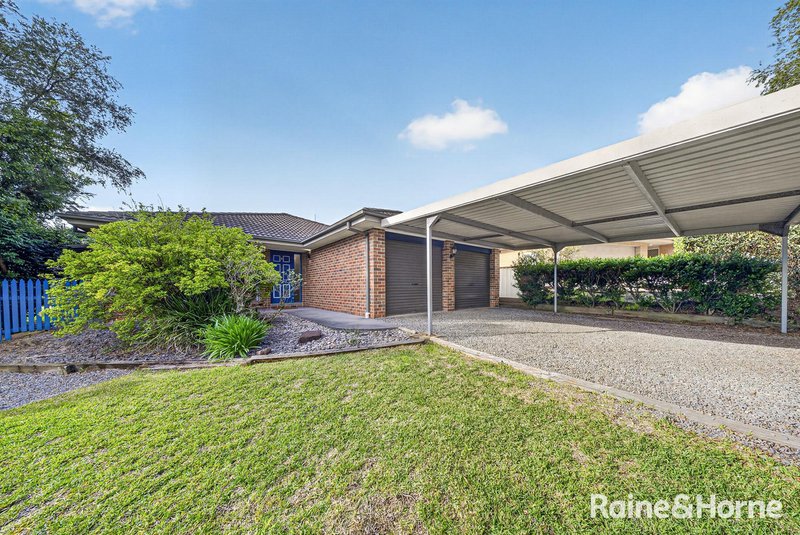
Welcome to 16 Luzon Street, Ashtonfield - a superb opportunity for first home buyers, growing families and astute investors seeking a spacious, well-positioned home in one of the Hunter region's most convenient locations.
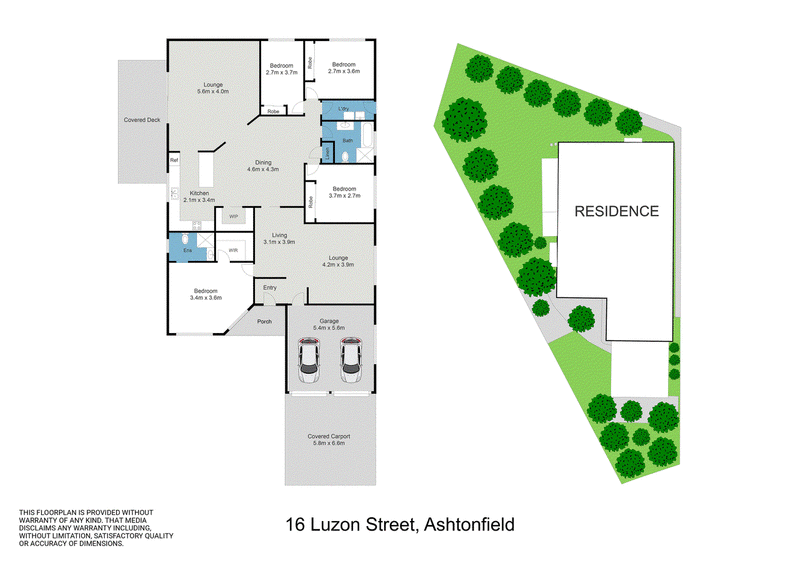
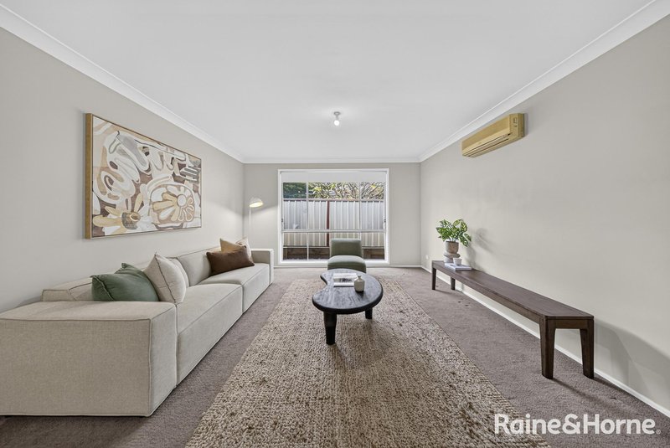
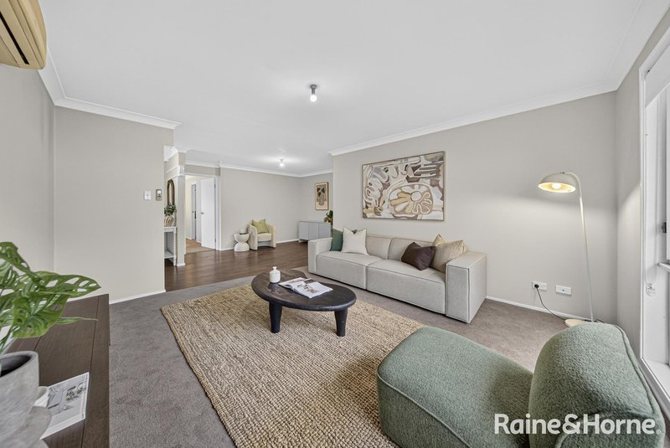
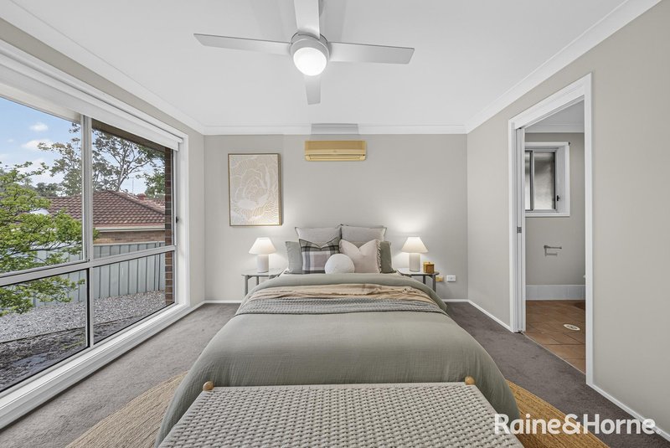
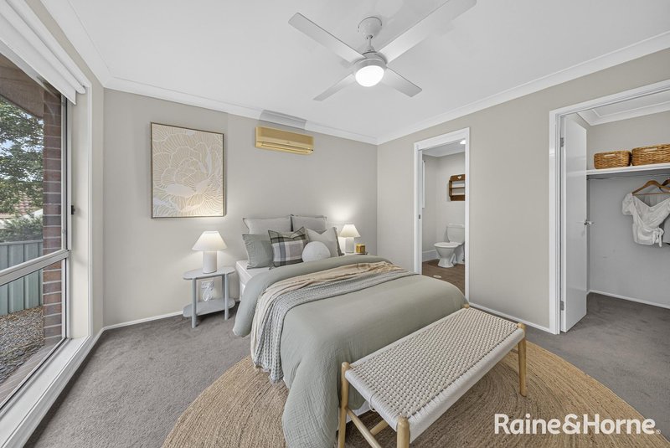
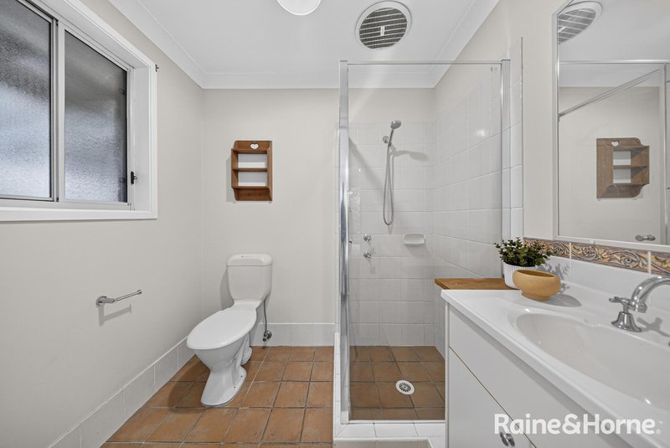
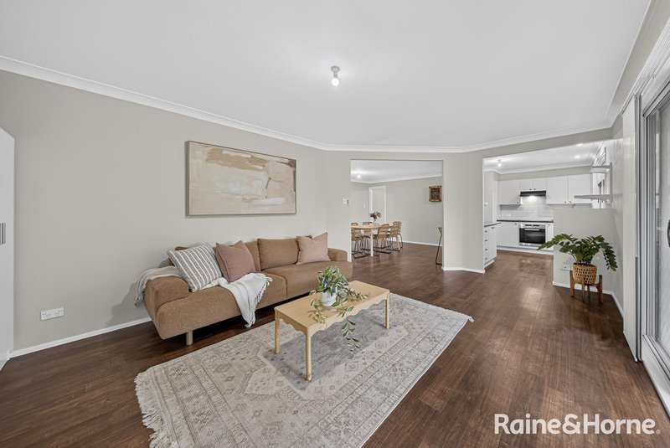
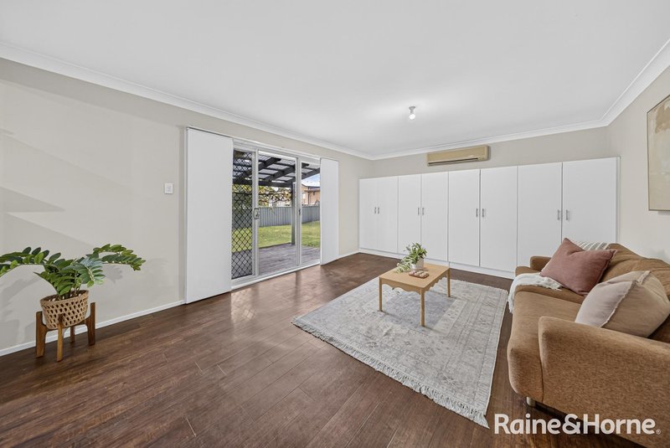
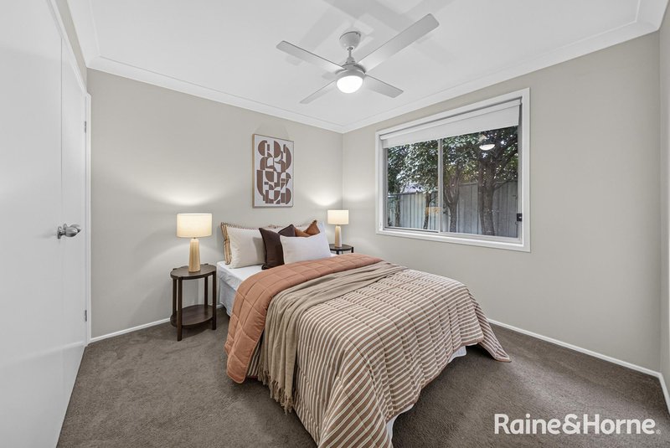
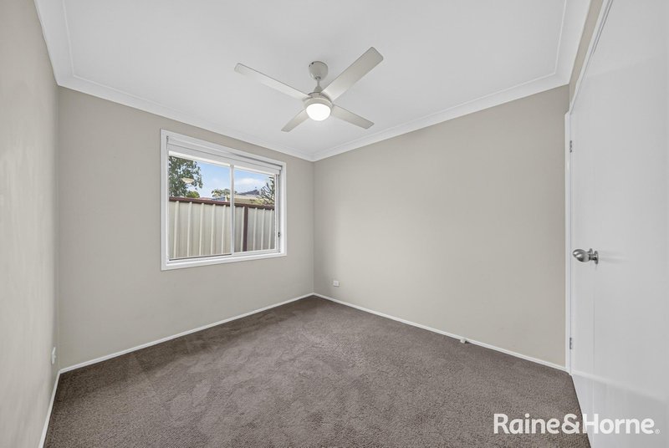
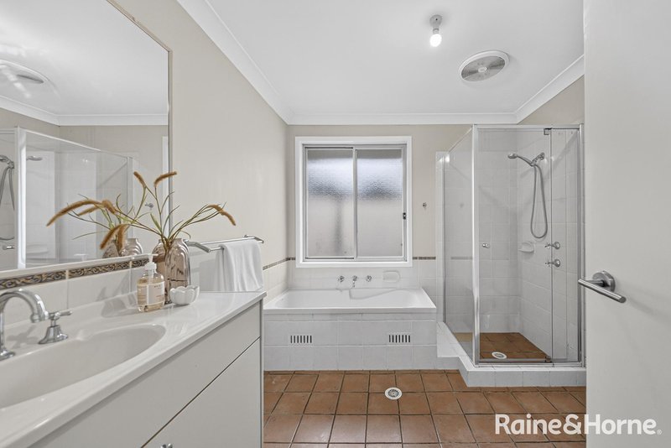
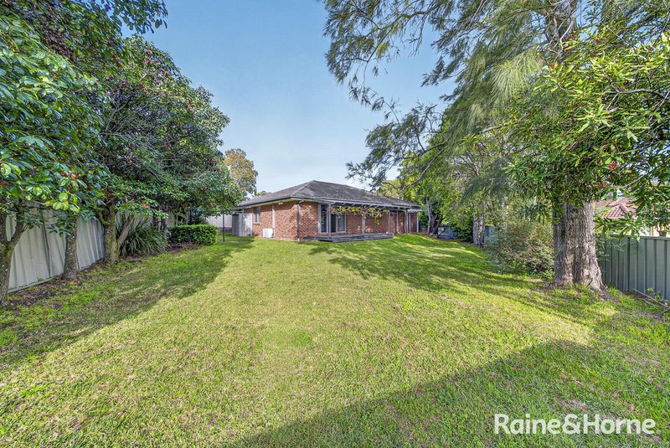
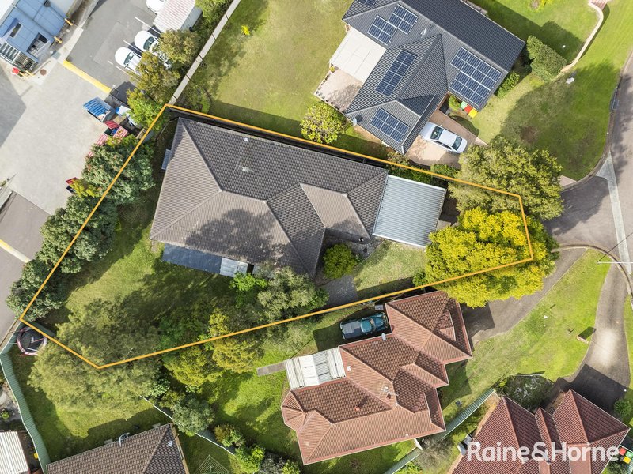
Set on a generous 732sqm block in a peaceful cul-de-sac, this impressive brick residence delivers the perfect balance of comfort, functionality and lifestyle appeal. Designed with family living in mind, the home offers four bedrooms, two bathrooms and multiple living zones, providing plenty of space for everyone to relax, entertain and enjoy everyday life.
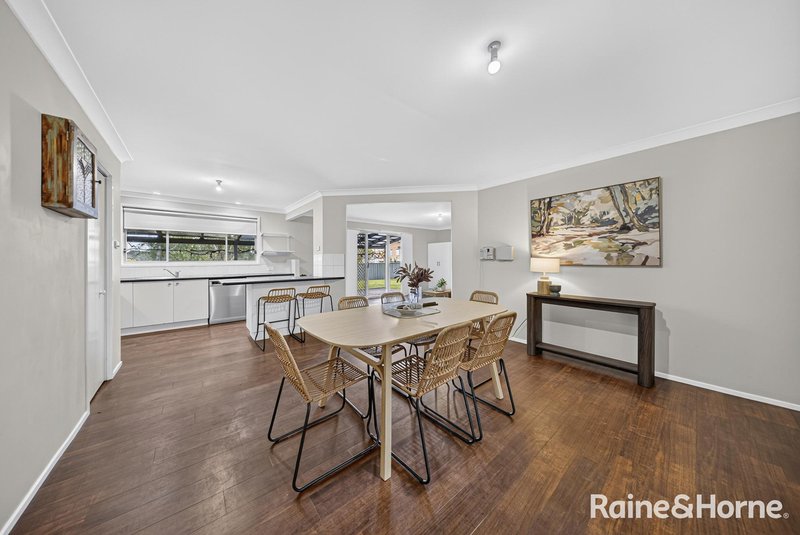
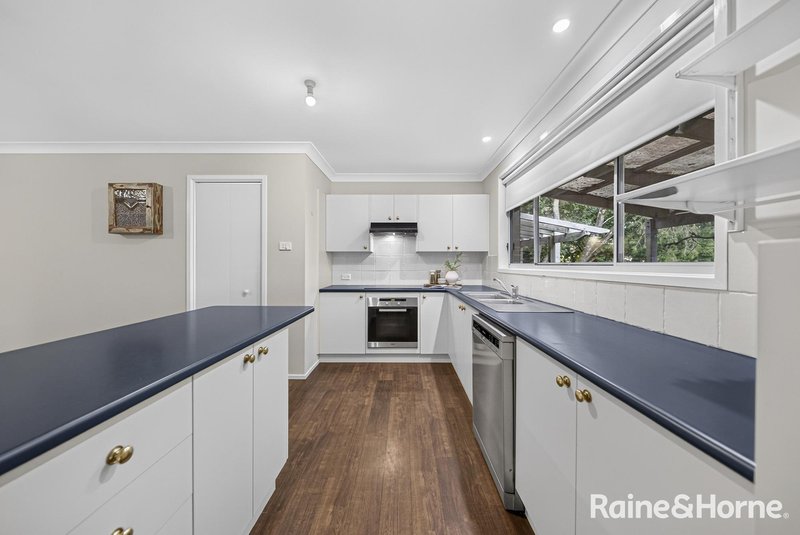
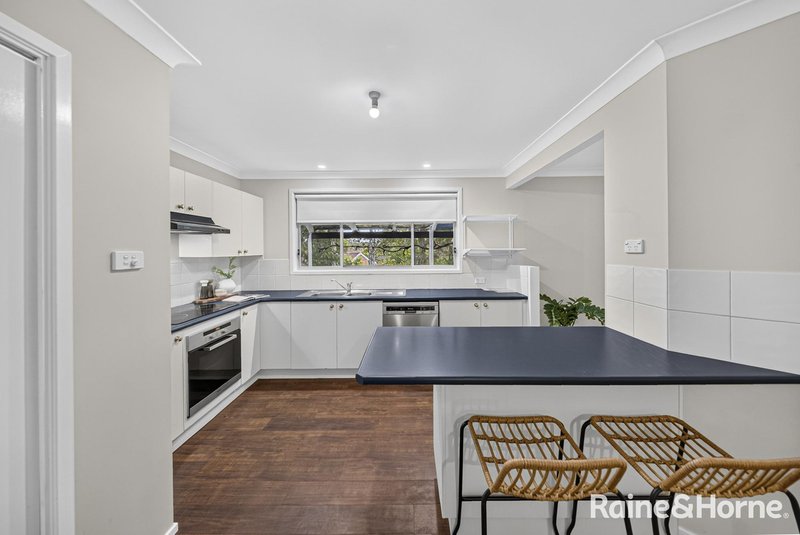
The kitchen serves as the central hub of the home, offering a practical and inviting space perfect for everyday family living and entertaining. Complete with excellent storage, generous preparation areas and a breakfast bar, it provides a functional setting for preparing meals while maintaining a seamless connection to the adjoining living and dining spaces and the outdoor alfresco area.
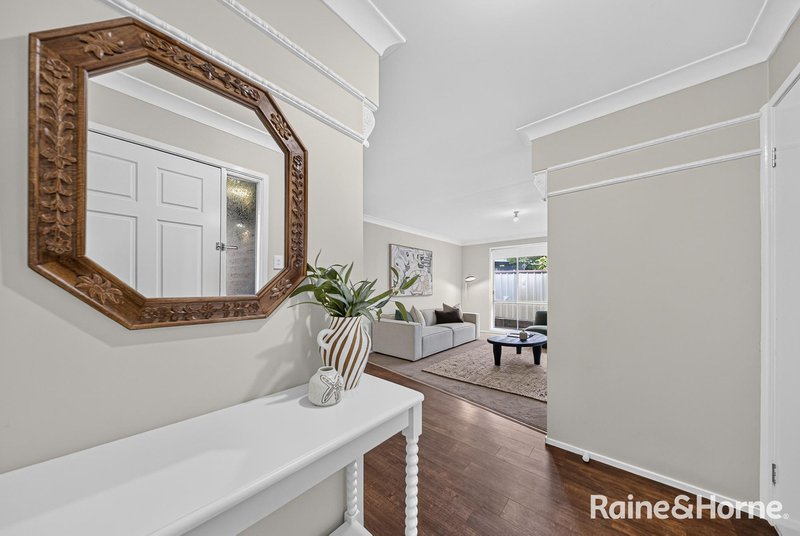
For those moments when you need extra privacy, the formal lounge and dining area at the front of the home provides a peaceful retreat - perfect for quiet relaxation, family movie nights, working from home or creating a dedicated space for study.
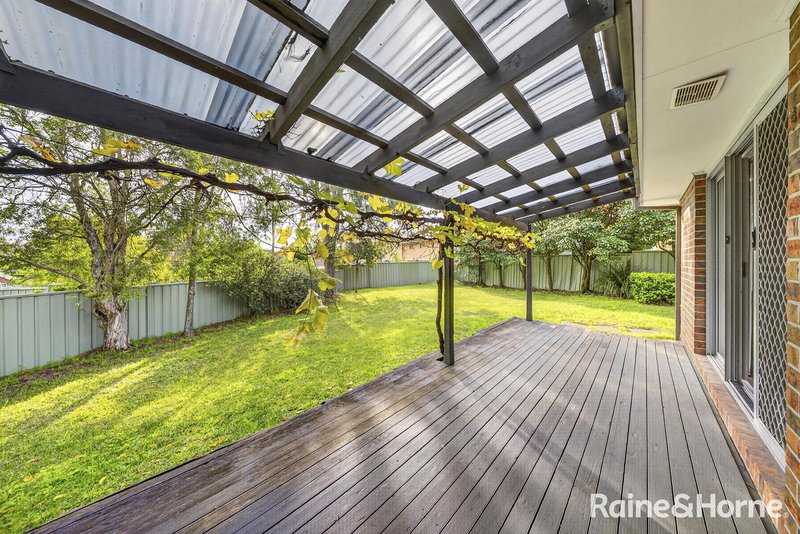
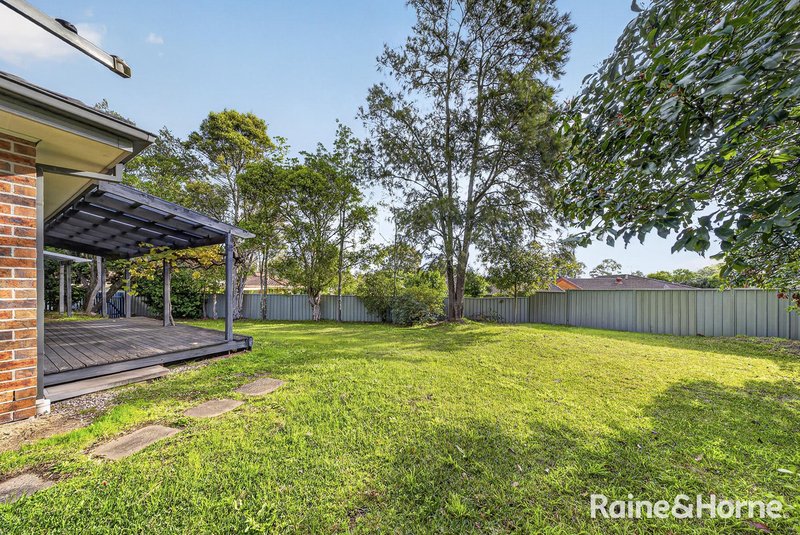
Step outdoors and enjoy the benefits of the generous backyard and alfresco entertaining area, ideal for weekend barbecues, children's play, or simply unwinding with family and friends while enjoying the fresh air.
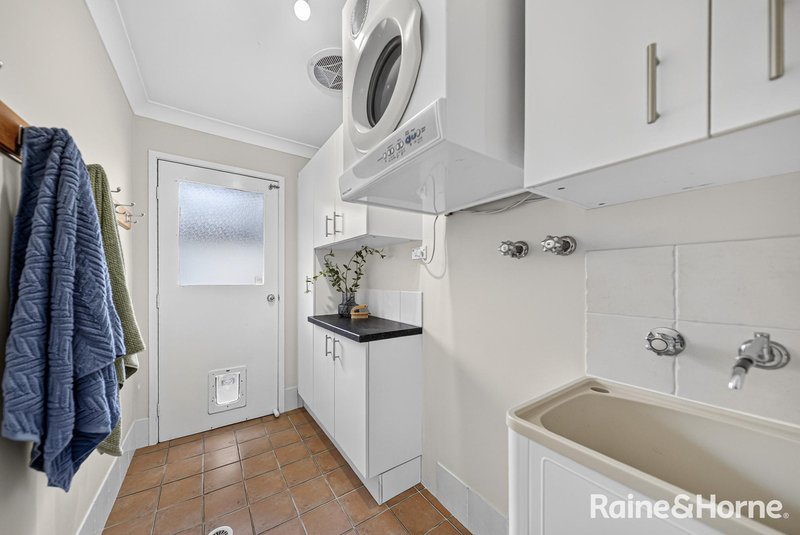
With a double carport, garage, ample storage throughout and a generous 732sqm block, this property offers the perfect combination of space, functionality and convenience. Positioned in a highly sought-after Ashtonfield location, it presents an outstanding opportunity for first home buyers, families and investors looking to secure a home with lasting appeal.
PROPERTY FEATURE HIGHLIGHTS:
Four generous bedrooms - So your family can enjoy comfortable accommodation with room to grow
Two bathrooms - Providing convenience for busy households and guests
732sqm block in a quiet cul-de-sac - So you can enjoy space, privacy and a peaceful family lifestyle
Multiple living zones - Giving everyone room to relax, entertain or enjoy their own space
Family-friendly kitchen with breakfast bar - So cooking, connecting and entertaining become effortless
Ample kitchen storage and preparation space - Making everyday organisation simple and practical
Open-plan living and dining area - Creating a welcoming central space for family connection
Outdoor alfresco area - So you can enjoy entertaining and relaxed outdoor dining
Formal lounge and dining room - Offering a quiet retreat for relaxation, work or study
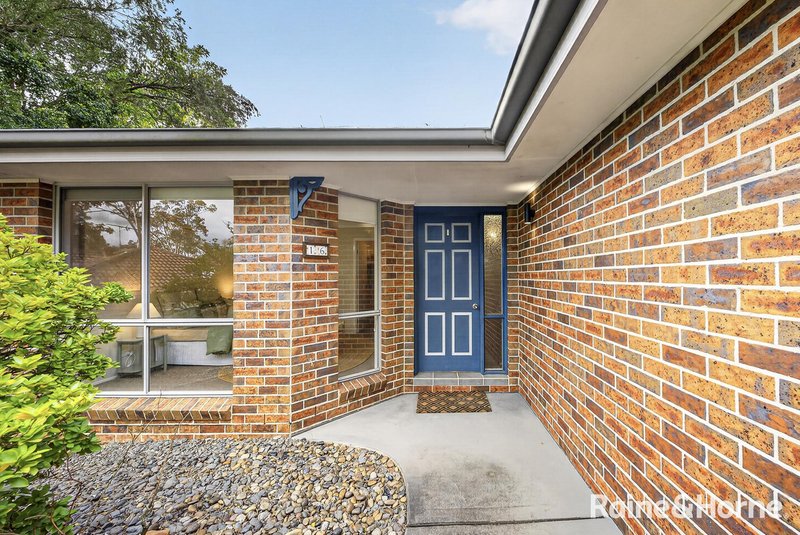
Brick construction - Providing a solid and low-maintenance home for years to come
Double carport and garage - Offering secure parking and additional storage options
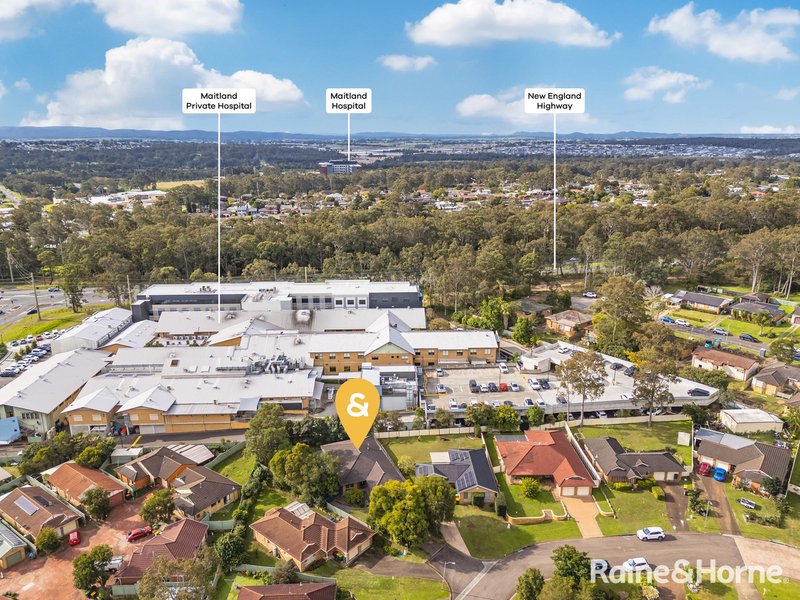
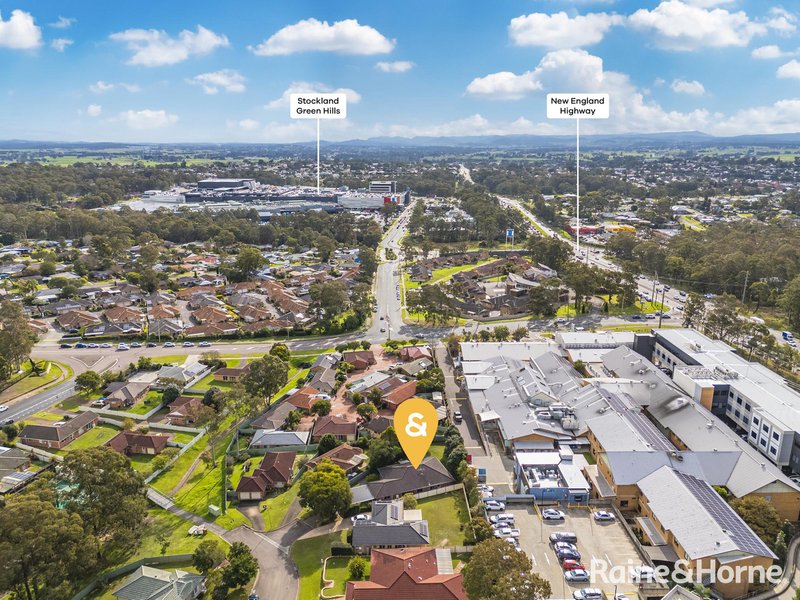
Convenient Ashtonfield location - So you can enjoy easy access to essential amenities and lifestyle destinations
LOCATION HIGHLIGHTS
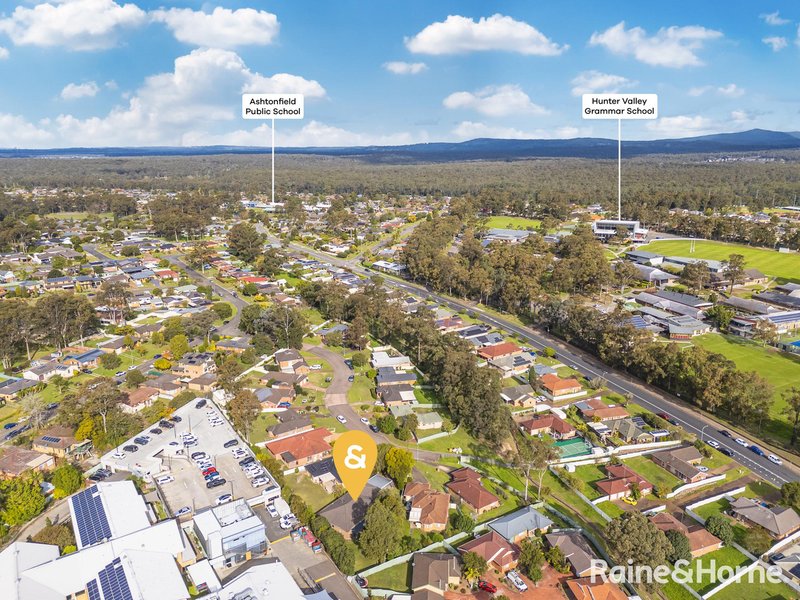
Ashtonfield Public School - Approximately 1.5 km
St Aloysius Catholic Primary School - Approximately 2.0 km
Maitland Grossmann High School - Approximately 3.5 km
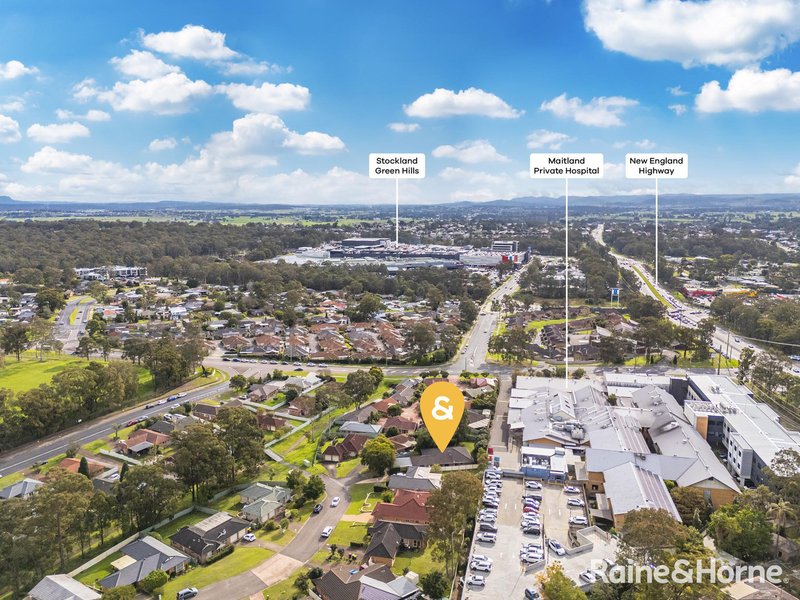
Maitland Private Hospital - Approximately 200m
Maitland Public Hospital - Approximately 3.0 km
Greenhills Shopping Centre - Approximately 2.5 km
Maitland CBD - Approximately 5.0 km
Thornton Train Station - Approximately 4.5 km
Maitland Train Station - Approximately 5.5 km
Hunter Expressway / M1 access - Approximately 3.0 km
Newcastle CBD and beaches - Approximately 45 km
Hunter Valley wineries and attractions - Approximately 35 km
Disclaimer:
Information contained on any marketing material, website, or other portal should not be relied upon.
You should make your enquiries and seek your independent advice about any property advertised or the information about the property.
All additions, changes, and developments are subject to council approval.
Distances are approximate.

17/121 Lawes Street, East Maitland NSW 2323
Call Stephen Logan on
0434 427 007
Call Sienna Armstrong on
0487967222


House in Ashtonfield, Unit in Ashtonfield, Townhouse in Ashtonfield, Villa in Ashtonfield, Apartment in Ashtonfield, Flat in Ashtonfield, Studio in Ashtonfield, Warehouse in Ashtonfield, Duplex/Semi-detached in Ashtonfield, Alpine in Ashtonfield, Acreage/Semi-rural in Ashtonfield, Block Of Units in Ashtonfield, Terrace in Ashtonfield, Retirement in Ashtonfield, Serviced Apartment in Ashtonfield, Other in Ashtonfield
House in East Maitland, House in Four Mile Creek, House in Metford, House in Thornton