Want to save your favourite properties and searches?
Sign up below to access all the awesome features.
Already have an account? Sign in


$790,000 - $820,000


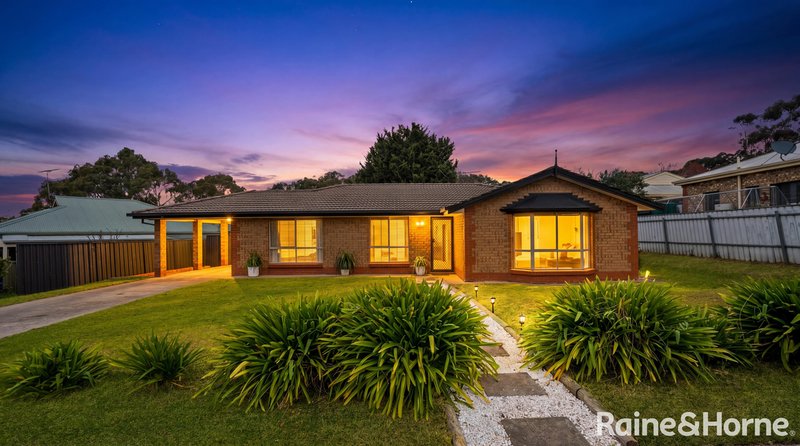
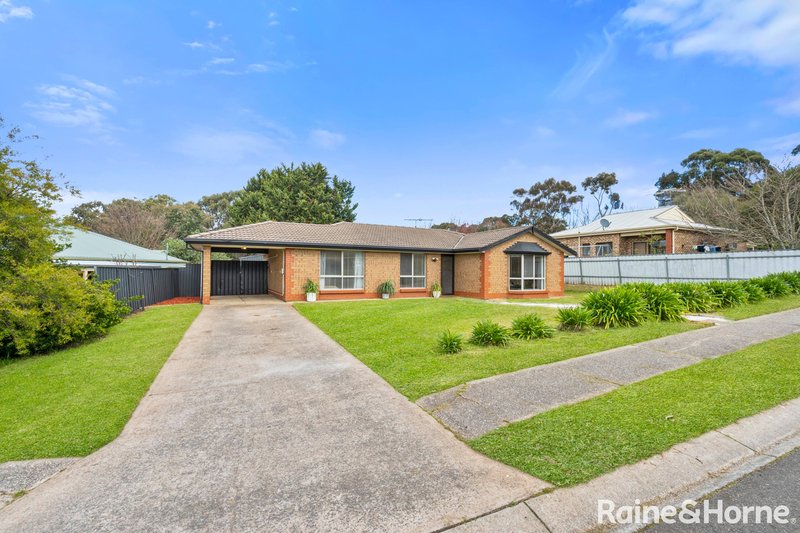
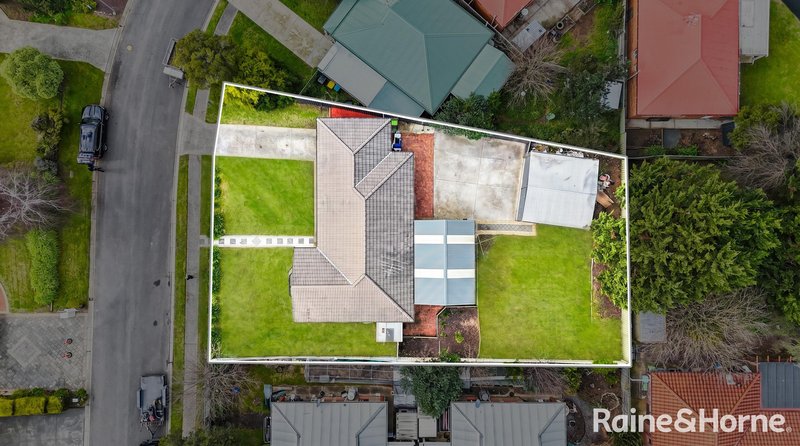
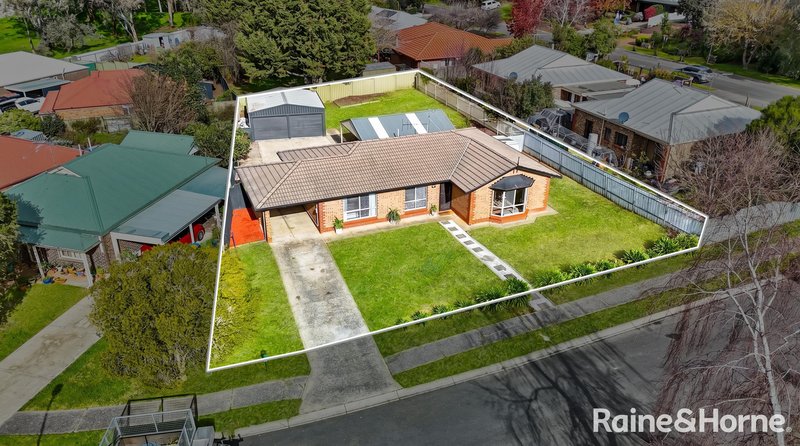
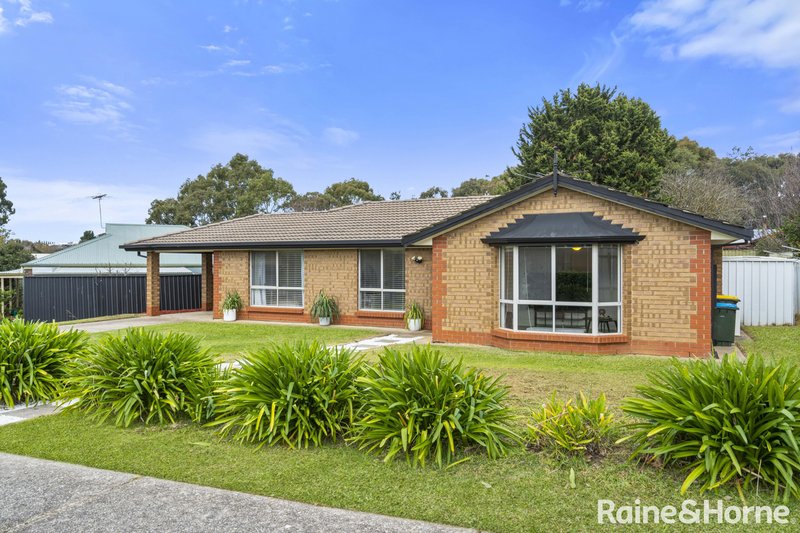
This lovely Mount Barker home is the kind of place where families can grow and retirees can truly unwind. Set on a generous 814 m² block, it offers the space, comfort and simplicity that make everyday life feel effortless. Whether it's children playing on the lawn, grandkids visiting for the weekend, or quiet mornings spent enjoying the garden, this property is designed for people who value room to breathe and a home that feels welcoming from the moment you step inside.
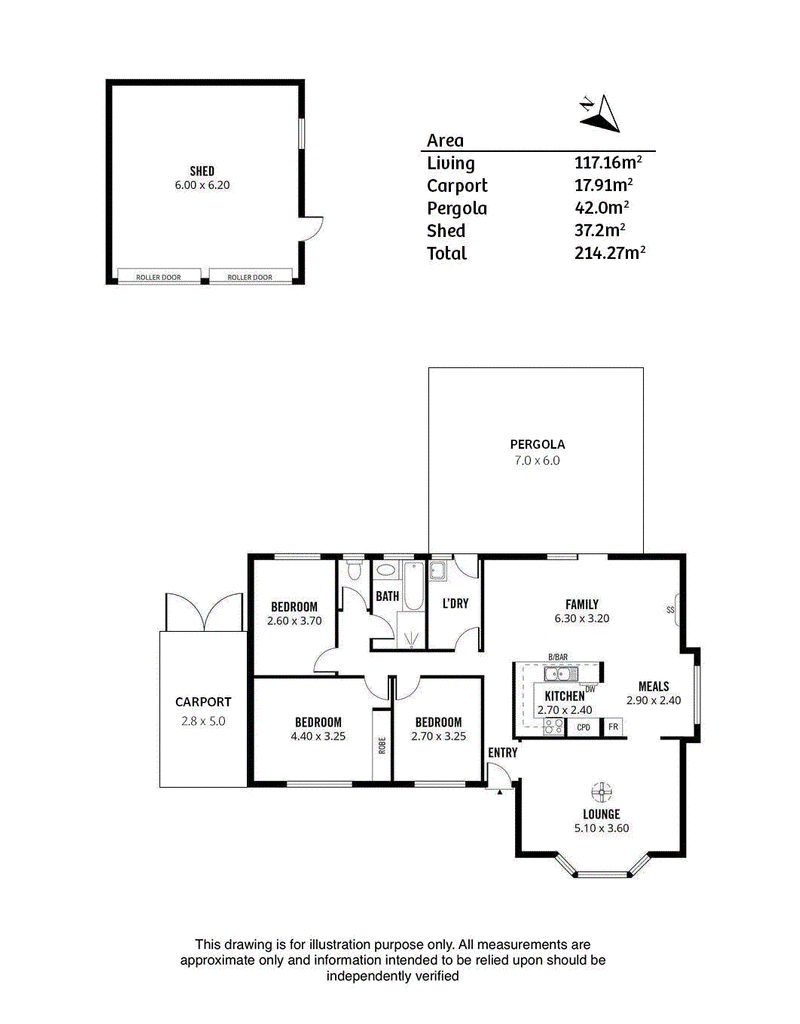
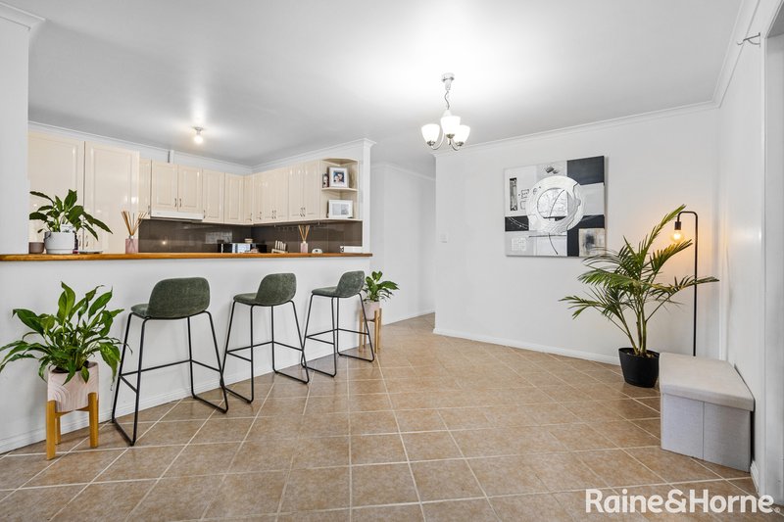
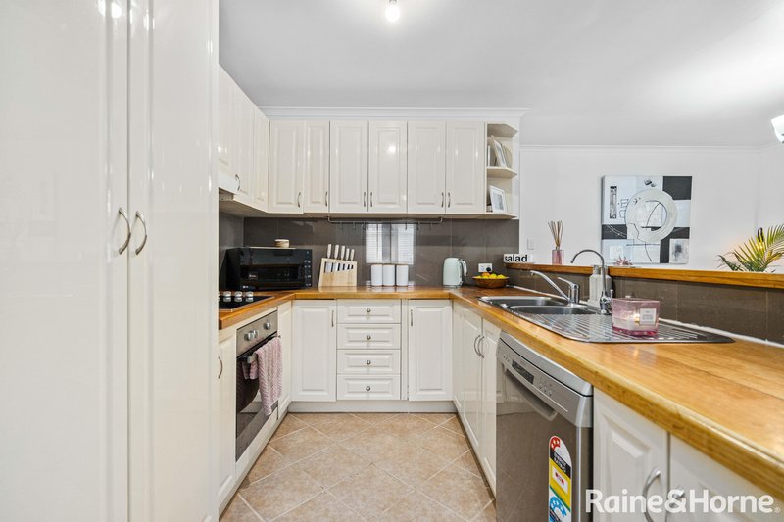
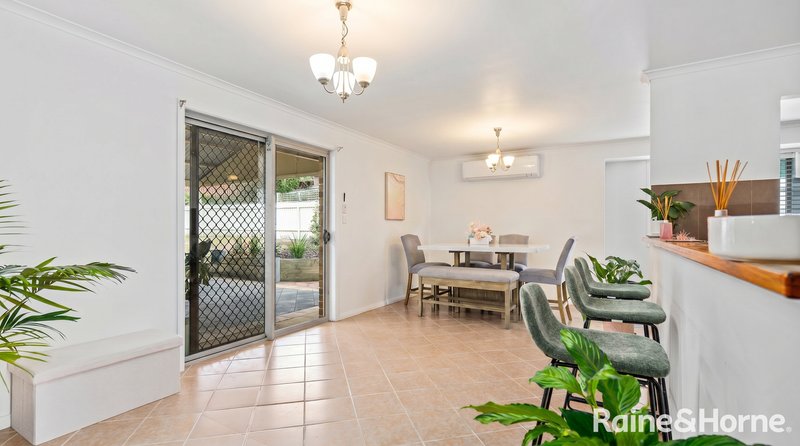
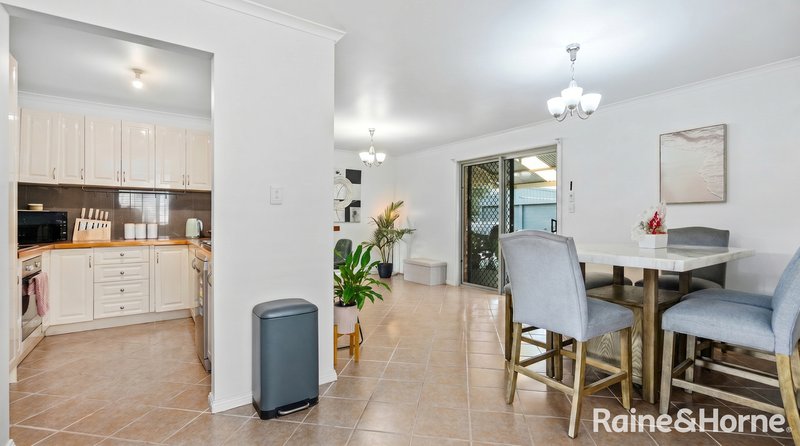
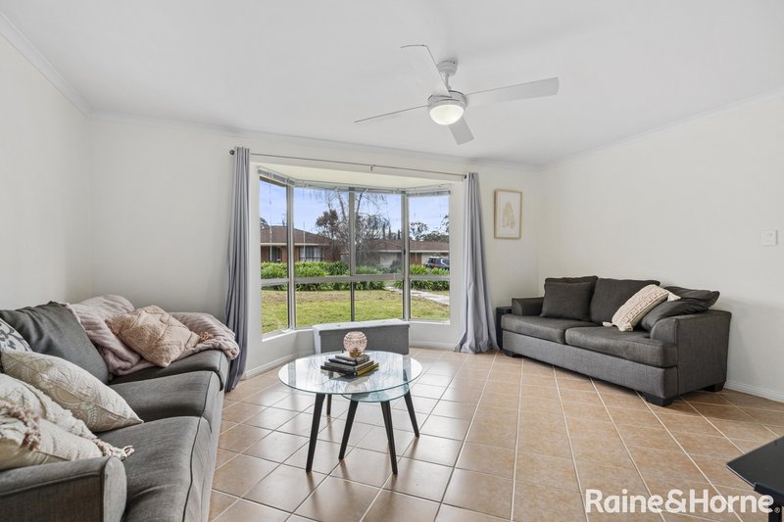
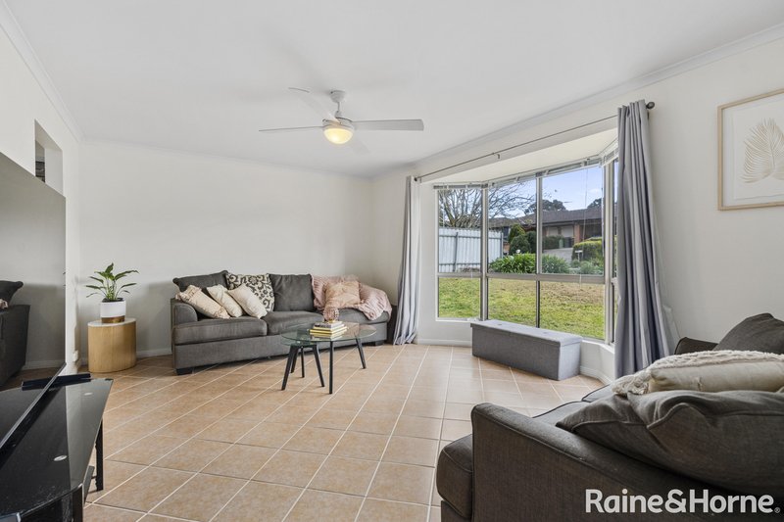
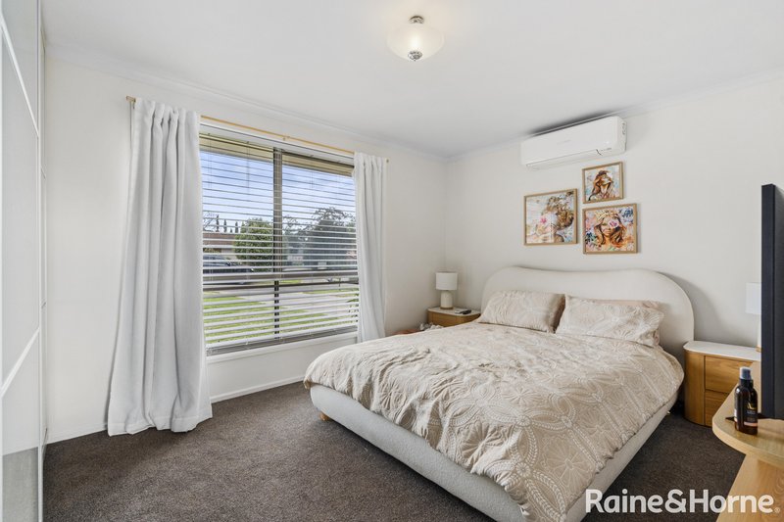
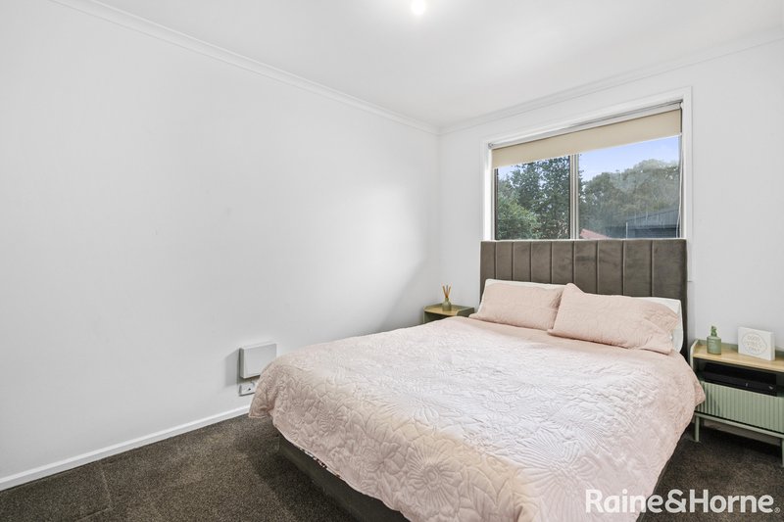
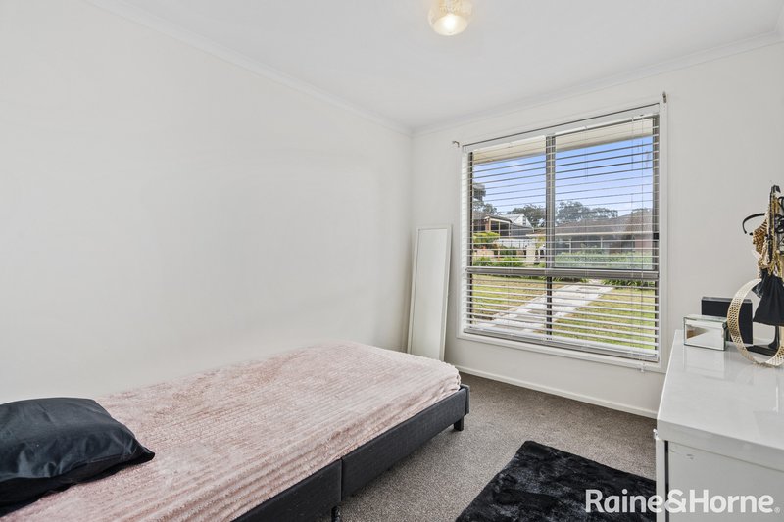
The interior is warm and inviting, with three well-sized bedrooms that provide plenty of flexibility for families or visiting guests. The master bedroom includes a reverse cycle split system and a large built in robe, creating a comfortable retreat at the end of the day. The spacious family and dining area is ideal for shared meals, celebrations and relaxed evenings, while the cozy lounge room offers a peaceful space to unwind. The kitchen brings charm and practicality together with timber benchtops, great storage, a dishwasher and an induction cooktop-perfect for everyday cooking or preparing a feast for loved ones.
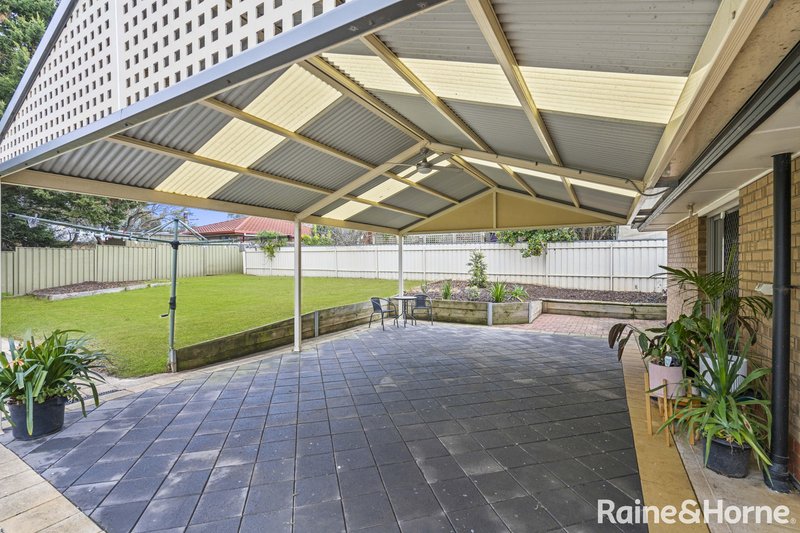
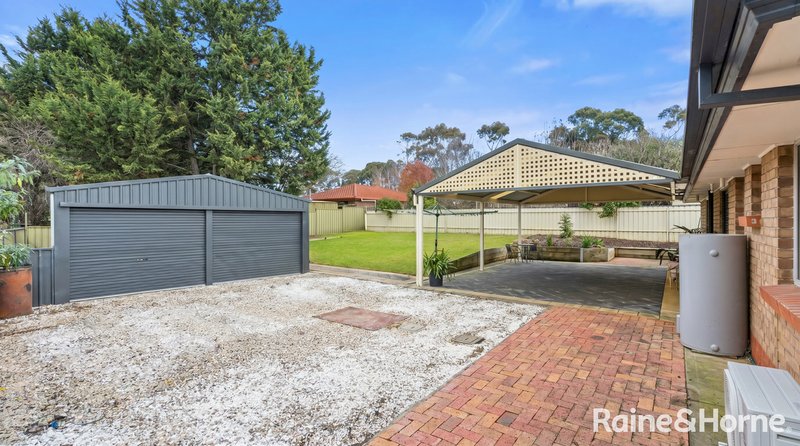
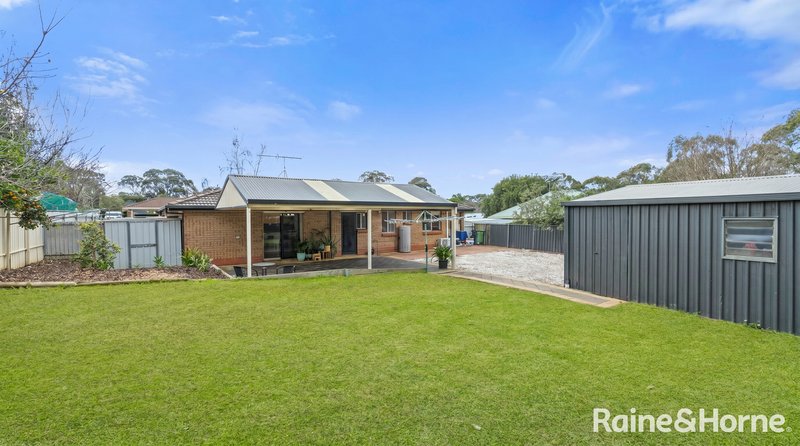
Outdoors, the home really shines. A huge 6m x 7m pergola creates an excellent entertaining space, whether it's weekend BBQs, birthday parties or simply enjoying a quiet cuppa in the fresh Hills air. The expansive lawn is perfect for kids, pets or anyone who loves gardening, and the double bay shed accessed through the carport adds fantastic storage or hobby space. With a low maintenance front yard, the property is easy to care for, leaving more time for the things that matter.
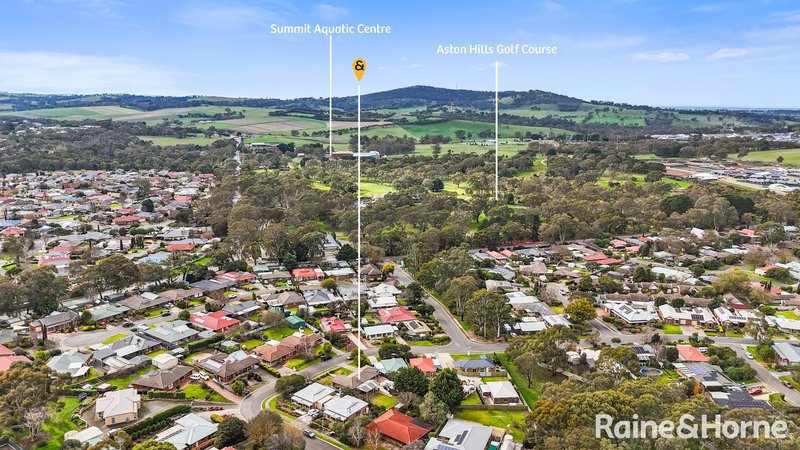
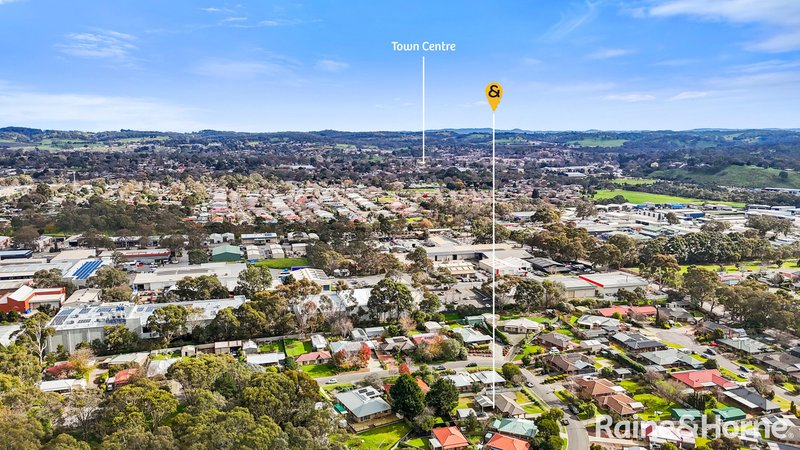
Mount Barker is a thriving, friendly community with everything families and retirees appreciate-great schools, parks, shops, cafés and medical facilities, all just moments away. It offers the perfect blend of peaceful suburban living with the convenience of being a short drive from the city. This home captures that balance beautifully, providing comfort, space and a lifestyle that feels genuinely fulfilling.
Council / Mount Barker District Council
Zoning / Neighbourhood
All information provided has been obtained from sources we believe to be accurate, however, we cannot guarantee the information is accurate and we accept no liability for any errors or omissions. Interested parties should make their own enquiries and obtain their own legal advice.

6 Albyn Terrace, Strathalbyn SA 5255
Call Brendan Saunders on
0400 856 500
Call Nick Grosvenor on
0439845974


House in Mount Barker, Unit in Mount Barker, Townhouse in Mount Barker, Villa in Mount Barker, Apartment in Mount Barker, Flat in Mount Barker, Studio in Mount Barker, Warehouse in Mount Barker, Duplex/Semi-detached in Mount Barker, Alpine in Mount Barker, Acreage/Semi-rural in Mount Barker, Block Of Units in Mount Barker, Terrace in Mount Barker, Retirement in Mount Barker, Serviced Apartment in Mount Barker, Other in Mount Barker
House in Blakiston, House in Bugle Ranges, House in Echunga, House in Hahndorf, House in Littlehampton, House in Mount Barker Springs, House in Mount Barker Summit, House in Nairne, House in Paechtown, House in Totness