Want to save your favourite properties and searches?
Sign up below to access all the awesome features.
Already have an account? Sign in


Inspections
$935,000 - $955,000


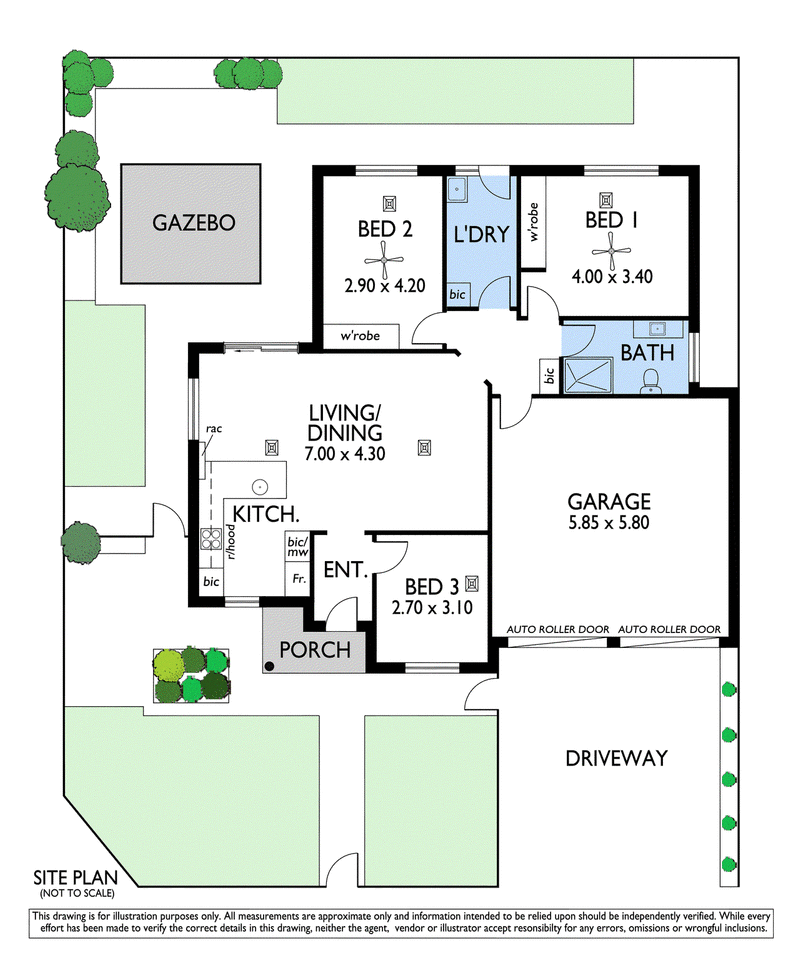
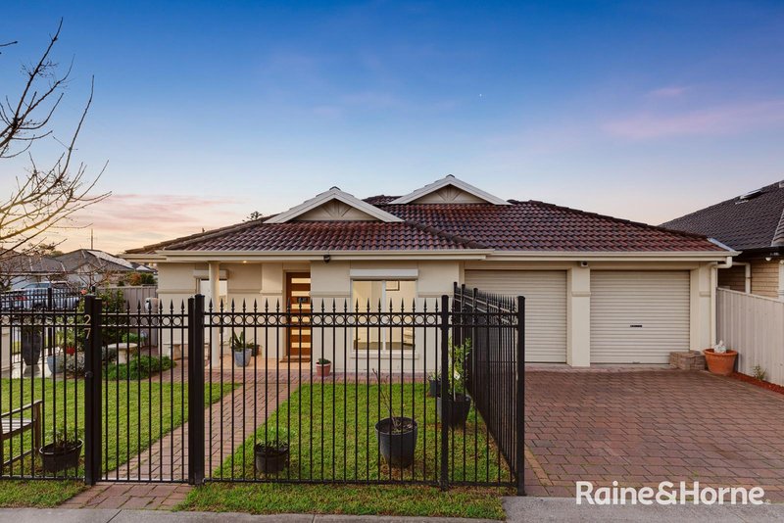
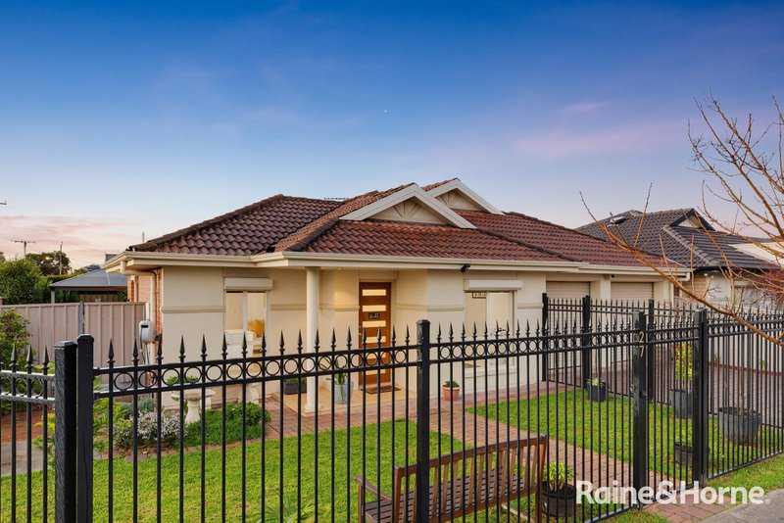
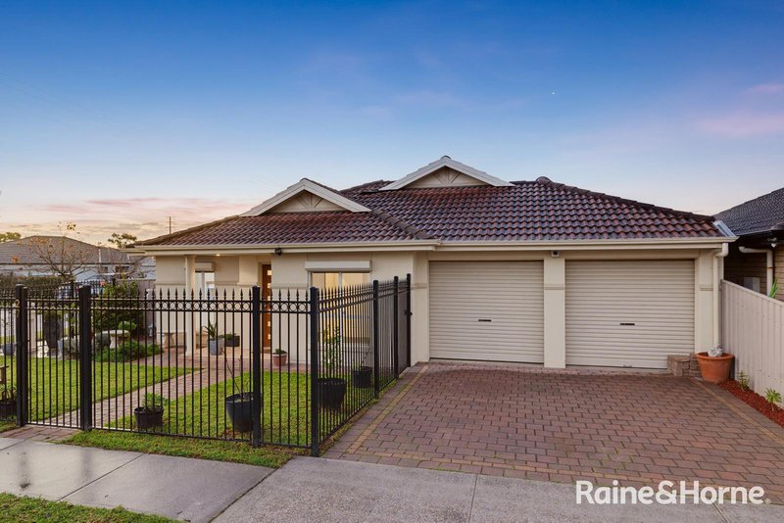
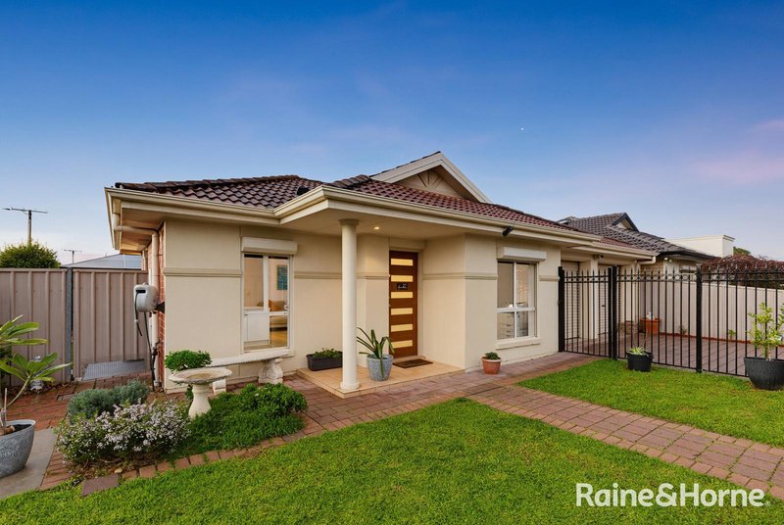
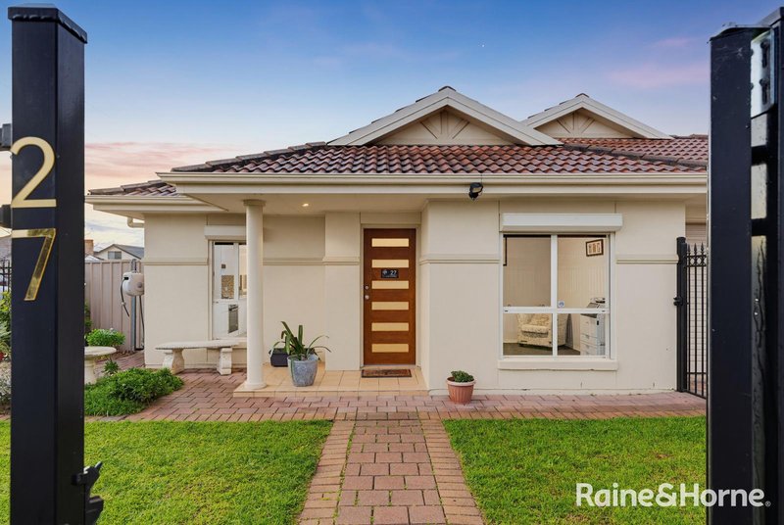
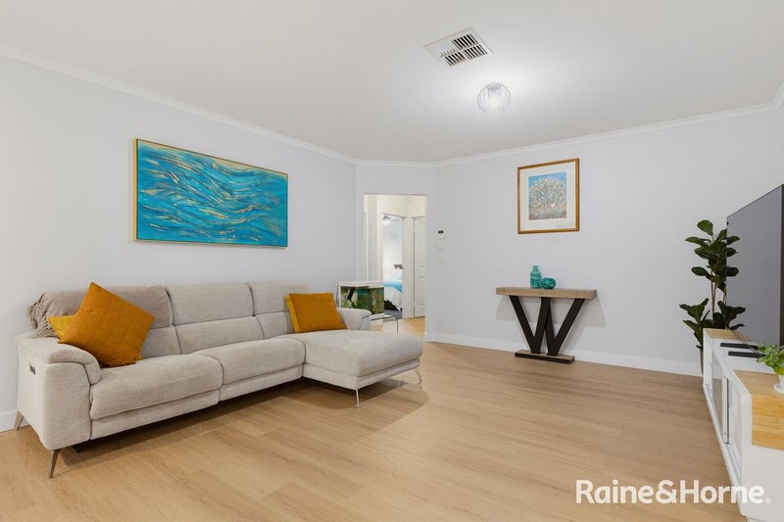
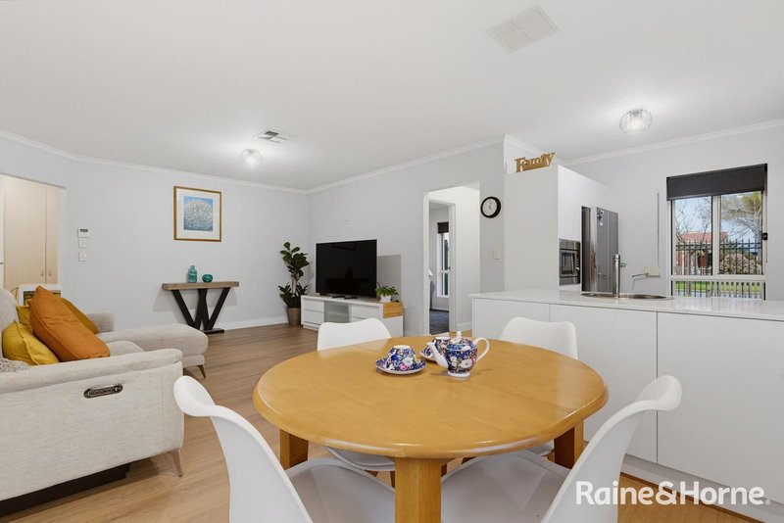
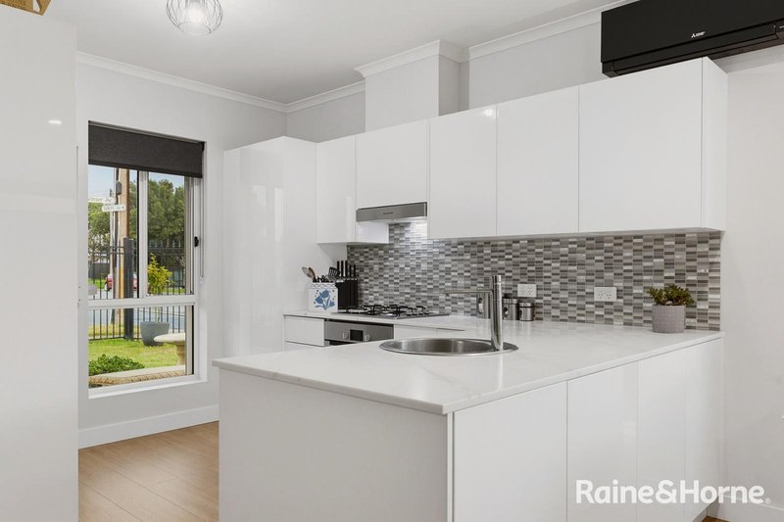
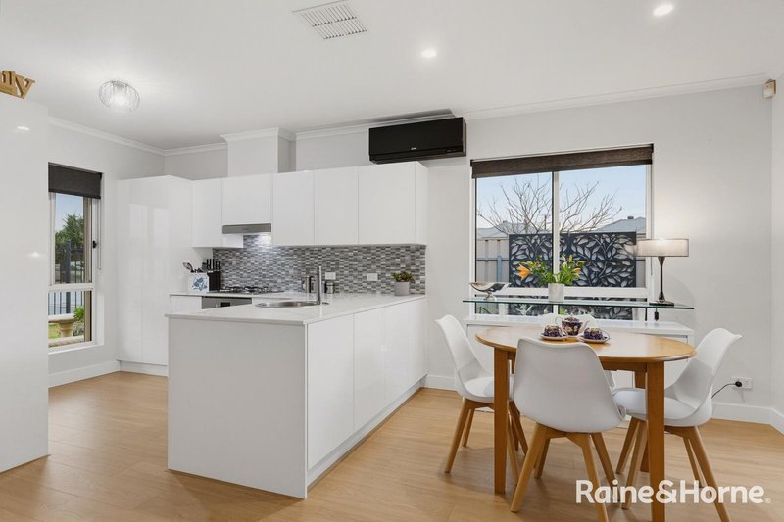
Beautifully presented throughout, this immaculate updated home is ready for you to just move in and enjoy and features:
• Formal entrance hall showcasing the new floating timber flooring and lofty ceilings
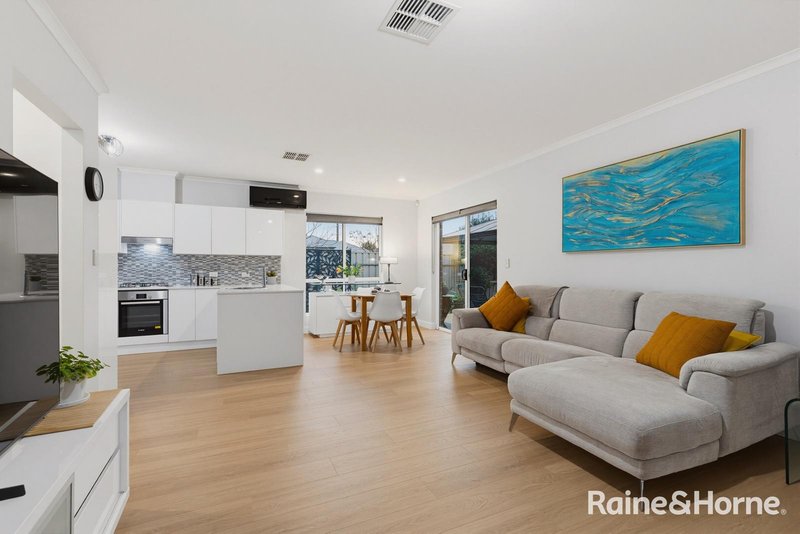
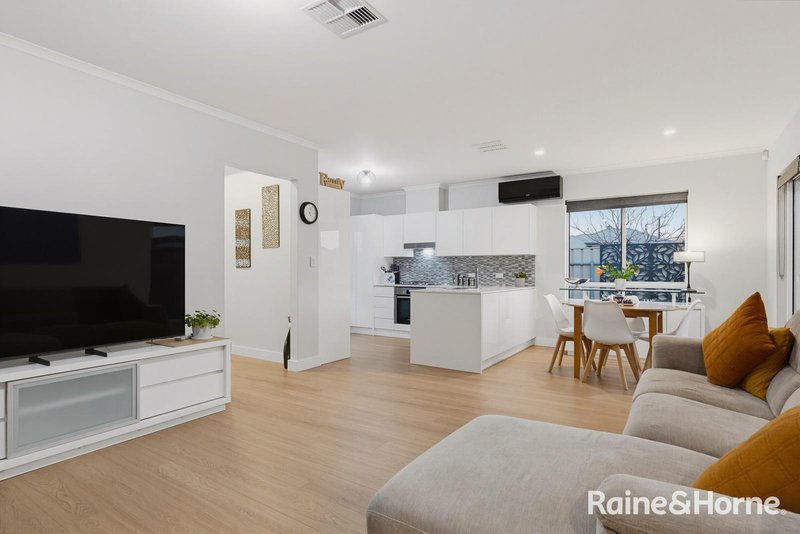
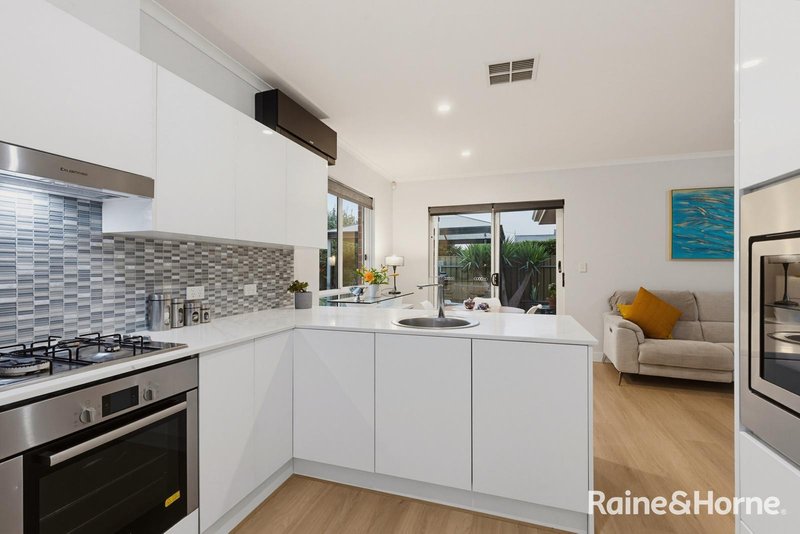
• The new timber flooring is continued into the open plan living/dining area with ample light flowing through the large windows, plus there is a split system air conditioner keeping this area warm and cosy
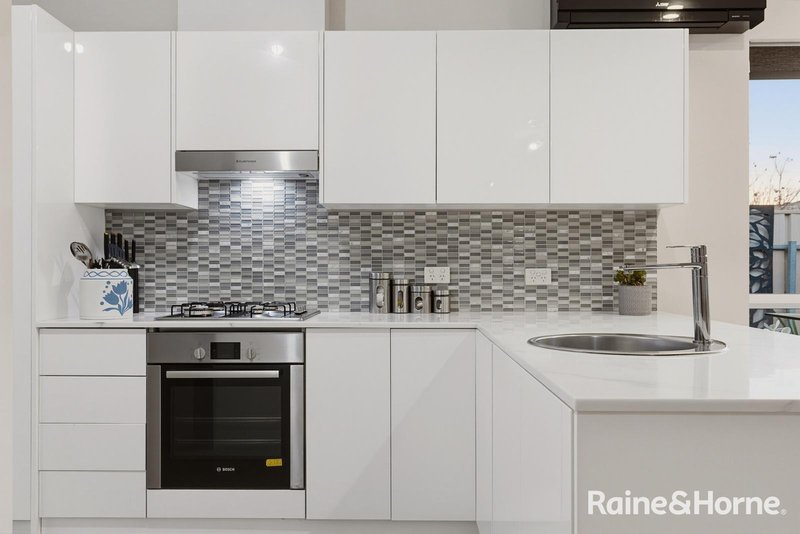
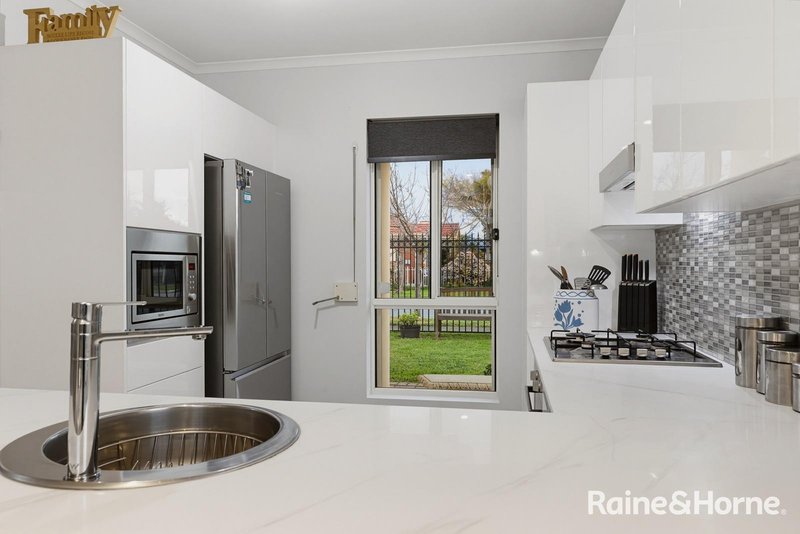
• The beautifully appointed updated kitchen is only a year old and features soft close cupboards and drawers, ample storage space and excellent preparation bench space with a feature tiled splashback, stainless steel appliances including the gas cooktop, underbench oven, rangehood, and the built in microwave, and there is a double door pantry for your food storage
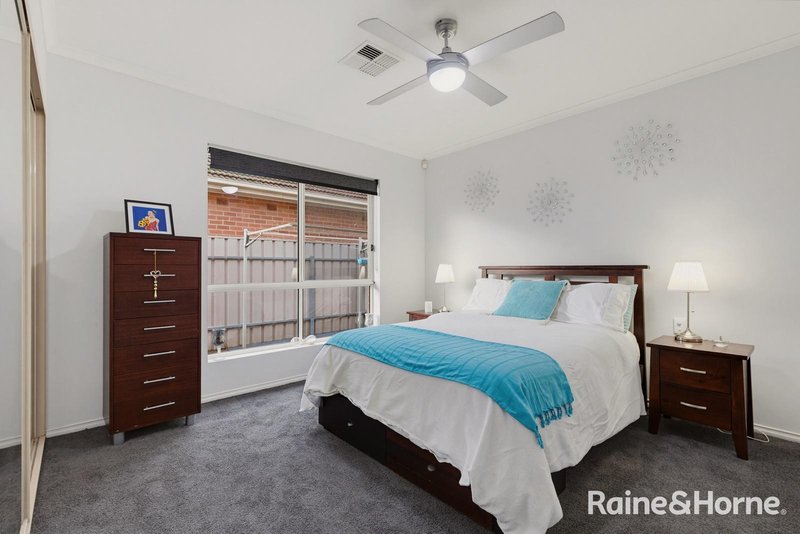
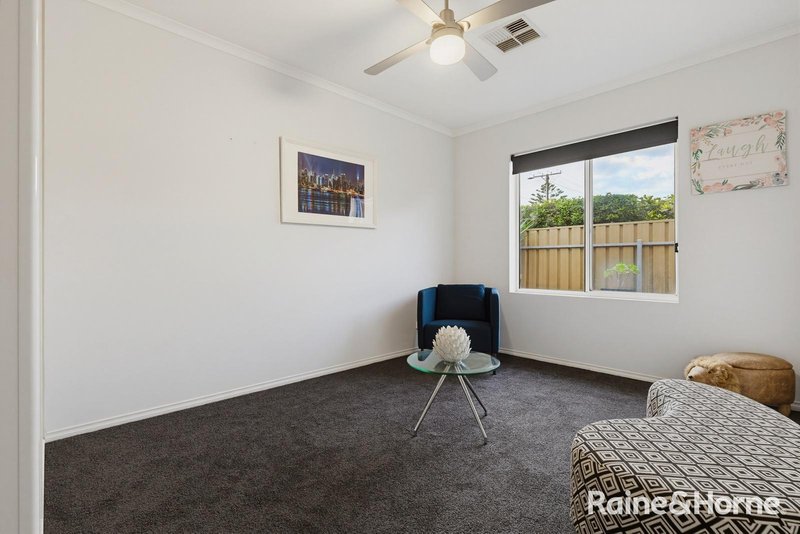
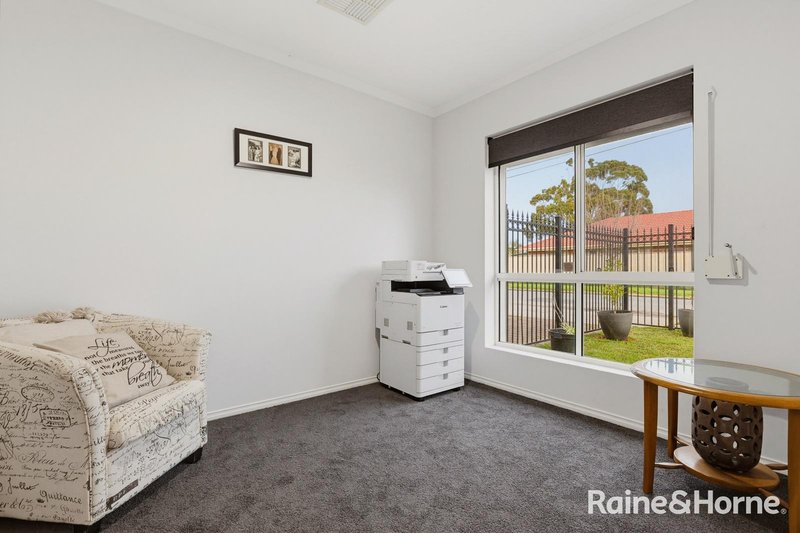
• All of the three bedrooms have brand new carpets with bedrooms one and two having ceiling fans and floor to ceiling built in robes, and the third bedroom could be used as a study area or Work From Home space
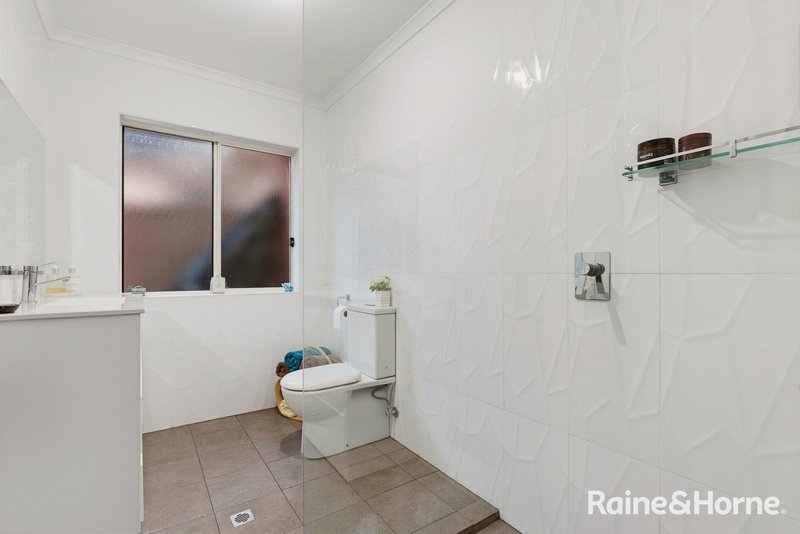
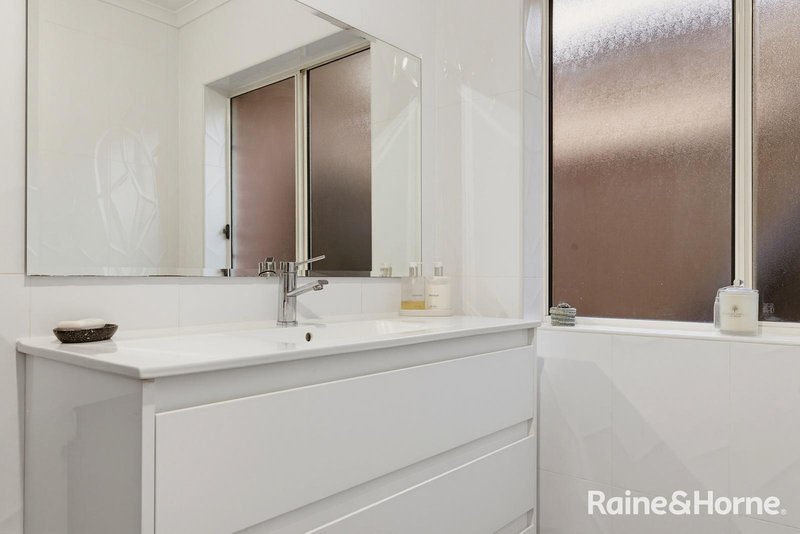
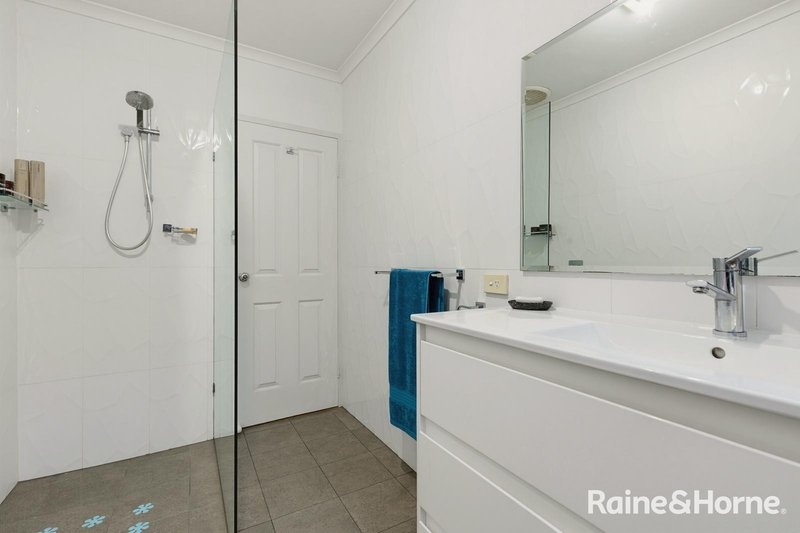
• The luxurious bathroom is also updated and has been fully tiled and features an oversized shower with frameless glass screen, a large vanity, plus the wc
• The separate laundry has the usual trough plus a storage cupboard
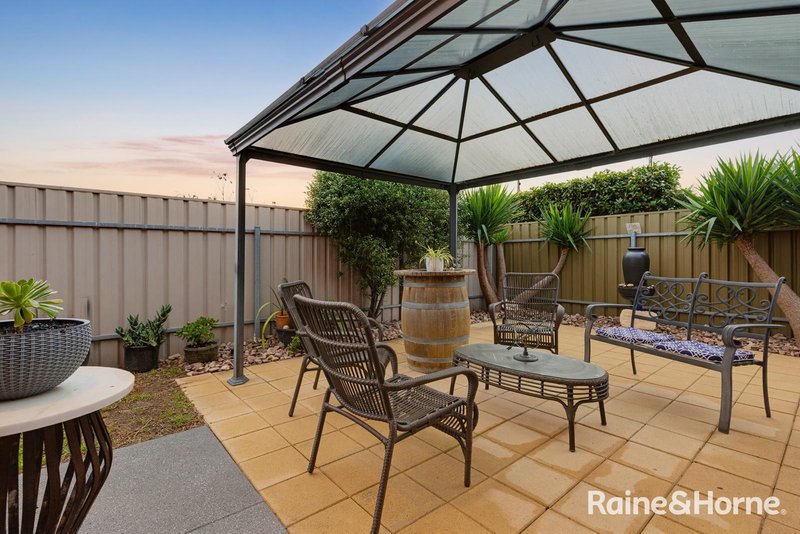
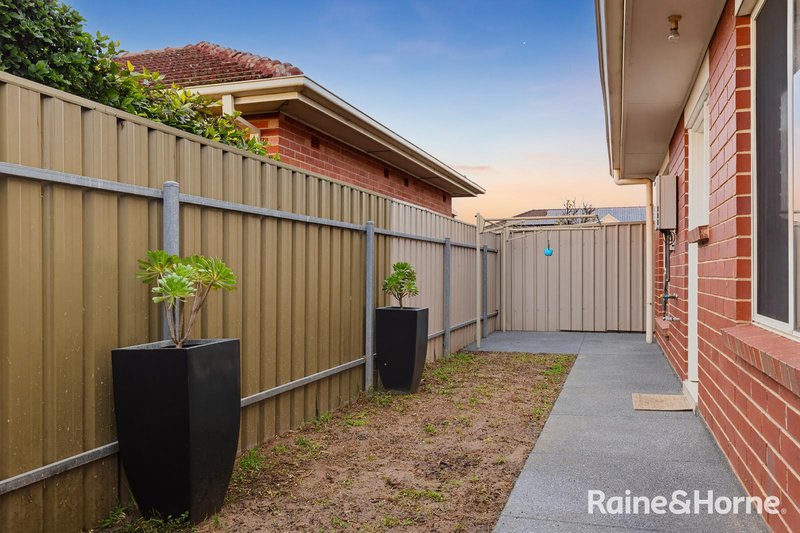
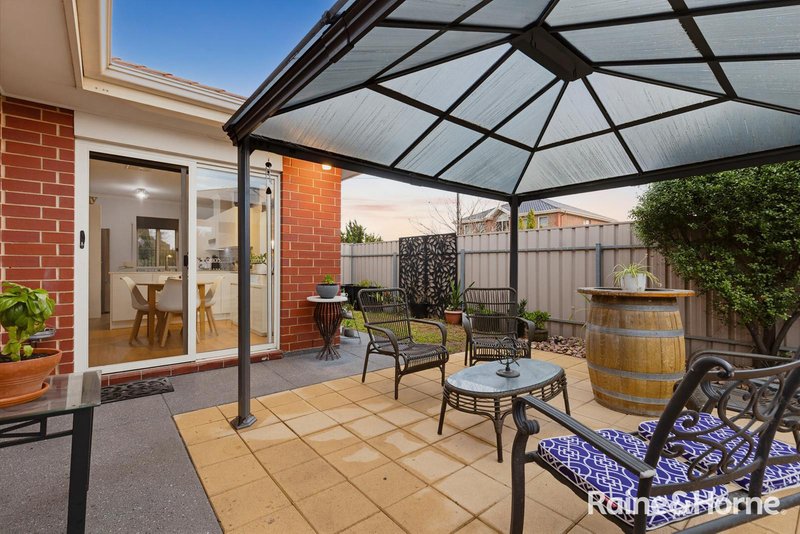
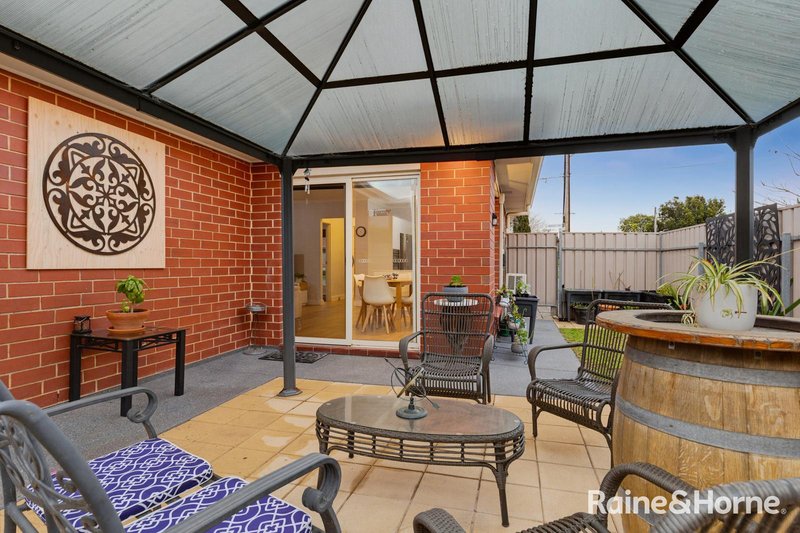
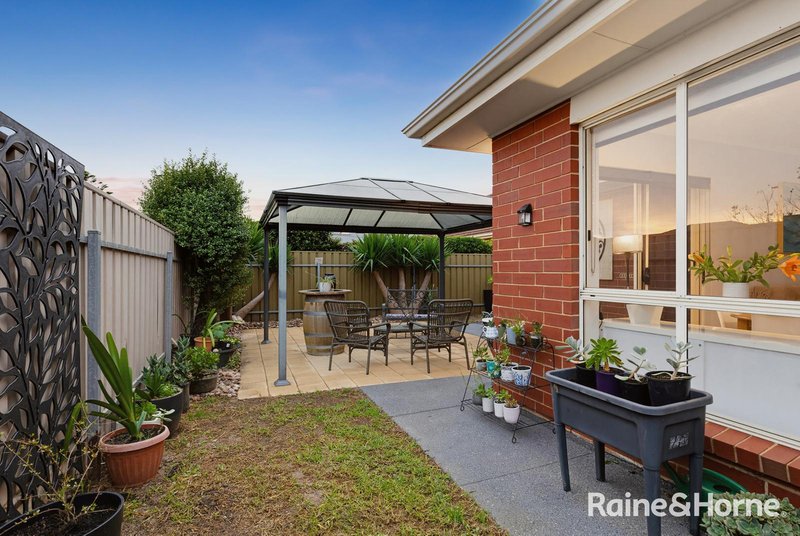
• From the living/dining area is the glass sliding door which leads to the paved gazebo outdoor entertaining area and is surrounded by the low maintenance grassed area and garden beds
• Ample parking with the double garage complete with automated roller doors and direct internal access plus more off street parking in the driveway for another two vehicles
• Other features of the home include a security system, and roller shutters to the front windows
• Perfectly situated in this quiet yet convenient location and so much more!!
A Lovely Home Not To Be Missed!

7/41 Mortimer Street, Kurralta Park SA 5037
Call John Cullen on
0403013567


House in Seaton, Unit in Seaton, Townhouse in Seaton, Villa in Seaton, Apartment in Seaton, Flat in Seaton, Studio in Seaton, Warehouse in Seaton, Duplex/Semi-detached in Seaton, Alpine in Seaton, Acreage/Semi-rural in Seaton, Block Of Units in Seaton, Terrace in Seaton, Retirement in Seaton, Serviced Apartment in Seaton, Other in Seaton
House in Albert Park, House in Findon, House in Fulham Gardens, House in Grange, House in Hendon, House in Kidman Park, House in Royal Park, House in West Lakes, House in Woodville West