Want to save your favourite properties and searches?
Sign up below to access all the awesome features.
Already have an account? Sign in


Auction
Inspections
Auction: Tuesday, 28th July 2026 @ 5:30 PM


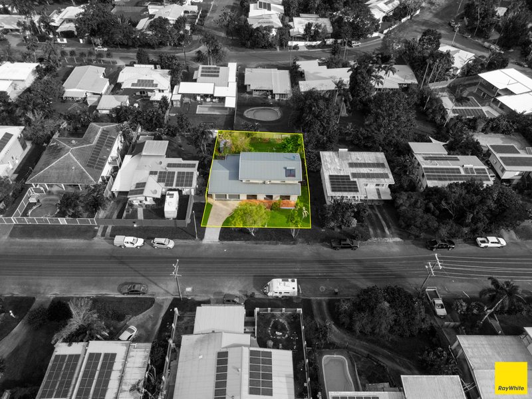
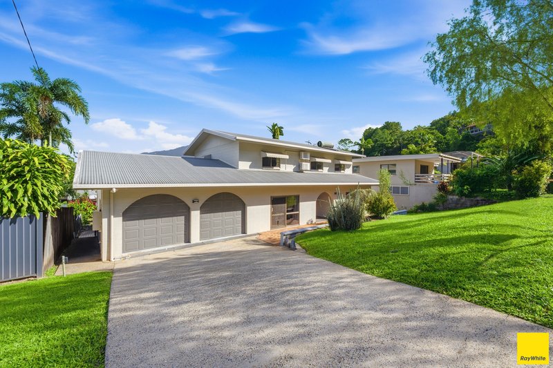
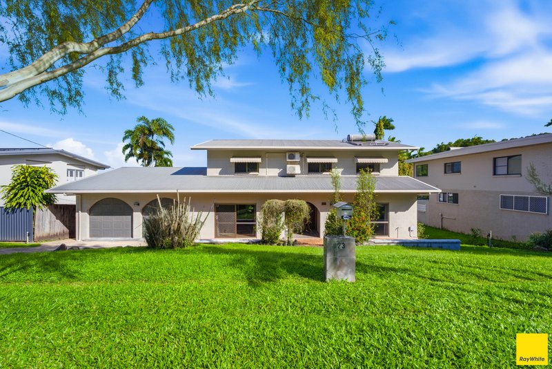
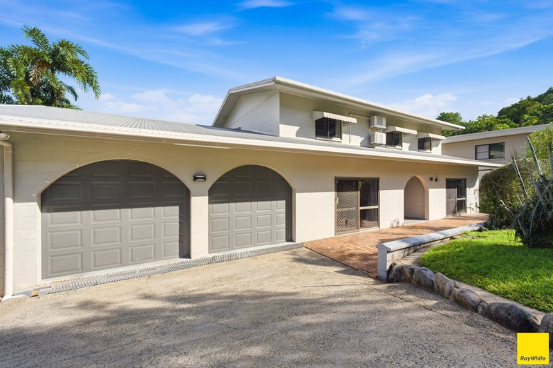
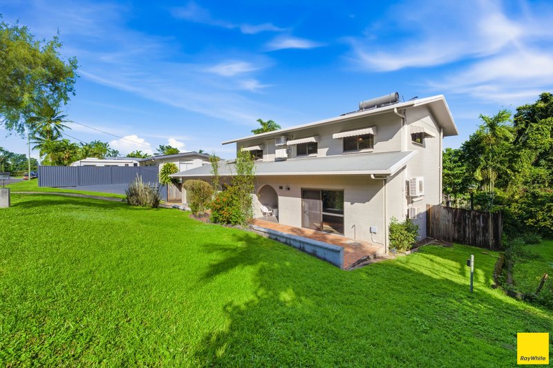
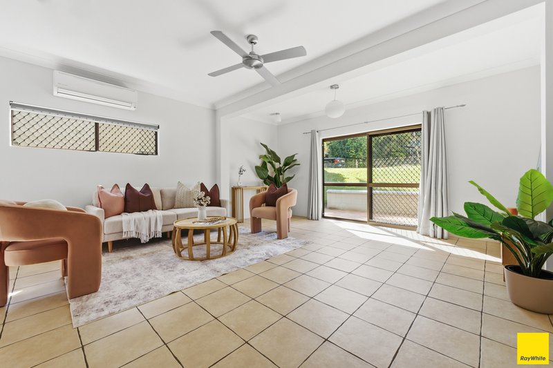
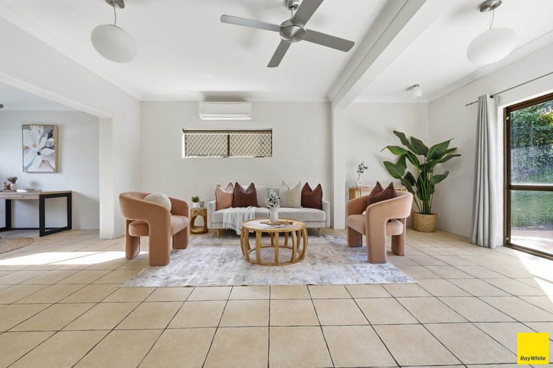
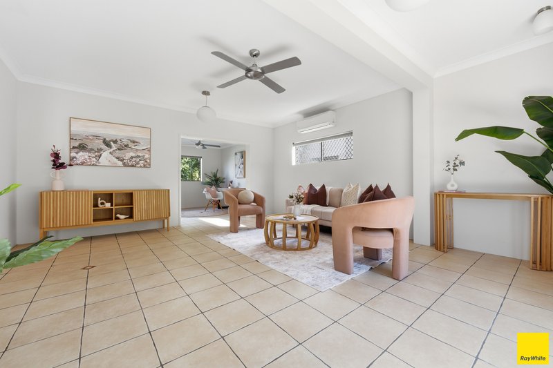
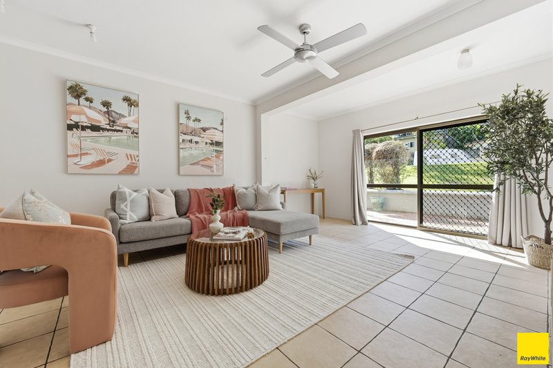
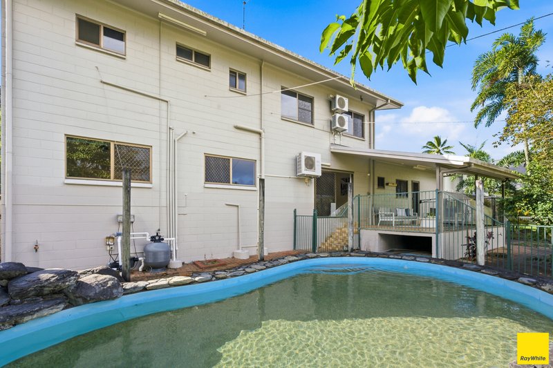
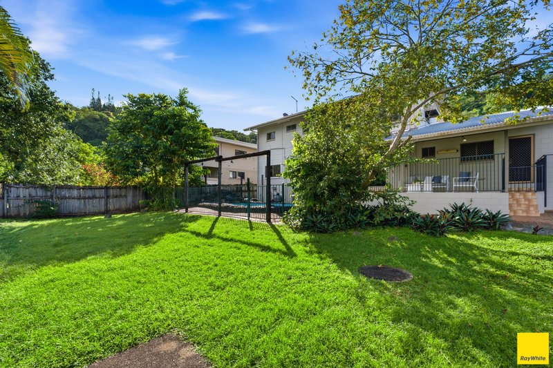
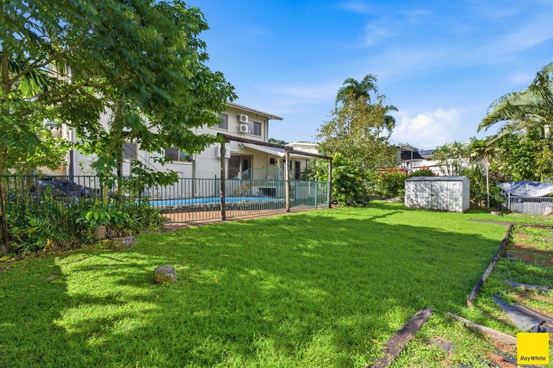
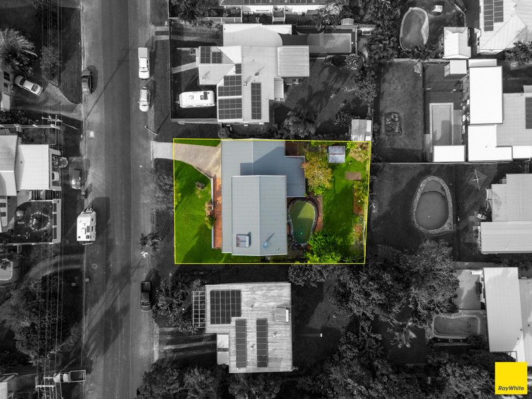
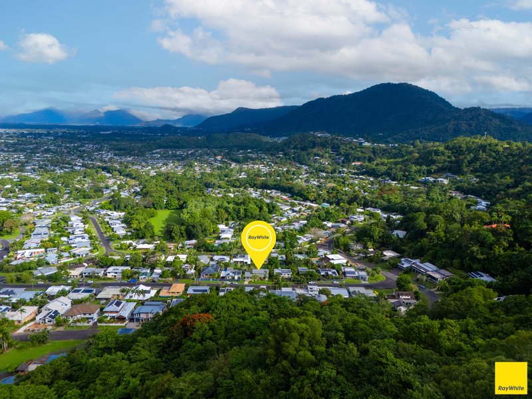
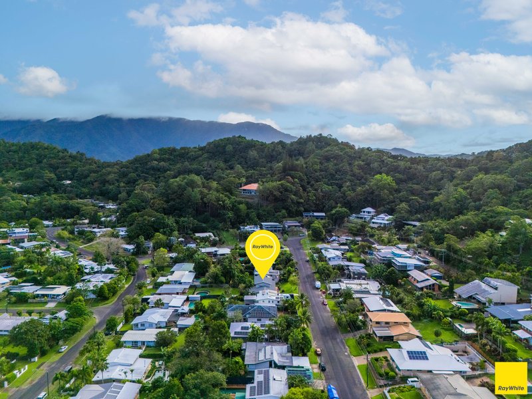
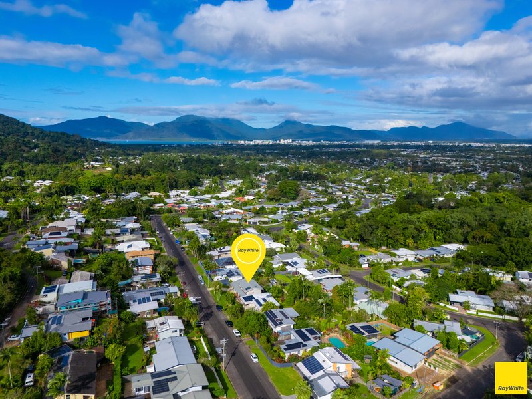
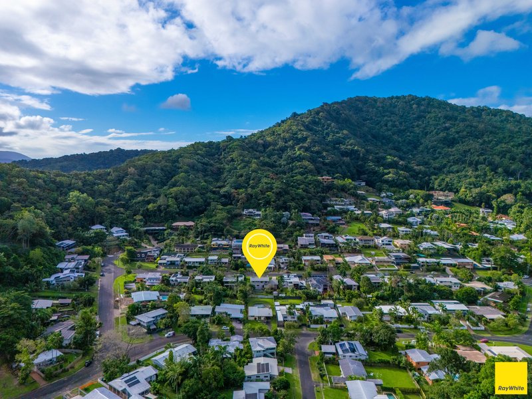
Nestled on the gentle hillside of Whitfield, this exceptionally spacious family home captures cooling breezes and picturesque mountain views, offering the perfect balance of comfort, lifestyle and functionality. Positioned on a generous 936m² allotment, this impressive residence offers space for the whole family to grow, relax and entertain. Move in and enjoy everything this wonderful home has to offer before summer arrives.
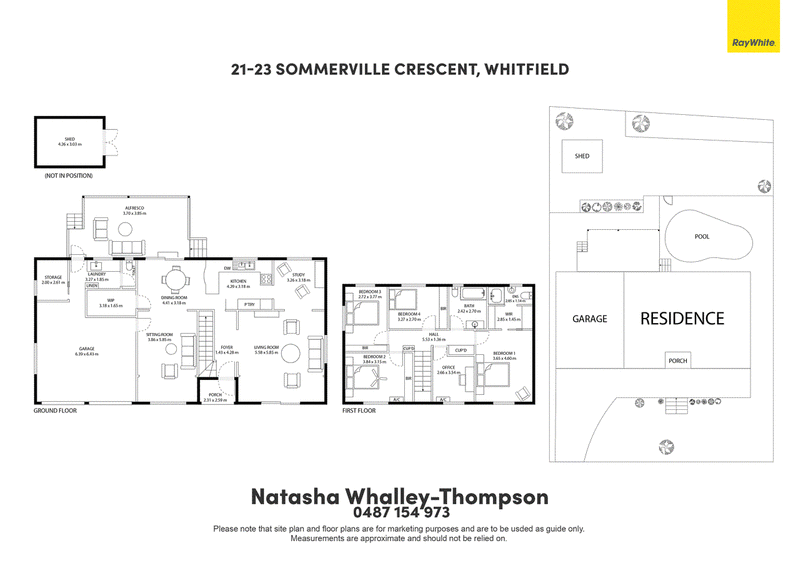
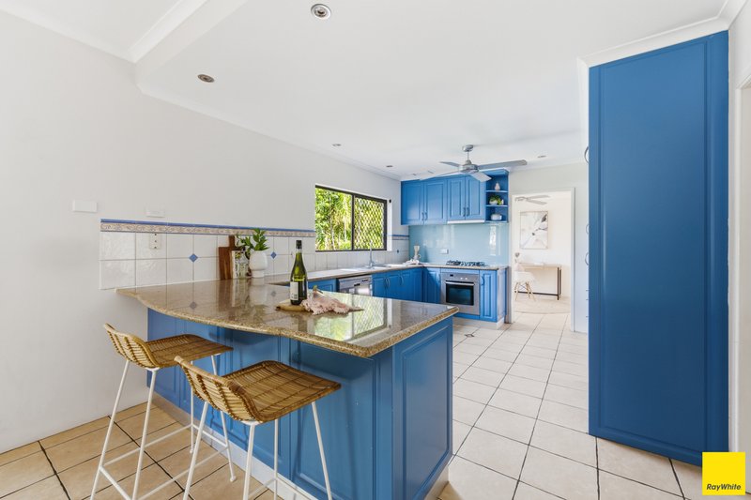
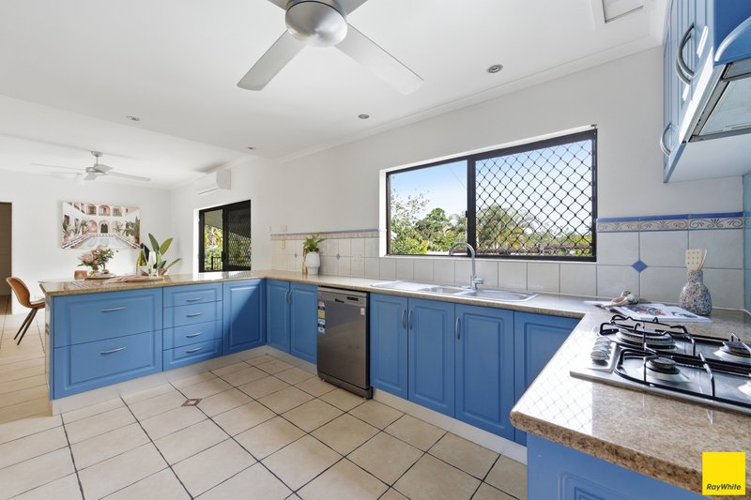
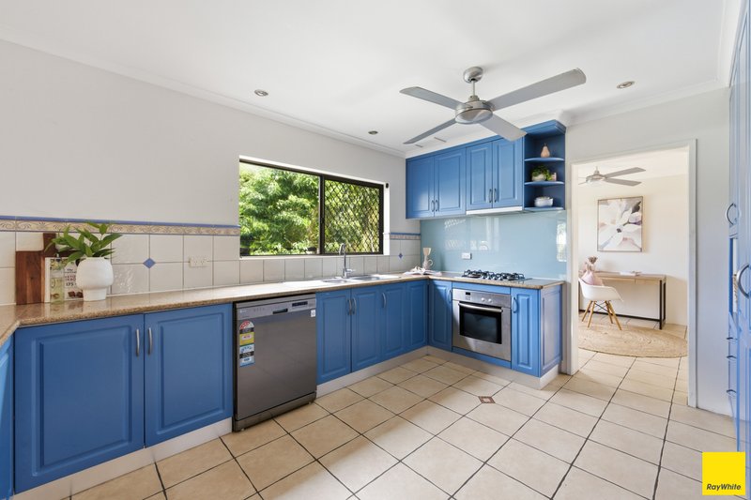
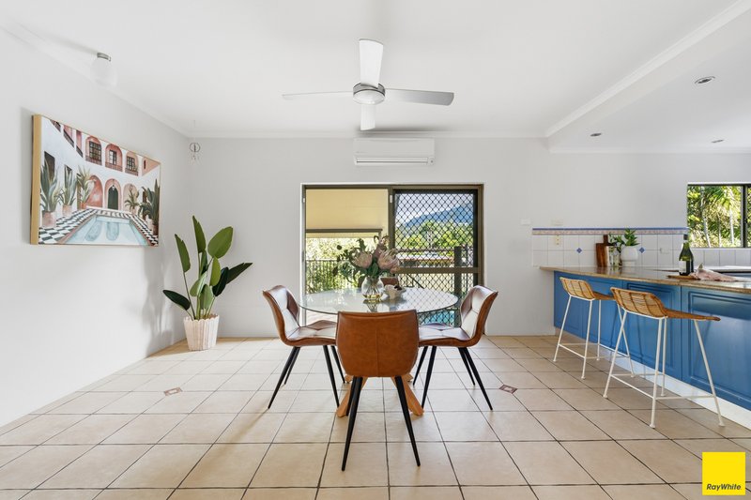
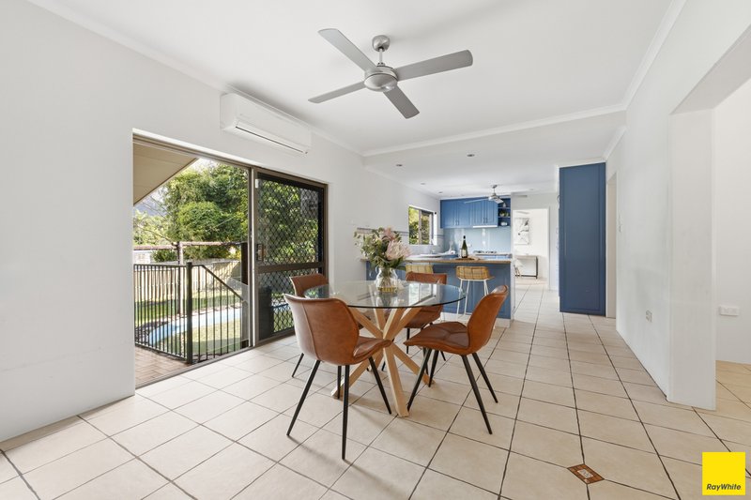
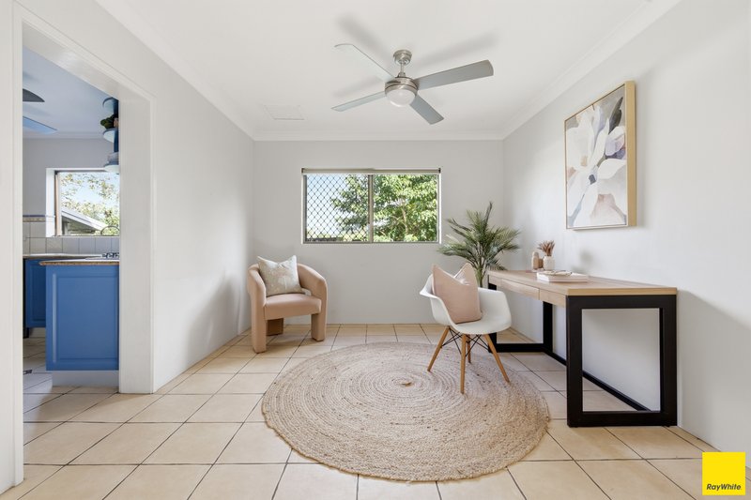
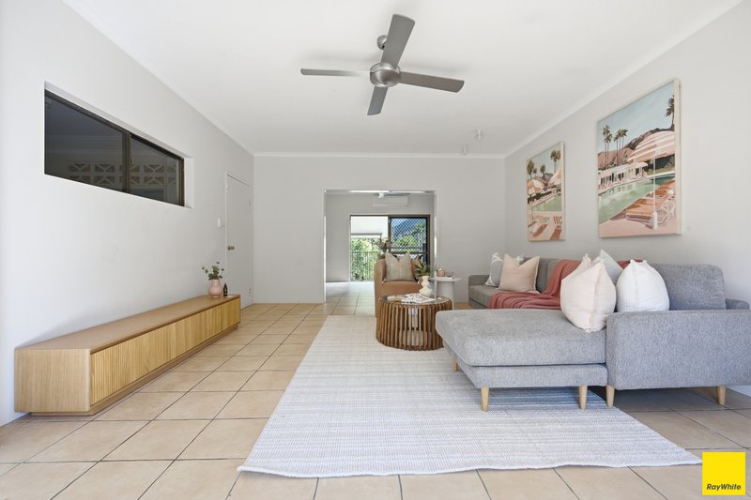
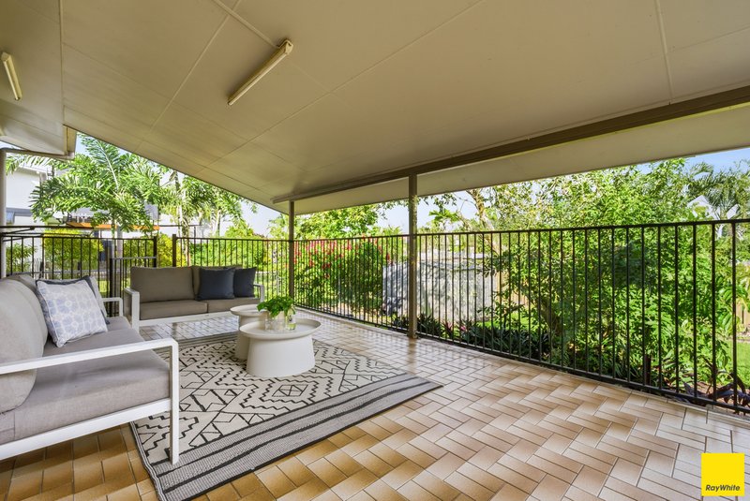
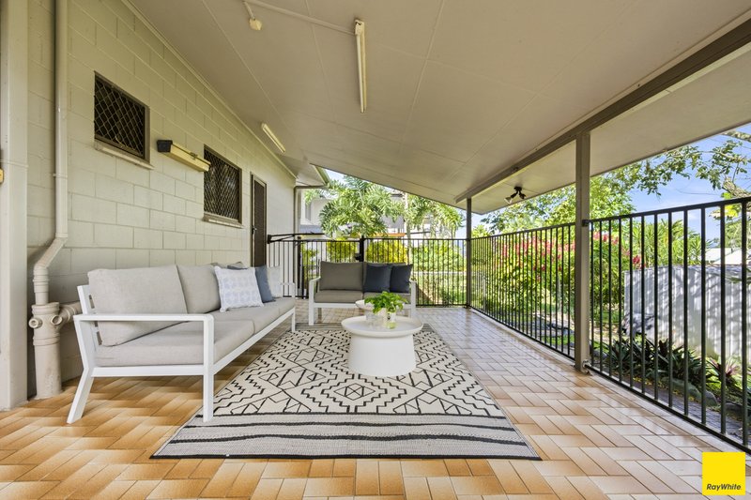
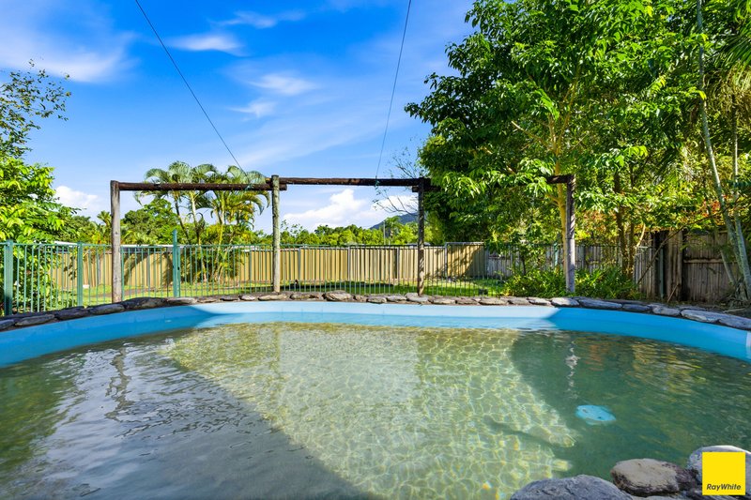
The thoughtfully designed layout is centred around a spacious kitchen, complete with granite benchtops, and an abundance of storage. Flowing effortlessly to the adjoining dining area, formal living room and separate sitting room, the home offers multiple spaces for both everyday living and entertaining. Step outside to the covered alfresco, perfectly positioned to overlook the sparkling in-ground pool and surrounding mountain views. Completing the lower level is a spacious laundry with additional toilet, internal access to the oversized double garage, and a separate storage room/workshop, providing exceptional practicality for growing families.
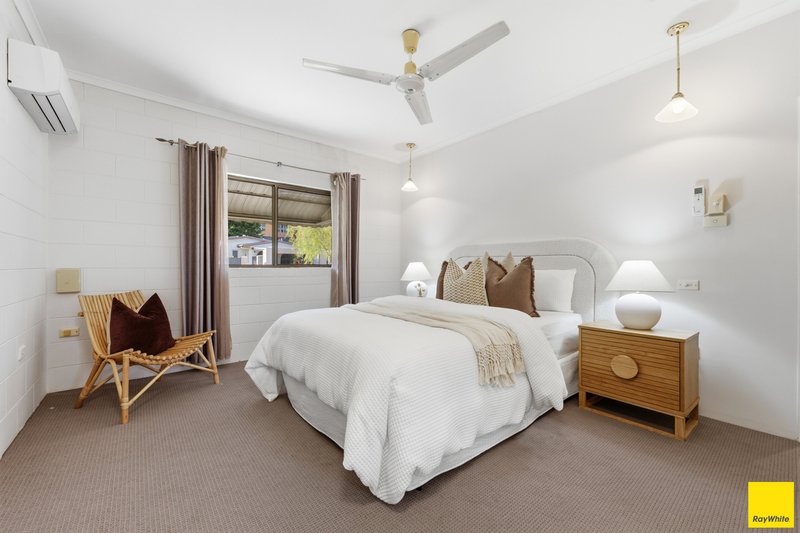
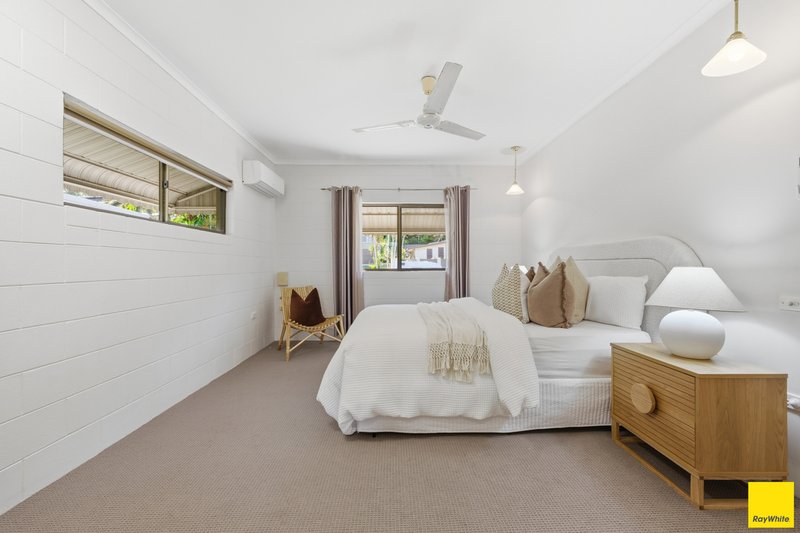
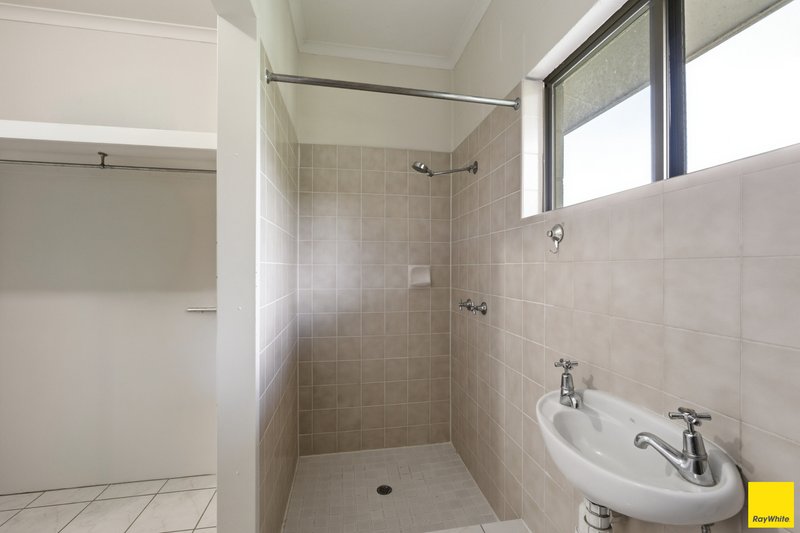
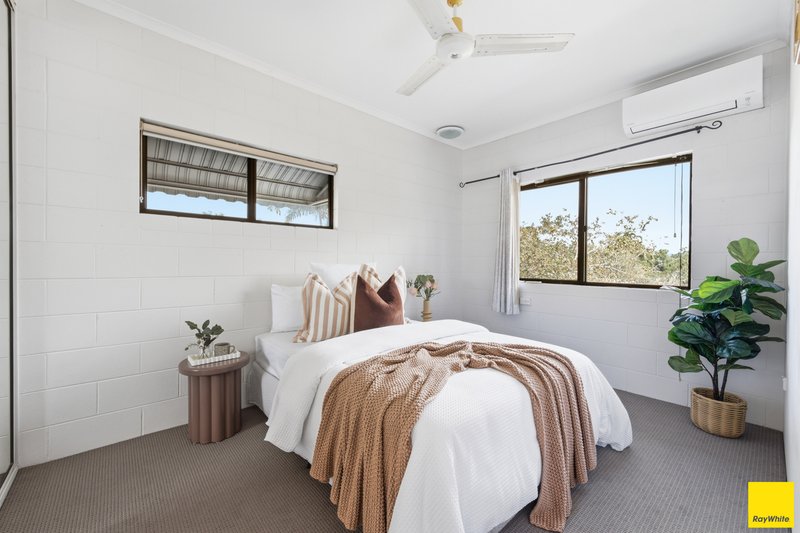
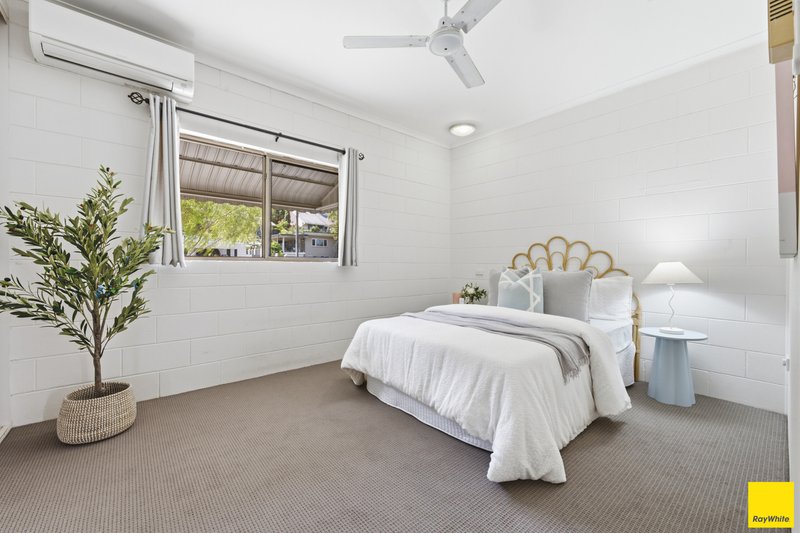
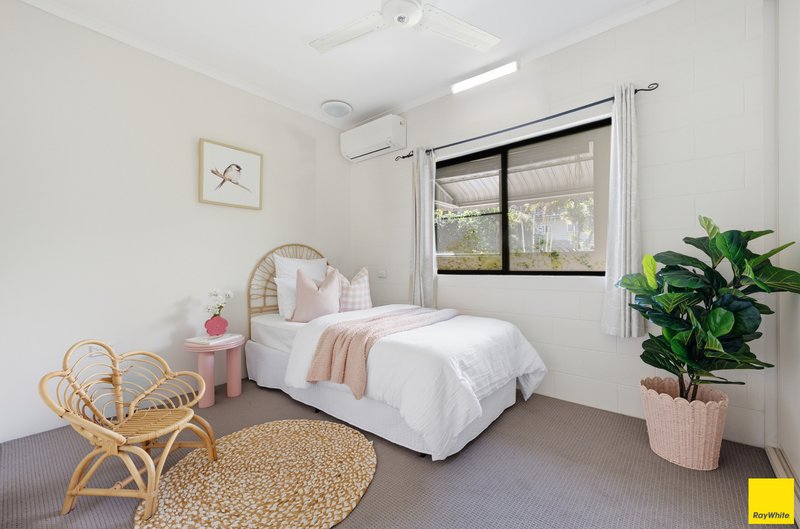
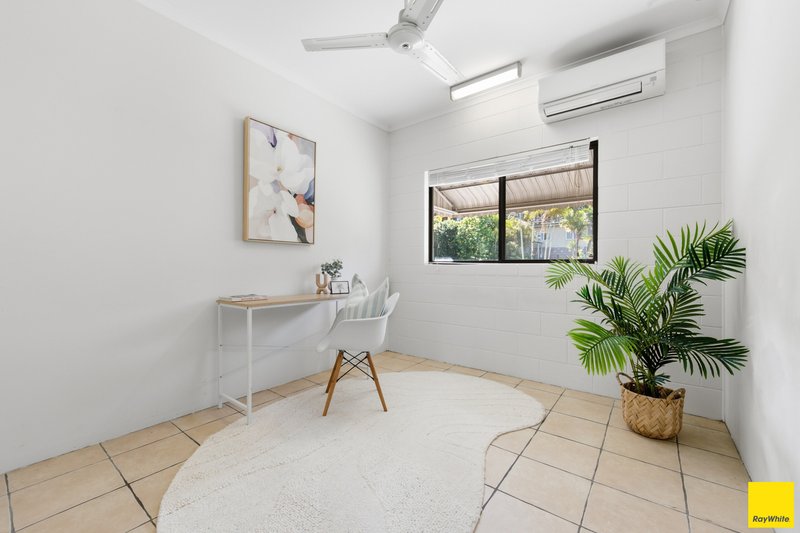
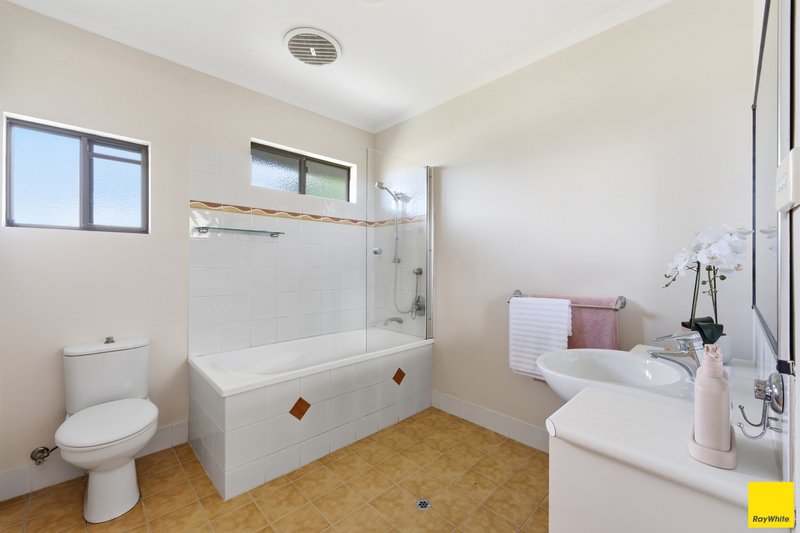
Upstairs, the king-sized master suite offers a private retreat, featuring a generous walk-through wardrobe and ensuite. Three additional bedrooms with built-in wardrobes, plus one study all serviced by a well-appointed central family bathroom.
Property Features:
- Elevated hillside position in Whitfield with breezes and mountain/range views
- Spacious family home on a generous 936m² allotment
- Central kitchen with granite benchtops and abundant cupboard space
- Open-plan layout with seamless flow to multiple living and dining areas
- Large elevated outdoor entertaining deck overlooking the pool
- Sparkling in-ground swimming pool with scenic outlook
- King-sized master bedroom with walk-through robe and private ensuite
- Three additional bedrooms with built-in wardrobes
- Central main family bathroom with a shower over the bath
- Split-system air conditioning throughout the home
- Internal laundry
- Oversized double lock-up garage
- Additional workshop/storage room
Additional Information
• Video walkthrough available via WhatsApp
• Open Homes every Saturday until SOLD
• Mid-Week Open Homes every week until SOLD
The Auction Event | In-Room at The Bluewater Tavern
When: Tuesday, 28th of July 2026
Where: Bluewater Tavern - The Lighthouse Room
Time: From 5:30pm
Auctioneer: David Murphy
Secure your spot early! Register now for a seamless bidding experience at our upcoming auction: https://auctionslive.com/app/bidder-registration/DmZNG

1 Rabaul Street, Trinity Beach QLD 4879
Call Natasha Whalley-Thompson on
0487154973


House in Whitfield, Unit in Whitfield, Townhouse in Whitfield, Villa in Whitfield, Apartment in Whitfield, Flat in Whitfield, Studio in Whitfield, Warehouse in Whitfield, Duplex/Semi-detached in Whitfield, Alpine in Whitfield, Acreage/Semi-rural in Whitfield, Block Of Units in Whitfield, Terrace in Whitfield, Retirement in Whitfield, Serviced Apartment in Whitfield, Other in Whitfield
House in Aeroglen, House in Brinsmead, House in Cairns North, House in Edge Hill, House in Kanimbla, House in Manoora, House in Stratford