Want to save your favourite properties and searches?
Sign up below to access all the awesome features.
Already have an account? Sign in




$600,000 - $650,000


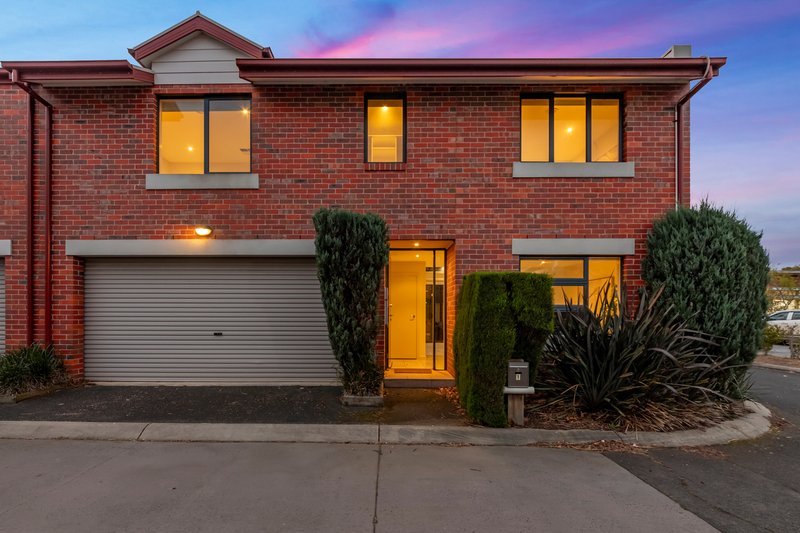
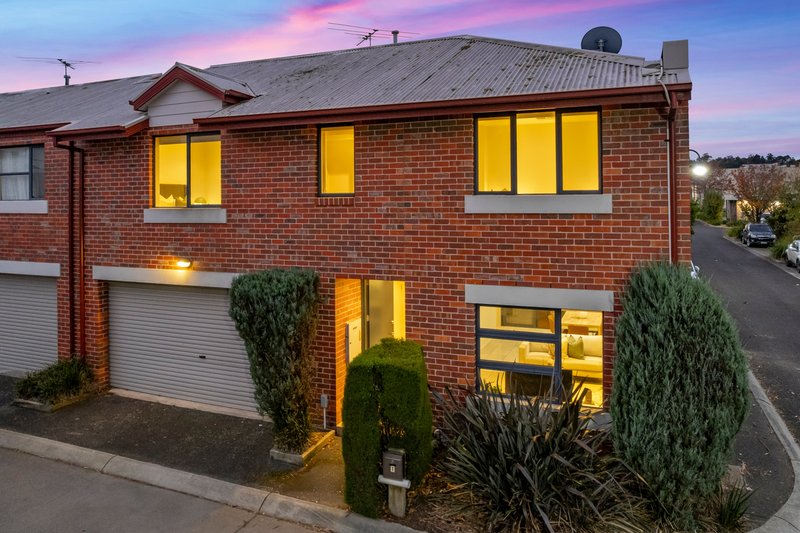
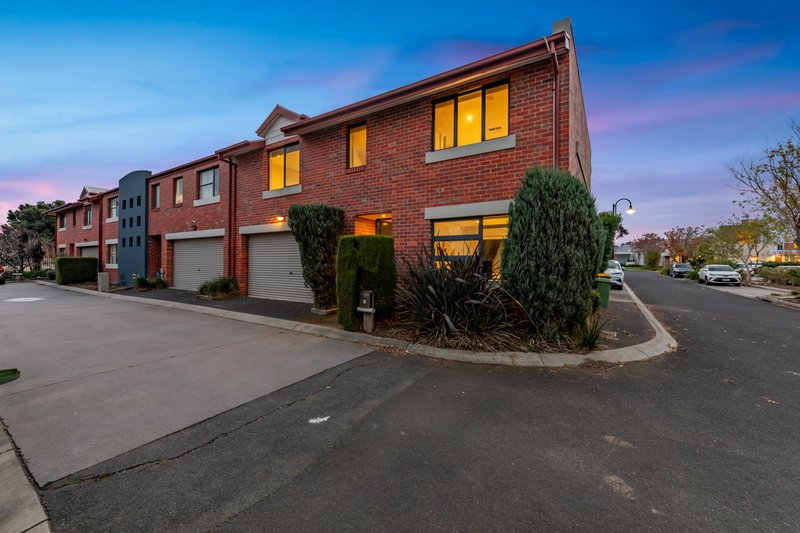
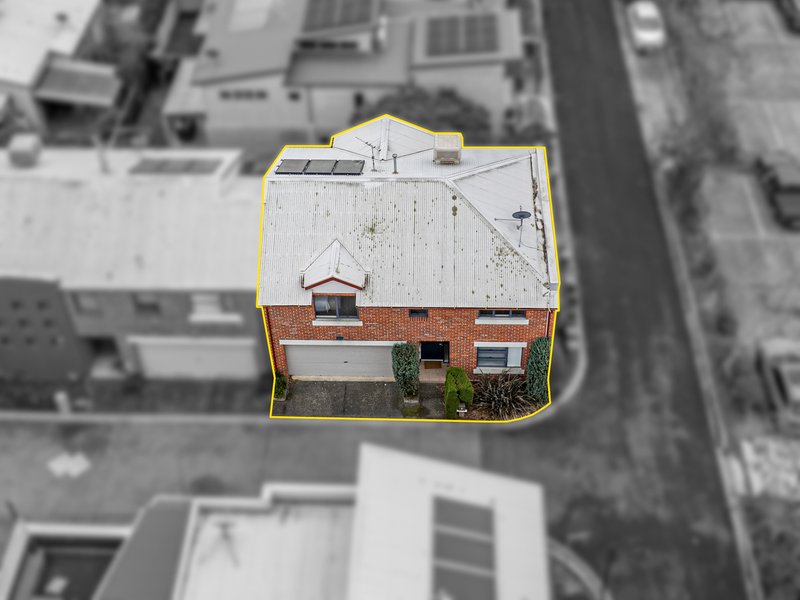
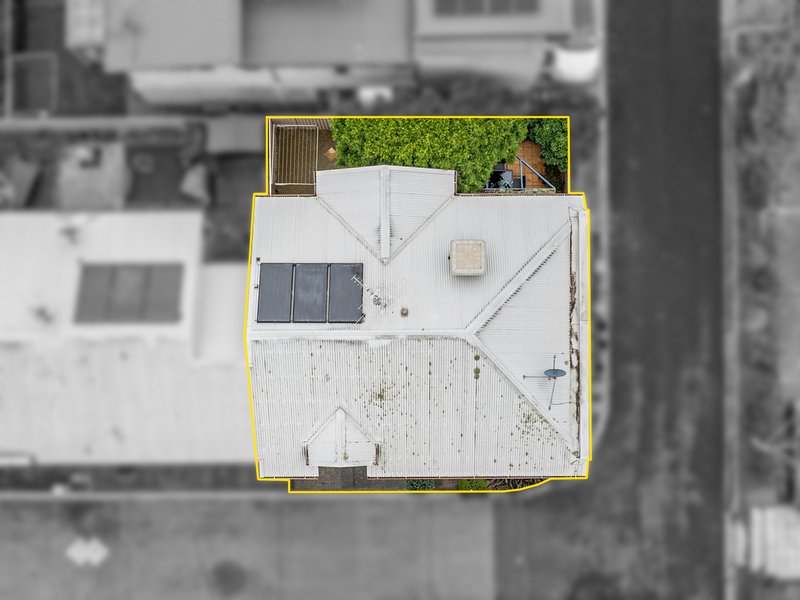
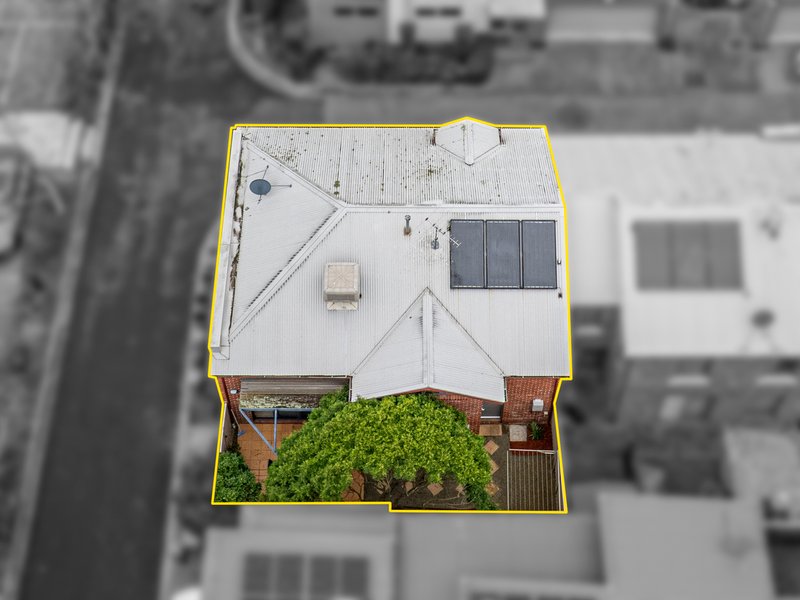
Nestled in the absolute heart of Pakenham's highly coveted Lakeside Estate, 1 Oaks Lane delivers a masterclass in contemporary townhouse design. Melding striking architectural drama with effortless lock-and-leave convenience, this three-bedroom, two-bathroom residence offers an enviable lifestyle where modern luxury meets door-step vibrant urban living.
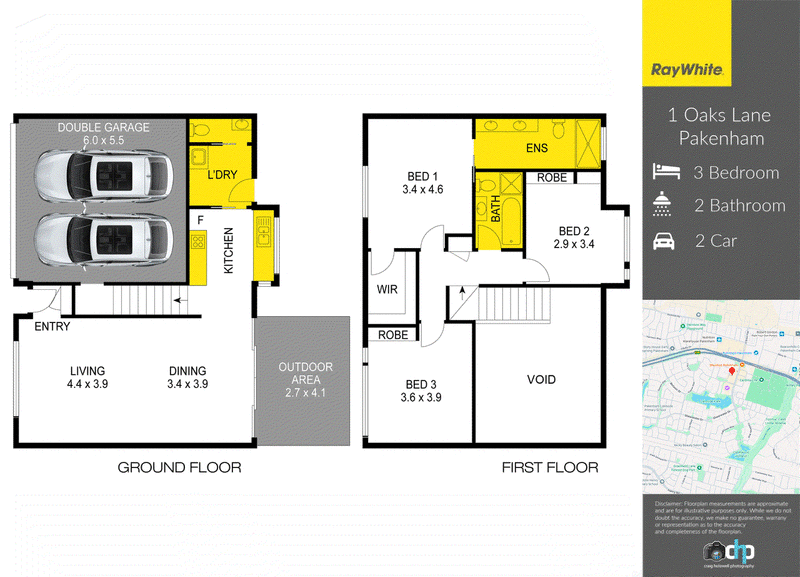
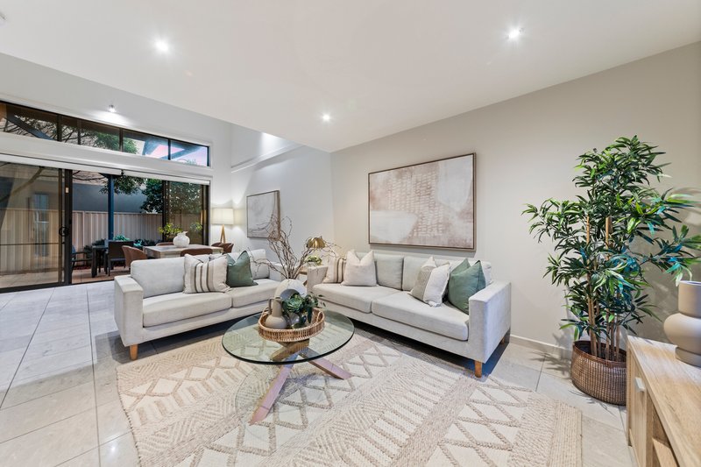
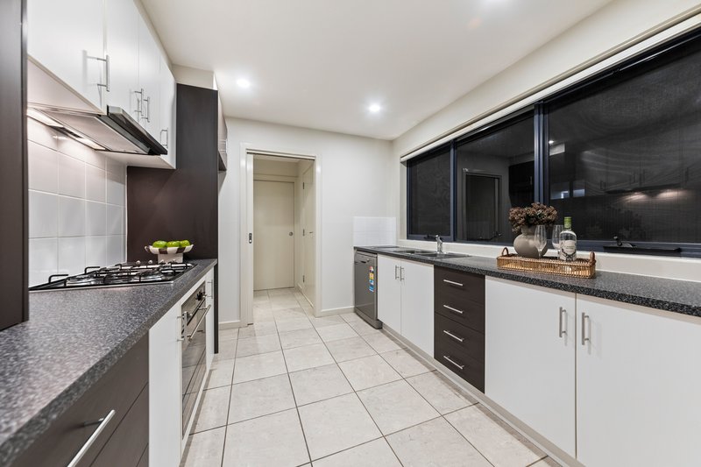
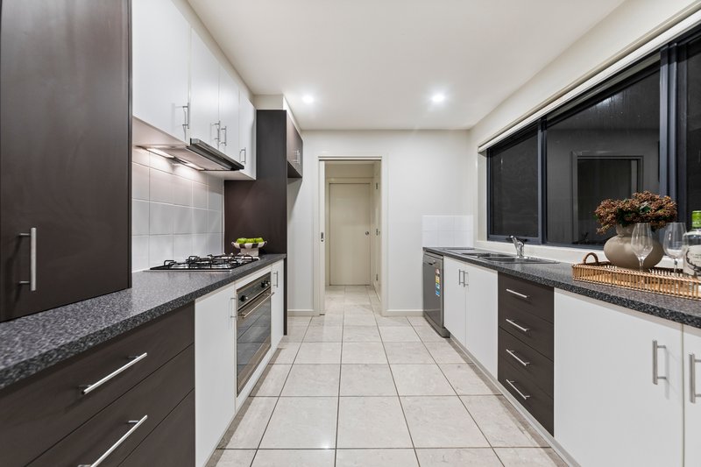
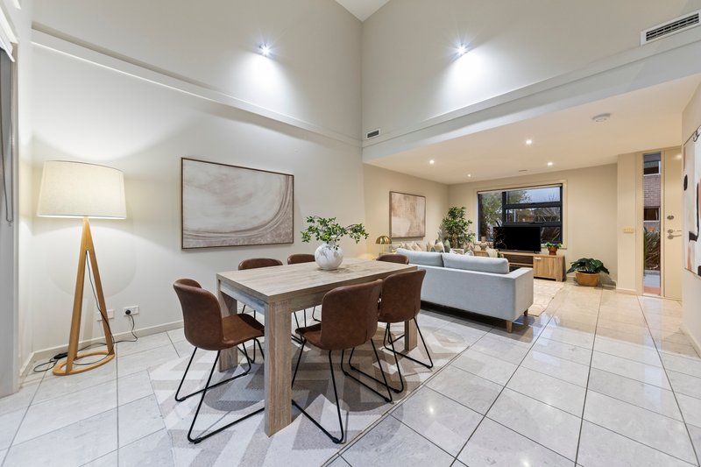
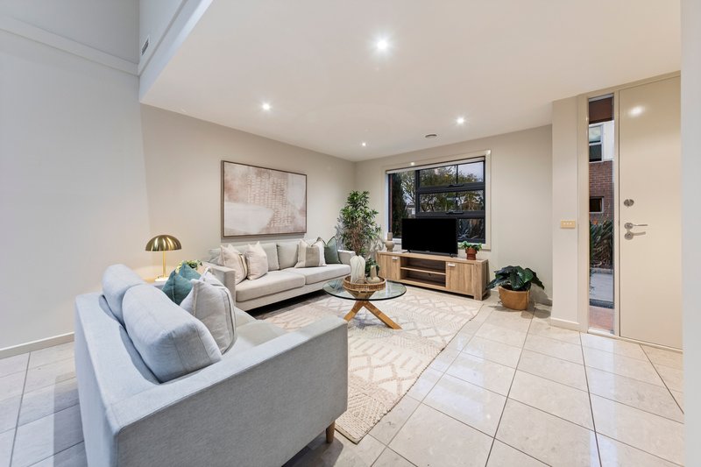
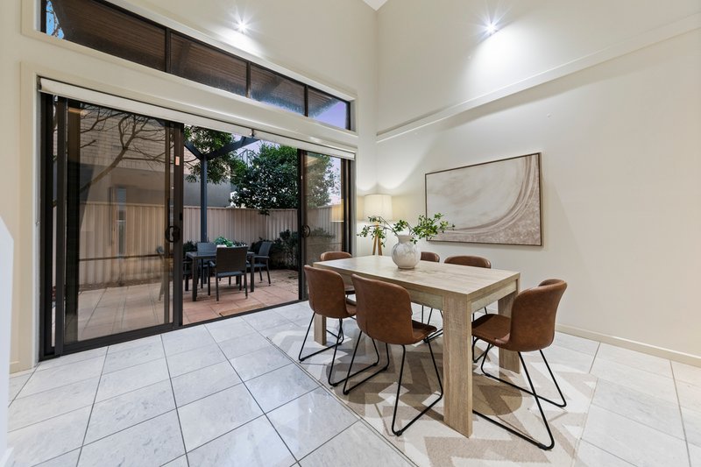
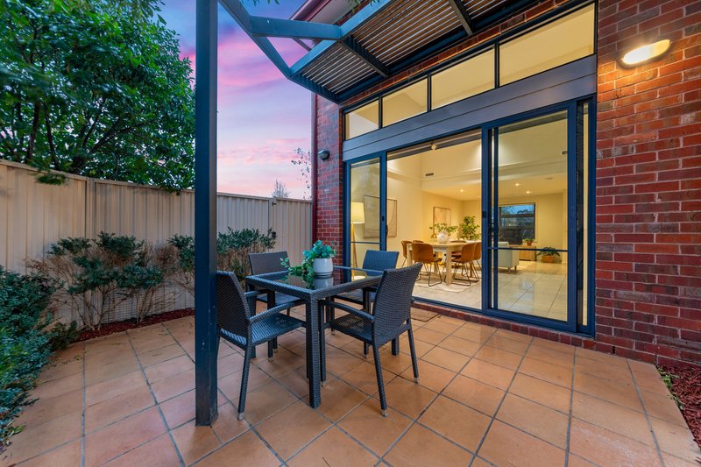
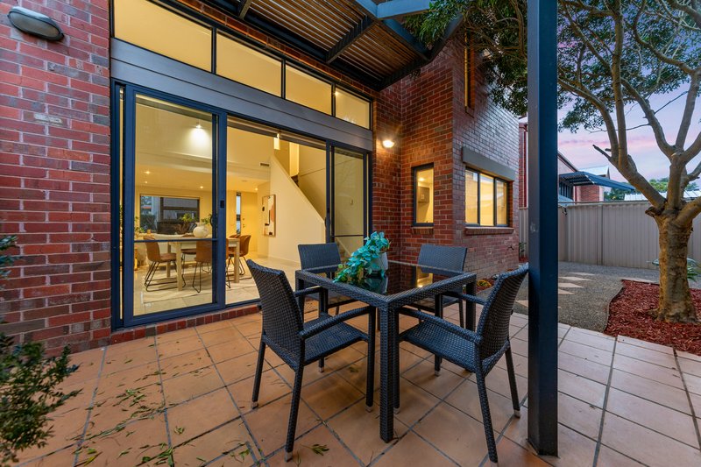
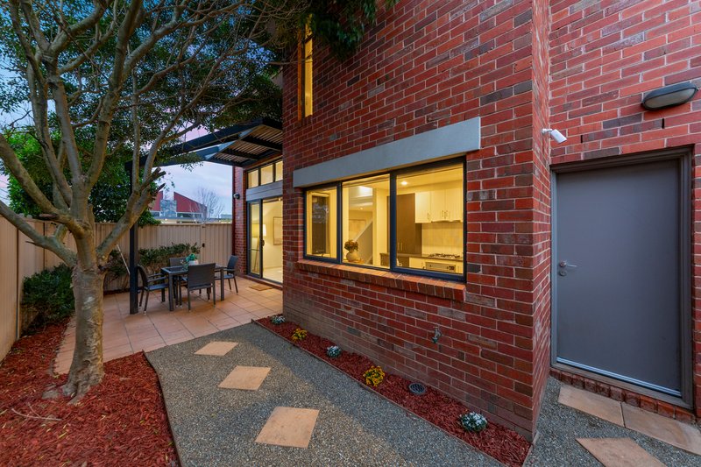
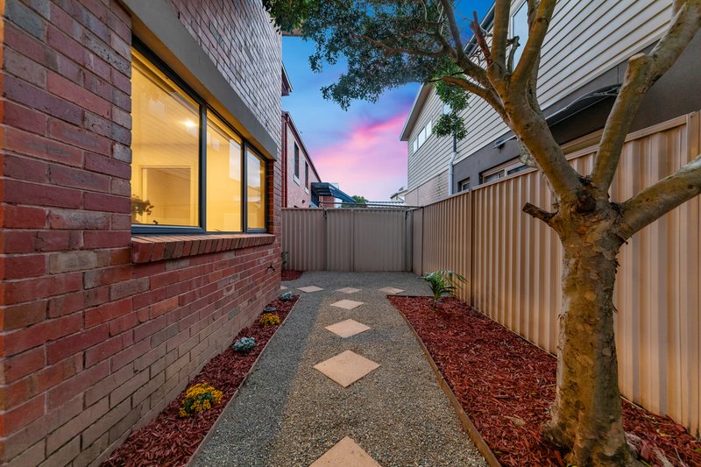
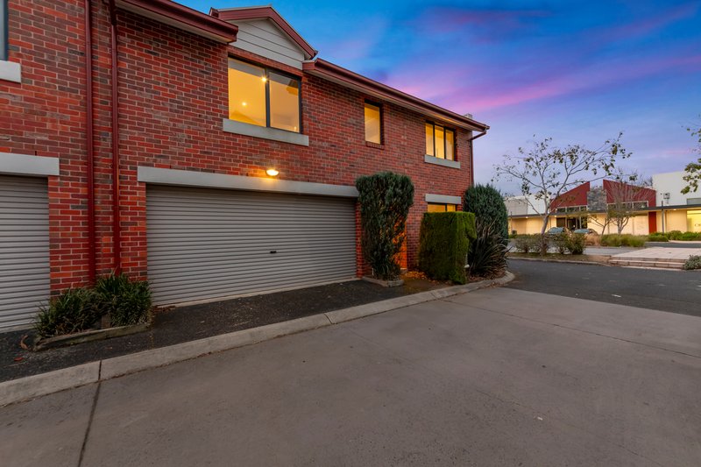
From the moment you step inside, the home commands attention through a ground floor dedicated to seamless open-plan living. The kitchen, dining, and lounge spaces flow together effortlessly, highlighted by the true piece de resistance: an expansive architectural void soaring over the dining area that floods the home with natural light and creates an immediate sense of scale and volume rarely found in townhouse living. For the home chef, the kitchen is a triumph of design, boasting ample bench space for meal preparation alongside extensive storage solutions to keep clutter at bay. This central hub flows directly out to an intimate, highly private terrace that serves as the perfect backdrop for warm twilight hosting or a quiet morning coffee. Practicality is woven into every corner of the lower level, which also features a full internal laundry, a discreet guest powder room, and a secure double-car garage offering seamless internal access.
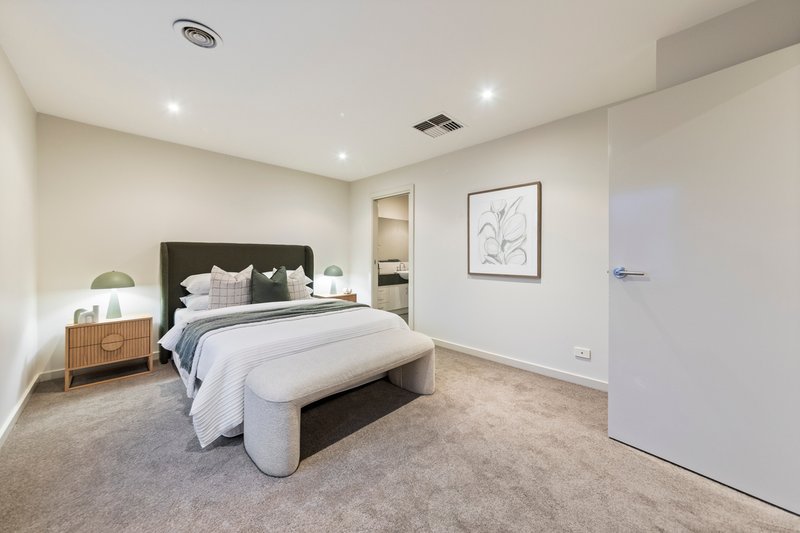
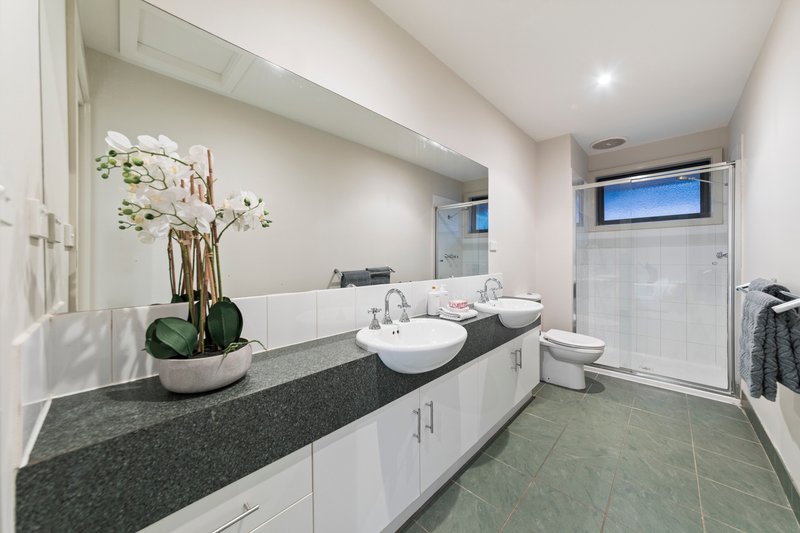
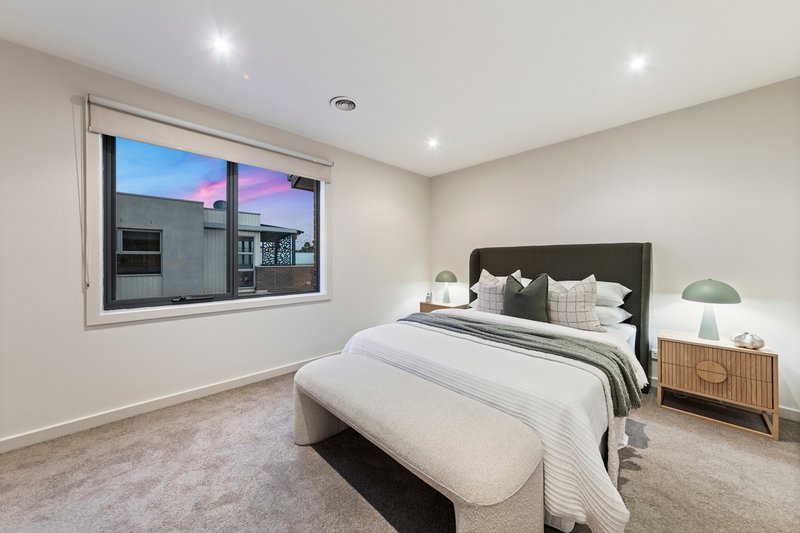
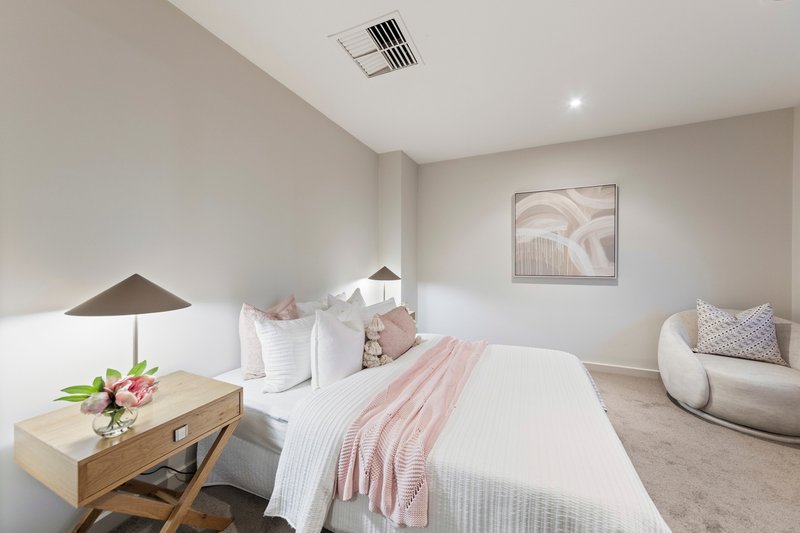
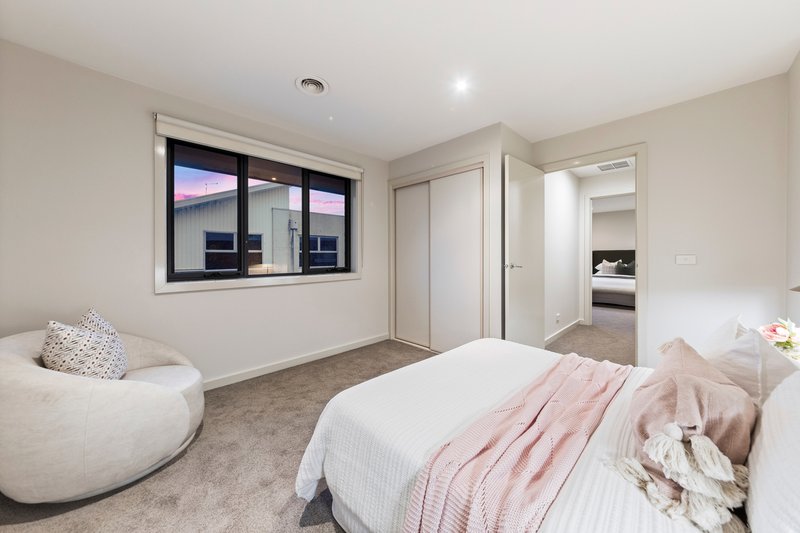
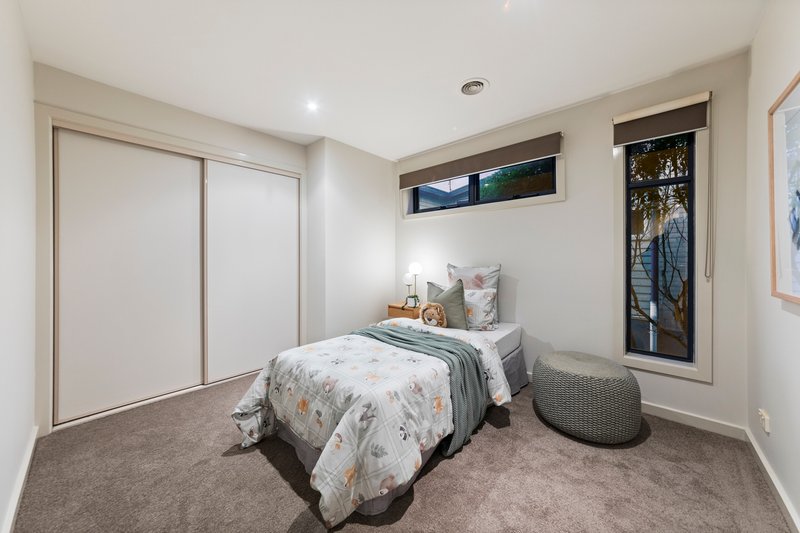
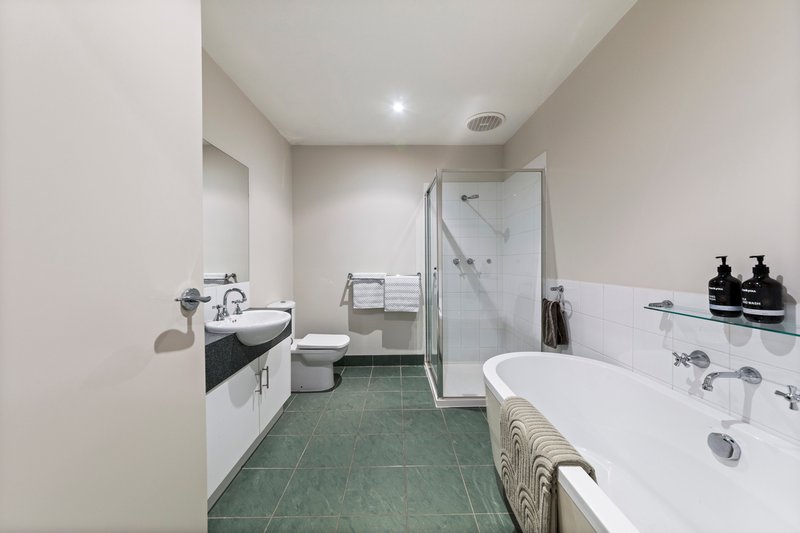
Upstairs, the home transitions into a private haven of rest and relaxation. The master suite is a palatial retreat, defined by an expansive walk-in robe and a massive ensuite equipped with a double vanity, a large shower, and toilet. The two additional secondary bedrooms are also generously proportioned, each featuring built-in robes and sharing easy access to the central, modern bathroom. It is a brilliant floor plan that effortlessly accommodates growing families, downsizers, or professionals demanding a dedicated work-from-home space.
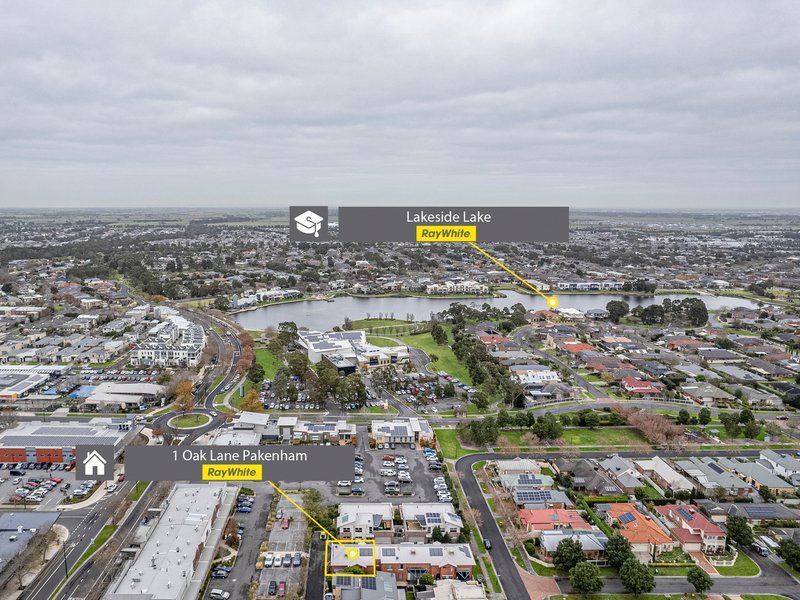
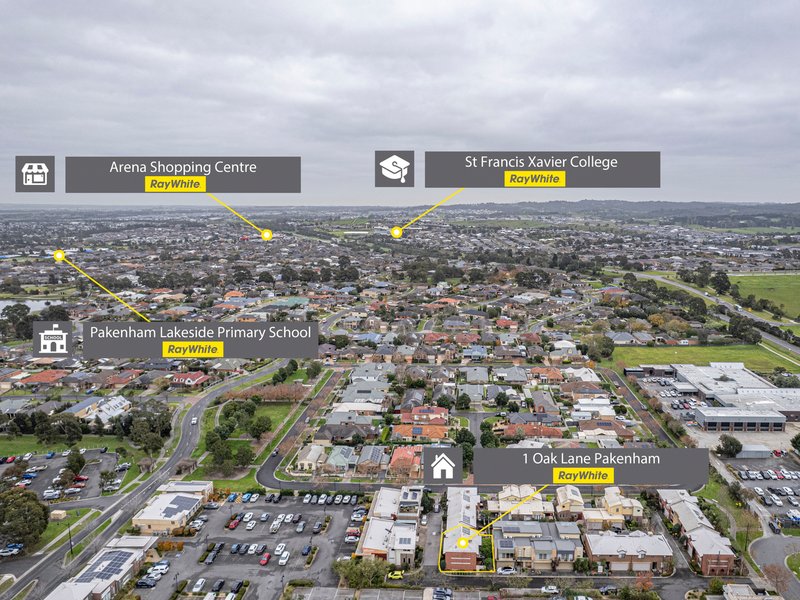
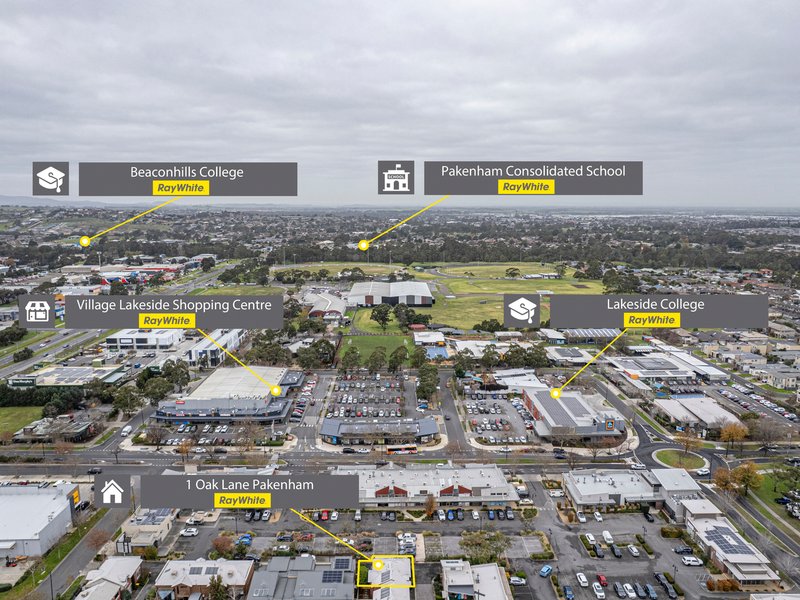
While the home itself is a sanctuary, it is the lifestyle outside your front door that truly sets 1 Oaks Lane apart. Situated less than 100 meters away, is the absolute best of the Lakeside precinct. You can enjoy effortless grocery runs with both Coles and Aldi practically in your backyard, or immerse yourself in the local cafe culture with morning coffee at Frankies Cafe. Dining out is just as simple, with vibrant dinners waiting at Copper and Fox, Shavan's Indian Cuisine, and Lime Leaf Thai. Best of all, you can cap off your evenings with a peaceful stroll around the iconic Lakeside Lake, located just moments from your front gate. Offering the ultimate blend of style, space, and local convenience, 1 Oaks Lane is more than just a home; it is a masterclass in connected, low-maintenance luxury.
Disclaimer: The information contained herein has been supplied to us and is to be used as a guide only. No information in this report is to be relied on for financial or legal purposes. Although every care has been taken in the preparation of the above information, we stress that particulars herein are for information only and do not constitute representation by the Owners or Agent.

Level 1/11 John Street, Pakenham VIC 3810
Call Callum Donders on
0431435221
Call Gavin Staindl on
0424 227 134


House in Pakenham, Unit in Pakenham, Townhouse in Pakenham, Villa in Pakenham, Apartment in Pakenham, Flat in Pakenham, Studio in Pakenham, Warehouse in Pakenham, Duplex/Semi-detached in Pakenham, Alpine in Pakenham, Acreage/Semi-rural in Pakenham, Block Of Units in Pakenham, Terrace in Pakenham, Retirement in Pakenham, Serviced Apartment in Pakenham, Other in Pakenham
Townhouse in Beaconsfield Upper, Townhouse in Nar Nar Goon North, Townhouse in Nar Nar Goon, Townhouse in Officer South, Townhouse in Officer, Townhouse in Pakenham South, Townhouse in Pakenham Upper