
Want to save your favourite properties and searches?
Sign up below to access all the awesome features.
Already have an account? Sign in


$750/pw


To arrange a viewing of this property, please copy and paste the following link into your browser: https://www.realestate.com.au/property-house-wa-ellenbrook-430164418
If there are home opens scheduled, you will be able to register your spot here. If you do not see any times or dates available, please register your interest and you shall be notified by email once they have been scheduled.
Please arrive 5 minutes before the inspection time, as late attendees may need to reschedule their spot. Thank you.
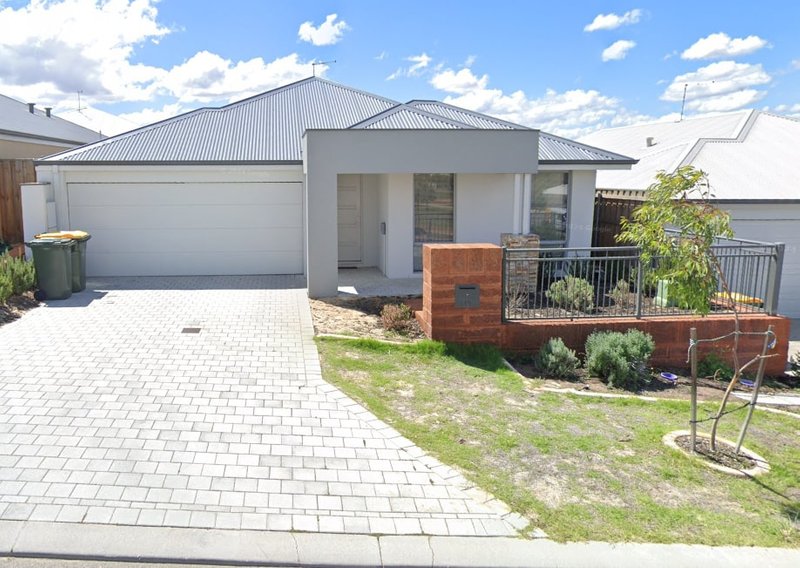
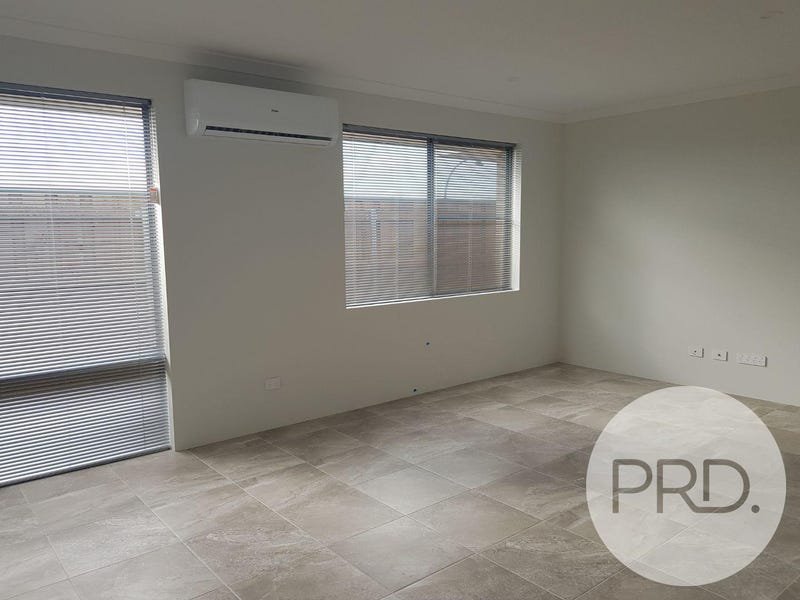
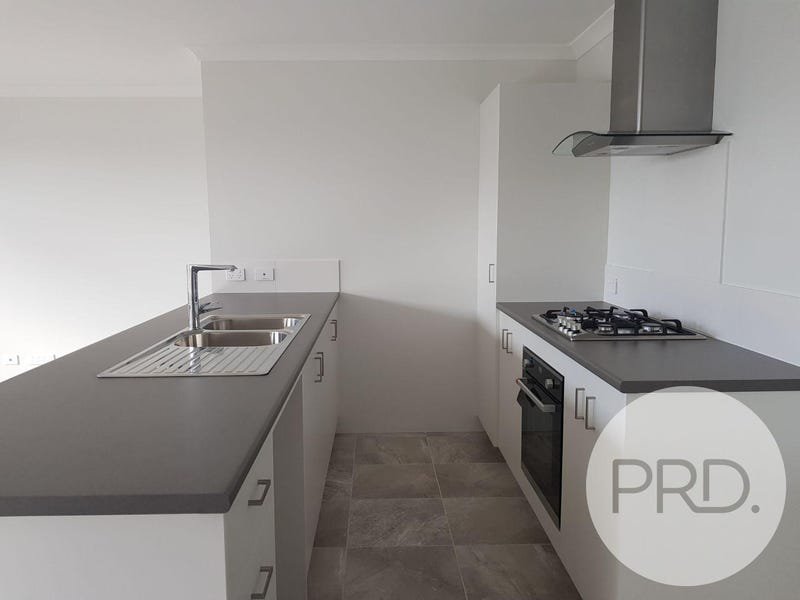
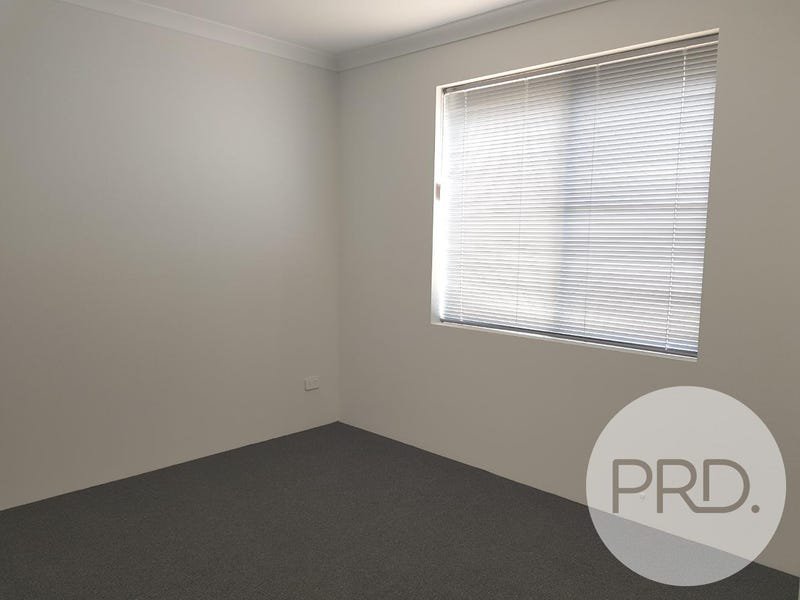
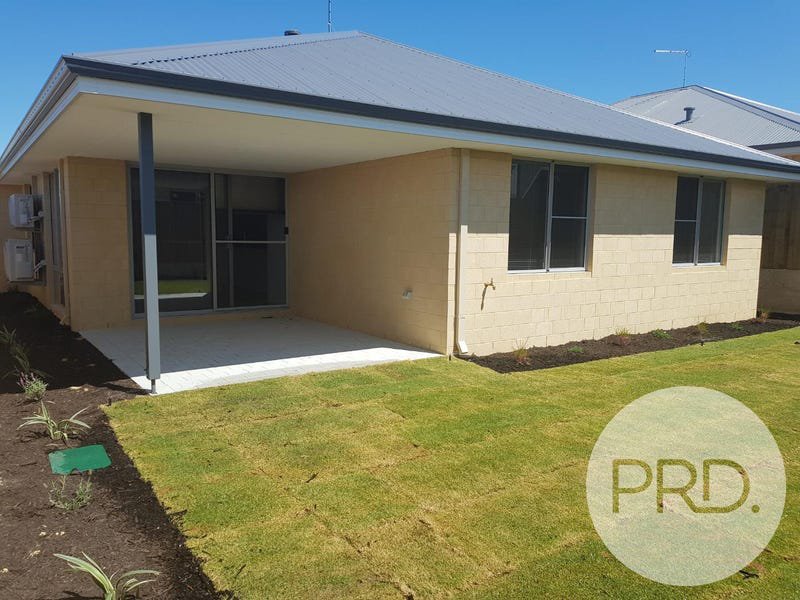
A fantastic modern family home with plenty of space for a growing family. All bedrooms are generously sized, carpeted, and feature built-in wardrobes. The spacious open-plan living area, complete with easy-to-maintain tiled flooring. The kitchen overlooks the open-plan dining and living areas, so you can stay connected with family and guests while preparing meals.
Key Features
Open-plan Living: A spacious area perfect for family gatherings.
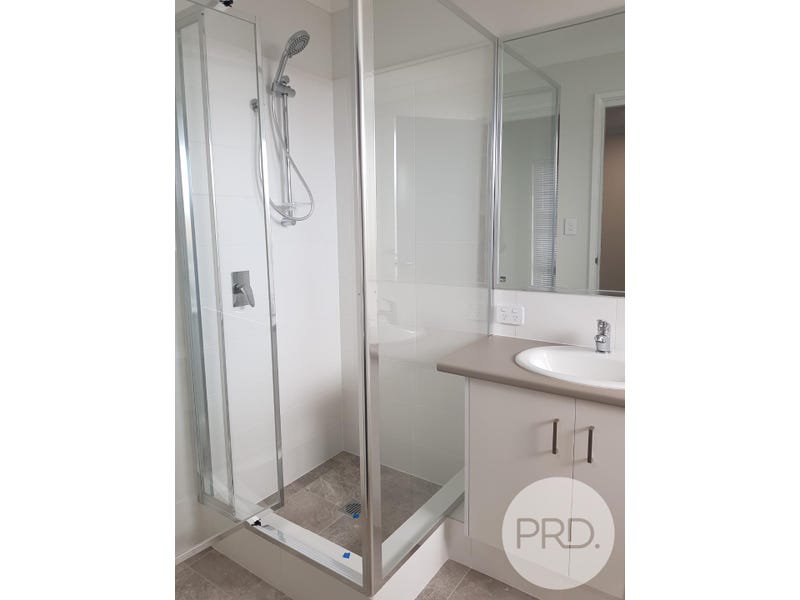
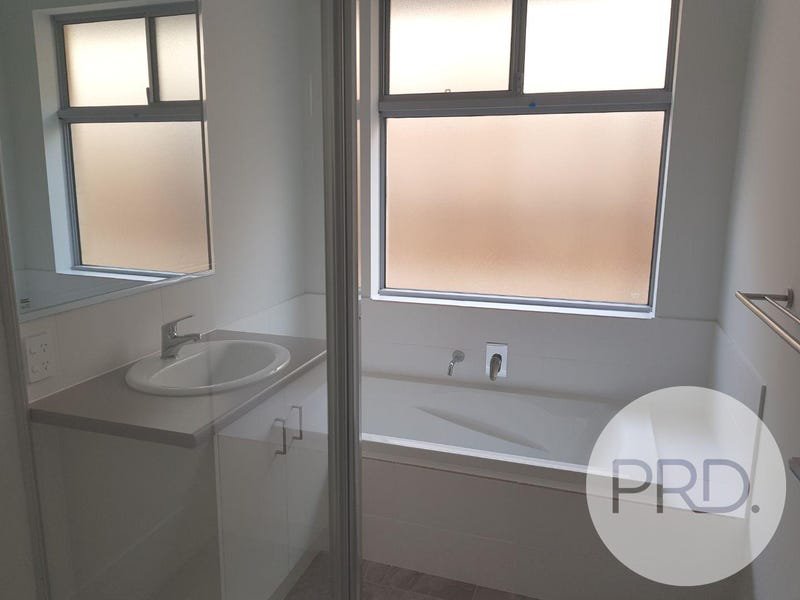
Bathrooms: A guest bathroom that includes a bath.
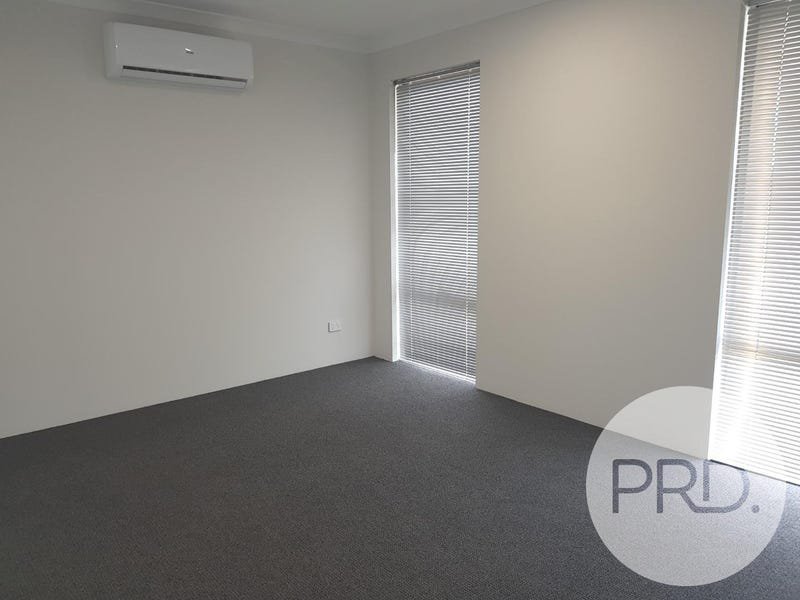
Air Conditioning: Installed in both the main bedroom and living room.
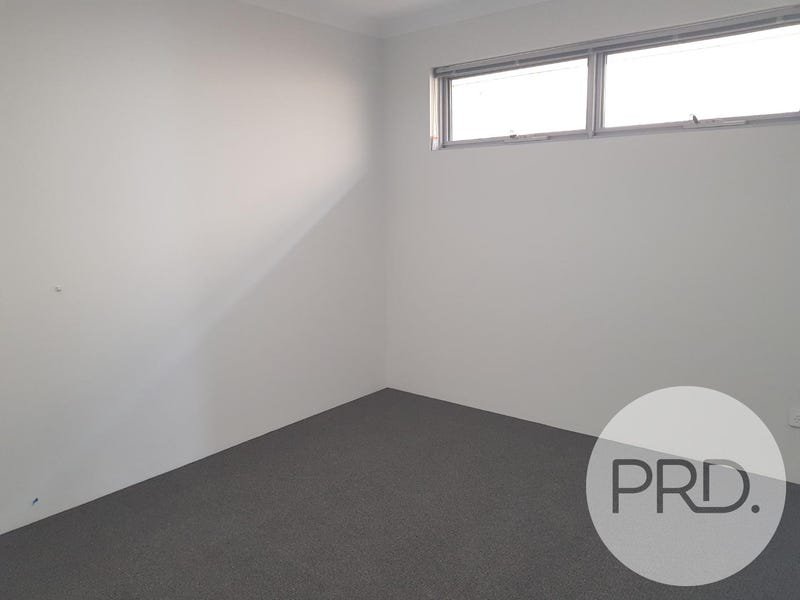
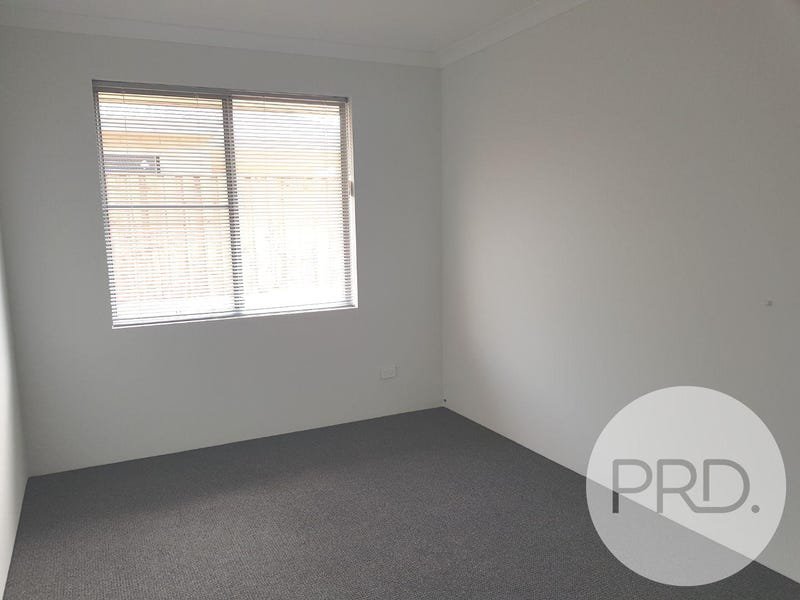
Bedrooms: Well-sized, carpeted rooms with built-in robes.
Outdoor Space: An undercover patio and a large backyard, perfect for entertaining.
Garage: A double remote-controlled garage.
Location: Just an 8-minute walk to local parks, a 7-minute drive to shops, and close to local schools.
Public Transport: Easily accessible, making it convenient for commuting to the CBD or avoiding peak-hour traffic.
Book to view today!

Suite 11, 40 St Quentins Avenue, Claremont WA 6010
Call Joanne Owen on
0406 394 040


House in Ellenbrook, Unit in Ellenbrook, Townhouse in Ellenbrook, Villa in Ellenbrook, Apartment in Ellenbrook, Flat in Ellenbrook, Studio in Ellenbrook, Warehouse in Ellenbrook, Duplex/Semi-detached in Ellenbrook, Alpine in Ellenbrook, Acreage/Semi-rural in Ellenbrook, Block Of Units in Ellenbrook, Terrace in Ellenbrook, Retirement in Ellenbrook, Serviced Apartment in Ellenbrook, Other in Ellenbrook
House in Aveley, House in Bullsbrook, House in Henley Brook, House in Lexia, House in Melaleuca, House in The Vines, House in Whiteman
