Want to save your favourite properties and searches?
Sign up below to access all the awesome features.
Already have an account? Sign in


Inspections
$849,000 +


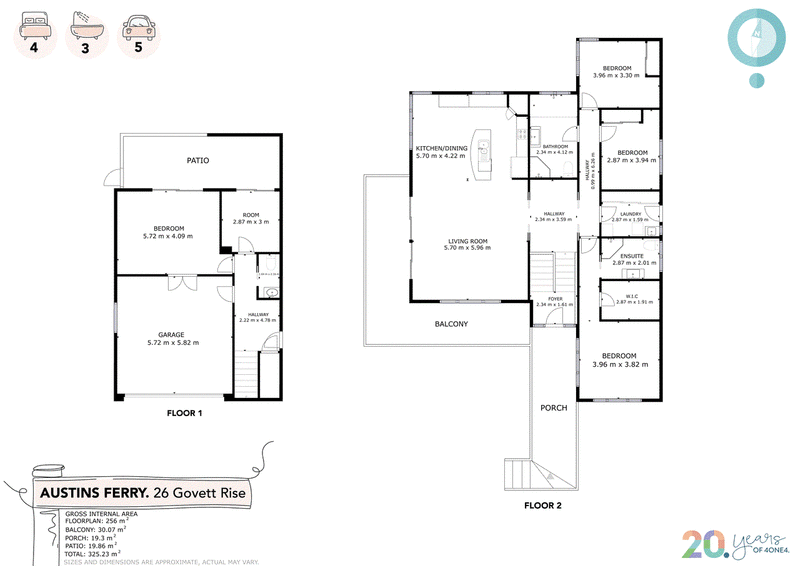
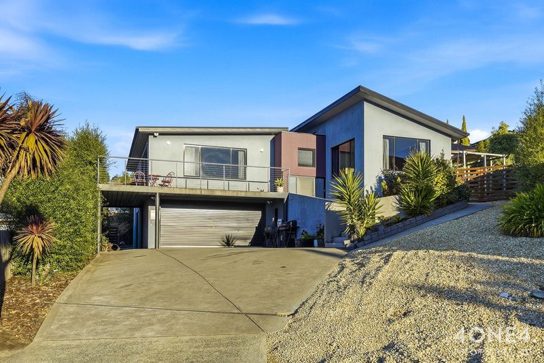
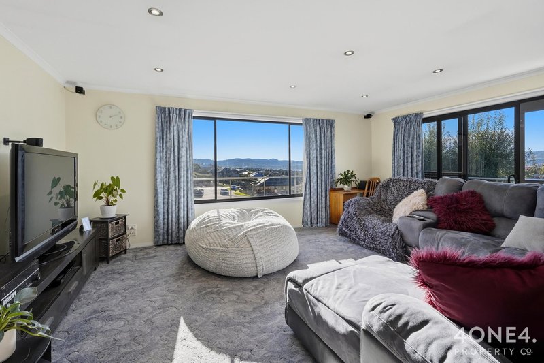
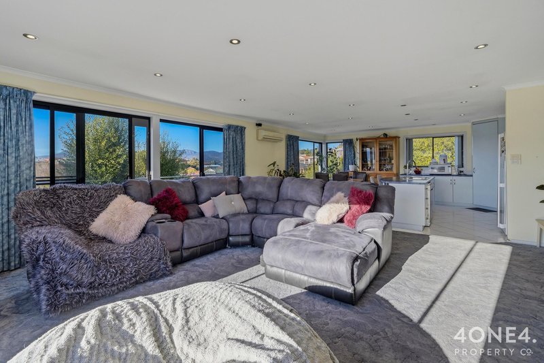
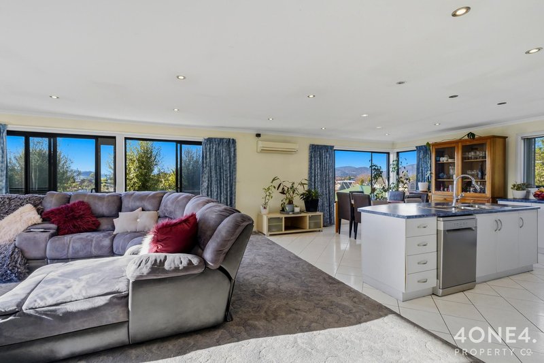
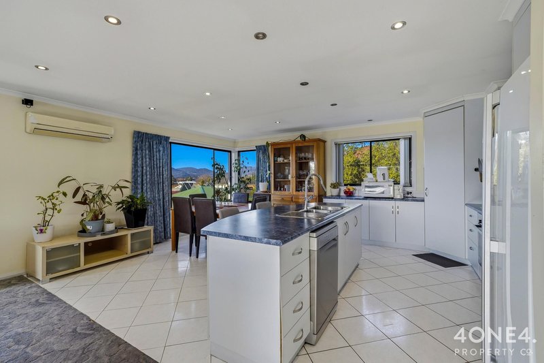
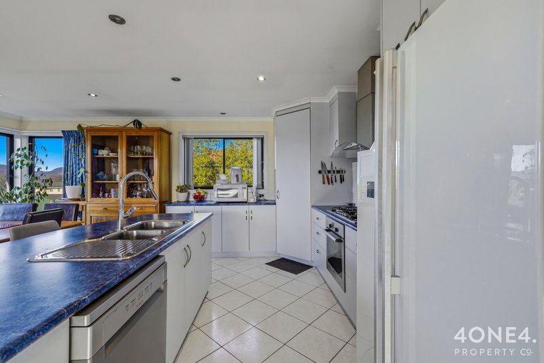
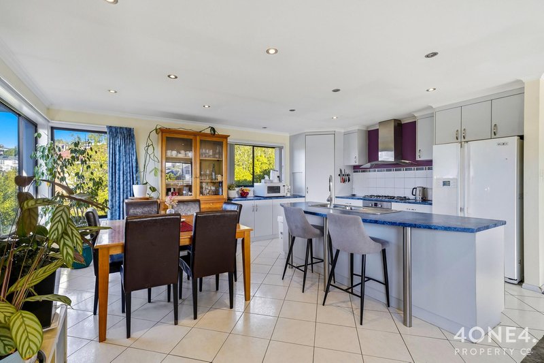
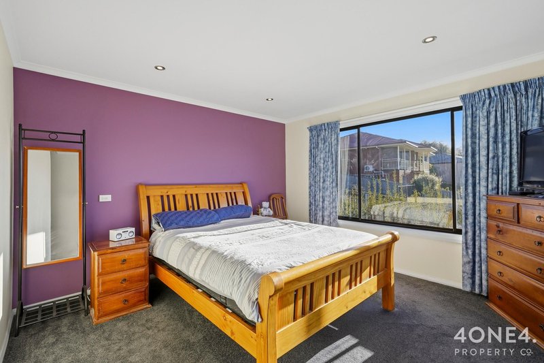
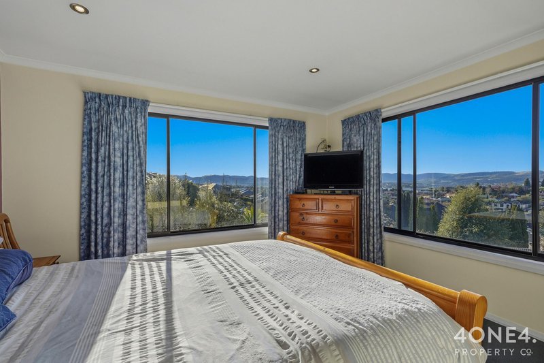
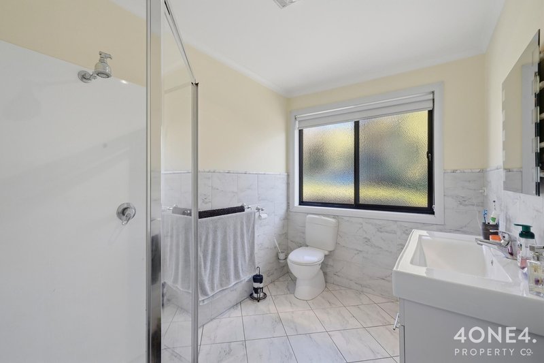
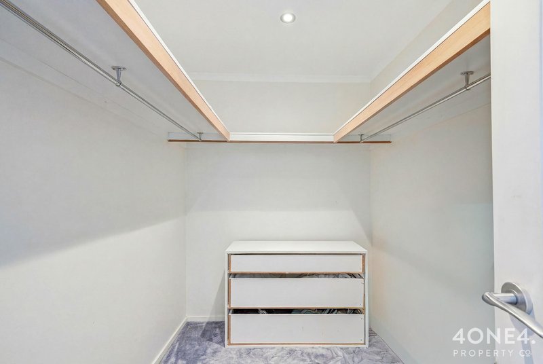
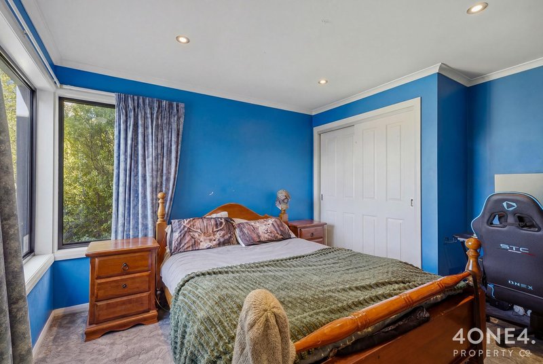
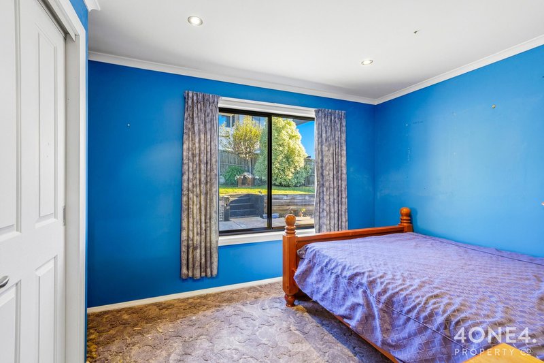
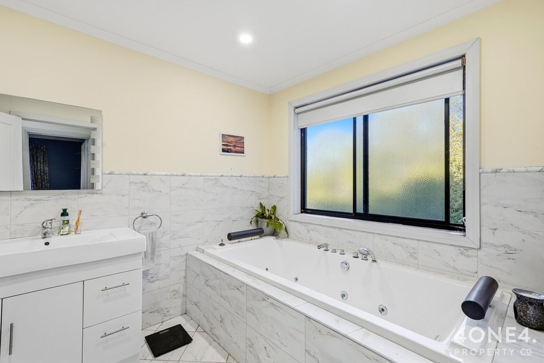
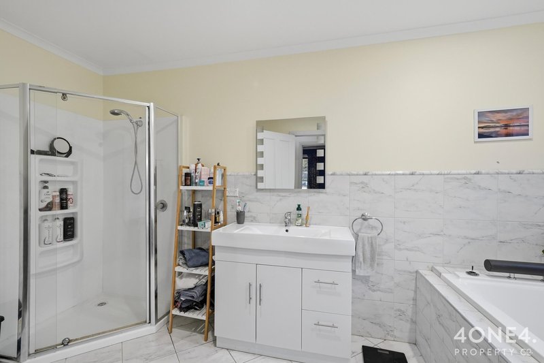
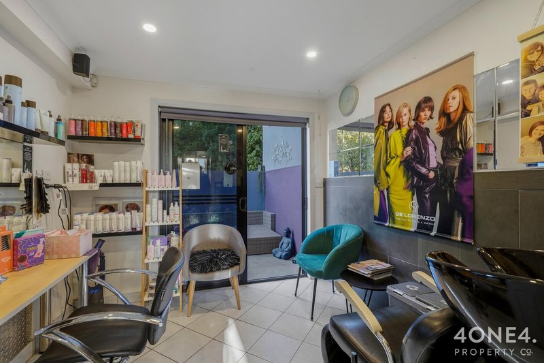
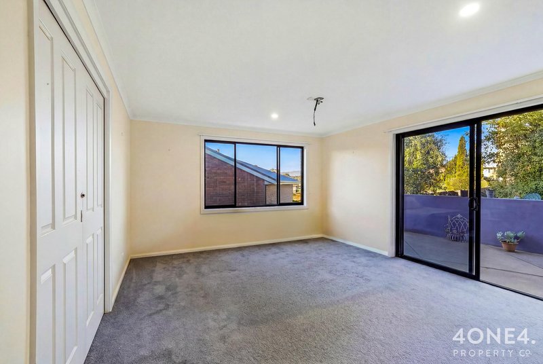
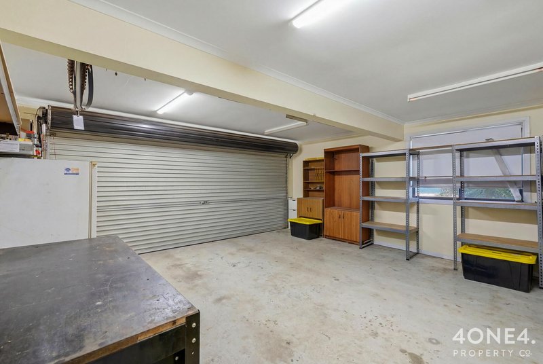
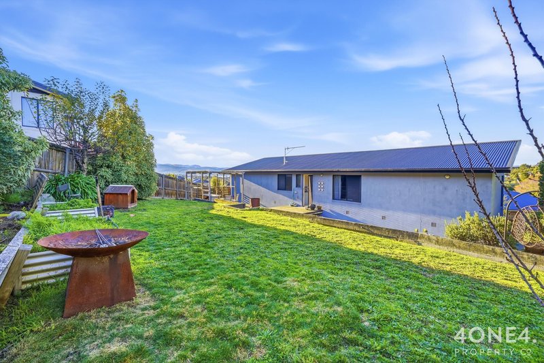
Welcome to a home that's more than just four walls; it's a gateway to a lifestyle that blends comfort and convenience in the heart of Austins Ferry. This spacious 4-bedroom, 2-bathroom abode is perfect for large families or savvy investors looking to plant roots in a thriving community. Built in 2005, it offers modern amenities wrapped in a charming package. With ample space for everyone, you'll find room to grow, entertain, and relax—it's like having your cake and eating it too!
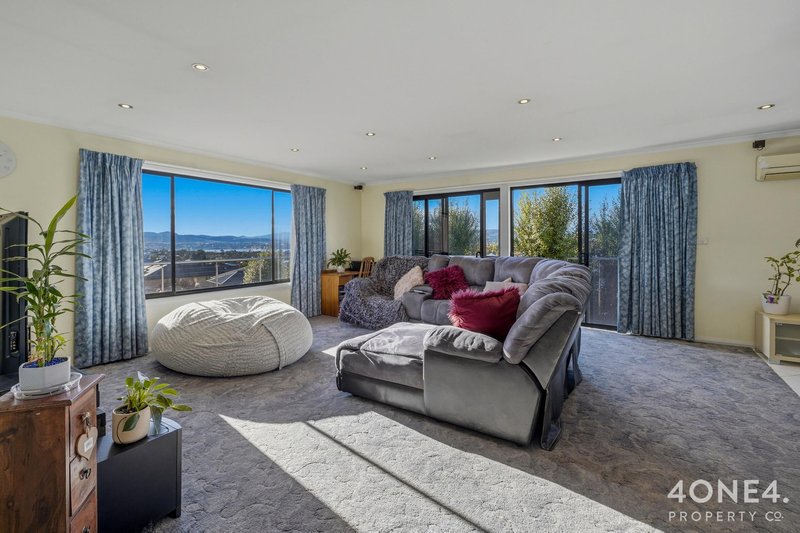
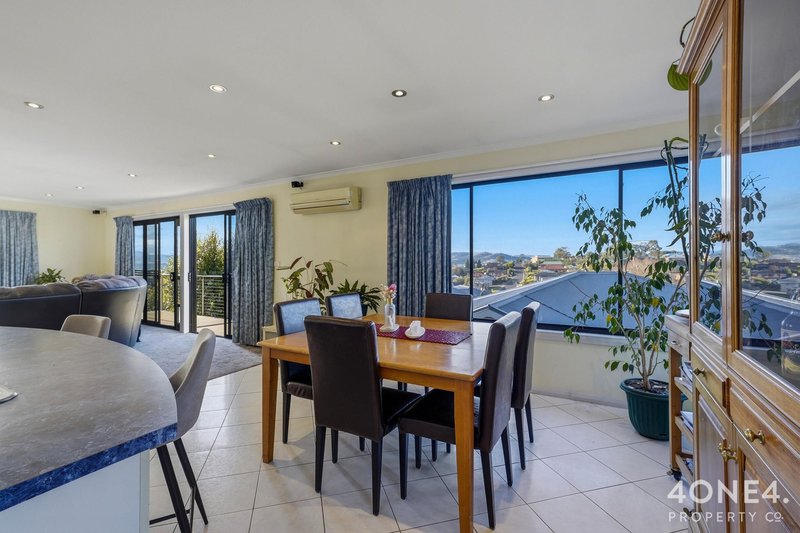
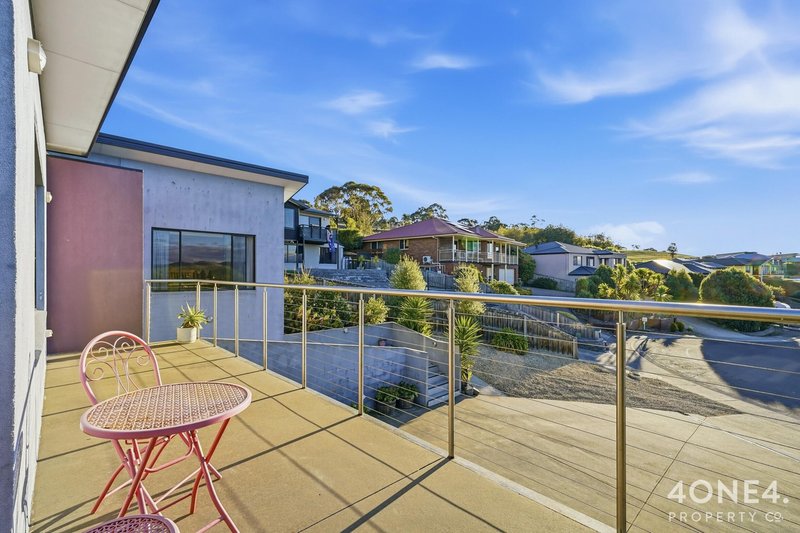
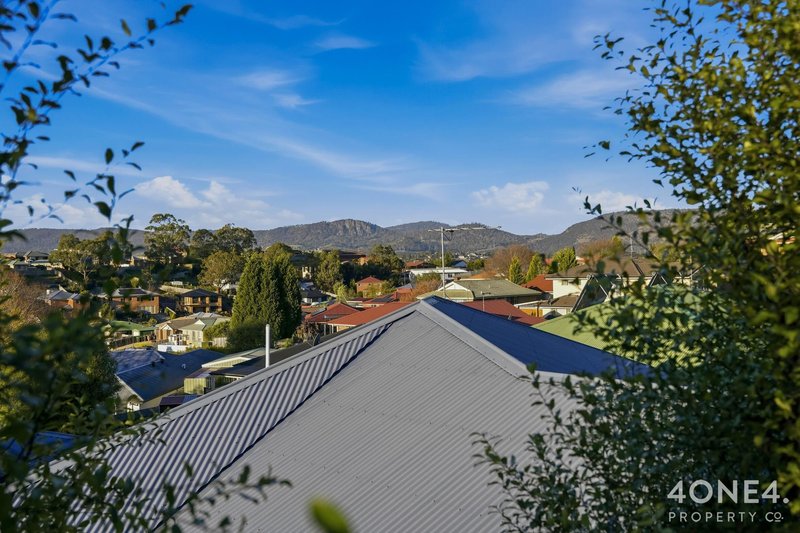
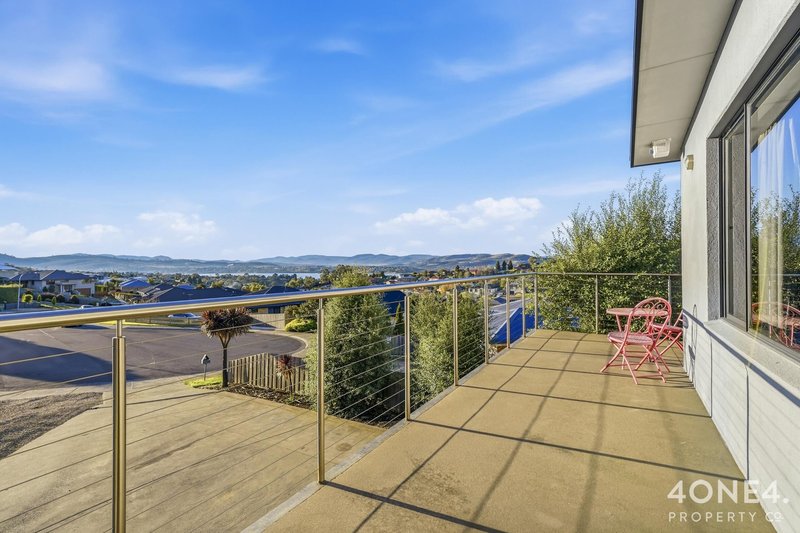
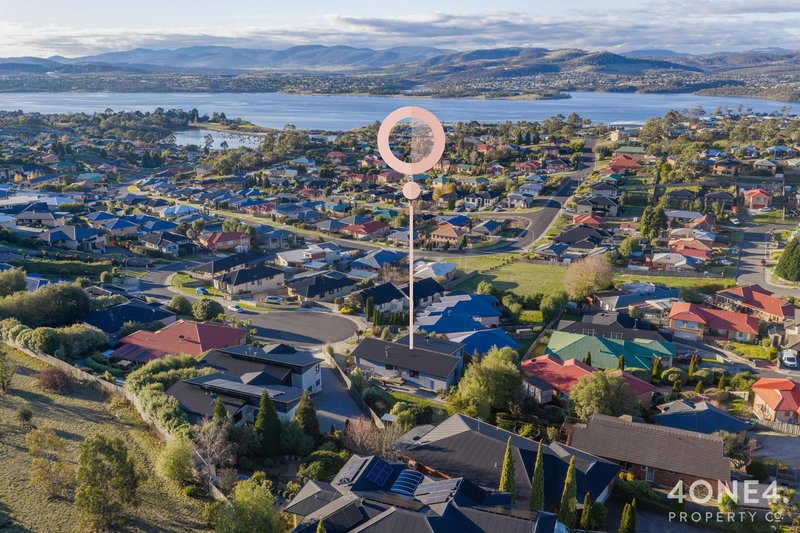
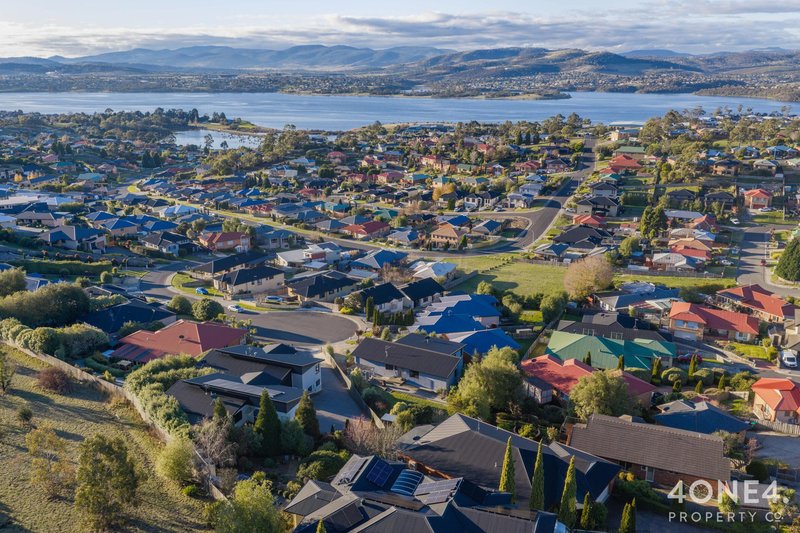
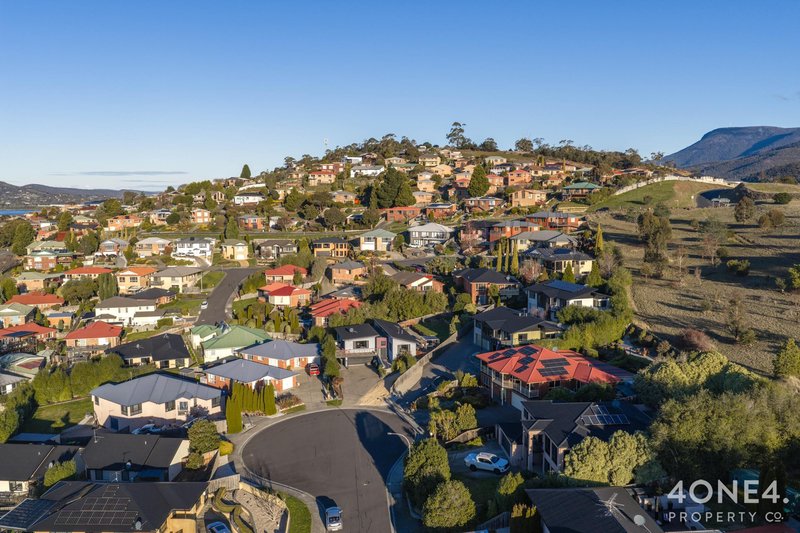
Govett Rise is not just a place to live; it's a place to thrive. Nestled close to schools, shops, and transport, this location puts everything you need right at your doorstep. Whether you're dropping off the kids at school or heading out for a day of shopping, convenience is always in the cards. And with breathtaking city, mountain, valley, and water views, you'll have the perfect backdrop for every occasion—whether it's morning coffee on the balcony or evening gatherings on the deck.
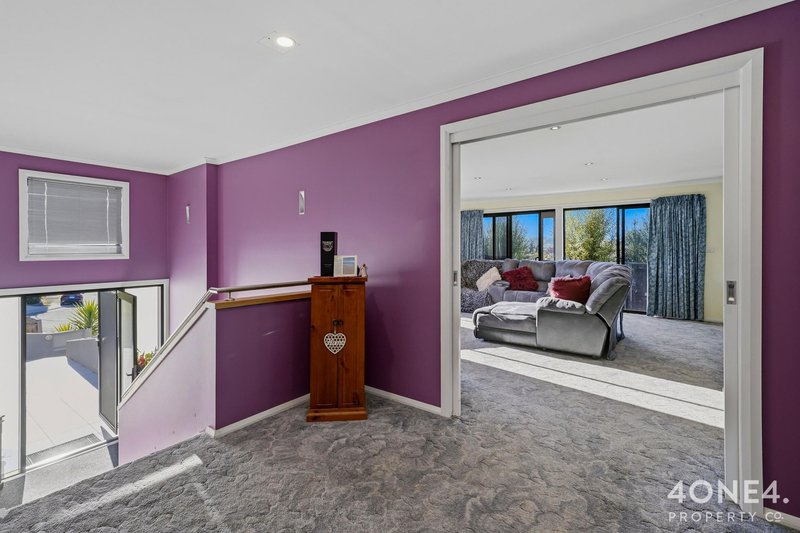
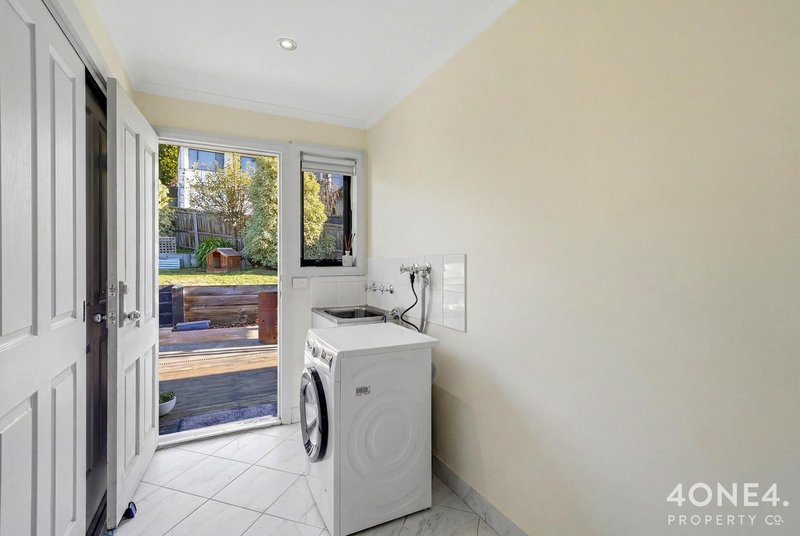
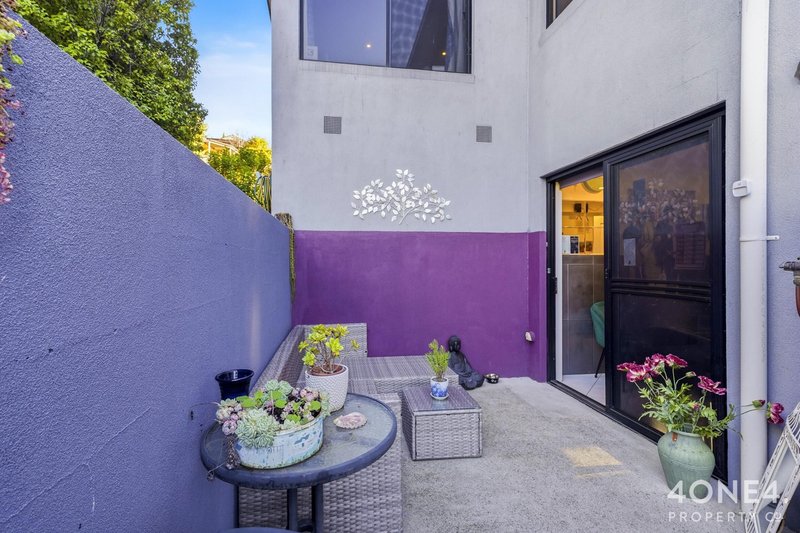
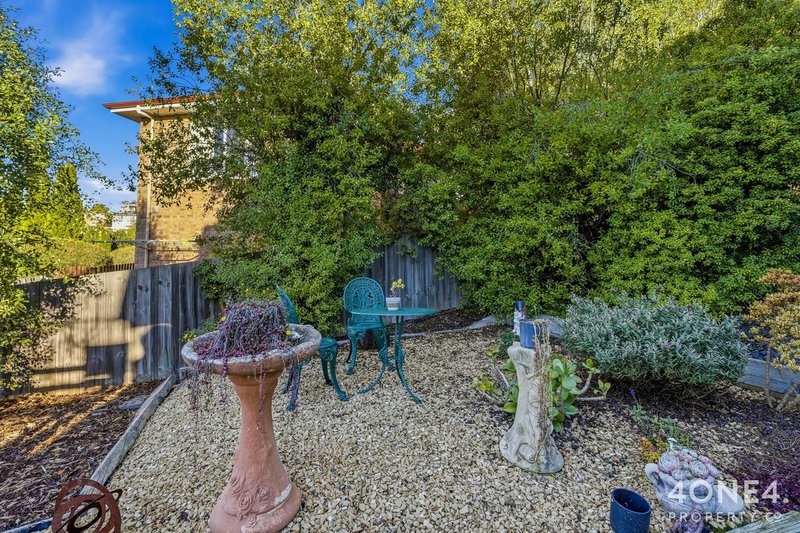
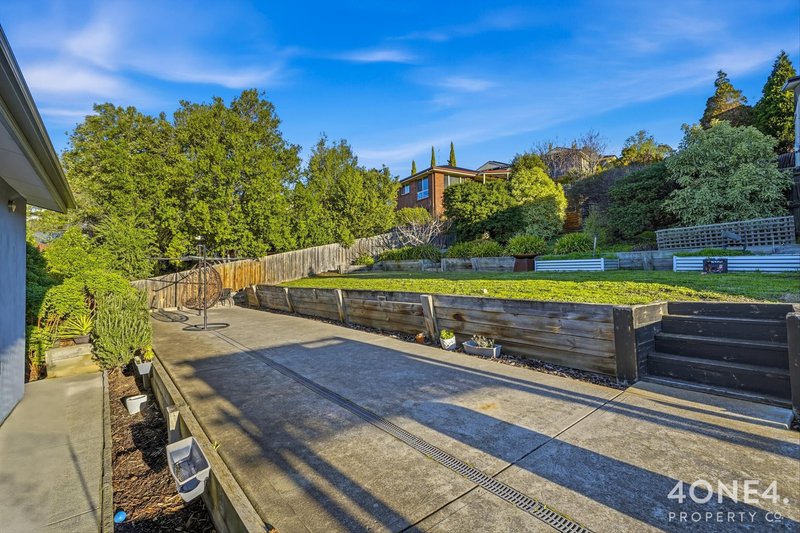
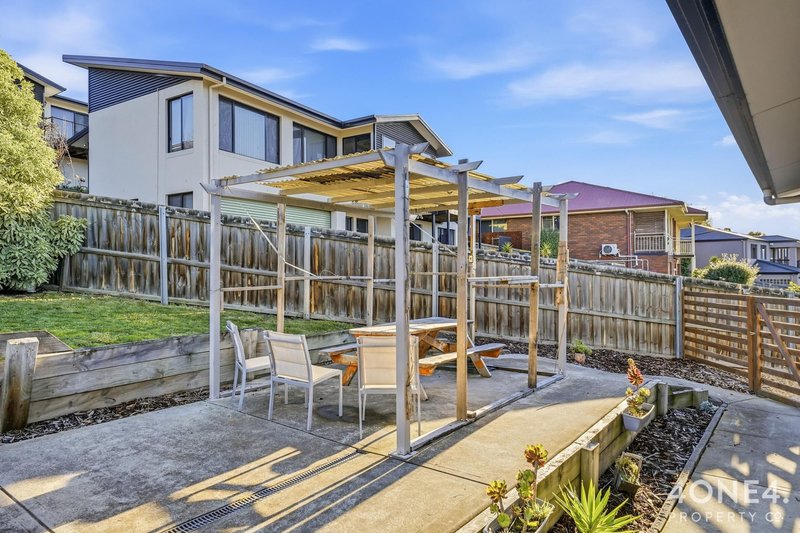
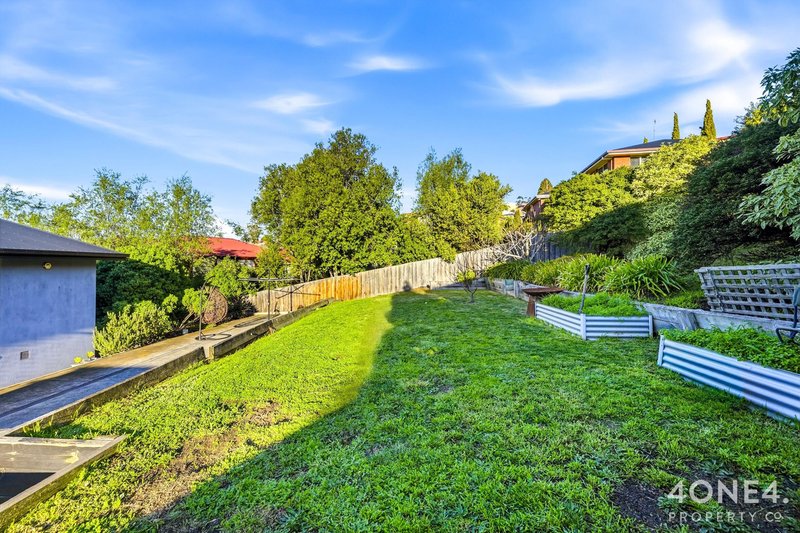
With features like a secure garden and outdoor entertaining area, this home is designed for both privacy and fun. The separate lounge provides an ideal retreat for quieter moments, while the study is perfect for those work-from-home days. This property is more than just bricks and mortar; it's an opportunity waiting to be seized. Don't let this chance slip through your fingers—make Govett Rise your new address today!
Disclaimer:
All care has been taken by 4one4 Real Estate and 4one4 Media House when compiling the marketing material and information in this presentation. We cannot guarantee the accuracy of any measurement or details supplied in this advertisement and make no representation or accept any responsibility for the whole or part of this advertisement.
The particulars contained in this advertisement do not form any contract. We recommend that any interested parties should have the information independently verified and make their own enquires to satisfy themselves in all respects.
All photos, video and marketing material remain the property of 4one4 Media House, a division of 4one4 Real Estate, and are not to be downloaded and used for any purpose without the express consent and written permission of 4one4 Real Estate.

414 Main Road, Glenorchy TAS 7010
Call Aaron Murray on
0418 969 859
Call Shaun McGuire on
0439 548 003


House in Austins Ferry, Unit in Austins Ferry, Townhouse in Austins Ferry, Villa in Austins Ferry, Apartment in Austins Ferry, Flat in Austins Ferry, Studio in Austins Ferry, Warehouse in Austins Ferry, Duplex/Semi-detached in Austins Ferry, Alpine in Austins Ferry, Acreage/Semi-rural in Austins Ferry, Block Of Units in Austins Ferry, Terrace in Austins Ferry, Retirement in Austins Ferry, Serviced Apartment in Austins Ferry, Other in Austins Ferry