Auction
Inspections
Auction | 8th August


Positioned within an exclusive boutique development, this architecturally designed residence combines sophisticated style with exceptional family functionality. Spanning multiple levels, the home showcases generous proportions, premium finishes and effortless indoor-outdoor living, creating a home that is as practical as it is impressive.
Offering a low-maintenance lifestyle without compromising space, this beautifully presented residence is perfectly suited to growing families, professionals and discerning buyers seeking quality in one of Concord West's most tightly held locations.
Key Features
• Architecturally designed multi-level residence
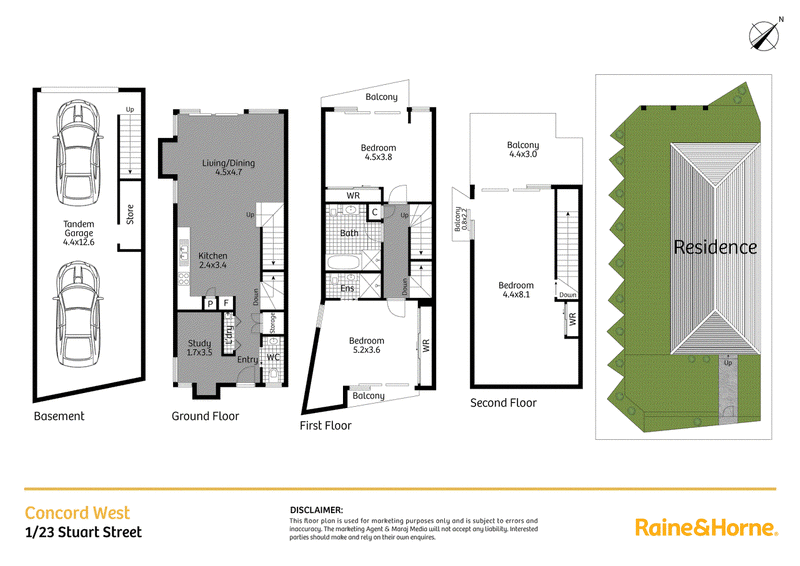
• Three generous bedrooms with built-in wardrobes
• Luxurious master retreat complete with ensuite and private balcony
• Dedicated study, ideal for working from home
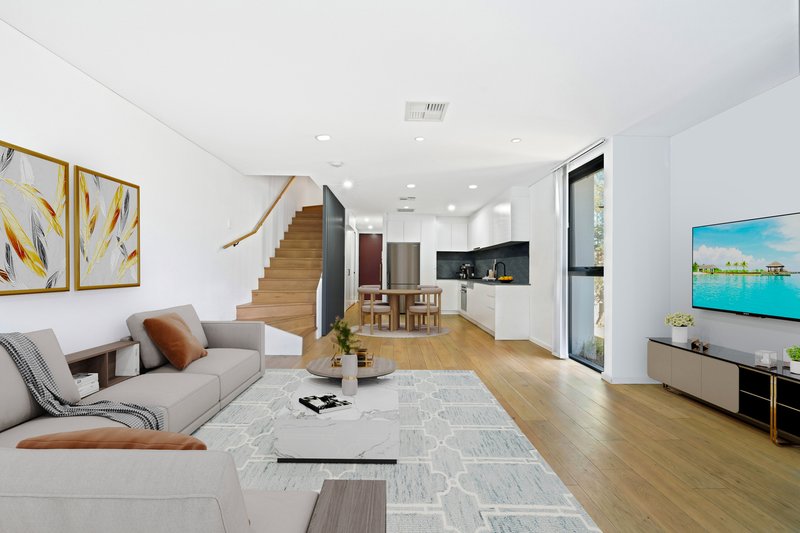
• Expansive open-plan living and dining area bathed in natural light
• Designer kitchen with premium appliances, stone benchtops and abundant storage
• Two stylish bathrooms plus guest powder room
• Seamless indoor-outdoor flow to a private landscaped courtyard, perfect for entertaining
• Ducted air conditioning throughout
• Secure tandem garage with internal access and additional storage
• Quality finishes and contemporary appointments throughout
Location Highlights
• Short stroll to Concord West Station
• Moments to Concord West Village, cafés and local dining
• Close to Victoria Avenue Public School and Homebush Boys High School
• Minutes to Bicentennial Park, Sydney Olympic Park and waterfront parklands
• Easy access to Rhodes Shopping Centre, DFO, Burwood CBD and major arterial roads
Blending contemporary elegance with everyday practicality, this exceptional home presents a rare opportunity to secure a premium residence in one of the Inner West's most desirable family neighbourhoods. Move straight in and enjoy the lifestyle that makes Concord West one of Sydney's most sought after suburbs.
Outgoings
Council: ~$394.00 pq | Water: ~$64.44 pq | Strata: ~$1,729.45 pq
Total Area: 329sqm
Basement: 53sqm
Gr Floor: 165sqm
1st Floor: 61sqm
2nd Floor: 50sqm
Contact Agent
Paul Pettenon | 0411 180 290 | paul.pettenon@cs.rh.com.au
Mel Ghali | 0415 882 011 | mel.ghali@cs.rh.com.au
Disclaimer: Some images have been digitally enhanced and/or virtually styled to represent the property's potential. These enhancements are for illustrative purposes only and may not reflect the current condition of the property.

31 Majors Bay Road, Concord NSW 2137
02 9736 3877
PAUL PETTENON
0411 180 290
MEL GHALI
0415882011