Want to save your favourite properties and searches?
Sign up below to access all the awesome features.
Already have an account? Sign in





Offers Over $599,000


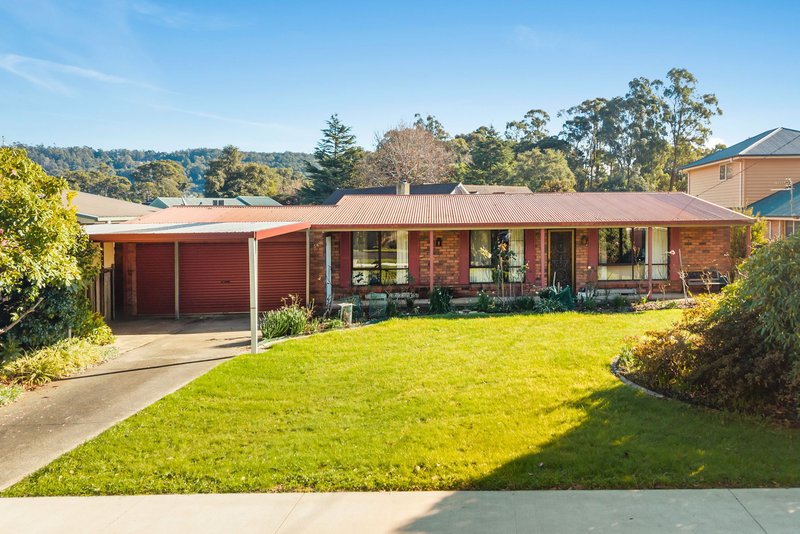
Set in one of Spreyton's most established and family-friendly neighbourhoods, this beautifully maintained home offers the perfect balance of comfort, convenience and outdoor living.
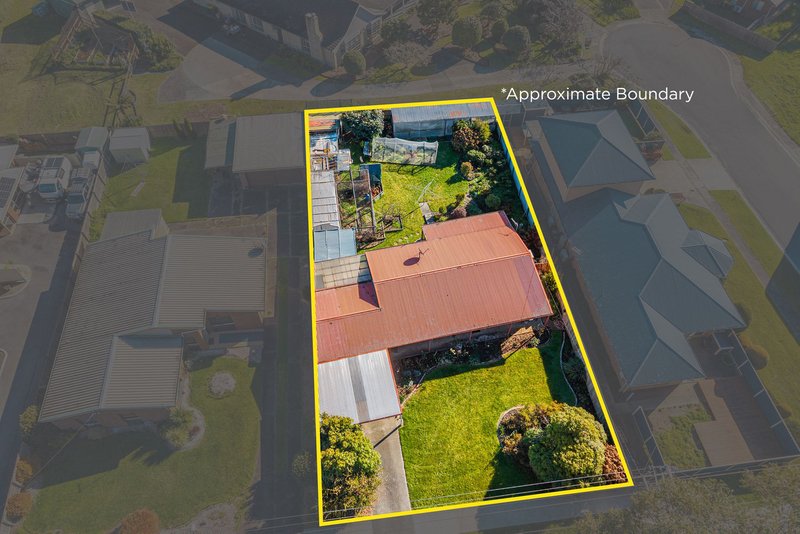
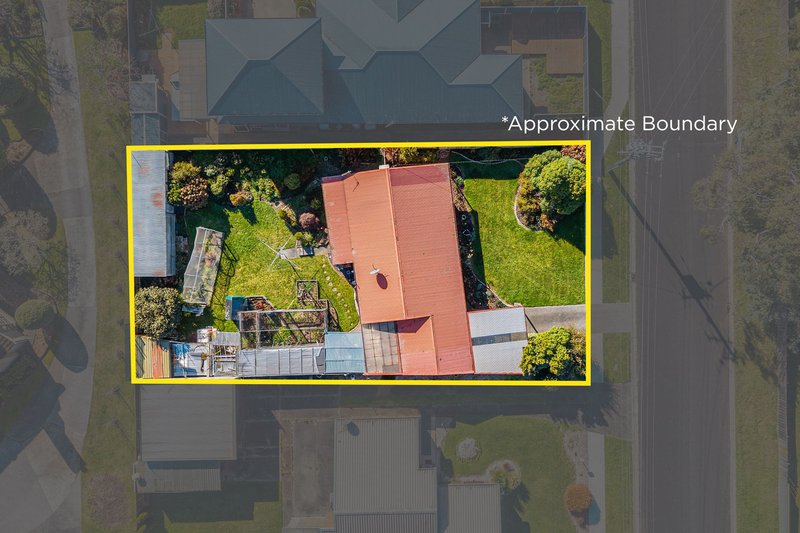
Positioned on a generous 809m² block, you'll love being just moments from the Country Club, Spreyton Primary School, local shops and only a short drive into Devonport, making everyday life that little bit easier.
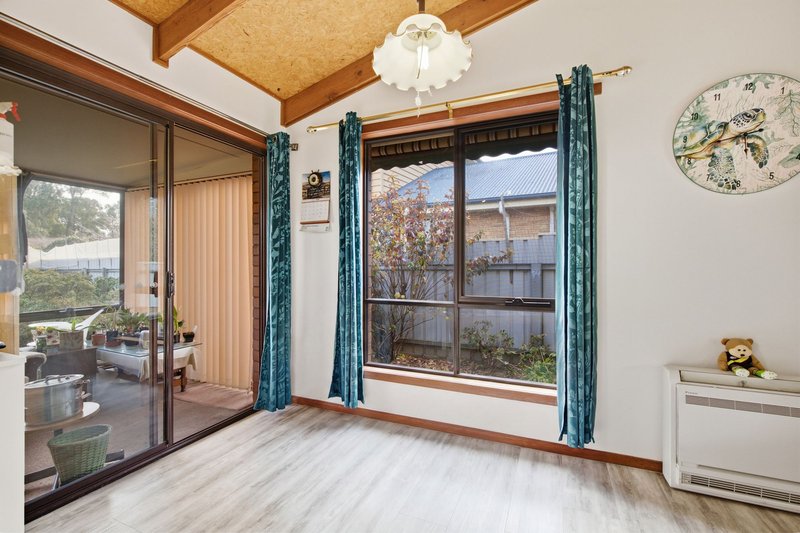
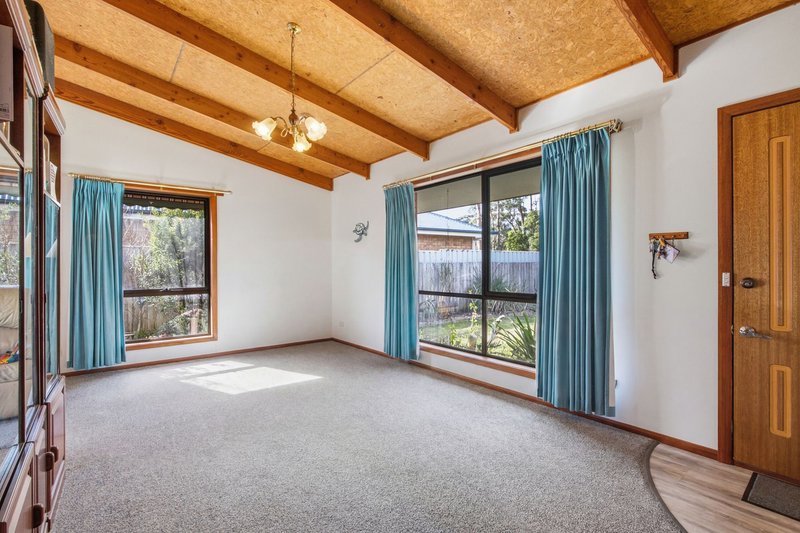
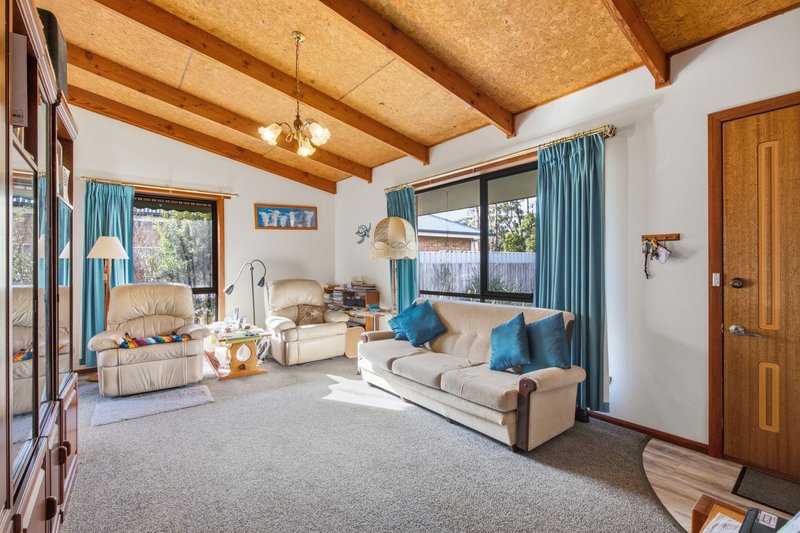
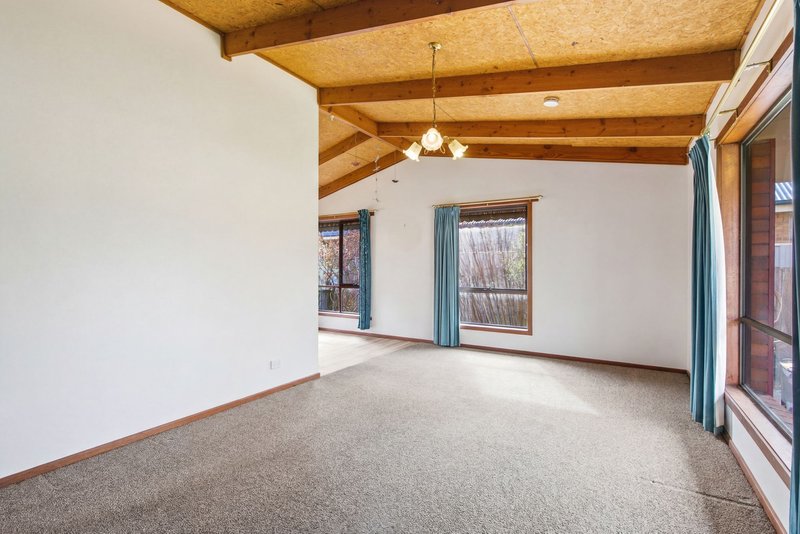
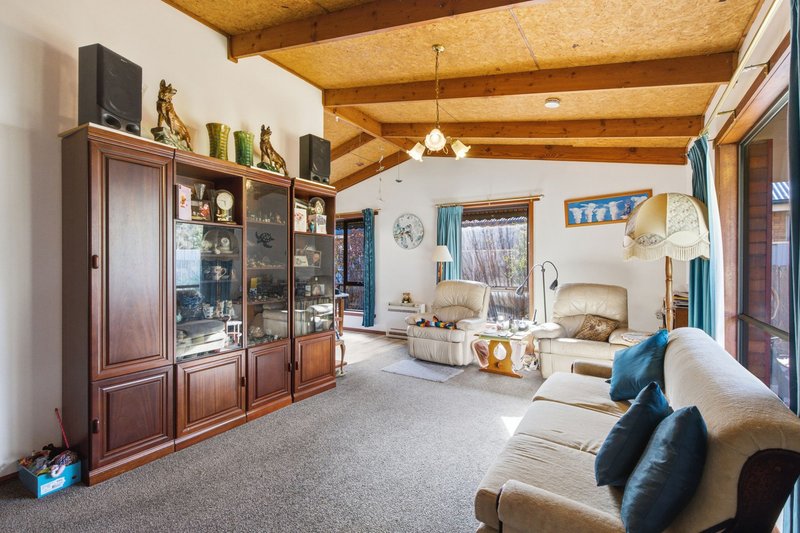
Inside, the home is warm, welcoming and filled with natural light. The living area showcases striking high ceilings with exposed timber beams, creating a wonderful sense of character and space. Updated carpet, a new Daikin heat pump and new curtains throughout the main living areas ensure year-round comfort.
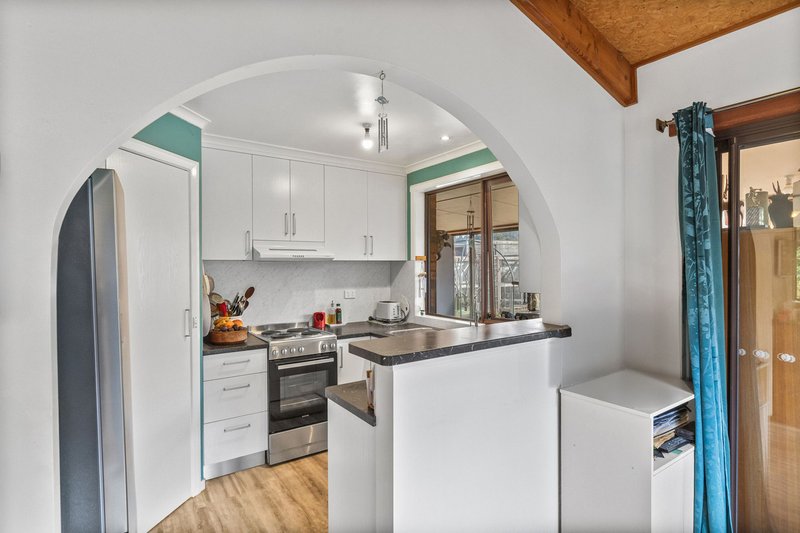
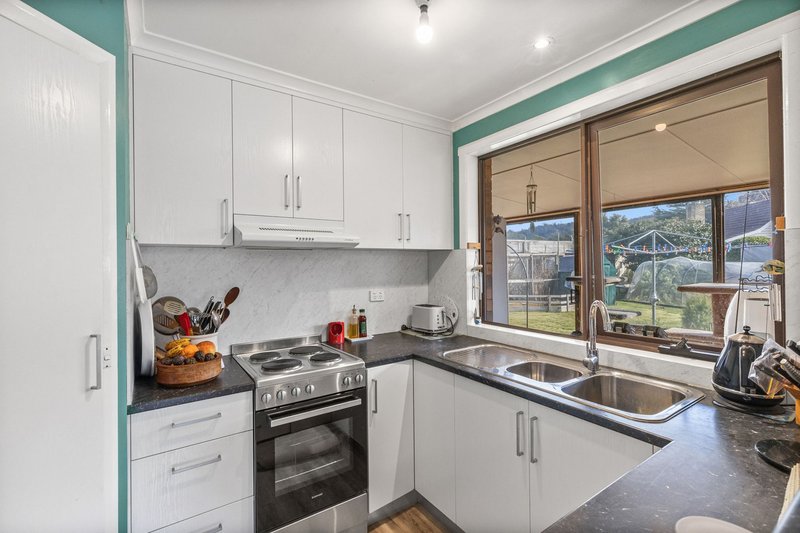
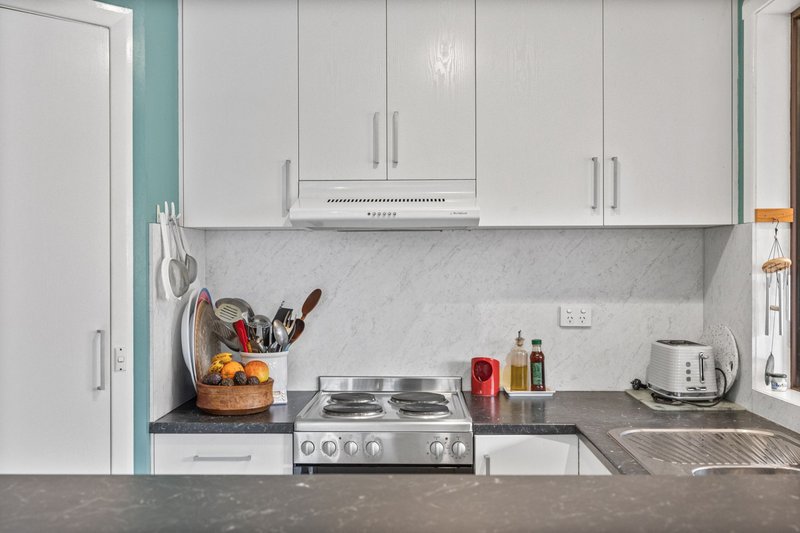
The renovated kitchen is designed with functionality in mind, featuring a walk-in pantry, double fridge space and new flooring. Overlooking the dining area and flowing into the generous sunroom, it's an ideal layout for families and entertaining.
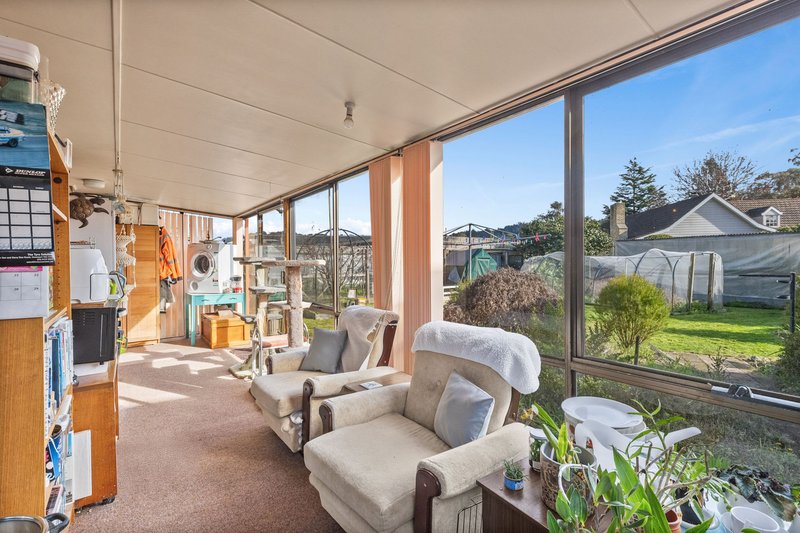
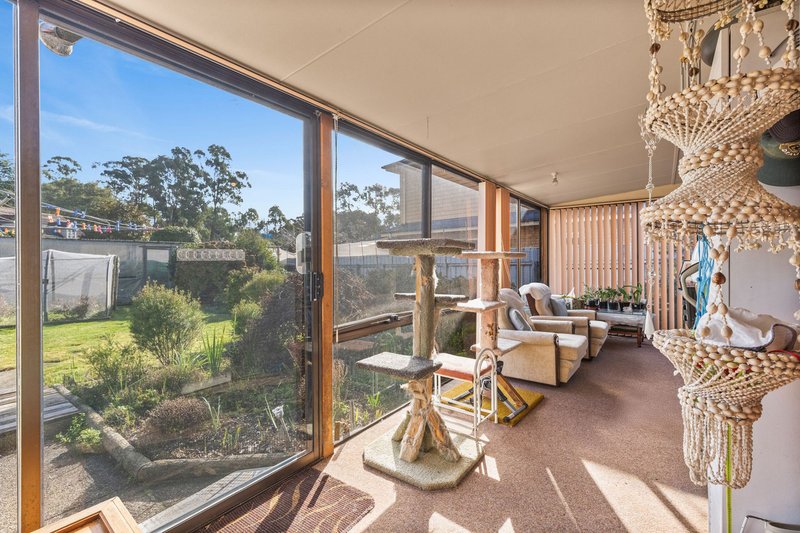
The sunroom is one of the home's standout features, providing a versatile second living space overlooking the backyard. Whether you need a children's playroom, hobby room, home office or simply somewhere to relax with your morning coffee, this space is sure to become a favourite.
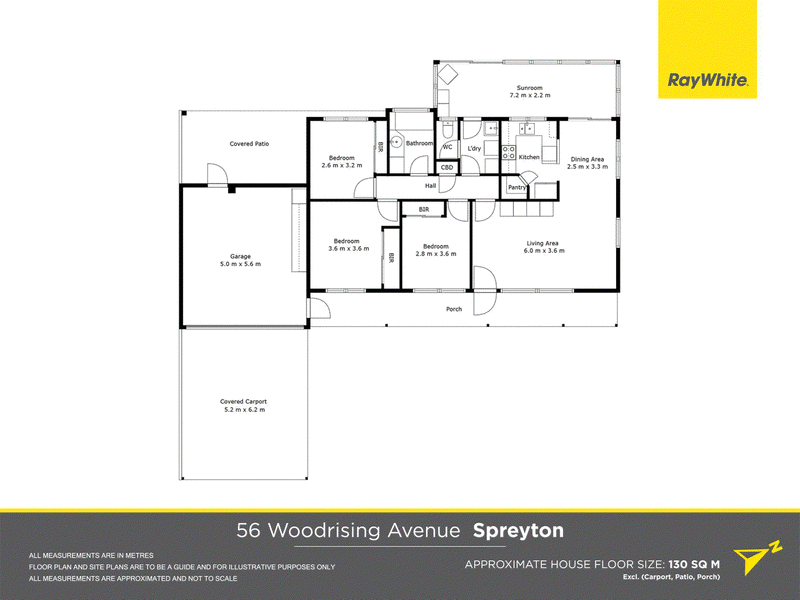
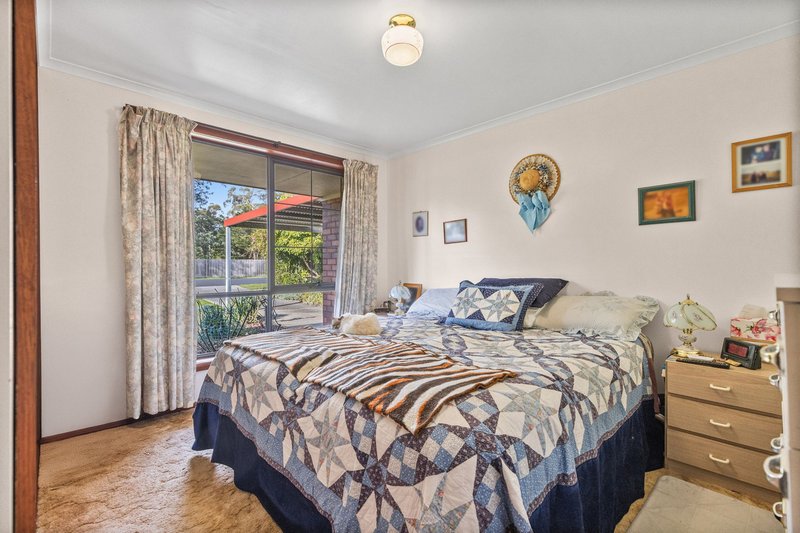
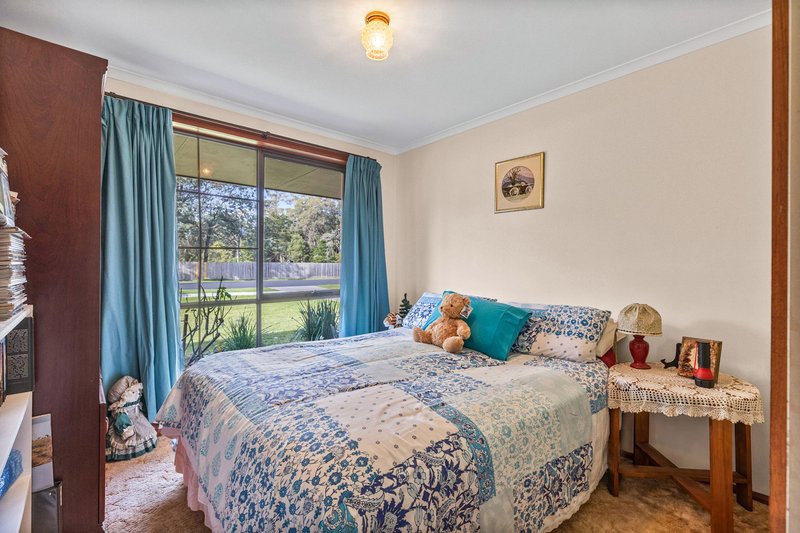
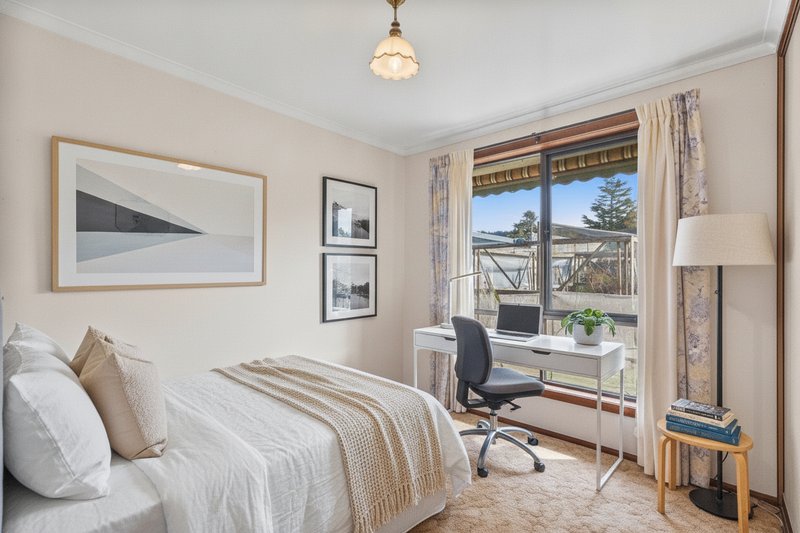
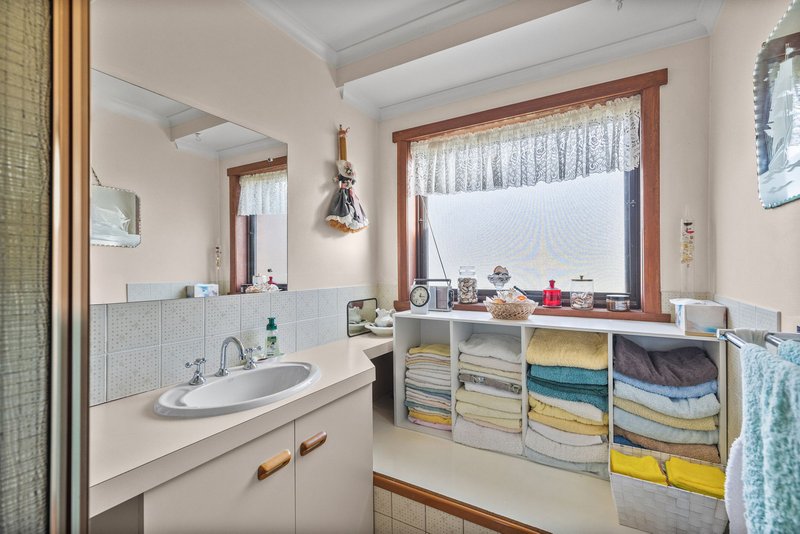
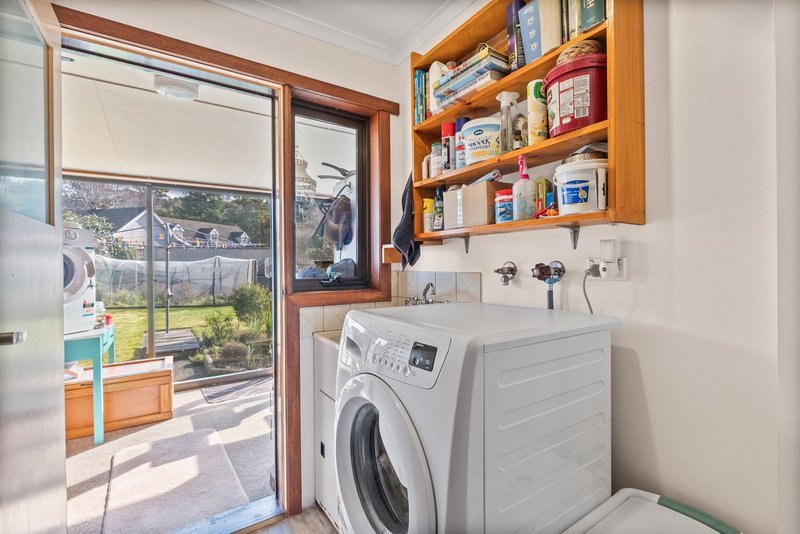
All three bedrooms include built-in wardrobes, while the family bathroom offers both a shower and bath, and a completely separate toilet. A practical laundry provides additional storage and direct outdoor access.
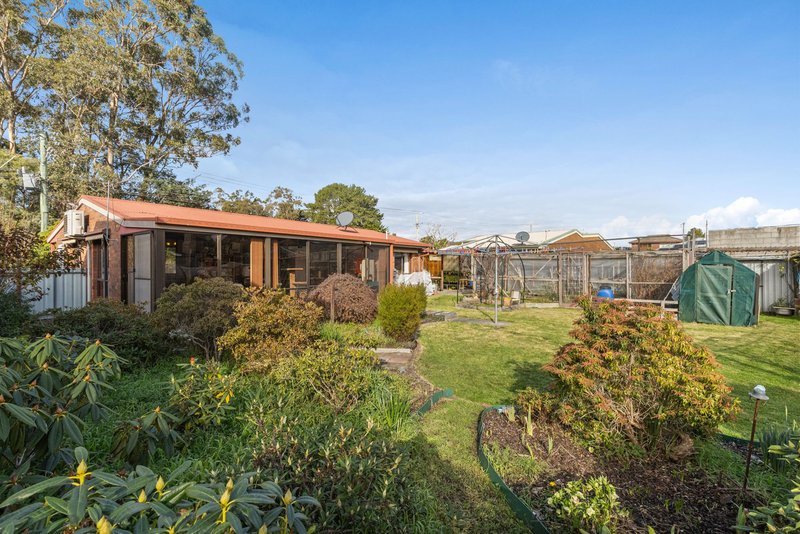
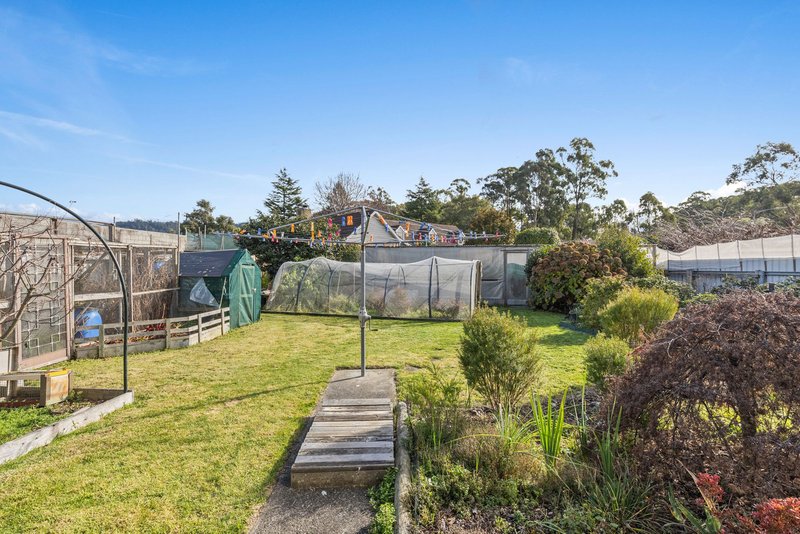
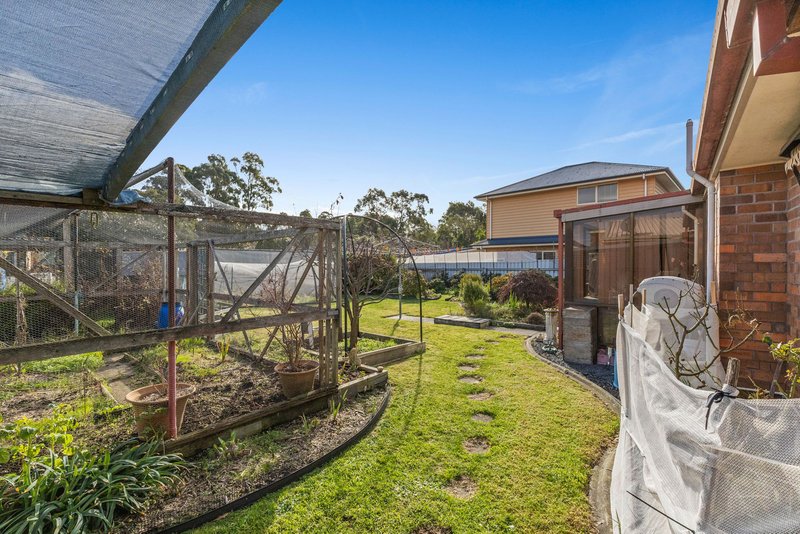
Outside, the lifestyle continues. The covered entertaining area is perfect for weekend barbecues with family and friends, while the well maintained backyard offers established lawns, vegetable gardens, a mature plum tree, two large greenhouses and two garden sheds - a dream for keen gardeners or those wanting space to grow their own produce.
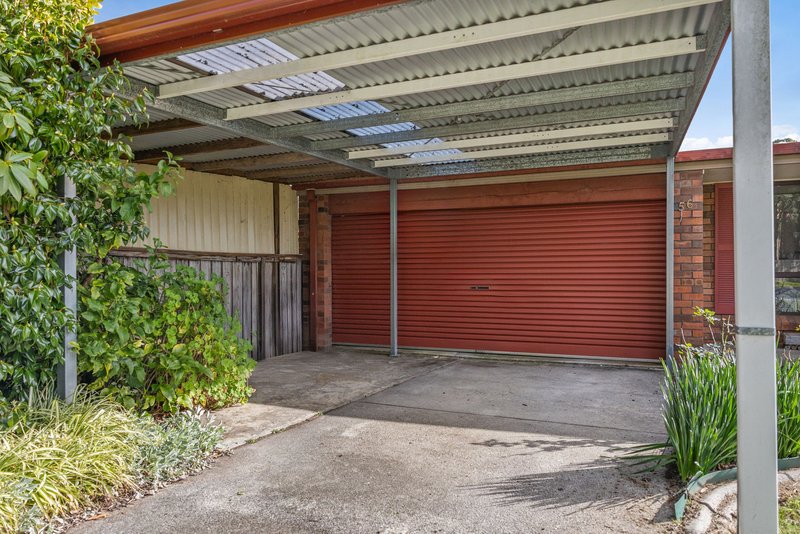
Vehicle accommodation includes a single carport, double lock-up garage with electric roller door and additional off-street parking.
Offering modern updates, generous indoor and outdoor living spaces and an unbeatable location in one of Spreyton's most desirable neighbourhoods, this is a home you'll be proud to call your own.
*We have no reason to doubt the accuracy of the information in this document which has been sourced from means which are considered reliable, however we cannot guarantee accuracy. Prospective purchasers are advised to carry out their own investigations. All measurements are approximate*

21 Fenton Way, Devonport TAS 7310
Call Brooke Thomas on
0401432724


House in Spreyton, Unit in Spreyton, Townhouse in Spreyton, Villa in Spreyton, Apartment in Spreyton, Flat in Spreyton, Studio in Spreyton, Warehouse in Spreyton, Duplex/Semi-detached in Spreyton, Alpine in Spreyton, Acreage/Semi-rural in Spreyton, Block Of Units in Spreyton, Terrace in Spreyton, Retirement in Spreyton, Serviced Apartment in Spreyton, Other in Spreyton
House in Aberdeen, House in Eugenana, House in Quoiba, House in South Spreyton, House in Tarleton