Want to save your favourite properties and searches?
Sign up below to access all the awesome features.
Already have an account? Sign in


Offers Over $929,000


Perfectly positioned on one of Eastern Heights' most prestigious and tightly held streets, this exceptional residence delivers a rare combination of timeless character, quality renovations, and outstanding versatility. Occupying a prominent corner block with dual street access, this immaculately presented family home is the complete package, offering a lifestyle that is as functional as it is impressive.
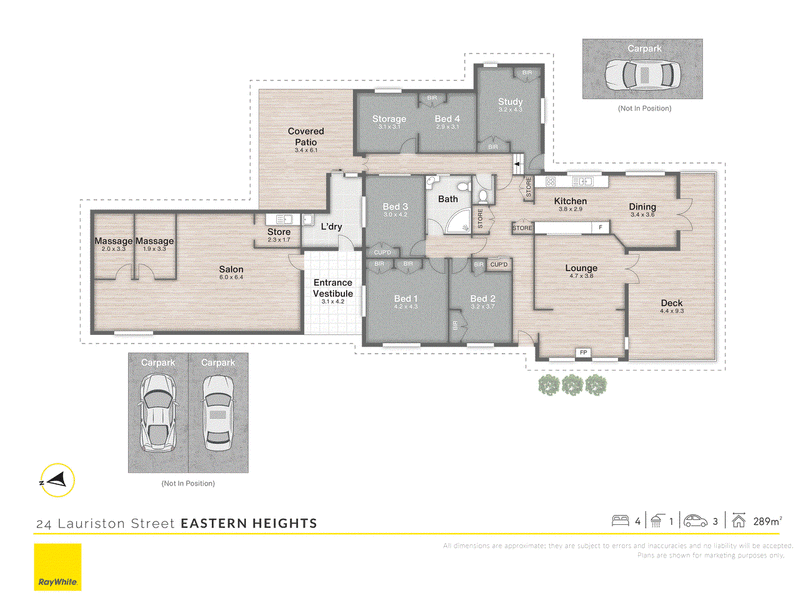
From the moment you arrive, it's evident this home has been meticulously cared for and thoughtfully updated. Showcasing four generous bedrooms, two beautifully renovated bathrooms, and multiple living spaces, every element has been designed with comfortable family living in mind.
At the heart of the home lies a stunning, fully renovated kitchen, finished with quality appliances, ample storage, elegant plantation shutters, and a seamless connection to the living and dining areas. The renovated laundry and bathrooms continue the home's high standard of presentation, allowing the next owners to simply move in and enjoy.
Warm hardwood timber flooring flows throughout the bedrooms, while stylish tiling enhances the main living zones. Plantation shutters add a sophisticated touch to the kitchen, living area and master bedroom, while the cosy internal fireplace creates the perfect atmosphere during the cooler months. Air conditioning throughout the home ensures year-round comfort, complemented by built-in wardrobes in the bedrooms for practical everyday living.
Stepping outside, you'll discover an expansive undercover entertaining deck that effortlessly extends your living space and provides the perfect setting for weekend barbecues, family gatherings or simply relaxing while overlooking the beautifully maintained surrounds.
Adding even more appeal is the fully air-conditioned granny flat, offering incredible flexibility for extended family, teenagers, guests, a home business, or the potential to generate additional income. The property is further complemented by a large shed, excellent storage, and the convenience of dual street access on a generous corner allotment.
Homes of this calibre, in this location, are exceptionally rare. Combining premium renovations, outstanding presentation, versatile dual-living options, and a blue-chip Eastern Heights address, 24 Lauriston Street presents an opportunity that will undoubtedly capture the attention of even the most discerning buyers.
Whether you're searching for your forever family home, a property with room for multiple generations, or simply one of the finest homes available in Eastern Heights, this is an opportunity not to be missed.
Property Features:
• Four spacious bedrooms | 1 bathroom | 3 car spaces
• 289sqm under roof on a 733sqm block.
• Renovated kitchen with plantation shutters
• Renovated laundry
• Tiled in the main living spaces
• Hardwood timber flooring in all bedrooms
• Cosy internal fireplace
• Air conditioning throughout the home
• Expansive undercover outdoor entertaining deck
• Fully air-conditioned granny flat
• Large shed with excellent storage
• Dual street access
• Corner block in one of Eastern Heights' premier streets
• Immaculately presented inside and out
Located Nearby (*Approximate):
• 3 minutes to Silkstone State School*
• 4 minutes to Ipswich Girls Grammar School*
• 4 minutes to Silkstone Village*
• 7 minutes to Booval Fair Shopping Centre*
• 6 minutes to Ipswich Hospital*
• 5 minutes to East Ipswich Train Station*
• 6 minutes to Ipswich CBD*
• 40 minutes to Brisbane CBD*
If you would like more information or wish to book a private inspection, please don't hesitate to get in touch.
Chevy Sukkar | 0478 181 001
William Winslett | 0422 391 620
We look forward to meeting you!
Disclaimer: Ray White has taken all reasonable steps to ensure that the information in this advertisement is true and correct but accepts no responsibility and disclaims all liability with respect to any errors, omissions, inaccuracies, or misstatements contained. Prospective purchasers should make their own enquiries to verify the information contained in this advertisement

81 Limestone Street, Ipswich QLD 4305
Call Chevy Sukkar on
0478181001
Call William Winslett on
0422391620


House in Eastern Heights, Unit in Eastern Heights, Townhouse in Eastern Heights, Villa in Eastern Heights, Apartment in Eastern Heights, Flat in Eastern Heights, Studio in Eastern Heights, Warehouse in Eastern Heights, Duplex/Semi-detached in Eastern Heights, Alpine in Eastern Heights, Acreage/Semi-rural in Eastern Heights, Block Of Units in Eastern Heights, Terrace in Eastern Heights, Retirement in Eastern Heights, Serviced Apartment in Eastern Heights, Other in Eastern Heights
House in Ipswich, House in Newtown, House in Raceview, House in Silkstone