
Want to save your favourite properties and searches?
Sign up below to access all the awesome features.
Already have an account? Sign in








Inspections
$995,000+


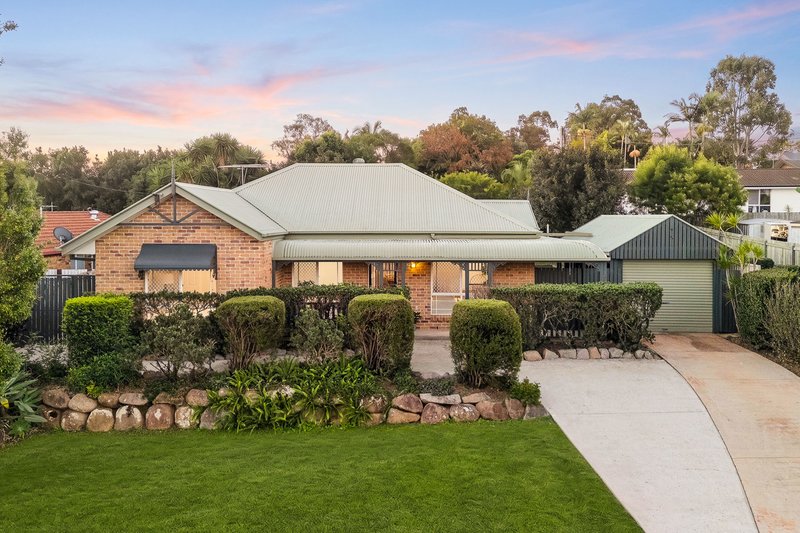
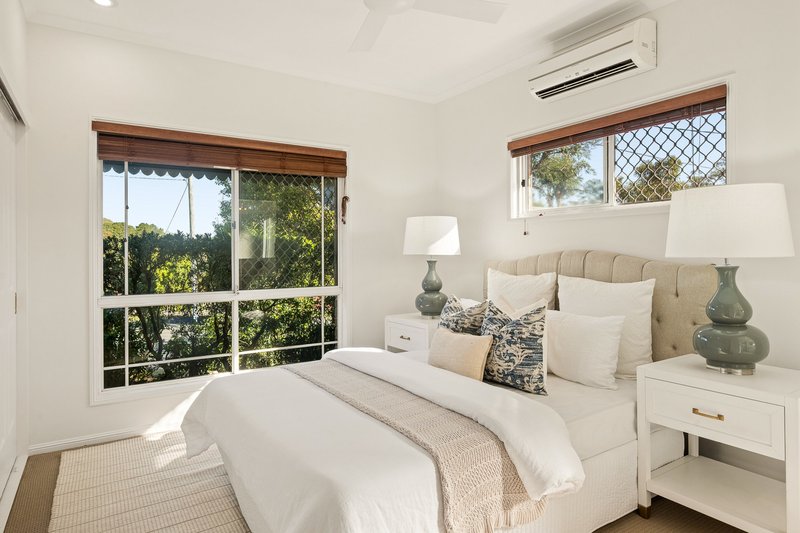
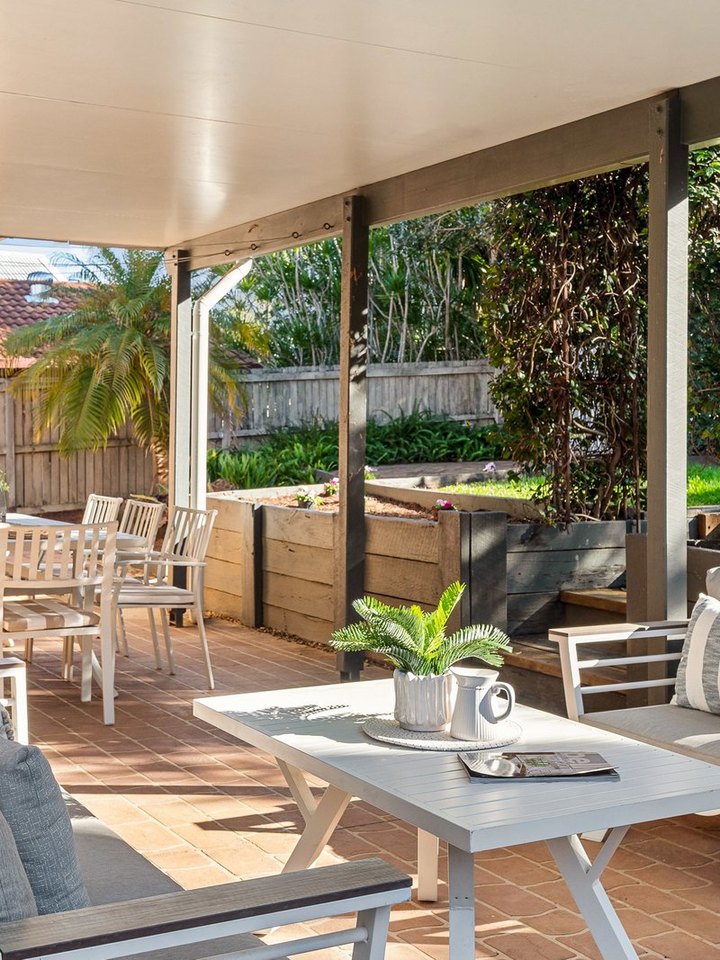
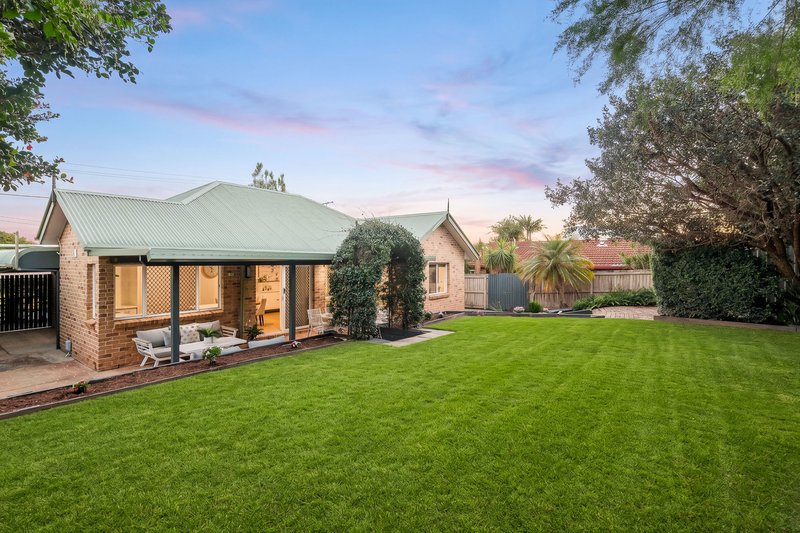
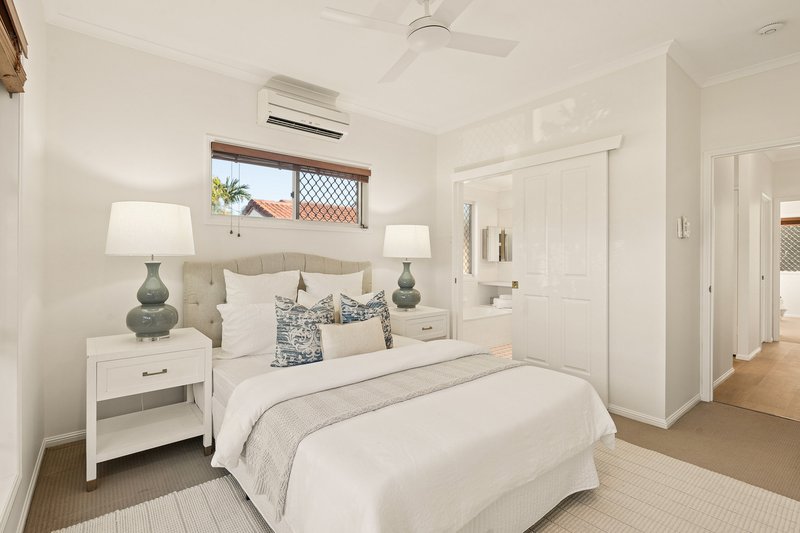
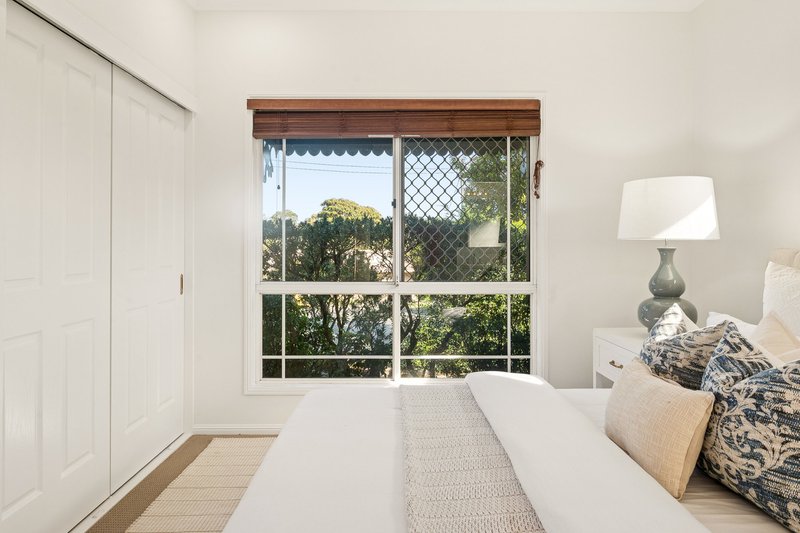
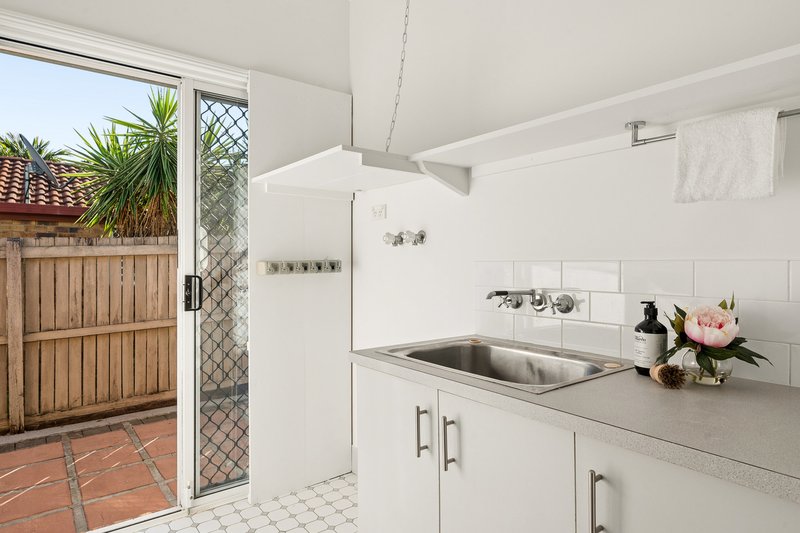
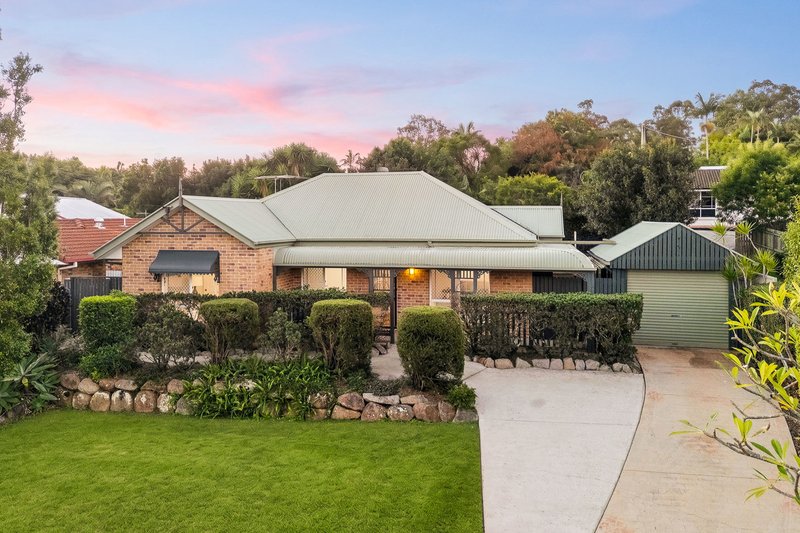
Embracing a fresh modern feel, this welcoming home's light-filled spaces and low-maintenance layout are enhanced by a leafy tree-lined street in one of north Brisbane's emerging lifestyle pockets, within striking distance to the North Lakes precinct, M1 Motorway, Moreton Bay and Brisbane's CBD. It comes tastefully updated with good-quality appointments, a generous single-level floorplan and private outdoor spaces that are great for entertaining.
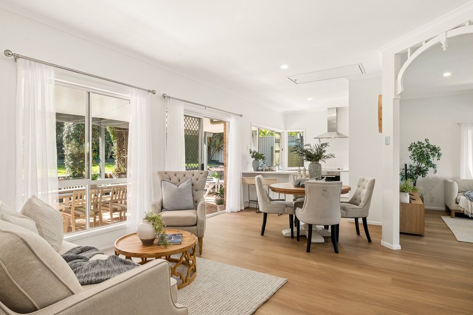
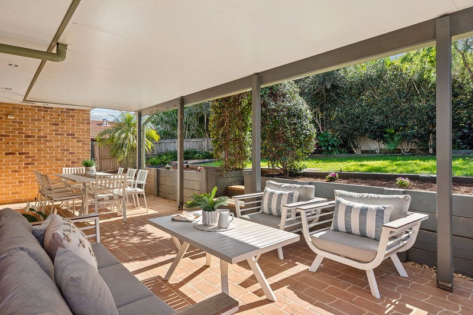
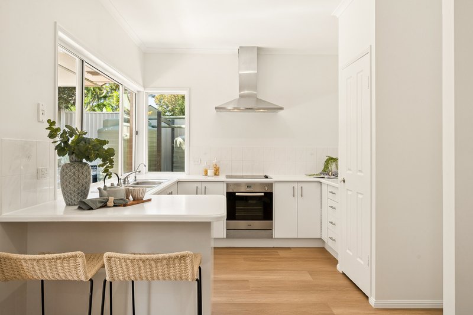
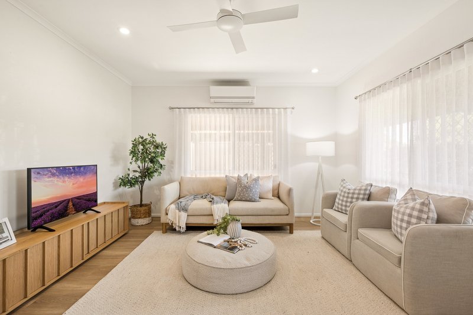
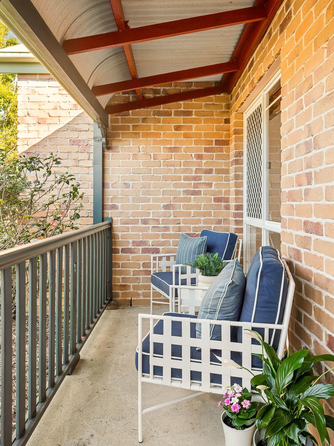
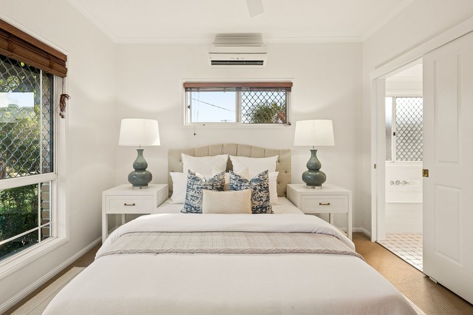
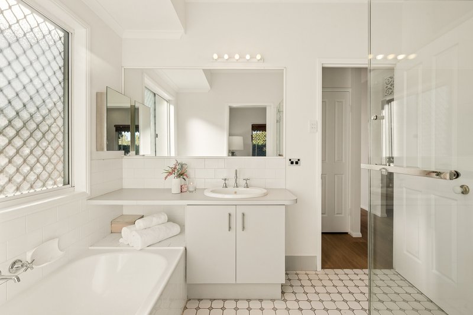
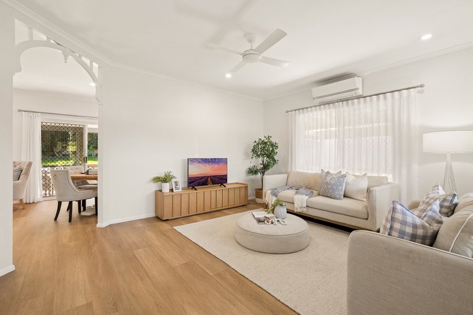
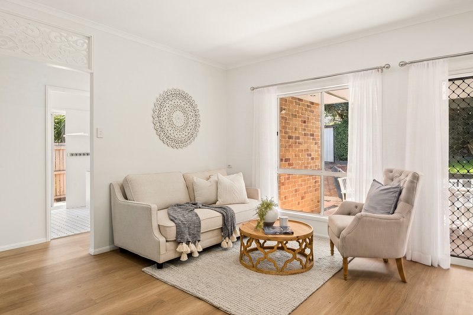
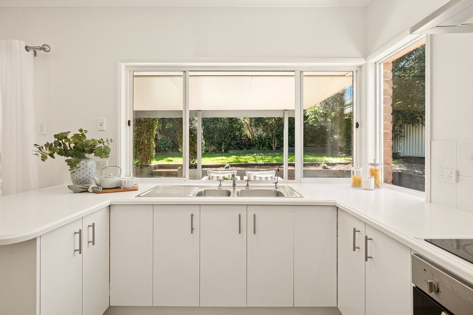
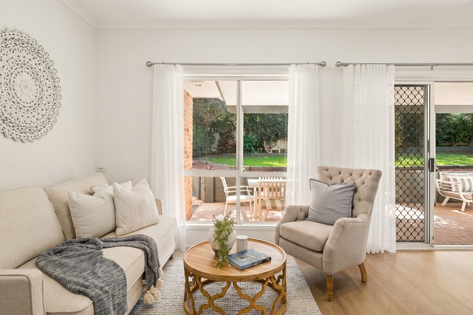
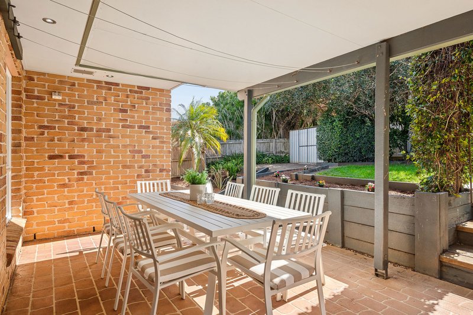
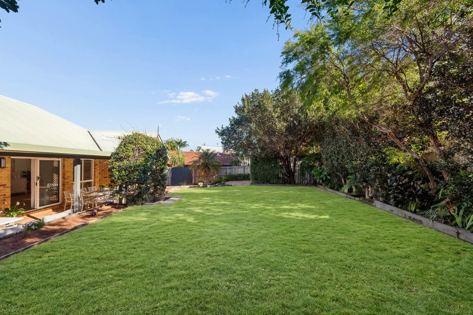
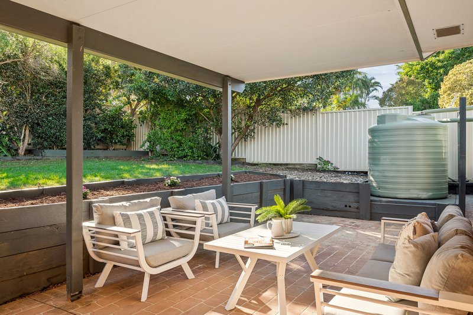
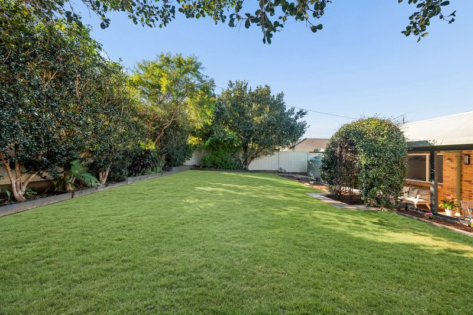
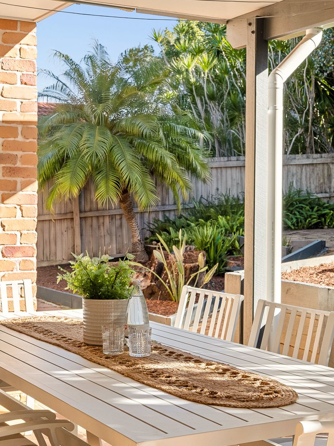
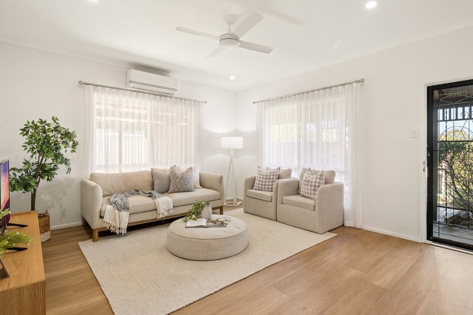
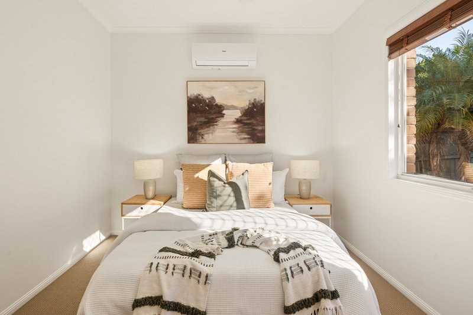
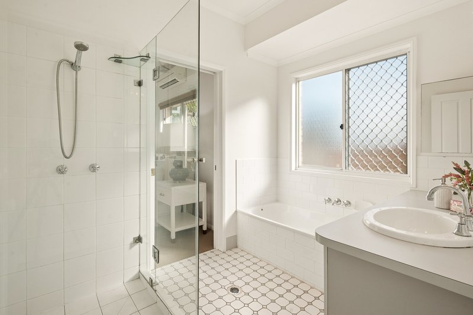
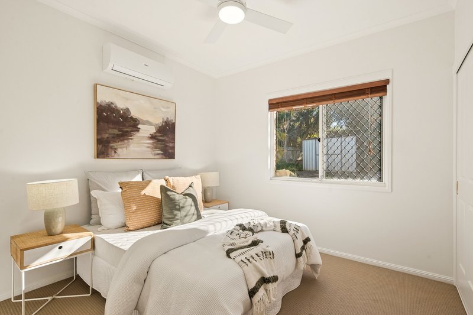
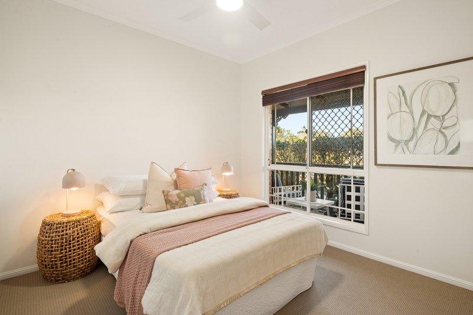
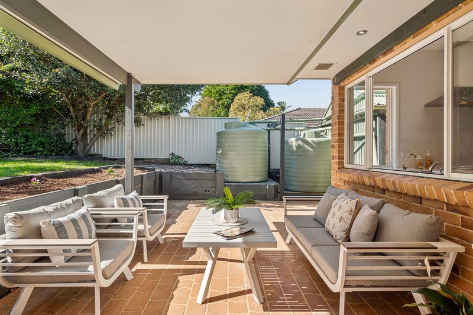
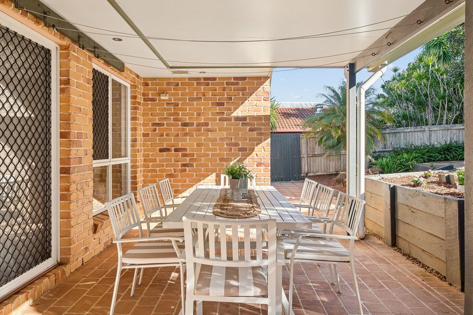
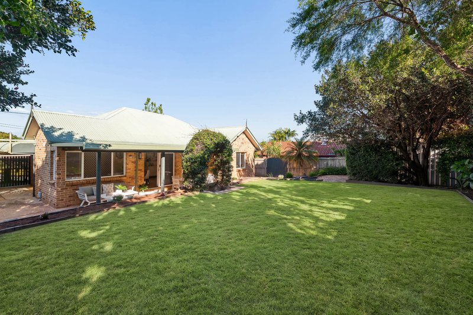
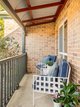
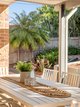
Flowing bright interiors feature a sparkling design with three great -sized bedrooms, and the scope to reconfigure into a four-bedroom, two-bathroom home under the existing roofline (subject to all necessary approvals), if desired. Home cooks will love the modern kitchen with its breakfast bar, quality fittings and a leafy outlook over the north-facing backyard. The living space has brand new timber-look flooring and opens out onto an all-weather entertainment patio and fully fenced garden that captures streaming sunlight all year round.
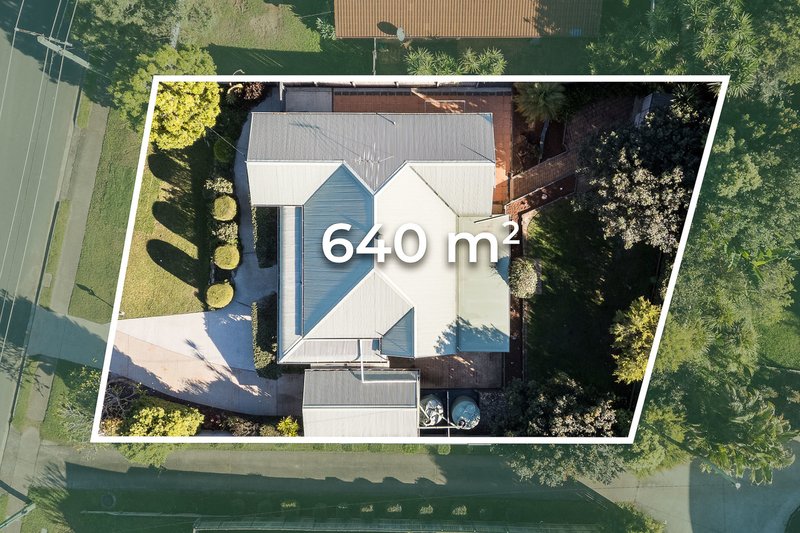
This immaculate home sits proudly on the high side of the street on a generous 640sqm fully usable block and makes an ideal option for young families or downsizers because of its effortless appeal and highly convenient location. Lillybrook Shopping Village, parks and schools are just a short stroll away, while North Lakes' major shopping precinct, Petrie train station and the university are all only minutes from your door.
Property highlights:
- Renovated single level home set on a 640sqm north-to-rear block
- Generous open layout that's full of light with great air crossflow
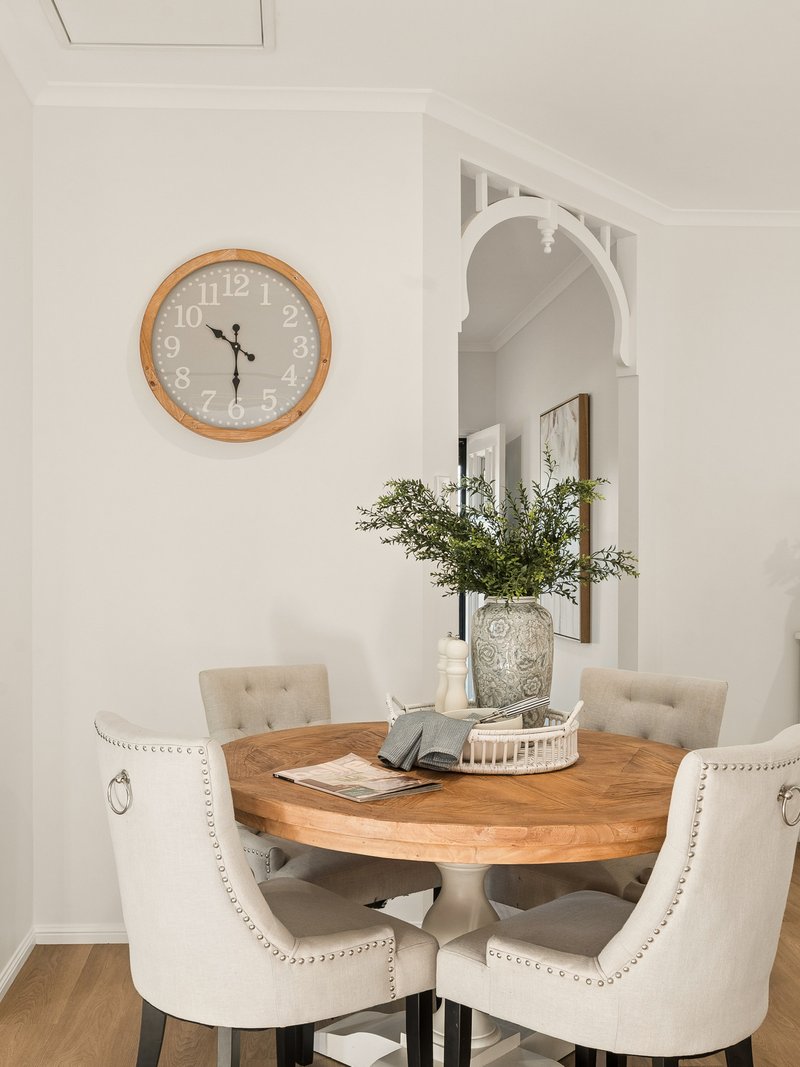
- Well-designed floorplan featuring large lounge and dining areas
- An easy flow to a spacious covered patio and sunny grassed yard
- Three bedrooms, potential to convert into a 4-bed, 2-bath layout (STCA)
- A quality kitchen that's been fully renovated and has a breakfast bar
- Secure carport plus plenty of extra off-street parking space
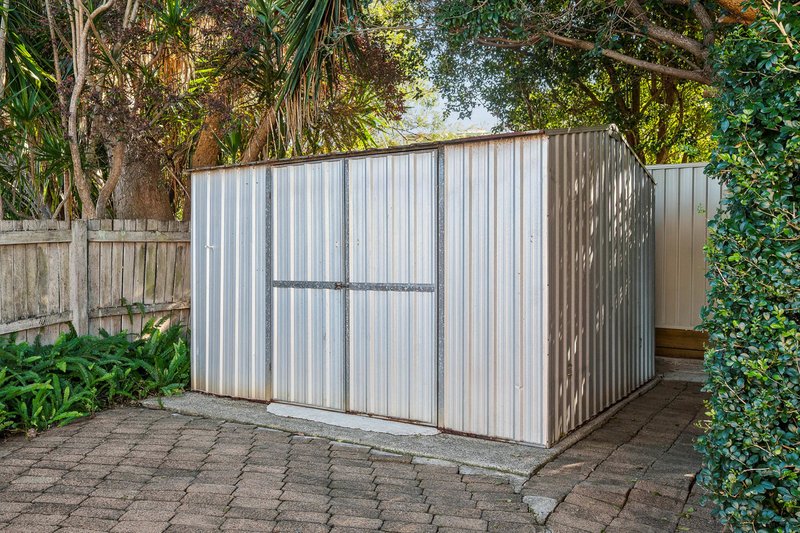
- Air-conditioning, ceiling fans and built-in storage and garden shed
- Minutes to shopping, schools and buses, just 29km to Brisbane's CBD.
Whilst all care has been taken to ensure accuracy, the Selling agents confirm that they cannot guarantee accuracy of the same and accept no liability (express or implied) in the event that any information contained in the document or provided within is inaccurate. The Seller and Selling agent make no representation and give no warranty that the information provided is accurate. Parties must ensure they make their own due diligence enquiries to satisfy themselves about the accuracy of the information. This information provided is indicative only and must not be relied upon unless confirmed by a party through their own due diligence.

6/11 Main Street, Samford Village QLD 4520
Call Leigh Hutton on
0400 465 101
Call Donna Lalonde on
0405 770 769


House in Kallangur, Unit in Kallangur, Townhouse in Kallangur, Villa in Kallangur, Apartment in Kallangur, Flat in Kallangur, Studio in Kallangur, Warehouse in Kallangur, Duplex/Semi-detached in Kallangur, Alpine in Kallangur, Acreage/Semi-rural in Kallangur, Block Of Units in Kallangur, Terrace in Kallangur, Retirement in Kallangur, Serviced Apartment in Kallangur, Other in Kallangur
House in Dakabin, House in Griffin, House in Kurwongbah, House in Lawnton, House in Mango Hill, House in Murrumba Downs, House in North Lakes, House in Petrie

