Want to save your favourite properties and searches?
Sign up below to access all the awesome features.
Already have an account? Sign in


Auction
Auction Guide $550,000


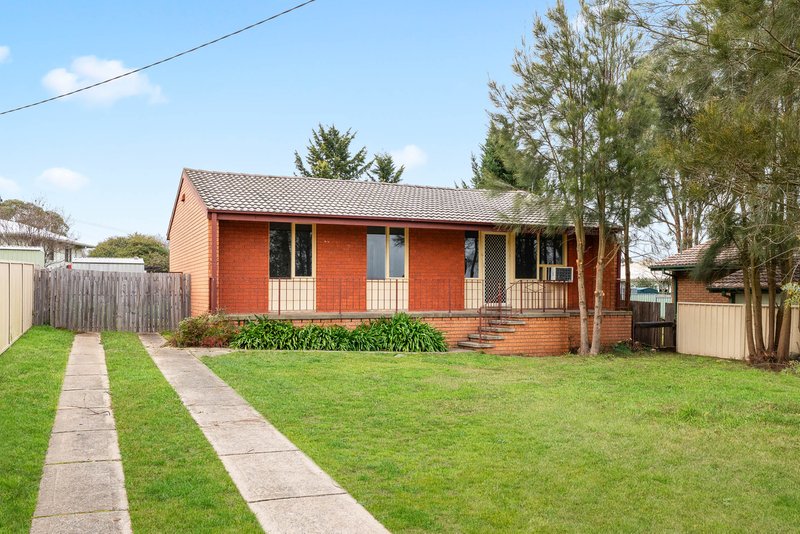
Built in 1975, this freshly painted, west-facing brick veneer home with a durable tiled roof is set on piers and welcomes you with a charming front porch, creating an inviting first impression.
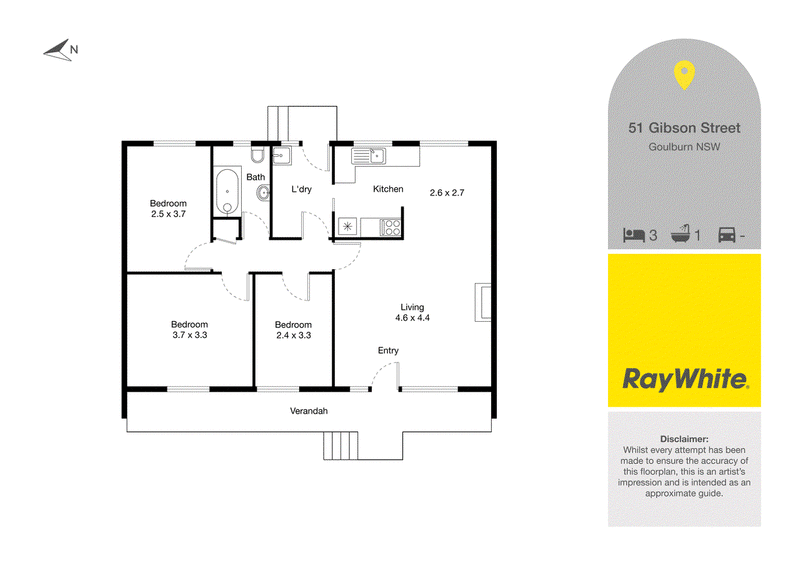
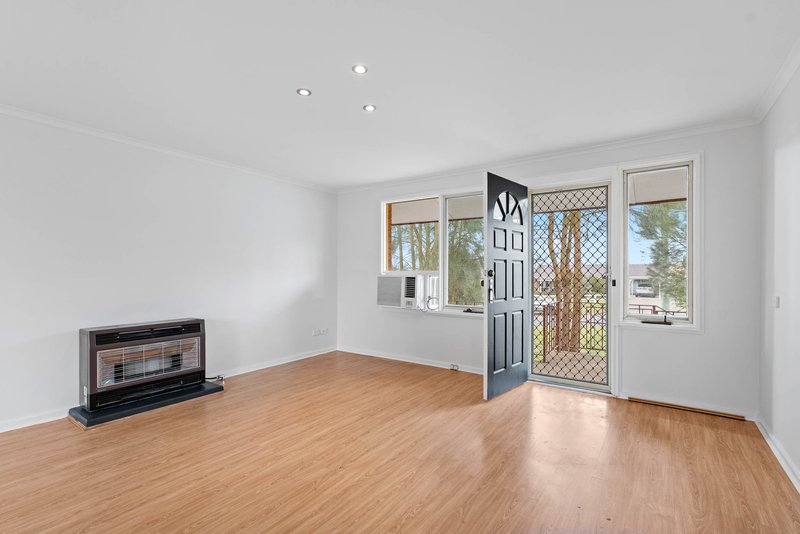
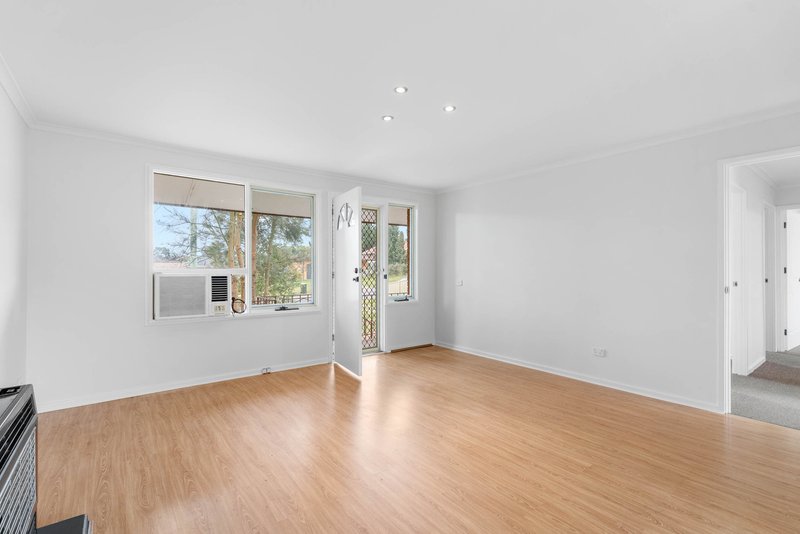
Upon entry, you'll find a comfortable living room featuring a large west-facing window that captures warm afternoon light. The living area is equipped with reverse-cycle electric air conditioning and a gas heater, ensuring year-round comfort.
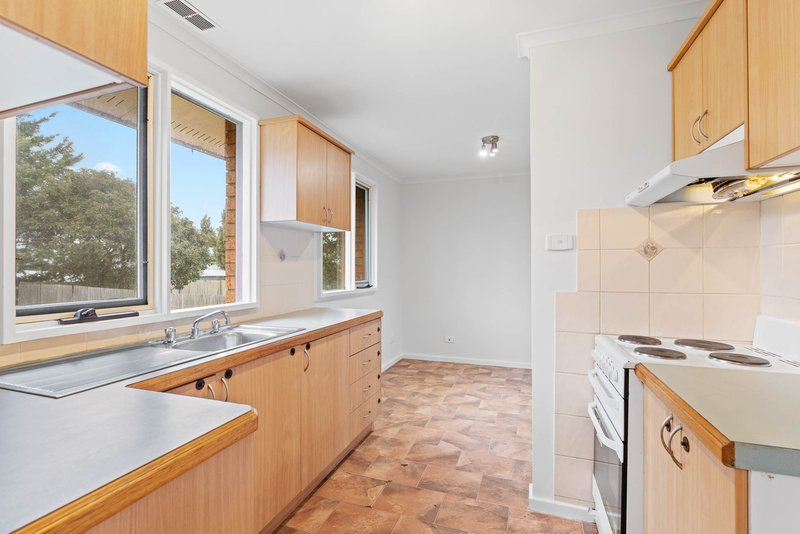
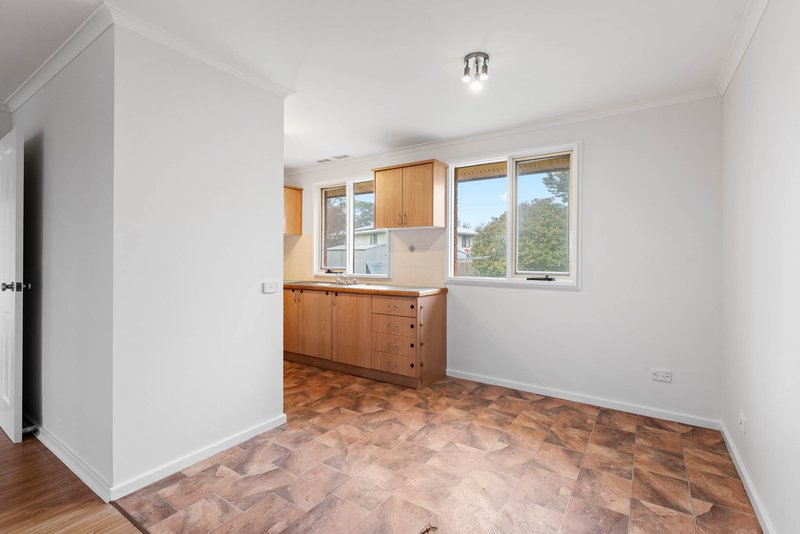
Flowing from the living room is the dining nook and adjoining kitchen. The kitchen offers practical bench space and room for a single-door refrigerator. East-facing windows in both the kitchen and dining nook welcome the morning sun, creating a bright and pleasant space to start the day.
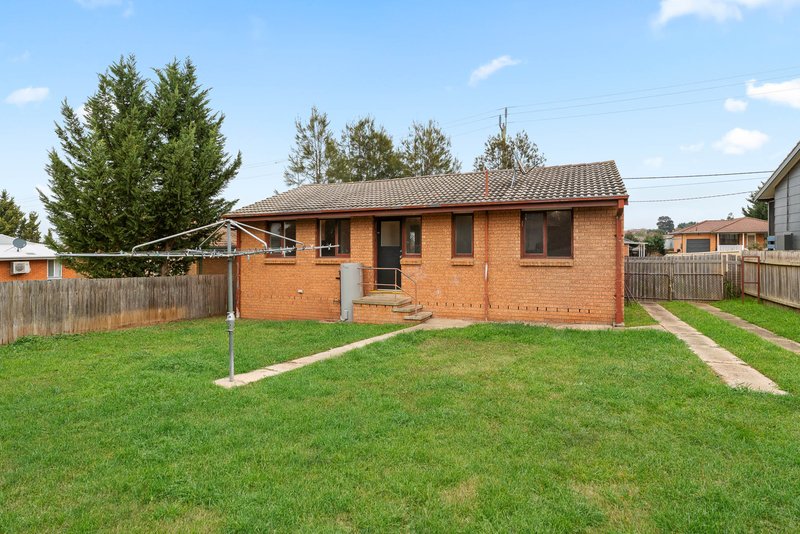
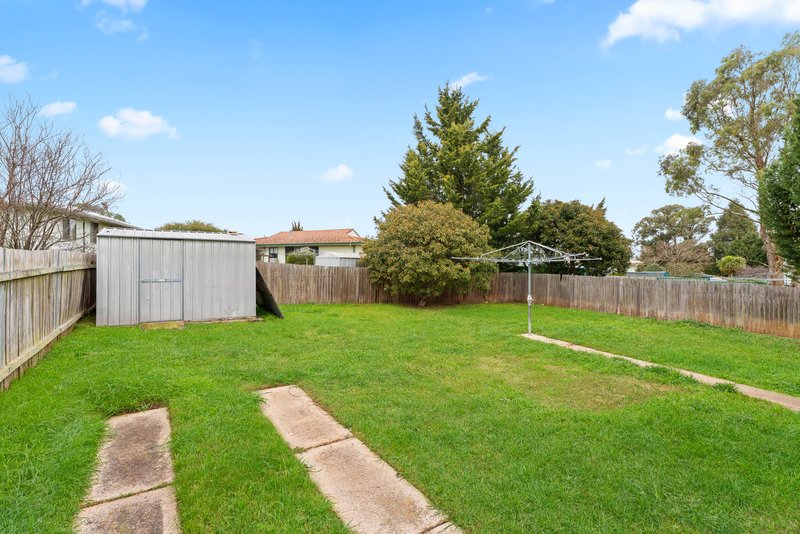
The kitchen connects to the laundry, which includes a built-in sink and direct access to the backyard. Outside, the property offers convenient side access to a car space, while a corner garden shed provides additional storage for tools and outdoor equipment.
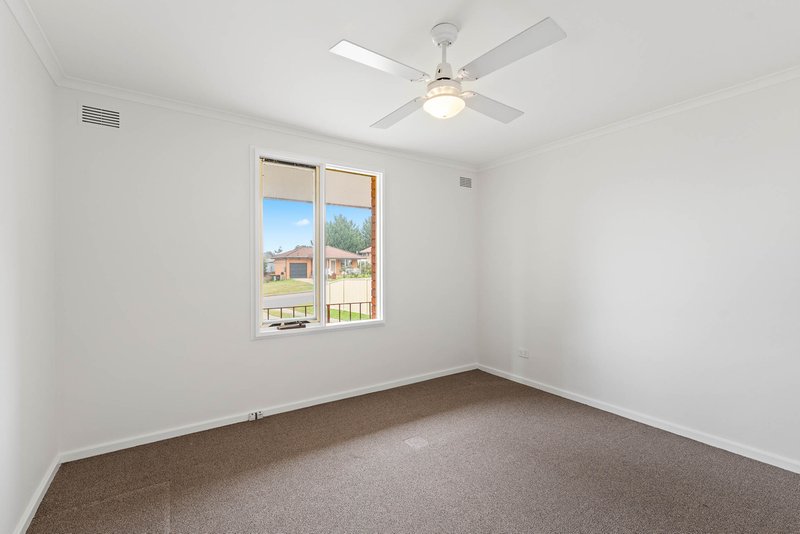
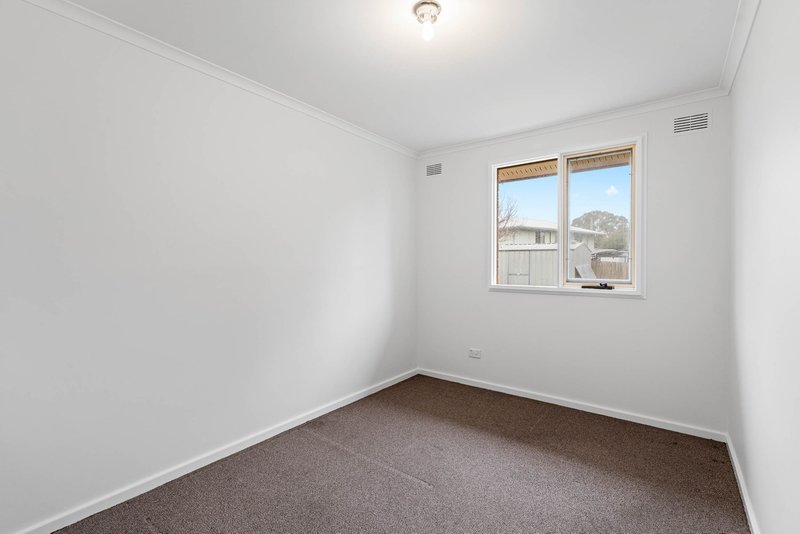
Both the living room and laundry connect to the central hallway, where a linen cupboard offers additional storage. The home comprises three well-sized bedrooms. Bedrooms one and two are positioned on the western side of the home, enjoying afternoon light, with bedroom two also featuring a ceiling fan. Bedroom three is east-facing, benefiting from gentle morning sunshine.
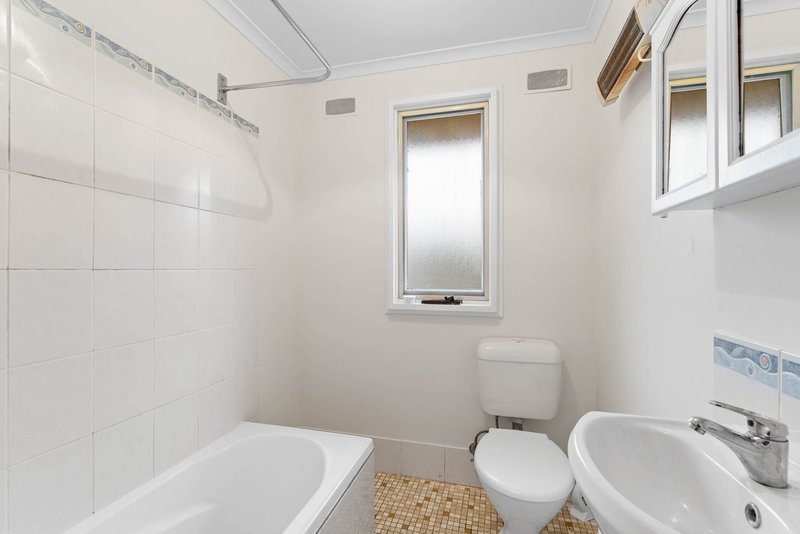
The east-facing bathroom includes a combined bath and shower, vanity, and separate toilet, with an electric heater providing added comfort during the cooler months.
Flooring throughout the home has been thoughtfully finished, with floating flooring in the living room, laminate flooring in the kitchen and dining area, tiled flooring in the bathroom and laundry, and carpet throughout the hallway and all three bedrooms.
Additional features include an electric hot water system, making this neat and well-maintained home a practical choice for first-home buyers, downsizers, or investors seeking a comfortable property in Goulburn.
Nearby Amenities
2 minutes (1.4 km) to Mulwaree High School
4 minutes (2.7 km) to Goulburn North Public School
5 minutes (3.1 km) to Goulburn Base Hospital
5 minutes (3.4 km) to Goulburn CBD
6 minutes (3.9 km) to Goulburn Academy Early Learning
Regular Route 821A and 821B bus services nearby, providing convenient access to Goulburn CBD, Goulburn Base Hospital, and Kenmore Hospital via Gibson Street

199 Auburn Street, Goulburn NSW 2580
Call Justin Gay on
0429795507
Call Jacob Emmerton on
0460962345


House in Goulburn, Unit in Goulburn, Townhouse in Goulburn, Villa in Goulburn, Apartment in Goulburn, Flat in Goulburn, Studio in Goulburn, Warehouse in Goulburn, Duplex/Semi-detached in Goulburn, Alpine in Goulburn, Acreage/Semi-rural in Goulburn, Block Of Units in Goulburn, Terrace in Goulburn, Retirement in Goulburn, Serviced Apartment in Goulburn, Other in Goulburn
House in Baw Baw, House in Boxers Creek, House in Brisbane Grove, House in Kingsdale, House in Middle Arm, House in Run-O-Waters, House in Tarlo, House in Tirrannaville, House in Towrang