Want to save your favourite properties and searches?
Sign up below to access all the awesome features.
Already have an account? Sign in





$365,000 - $395,000


*For an in-depth look at this home, please click on the 3D tour for a virtual walk-through or copy and paste this link into your browser*
Virtual Tour Link: https://my.matterport.com/show/?m=9ZSwx2GS6cb
To submit an offer, please copy and paste this link into your browser: https://www.edgerealty.com.au/buying/make-an-offer/
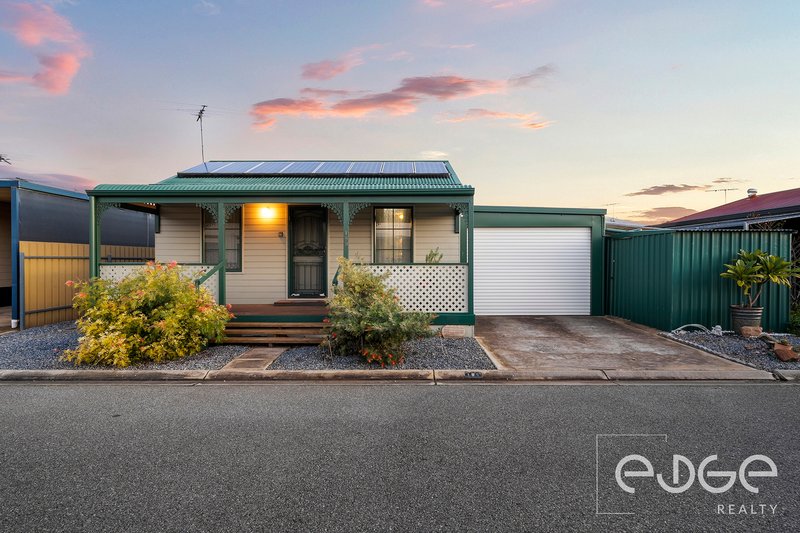
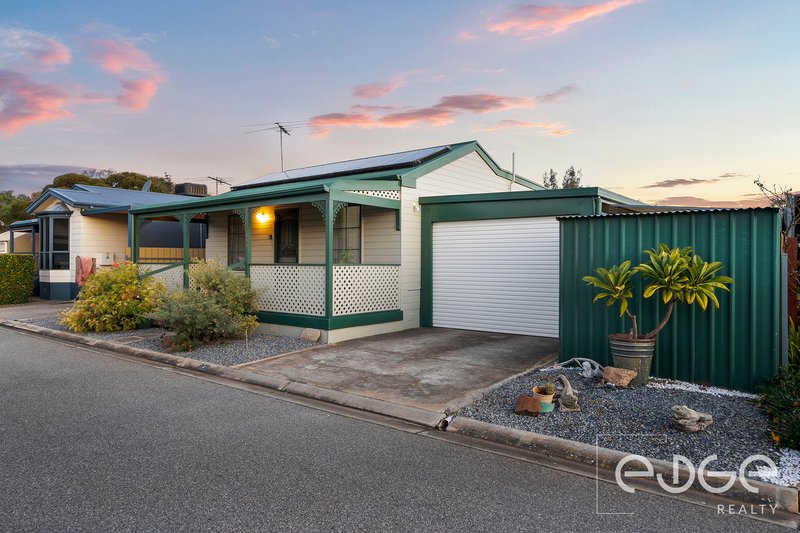
Mike Lao, Tyson Bennett and Edge Realty RLA256385 are proud to present to the market an inviting three bedroom home set within the welcoming Northern Community Residential Village. Designed for those over 50 looking to downsize without compromising on comfort or community, this inviting residence offers relaxed, low maintenance living within secure and well-kept surrounds. From its charming bullnose verandah with decorative lacework to its practical layout, the home has a warm and welcoming feel from the moment you arrive.
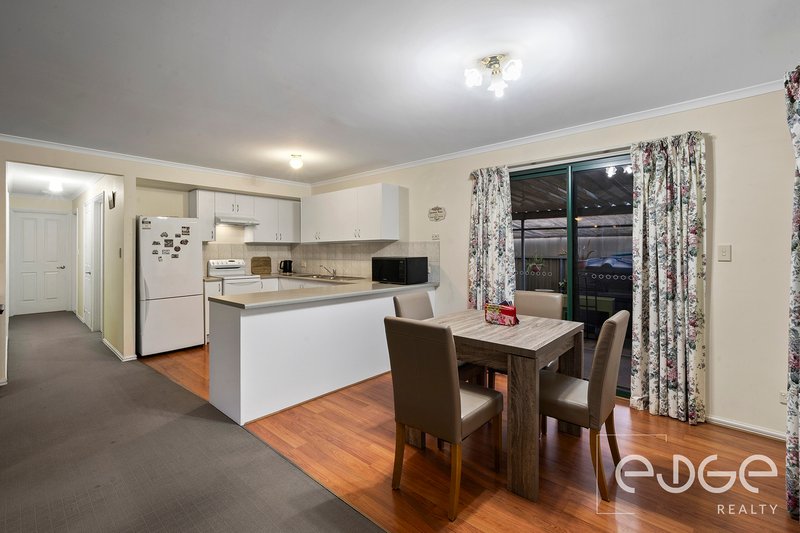
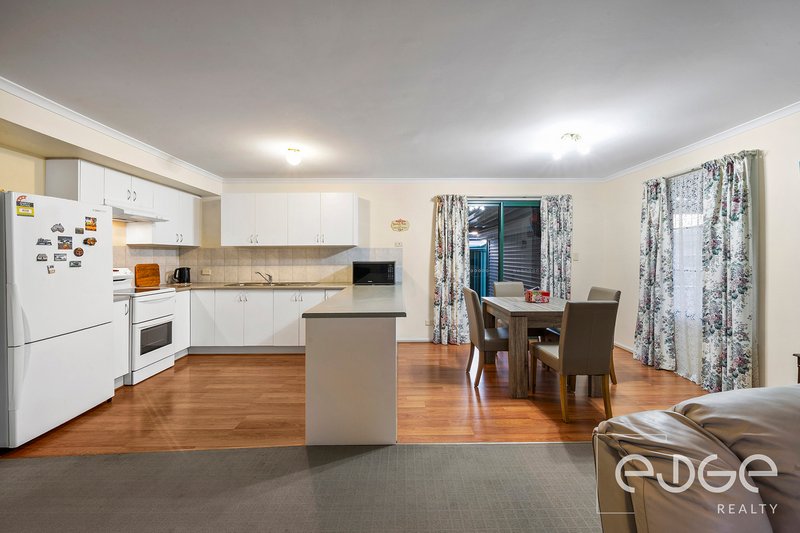
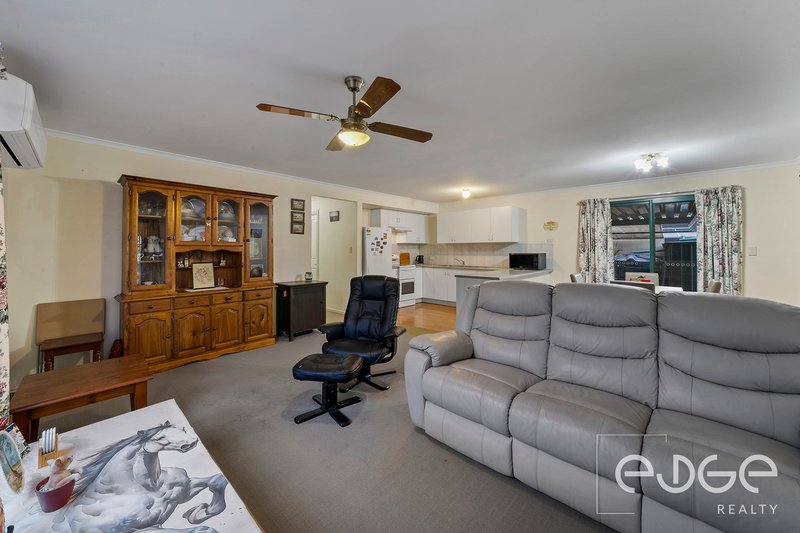
Step inside to the open plan family and meals area, a comfortable space designed for relaxing, dining and spending time with family and friends. Soft carpet underfoot adds warmth to the family area, while a ceiling fan and reverse cycle air conditioning unit provide year-round comfort. Lace curtains bring a homely touch, and the adjoining meals area offers an inviting setting for everyday dining.
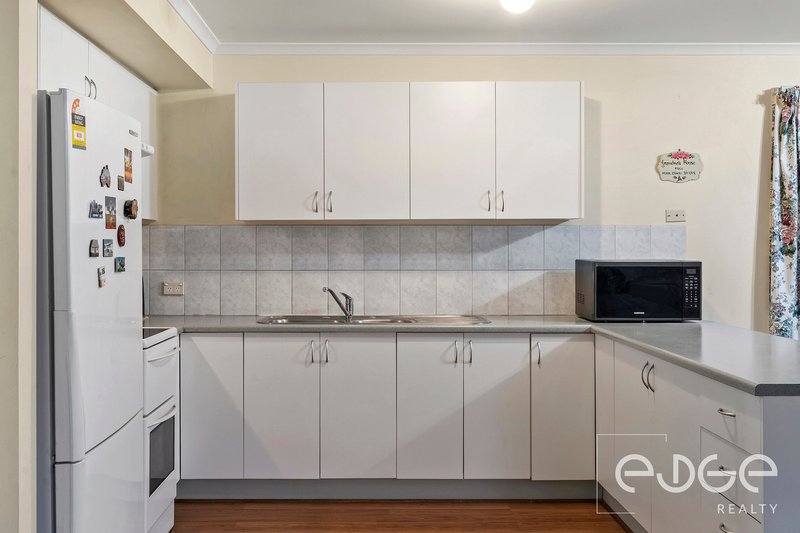
The U-shaped kitchen sits alongside the living areas, allowing you to prepare meals while remaining connected with family and guests. Generous bench space makes cooking and preparation easy, while overhead cupboards provide practical storage and a freestanding electric cooktop and oven complete this functional space.
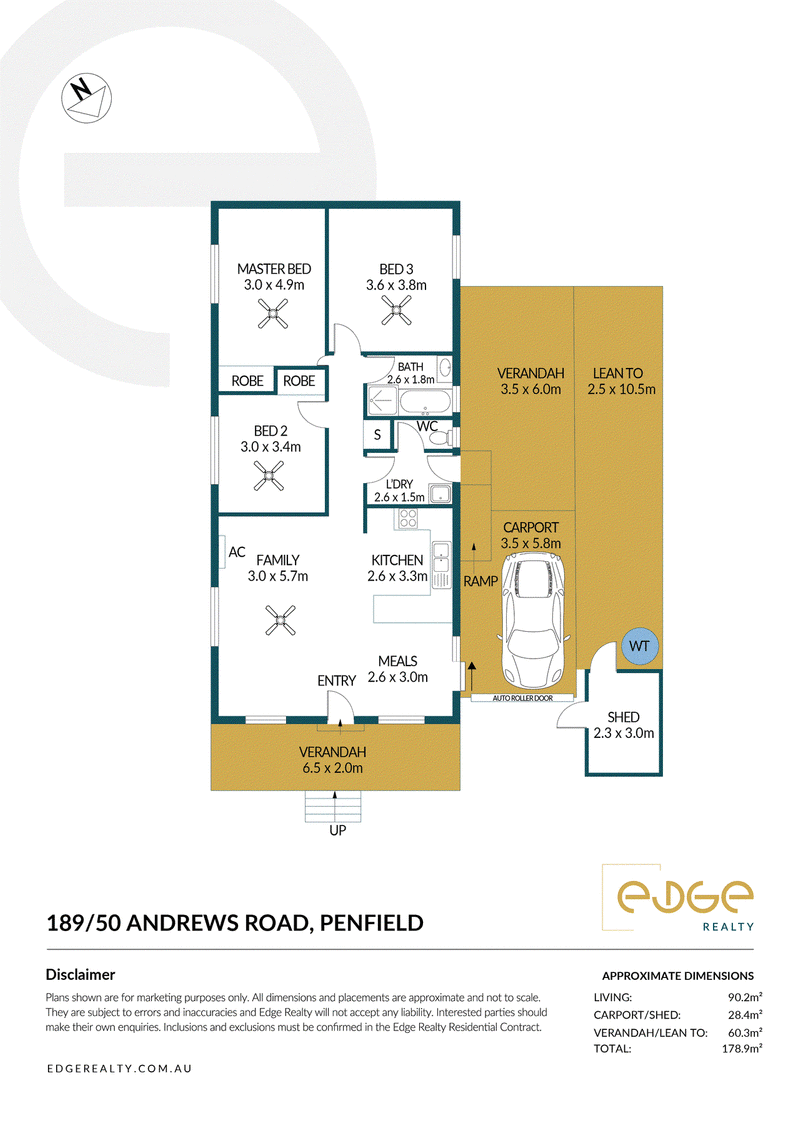
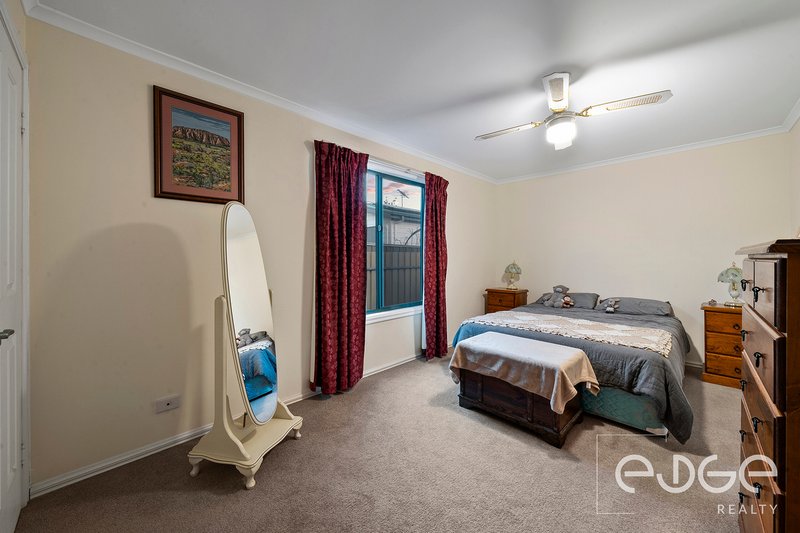
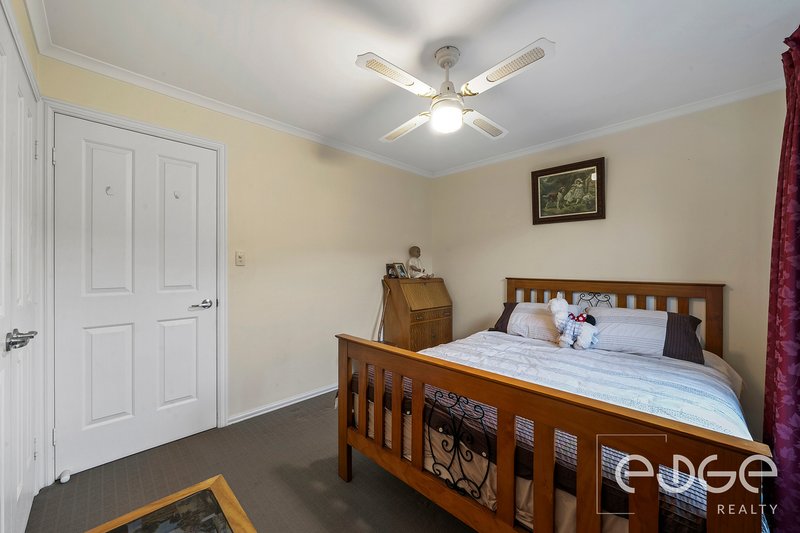
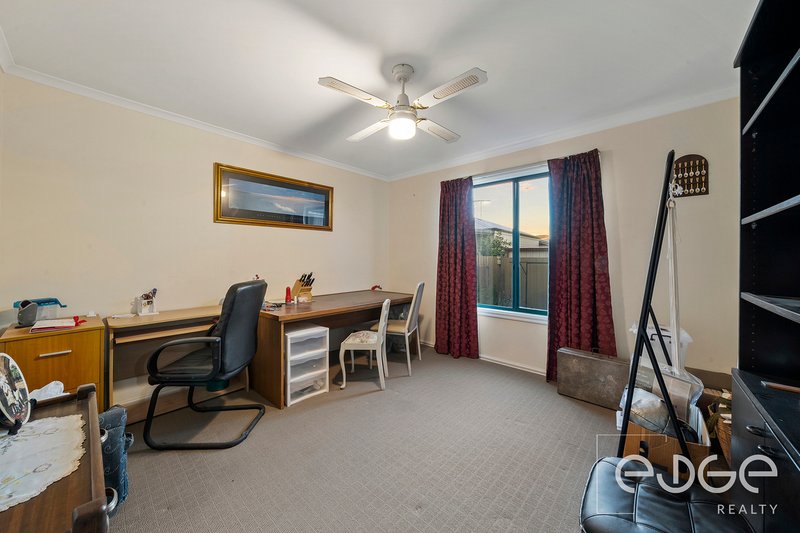
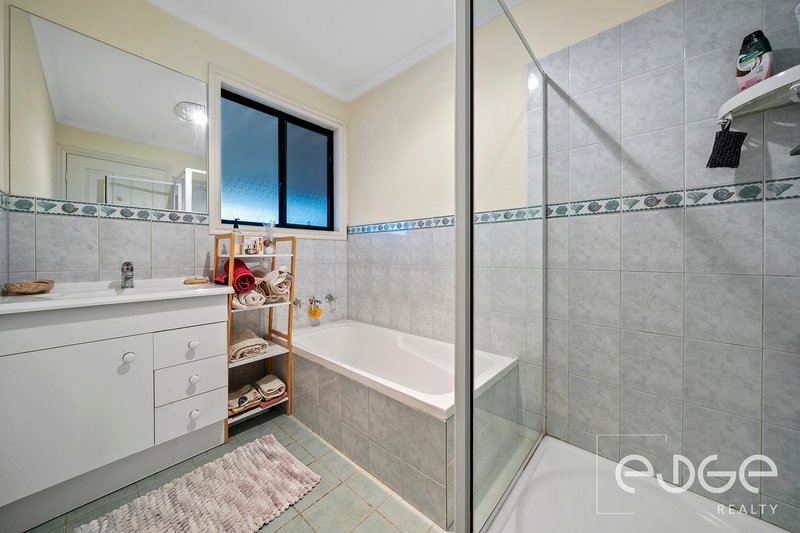
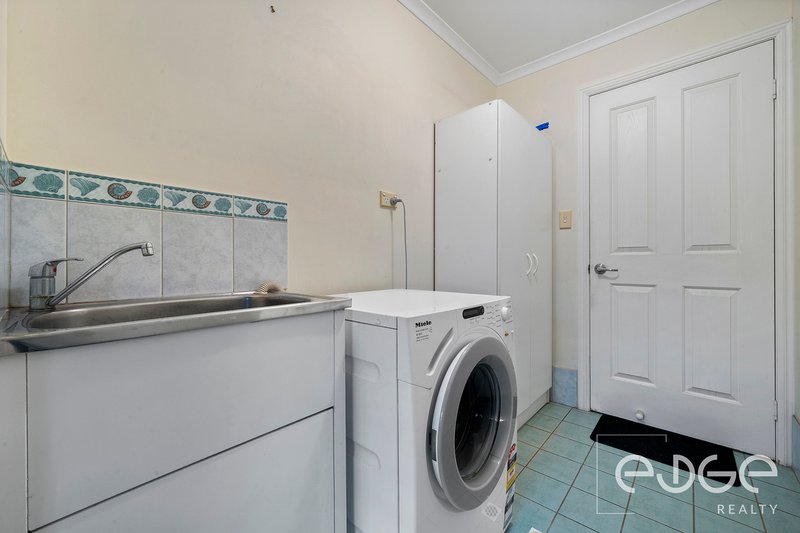
Three bedrooms provide comfortable accommodation, with the master bedroom and bedroom two featuring built-in robes and ceiling fans. The versatile third bedroom could be used as a guest room, hobby space, home office or quiet retreat to suit your lifestyle. The central bathroom includes a vanity, shower and bathtub, while a separate toilet adds everyday convenience. Completing the floorplan, the laundry features a trough and direct external access.
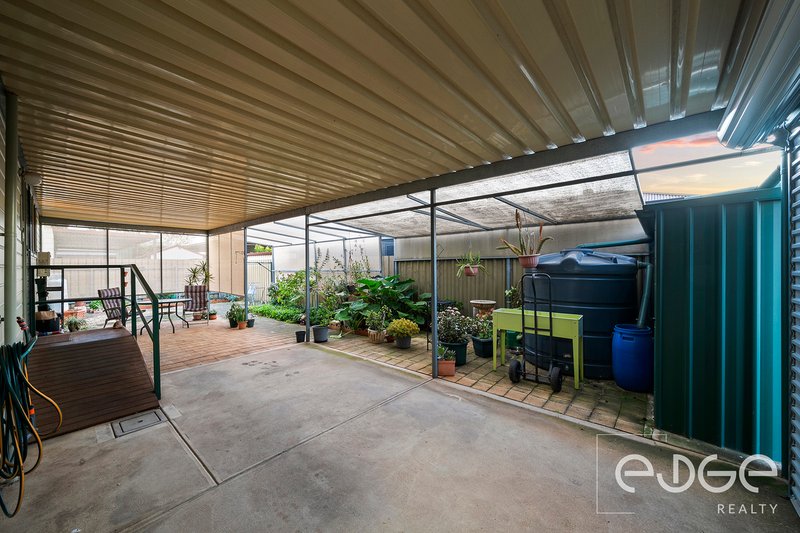
Outside, the flat roof verandah offers a peaceful spot to sit back with a morning coffee, enjoy the fresh air or catch up with friends. A ramp provides added accessibility, while established garden beds bring greenery to the surrounds. The single carport features an automatic roller door and rear access, providing secure off-street parking. Adding further appeal, ten solar panels paired with a rainwater tank reduce energy and water costs.
Key features you'll love about this home:
- 10 x Solar panels and a Sunny Boy Inverter
- Reverse cycle air conditioning unit in the family room
- Ceiling fans in all bedrooms plus the family room
- Ramp for added accessibility
- Single carport with an automatic roller door and rear access
- No stamp duty, exit fees or council rates
- Site fees payable per week and Centrelink may offer rent assistance for eligible residents
- Secure village with a boom gate entry, and staff on call for emergencies
- Enjoy activities with like-minded individuals hosted at the village and social club groups that meet regularly
- Bus shuttle service to Elizabeth Town Centre, Salisbury Parabanks and Munno Para Shopping Centre on weekdays
- BBQ facilities and community garden available onsite
Securely positioned within the Northern Community Residential Village, this home offers a peaceful lifestyle while remaining close to everyday conveniences. Elizabeth City Centre, medical facilities, cafés, parks and public transport are all within easy reach, giving you the freedom to enjoy a quieter pace of life without feeling disconnected from the amenities you need.
Call Mike Lao on 0410 390 250 or Tyson Bennett on 0437 161 997 to inspect!
Internal Living / 90.2sqm (approx)
Total Building / 178.9sqm (approx)
Construction / Weatherboard
Gas / Gas Bottle
Sewerage / Mains
For additional property information such as a Map of the Residential Village, please copy and paste this link into your browser: https://vltre.co/wD3PY1
If this property is to be sold via Auction, we recommend you review the Vendors Statement (Form 1) which can be inspected at the Edge Realty Office at 4/25 Wiltshire Street, Salisbury for 3 consecutive business days prior to the Auction and at the Auction for 30 minutes before it starts. Please contact us to request a copy of the Contract of Sale prior to the Auction.
Want to find out where your property sits within the market? Receive a free online appraisal of your property delivered to your inbox by entering your details here: https://www.edgerealty.com.au/
Edge Realty RLA256385 are working directly with the current government requirements associated with Open Inspections, Auctions and preventive measures for the health and safety of its clients and buyers entering any one of our properties. Please note that social distancing is recommended and all attendees will be required to check-in.
Disclaimer: We have obtained all information in this document from sources we believe to be reliable; However we cannot guarantee its accuracy and no warranty or representation is given or made as to the correctness of information supplied and neither the Vendors or their Agent can accept responsibility for error or omissions. Prospective Purchasers are advised to carry out their own investigations. All inclusions and exclusions must be confirmed in the Contract of Sale.
Shop 5/25 Wiltshire Street, Salisbury SA 5108
Call Mike Lao on
0410390250
Call Tyson Bennett on
0437161997


House in Penfield, Unit in Penfield, Townhouse in Penfield, Villa in Penfield, Apartment in Penfield, Flat in Penfield, Studio in Penfield, Warehouse in Penfield, Duplex/Semi-detached in Penfield, Alpine in Penfield, Acreage/Semi-rural in Penfield, Block Of Units in Penfield, Terrace in Penfield, Retirement in Penfield, Serviced Apartment in Penfield, Other in Penfield
Retirement in Andrews Farm, Retirement in Davoren Park, Retirement in Direk, Retirement in Edinburgh, Retirement in Elizabeth West, Retirement in Macdonald Park, Retirement in Penfield Gardens, Retirement in Virginia, Retirement in Waterloo Corner