
Want to save your favourite properties and searches?
Sign up below to access all the awesome features.
Already have an account? Sign in


Inspections
Top Offer By: 5:00pm 8th of August


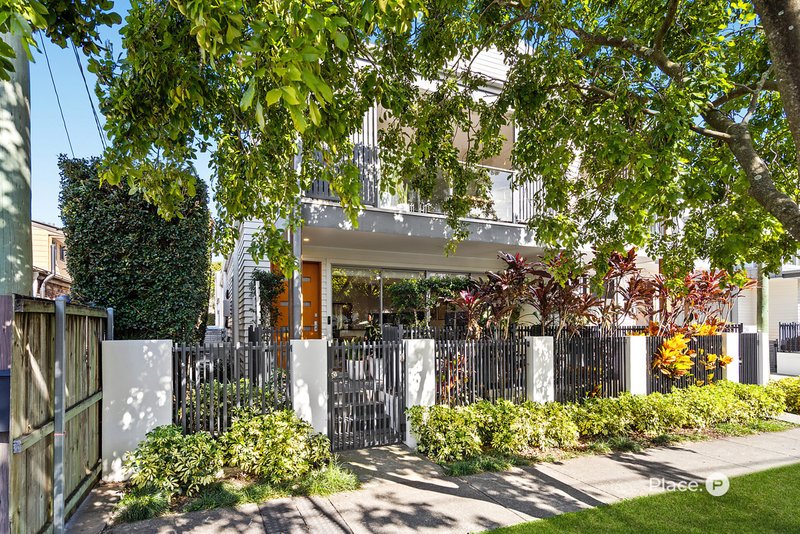
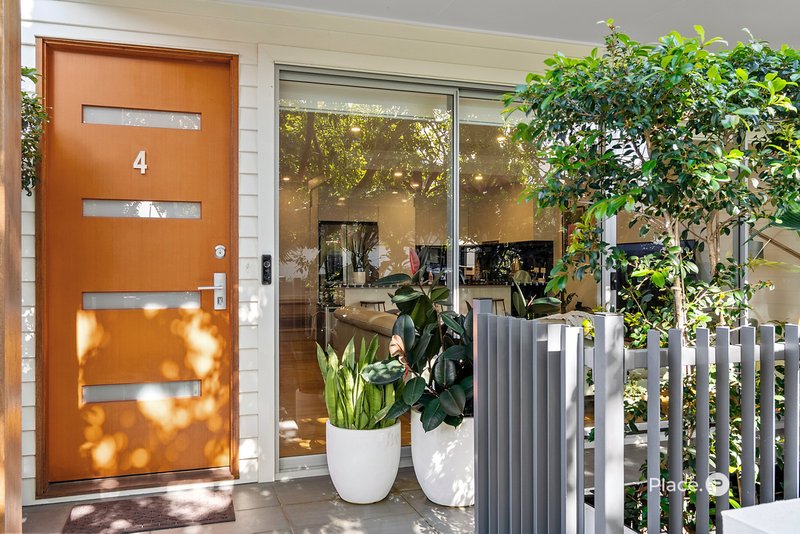
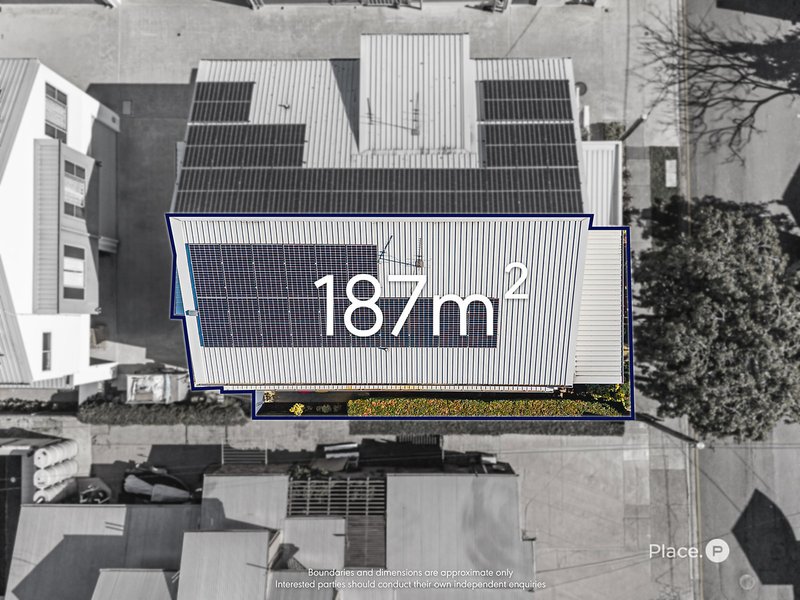
Tucked away within an exclusive boutique complex in one of West End's most sought after pockets, this beautifully crafted residence delivers an exceptional combination of space, style and low-maintenance luxury. Constructed in 2016 and spanning approximately 187sqm, the home has been thoughtfully designed to maximise natural light, privacy and effortless indoor-outdoor living.
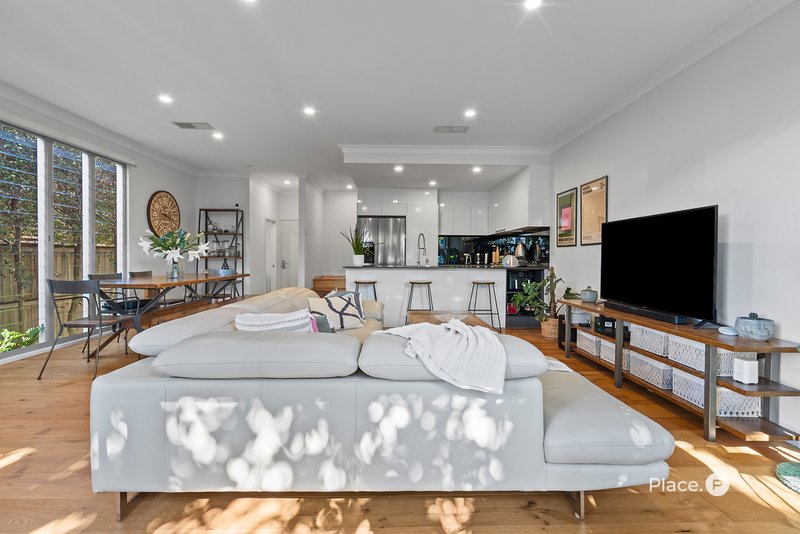
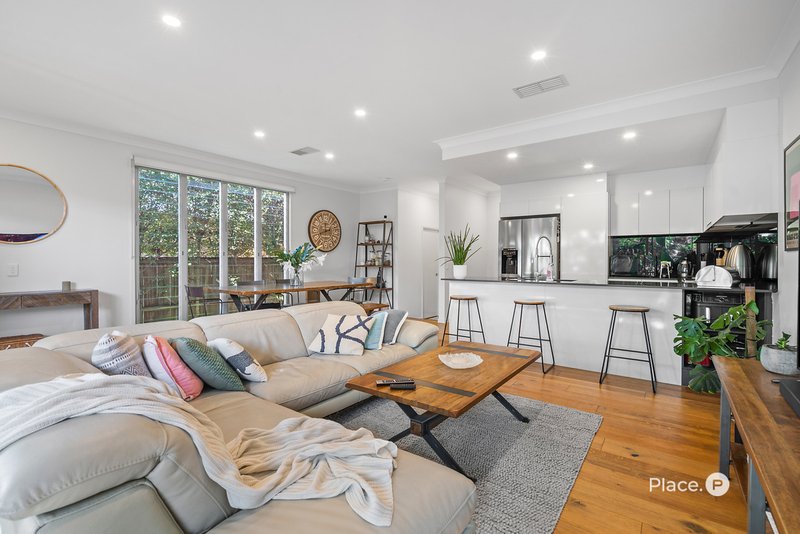
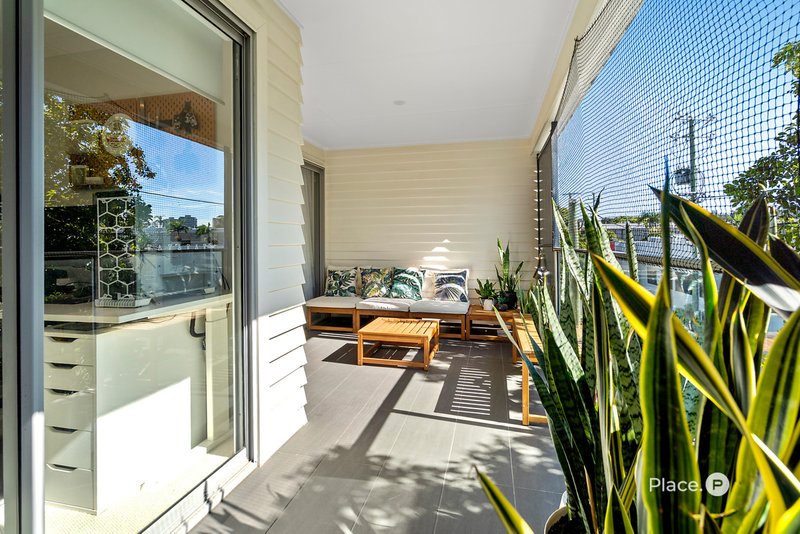
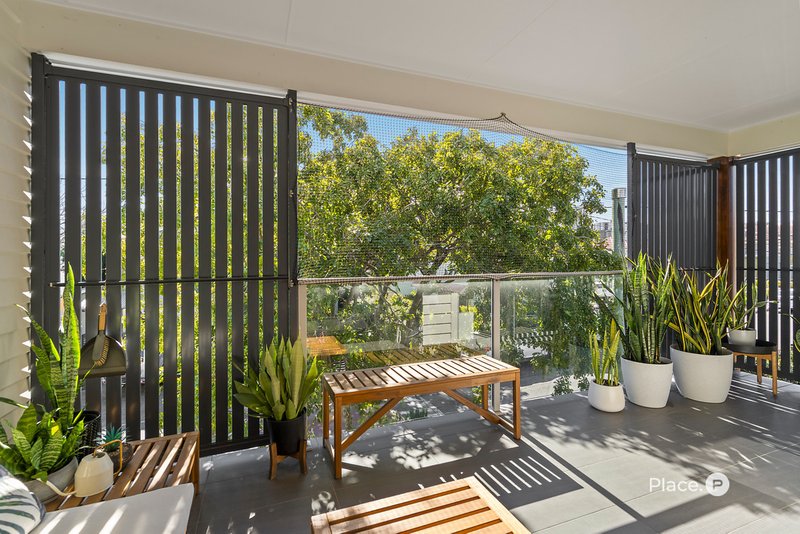
Spanning two spacious levels, the home showcases warm timber flooring throughout the lower level, creating an inviting setting for everyday living and entertaining, while plush carpeting upstairs adds comfort and warmth to the private accommodation. The expansive open-plan living and dining area forms the heart of the home, seamlessly extending to a private courtyard that provides the perfect setting for entertaining, weekend gatherings or quiet evenings at home.
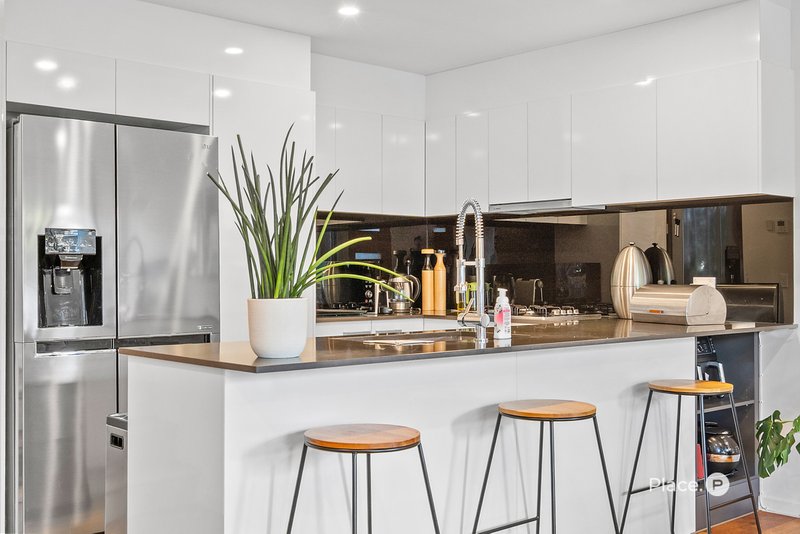
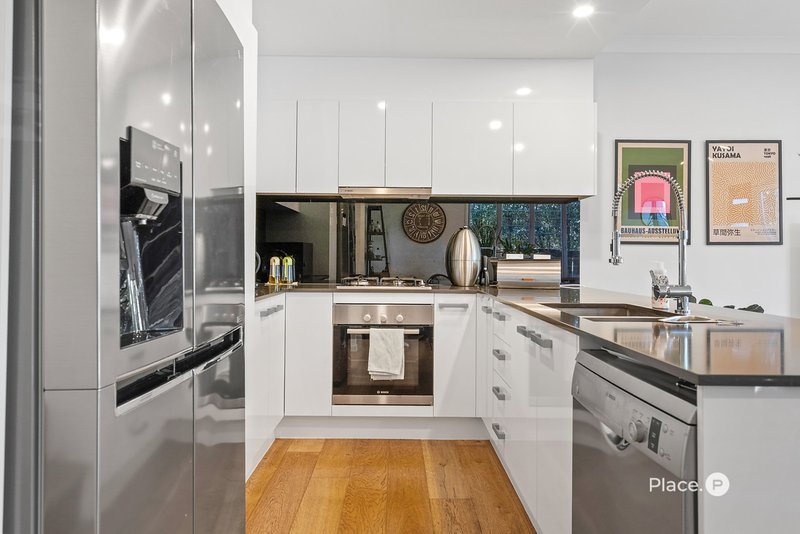
The designer kitchen is beautifully appointed with premium Bosch appliances, including a four-burner gas cooktop, oven and dishwasher, complemented by stone benchtops, generous storage and a functional breakfast bar that caters equally well to everyday living and entertaining.
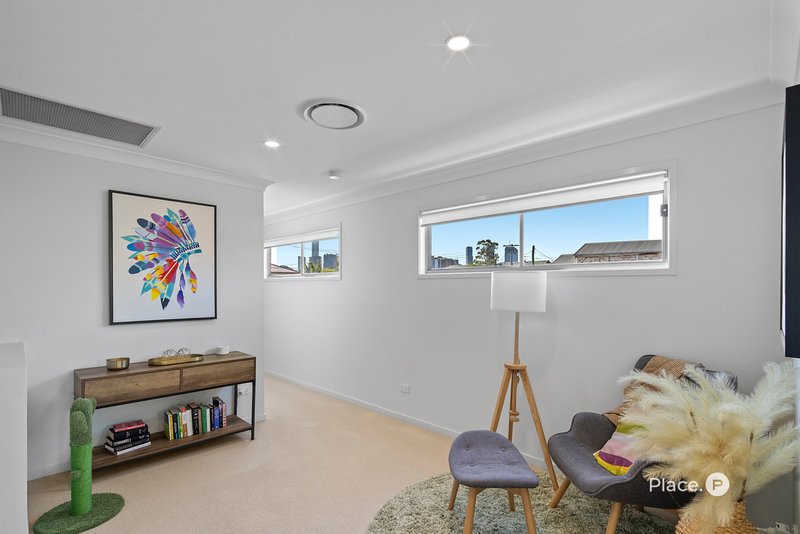
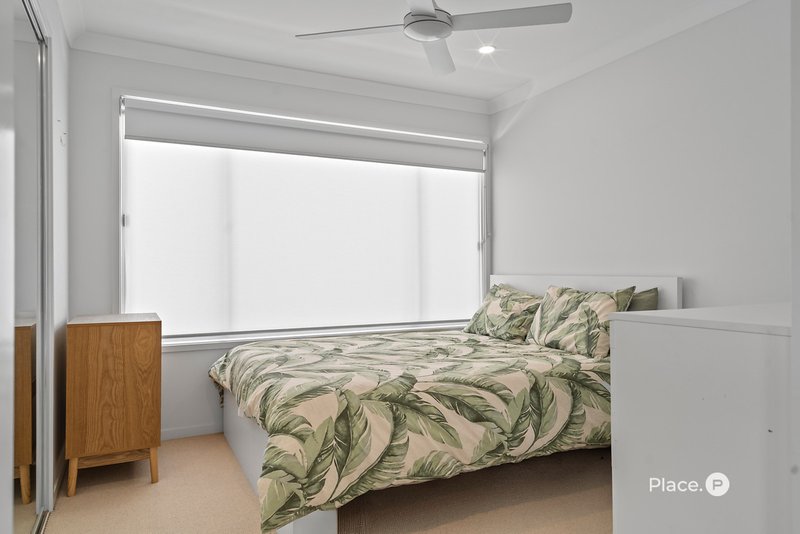
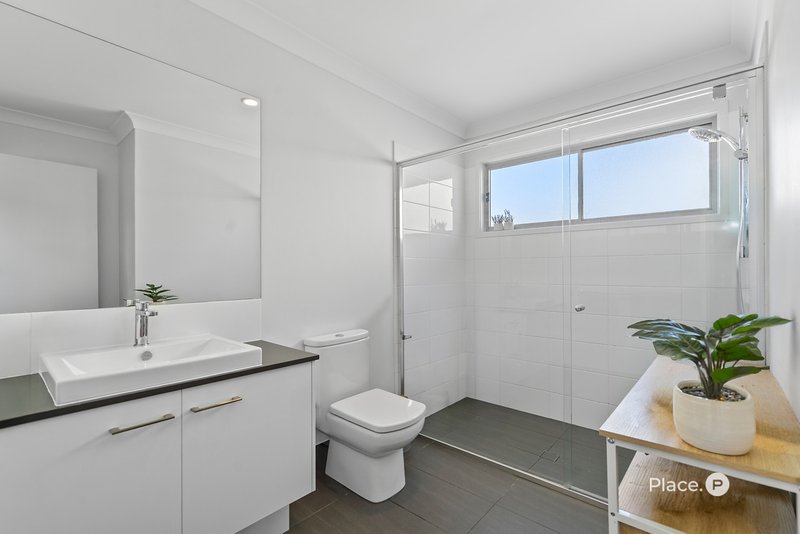
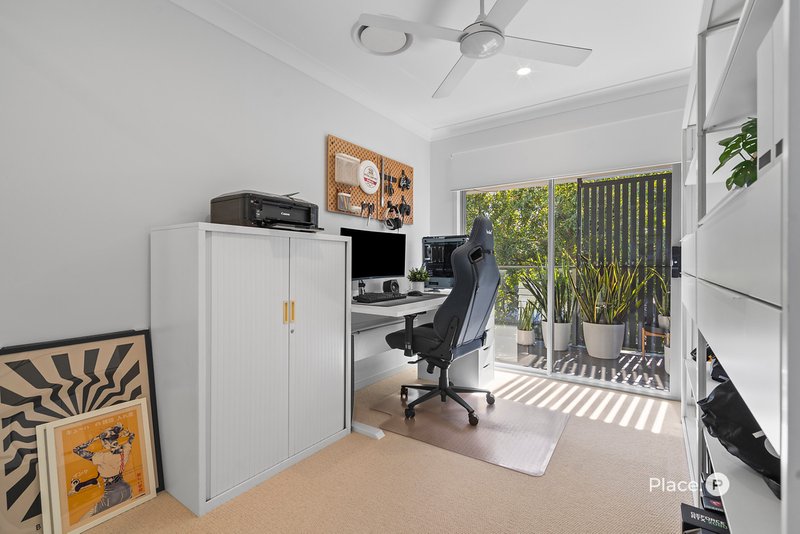
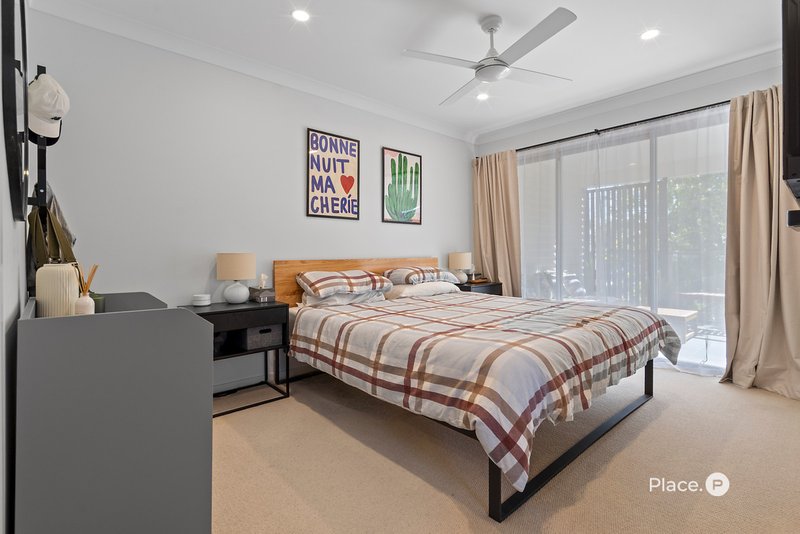
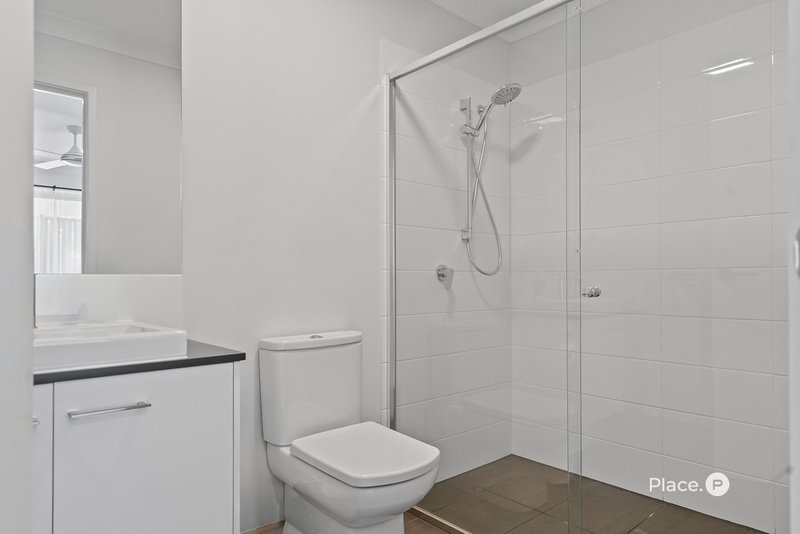
Upstairs, the spacious master suite offers a private retreat complete with a walk-in wardrobe and stylish ensuite, while two additional bedrooms with built-in wardrobes are serviced by a beautifully finished central bathroom. A versatile second living area provides the perfect retreat to unwind while taking in attractive glimpses of the Brisbane CBD skyline, adding another layer of appeal to this thoughtfully designed home.
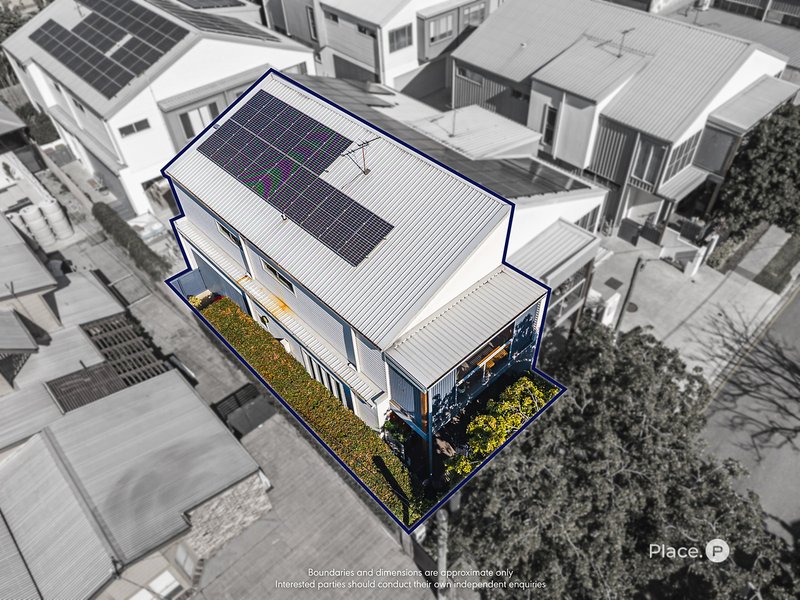
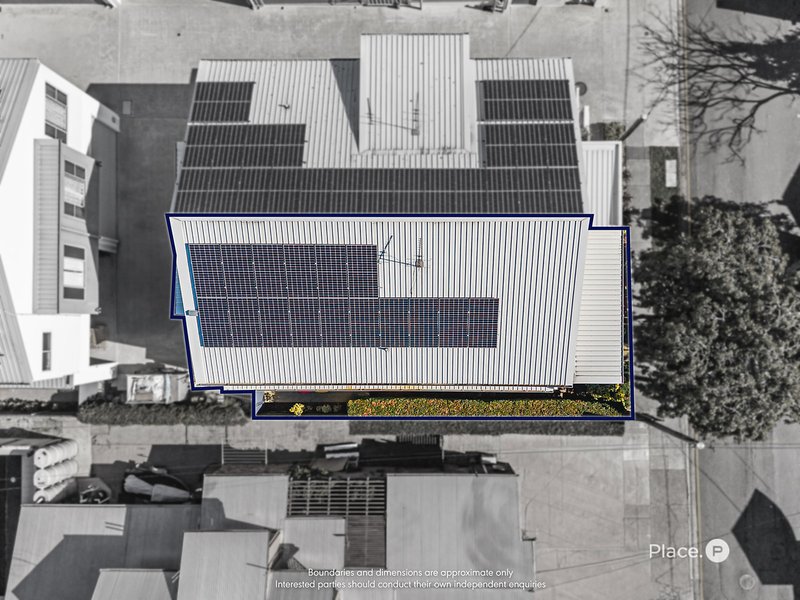
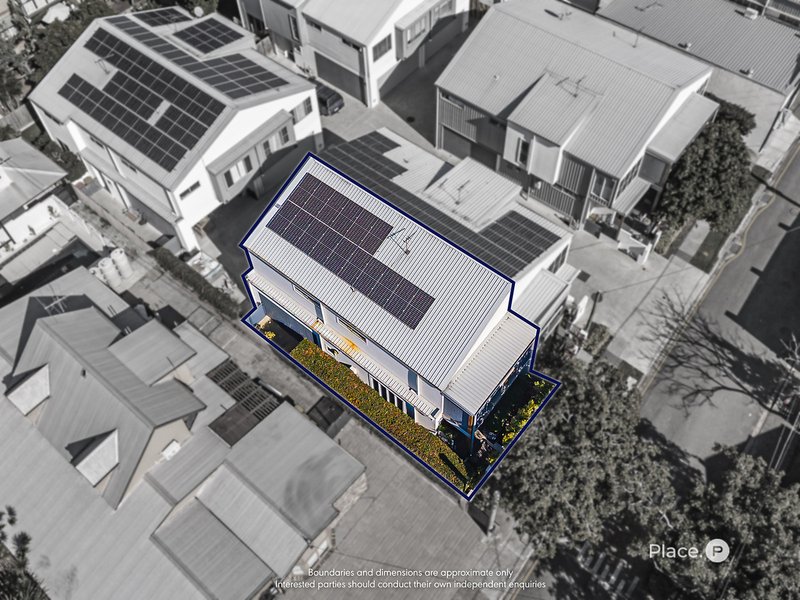
Designed with comfort and efficiency in mind, the residence also features a guest powder room on the lower level, ducted air conditioning, excellent storage, a secure double garage with internal access and a 6.6kW solar system, delivering greater energy efficiency and reduced running costs.
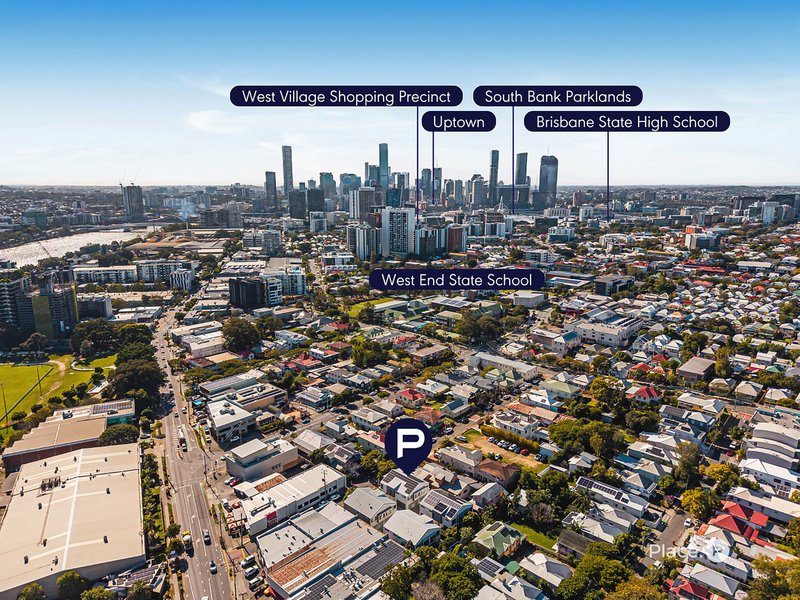
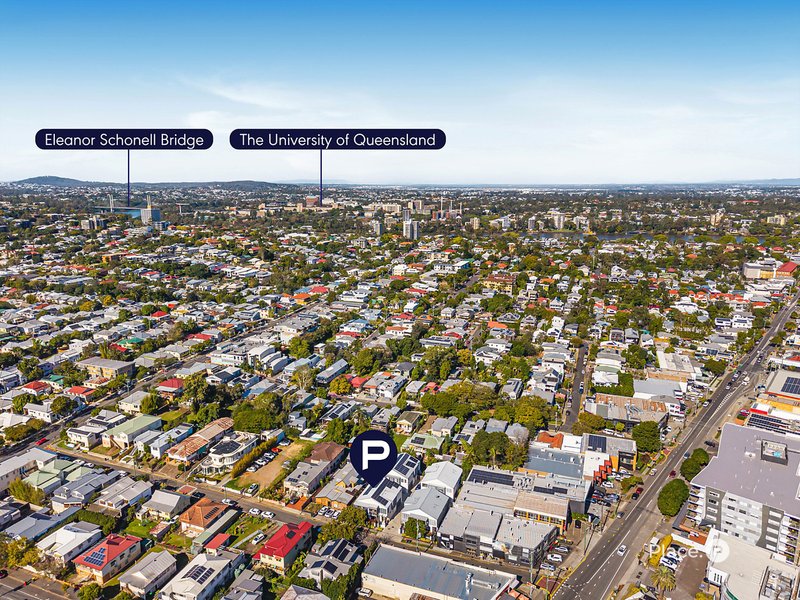
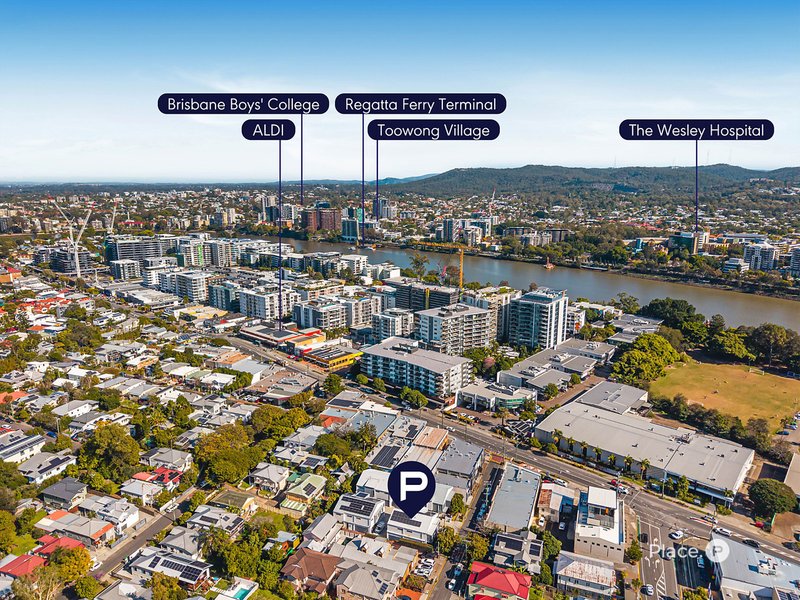
Enjoy an easy stroll to Davies Park, the CityCat terminal, the Thomas Dixon Centre, Montague Markets and West Village, while an outstanding selection of cafés, restaurants, bars, gyms and wellness studios are all just moments from your doorstep. With the CityCat, frequent bus services and extensive active transport links all within easy reach, commuting to the CBD and surrounding suburbs is effortless. South Bank's celebrated cultural precinct, including QPAC and GOMA, is only 2.5 kilometres away, with the Brisbane CBD just 3 kilometres beyond. Completing the appeal, the home falls within the highly regarded West End State School and Brisbane State High School catchments and is also conveniently located near some of Brisbane's leading private schools, including Somerville House, St Laurence's College, Brisbane Grammar School, Brisbane Girls Grammar School and St Joseph's College, Gregory Terrace, as well as major universities and hospitals.
Property Highlights
- Boutique residence within an exclusive complex of just 8 townhomes
- Three spacious bedrooms, including a master retreat with walk-in wardrobe and private ensuite
- Two contemporary bathrooms plus a guest powder room
- Flexible second living area with glimpses of the Brisbane CBD skyline
- Open-plan living and dining flowing seamlessly to a private entertainer's courtyard
- Designer kitchen featuring Bosch gas cooktop, oven and dishwasher, stone benchtops and generous storage
- Warm timber flooring throughout the lower level, complemented by plush carpeting upstairs
- Ducted air conditioning and excellent storage throughout
- Secure double lock-up garage with internal access
- 6.6kW solar system for enhanced energy efficiency and reduced running costs
- Outstanding lifestyle location within walking distance of West Village, Montague Markets, Davies Park, the CityCat terminal and the Thomas Dixon Centre
- Within the sought-after West End State School and Brisbane State High School catchments
Disclaimer
This property is being sold by auction or without a price and therefore a price guide can not be provided. The website may have filtered the property into a price bracket for website functionality purposes.
Disclaimer:
We have in preparing this advertisement used our best endeavours to ensure the information contained is true and accurate, but accept no responsibility and disclaim all liability in respect to any errors, omissions, inaccuracies or misstatements contained. Prospective purchasers should make their own enquiries to verify the information contained in this advertisement.

140 Oxford Street, Bulimba QLD 4171
Call Tye Watkins on
0423 013 266


House in West End, Unit in West End, Townhouse in West End, Villa in West End, Apartment in West End, Flat in West End, Studio in West End, Warehouse in West End, Duplex/Semi-detached in West End, Alpine in West End, Acreage/Semi-rural in West End, Block Of Units in West End, Terrace in West End, Retirement in West End, Serviced Apartment in West End, Other in West End
Townhouse in Auchenflower, Townhouse in Highgate Hill, Townhouse in Milton, Townhouse in South Brisbane, Townhouse in St Lucia, Townhouse in Toowong

