Want to save your favourite properties and searches?
Sign up below to access all the awesome features.
Already have an account? Sign in


Price Guide $1,450,000


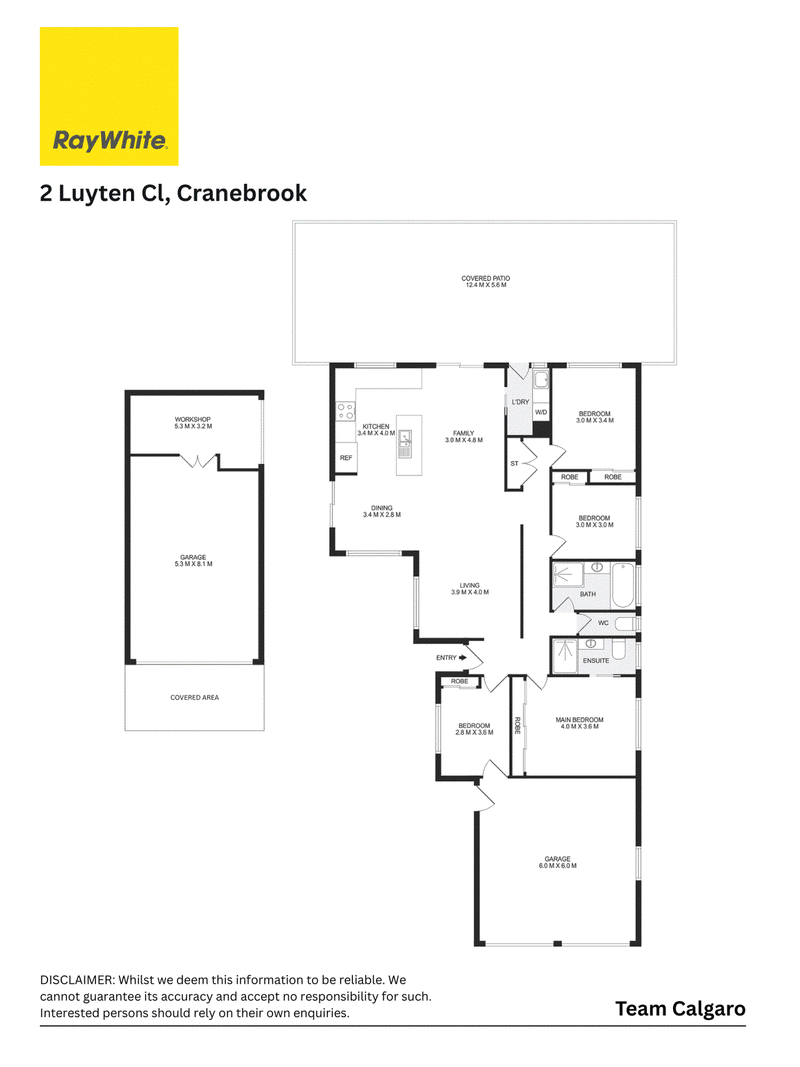
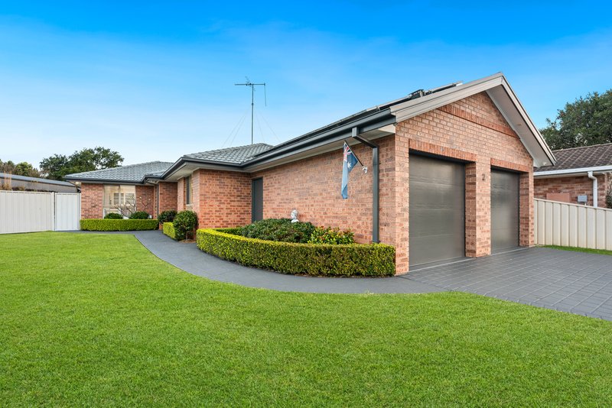
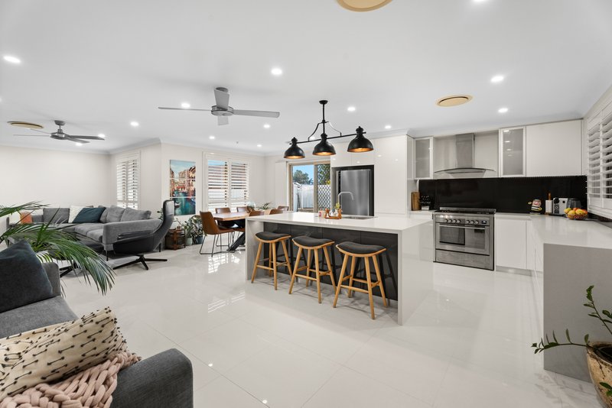
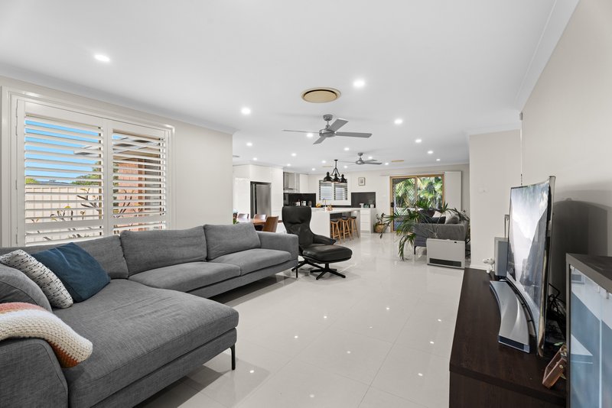
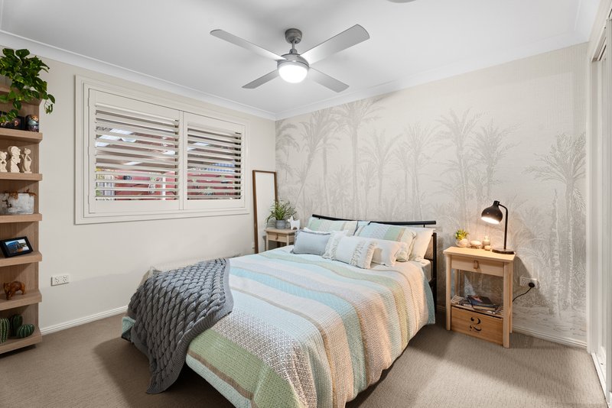
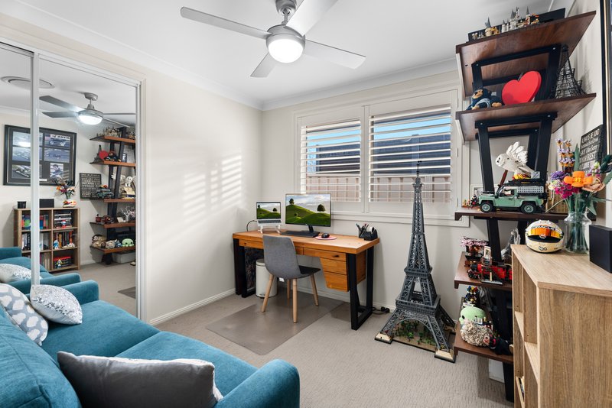
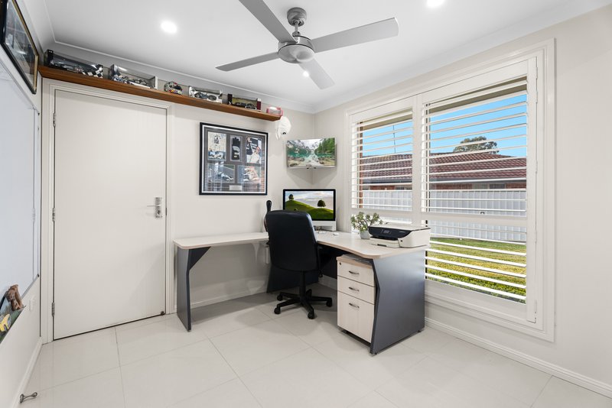
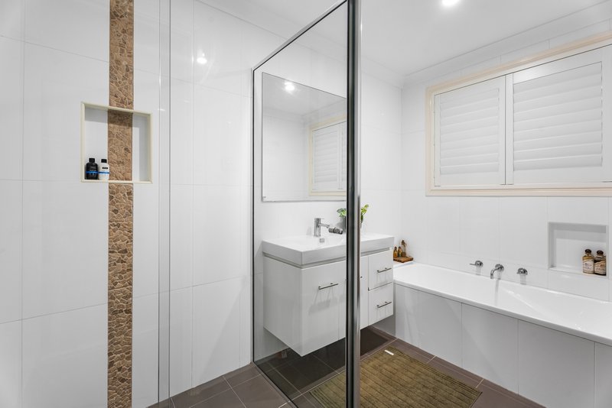
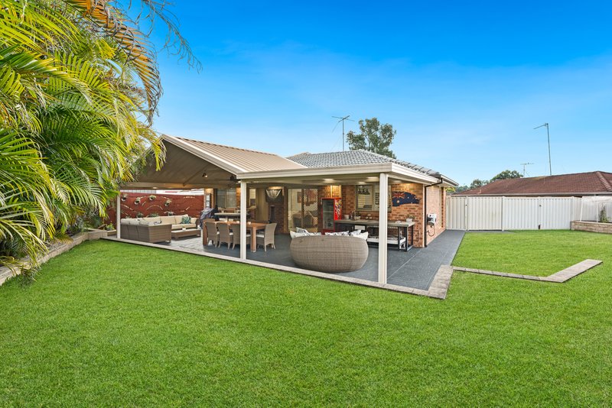
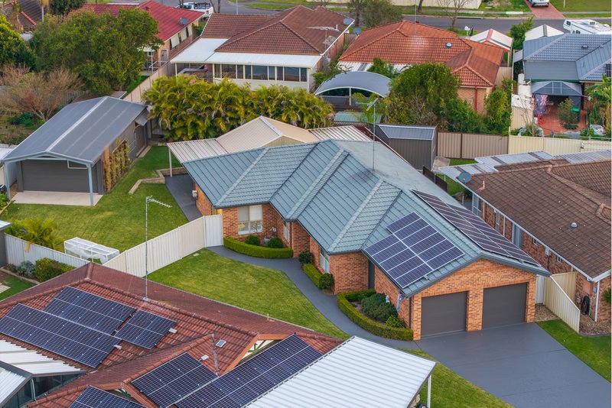
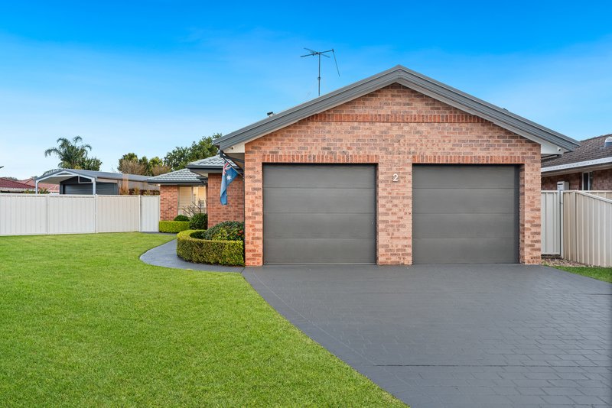
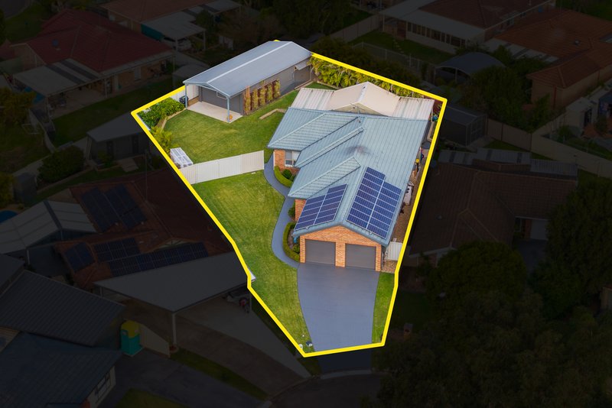
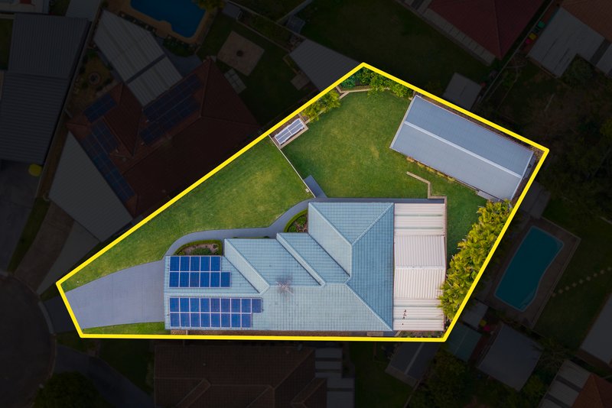
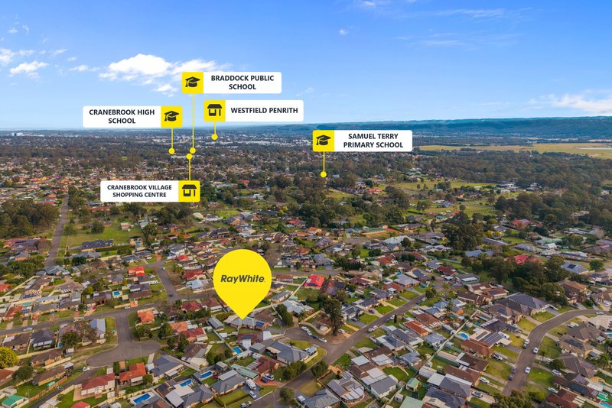
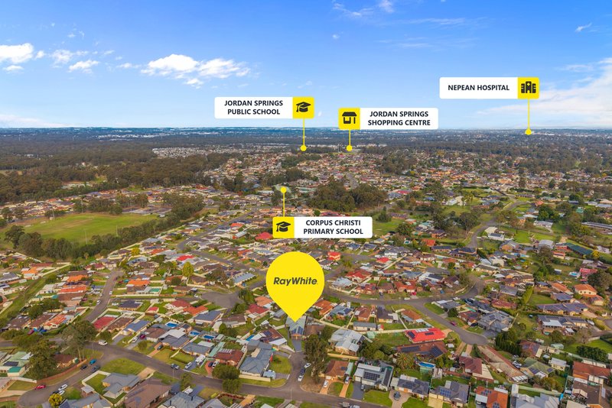
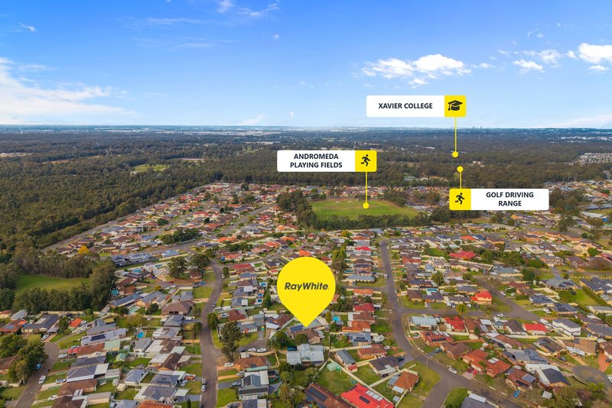
It is not every day that a block like this comes along with a stunning home to match. Positioned in a peaceful North Cranebrook cul-de-sac on an impressive 818sqm (approx.) parcel, this beautiful four-bedroom home has been exceptionally maintained and thoughtfully designed for effortless family living and entertaining. From the striking open-plan interiors and high-end finishes to the expansive covered entertaining area, landscaped backyard and oversized detached workshop, every detail has been carefully considered.
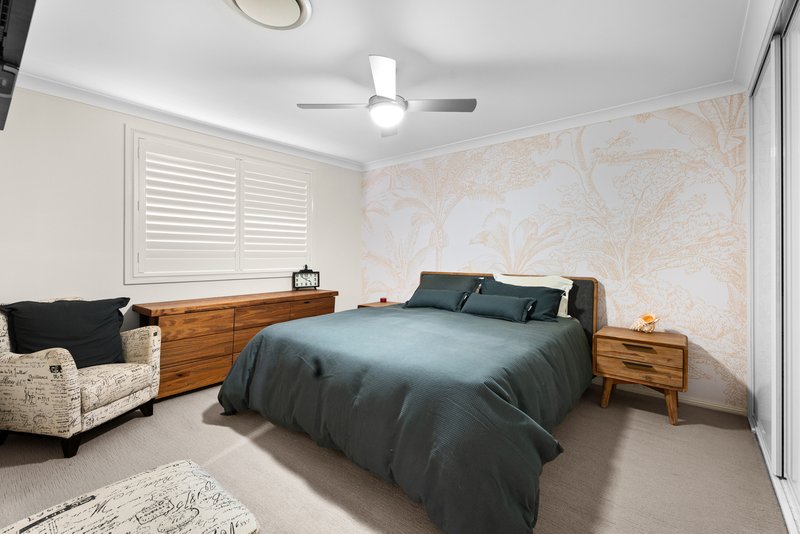
• Four generously sized bedrooms with built-in wardrobes
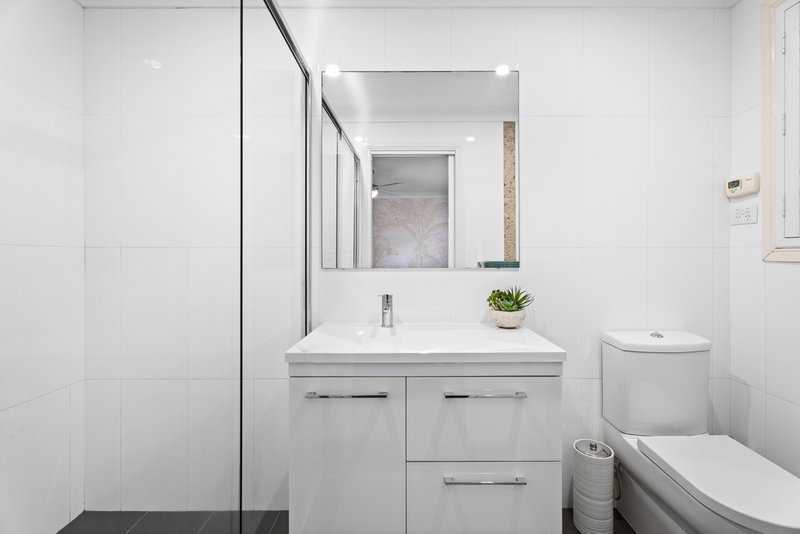
• Spacious master bedroom complete with a private ensuite
• Two modern bathrooms featuring luxurious underfloor heating
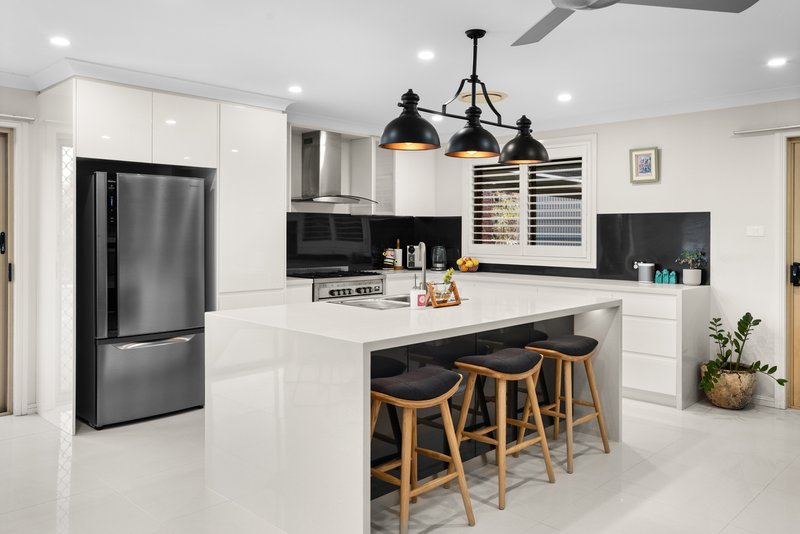
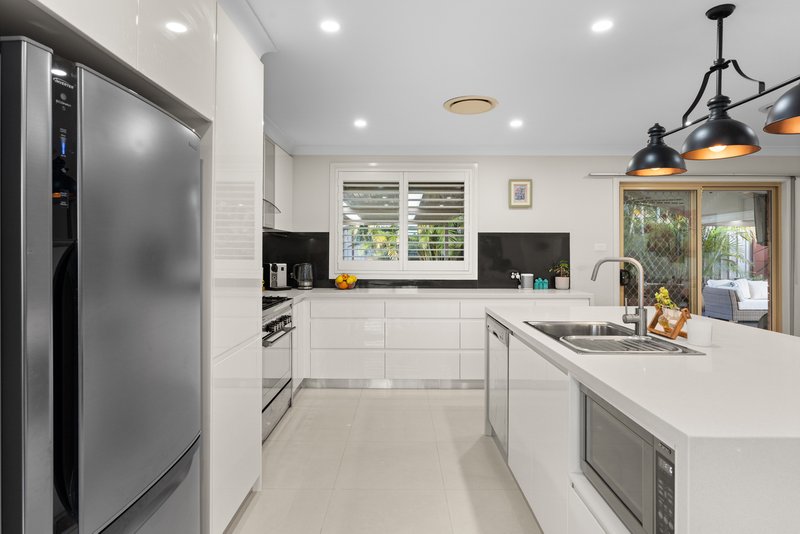
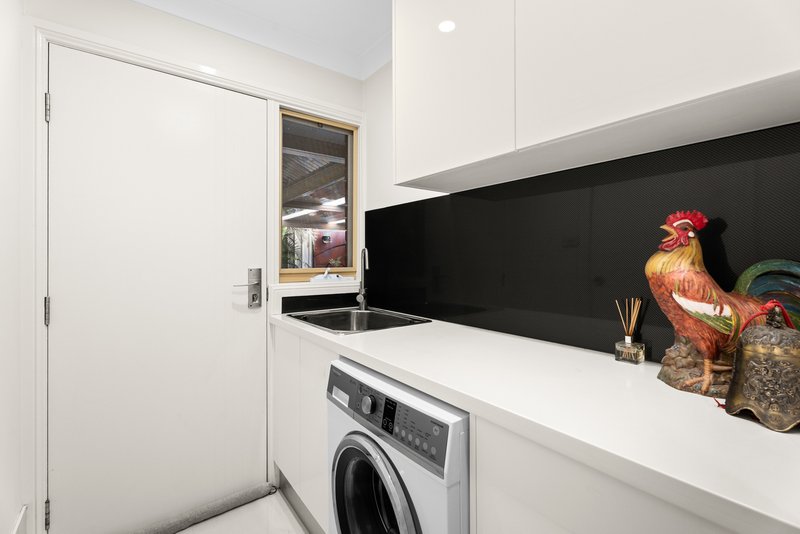
• Stunning contemporary kitchen with stone benchtops, carbon-fibre-style splashback, under-bench lighting and an abundance of storage
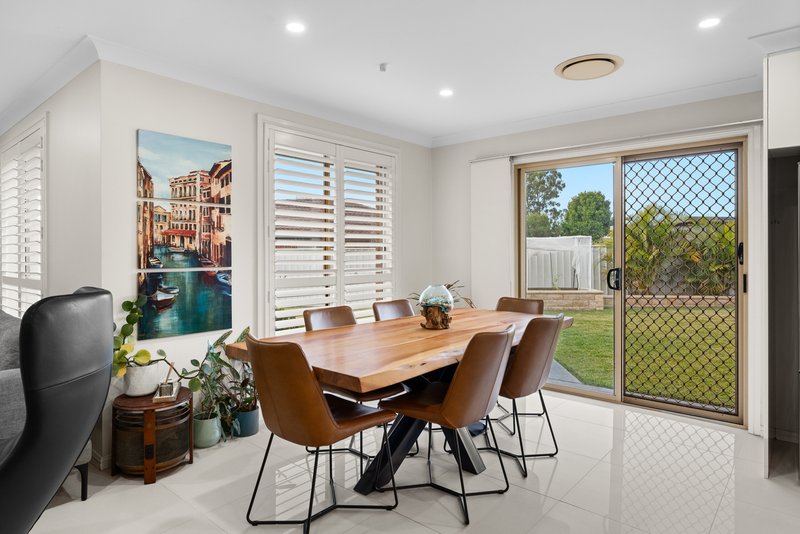
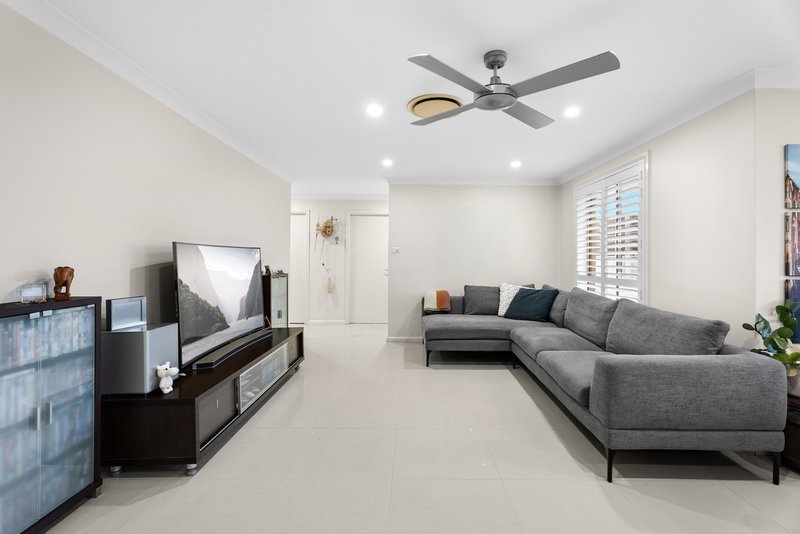
• Expansive open-plan living and dining area enhanced by dimmable downlights and quality tiled flooring
• Ducted air conditioning, ceiling fans and plantation shutters throughout
• Plush carpet to the bedrooms and quality finishes throughout
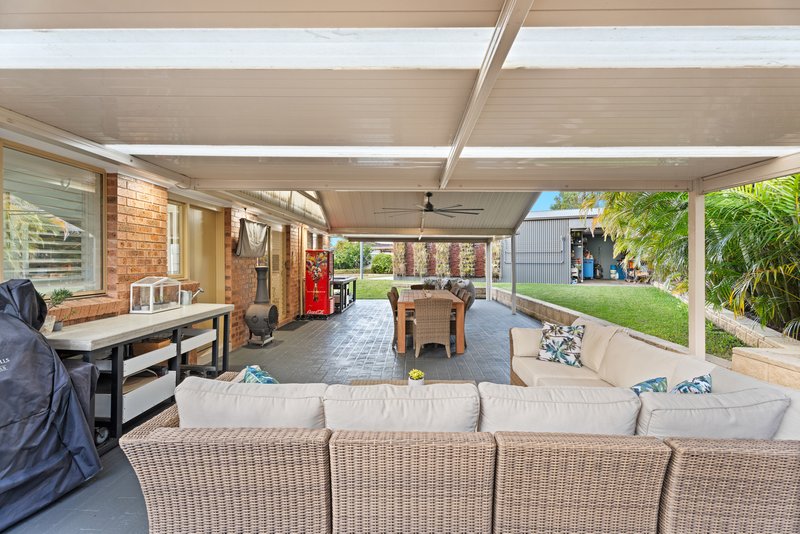
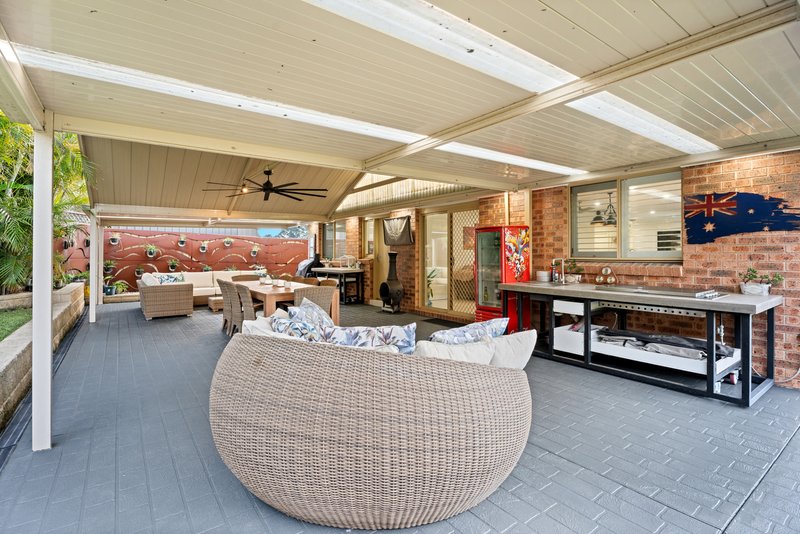
• Impressive covered outdoor entertaining area complete with a built-in BBQ and ample space for year-round gatherings
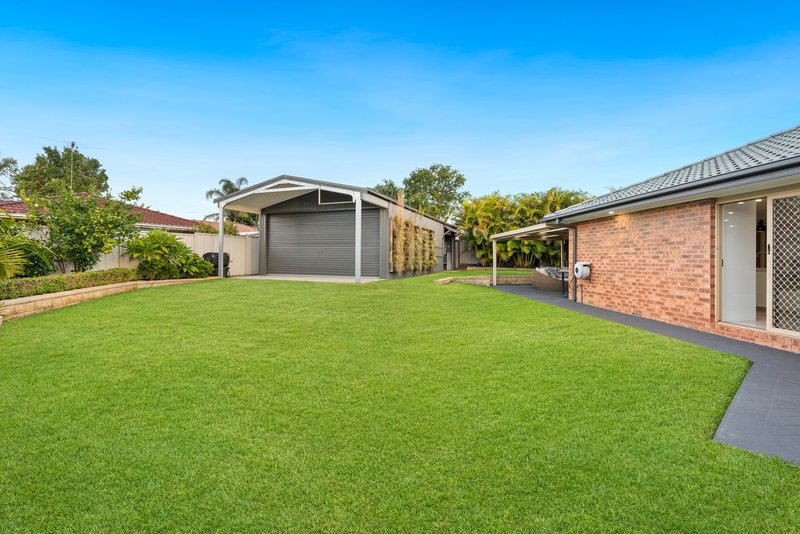
• Expansive, level and beautifully maintained backyard with plenty of room for children, pets or a future swimming pool (STCA)
• Established vegetable garden with lemon, lime and orange trees
• Automated irrigation system with programmable timers
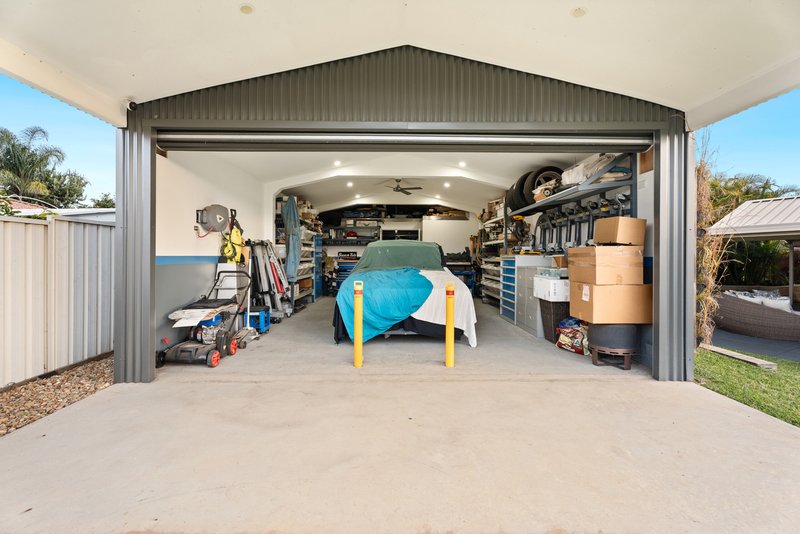
• Oversized detached garage/workshop, fully insulated and offering excellent storage, workspace and potential for future granny-flat conversion (STCA)
• Attached garage featuring extensive soft-close cabinetry and storage
• Two automatic garage doors, both replaced in 2023
• Wide side access providing easy access to the detached garage/workshop
• 8kW solar system paired with a 10kW battery and blackout power capability
• Security camera system for added peace of mind
• Beautifully landscaped front and rear gardens
Offering an exceptional combination of quality, space and functionality, this impressive family residence is ready to be enjoyed from day one. With outstanding entertaining spaces, extensive garaging and workshop facilities, energy-efficient inclusions and exciting future potential, 2 Luyten Close presents a rare opportunity in one of North Cranebrook's most peaceful and tightly held pockets.
Contact Team Calgaro today to book your inspection!

1/311 High Street, Penrith NSW 2750
Call Jasmyn Calgaro on
0477755589


House in Cranebrook, Unit in Cranebrook, Townhouse in Cranebrook, Villa in Cranebrook, Apartment in Cranebrook, Flat in Cranebrook, Studio in Cranebrook, Warehouse in Cranebrook, Duplex/Semi-detached in Cranebrook, Alpine in Cranebrook, Acreage/Semi-rural in Cranebrook, Block Of Units in Cranebrook, Terrace in Cranebrook, Retirement in Cranebrook, Serviced Apartment in Cranebrook, Other in Cranebrook
House in Cambridge Gardens, House in Castlereagh, House in Llandilo, House in Londonderry, House in Penrith, House in Jordan Springs