
Want to save your favourite properties and searches?
Sign up below to access all the awesome features.
Already have an account? Sign in










Price By Negotiation


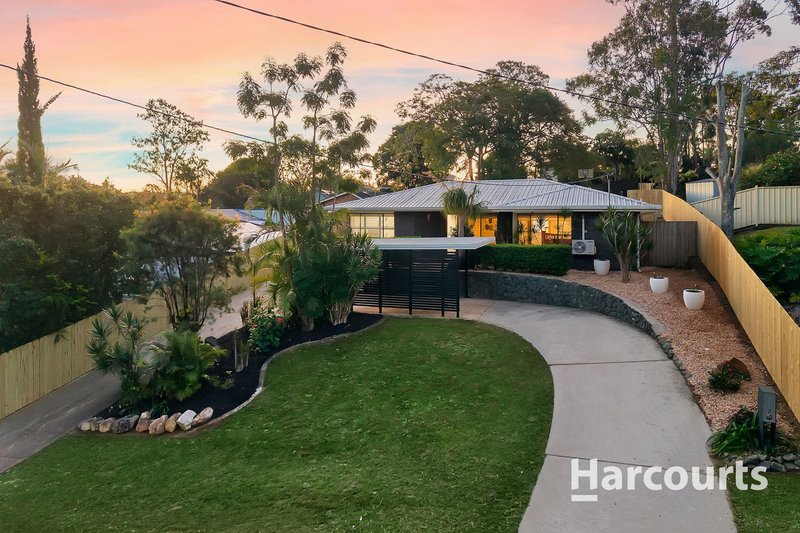
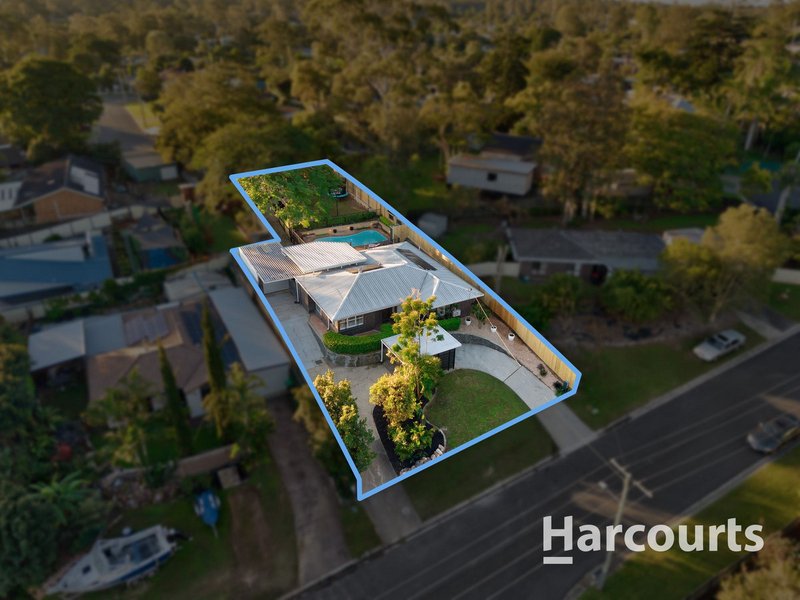
If you've been searching for a spacious family home that's been tastefully updated and is ready for you to move straight into, then 7 Relesah Drive, Petrie deserves your immediate attention.
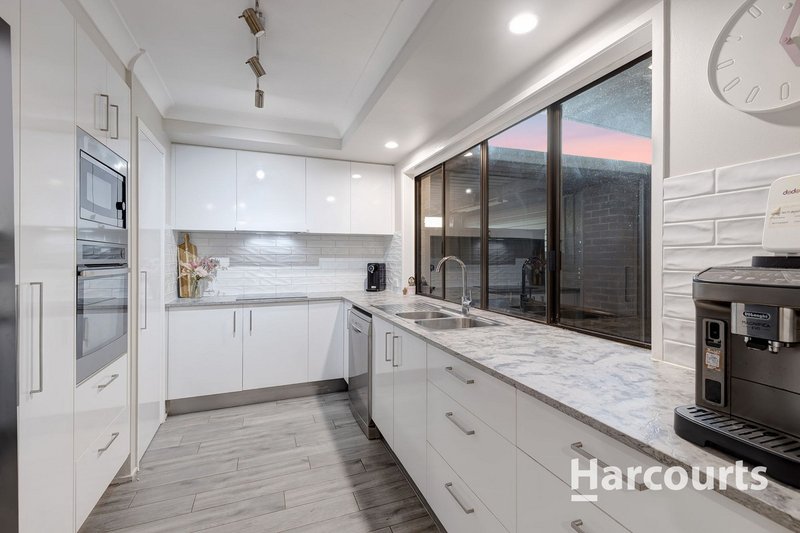
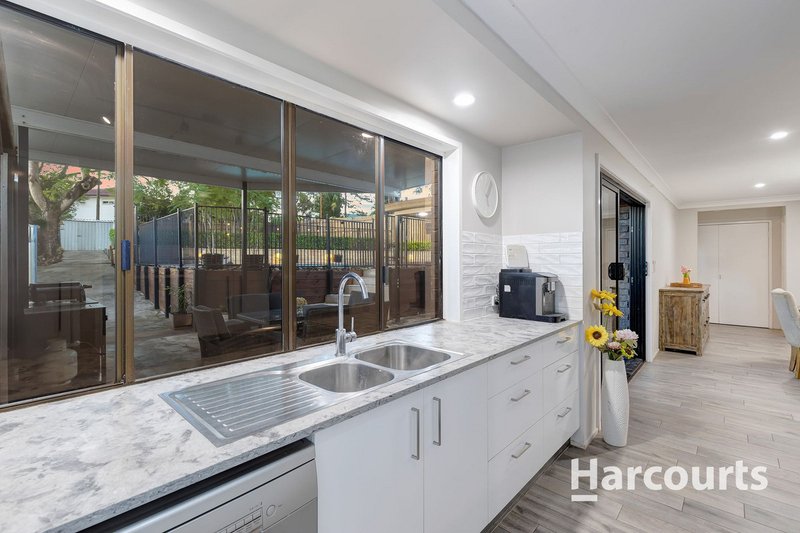
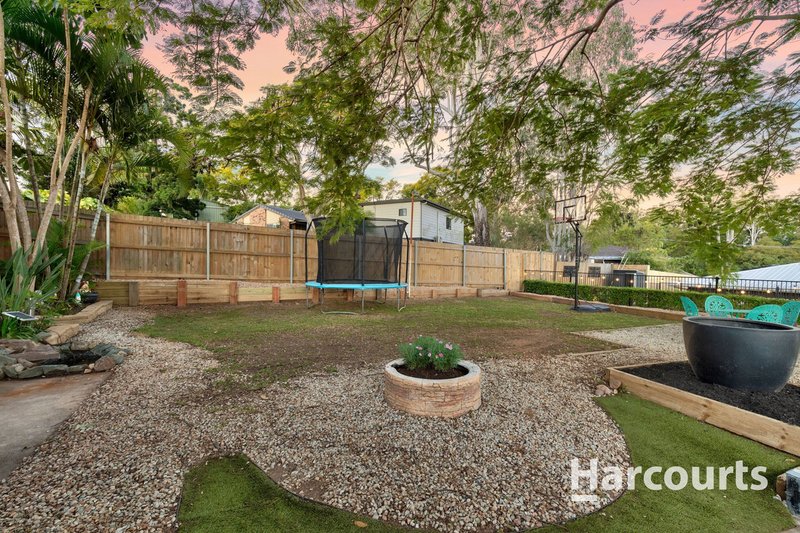
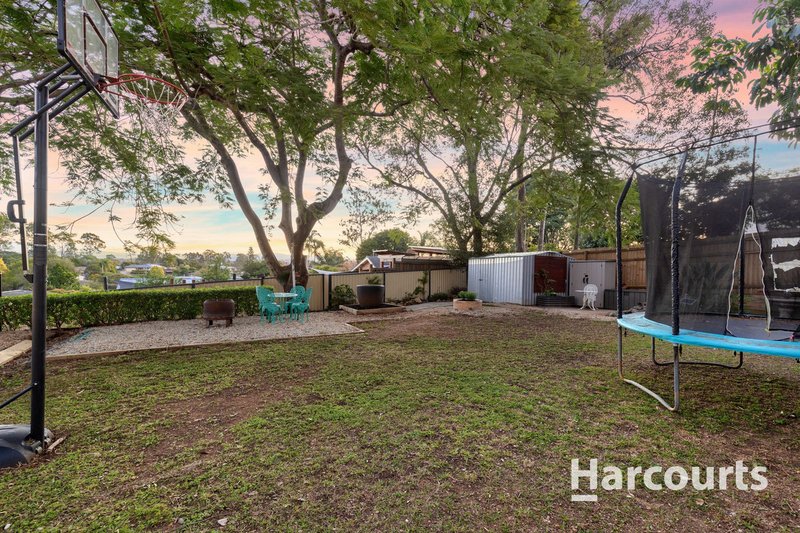
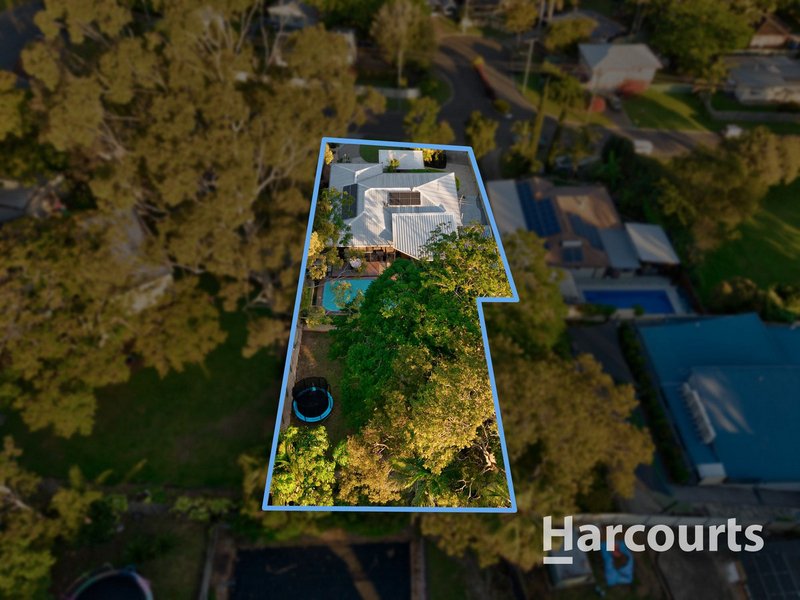
Positioned on a generous 947m² block, this solid brick home has recently undergone quality renovations, including a stunning new kitchen and bathrooms, new fencing, and new roof gutters. With the owners highly motivated to achieve a sale, this is an outstanding opportunity for buyers looking for value in a sought-after location.
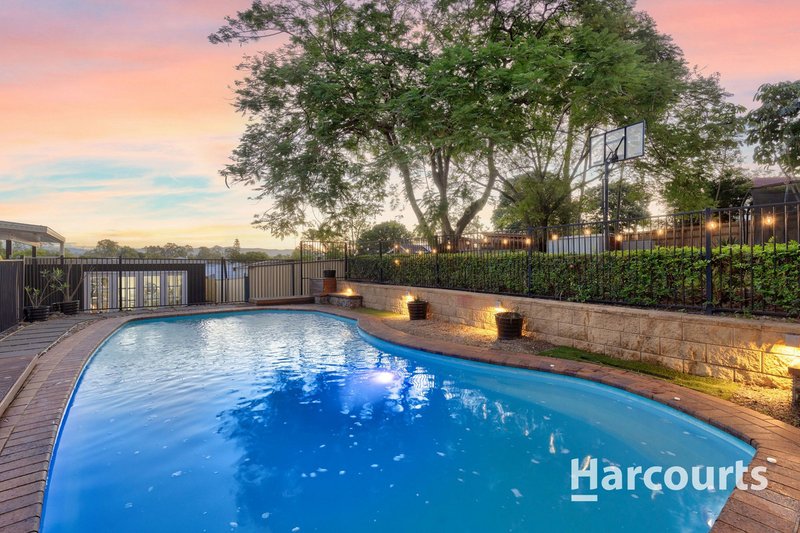
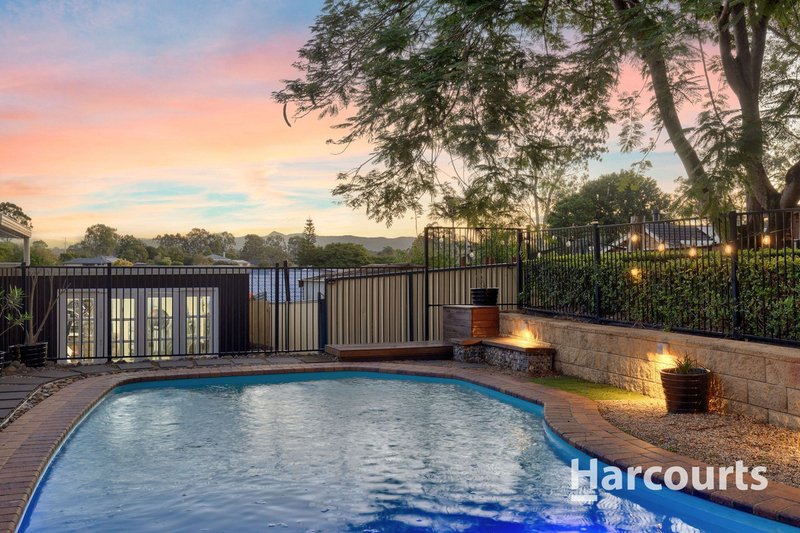
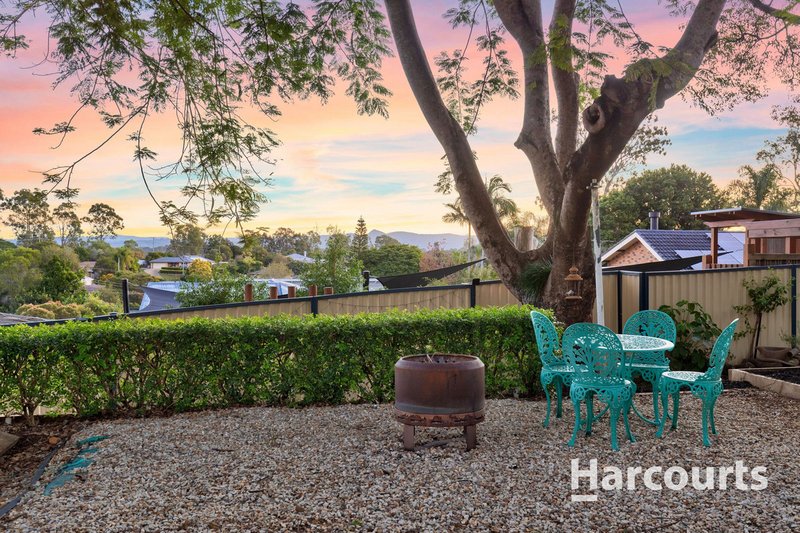
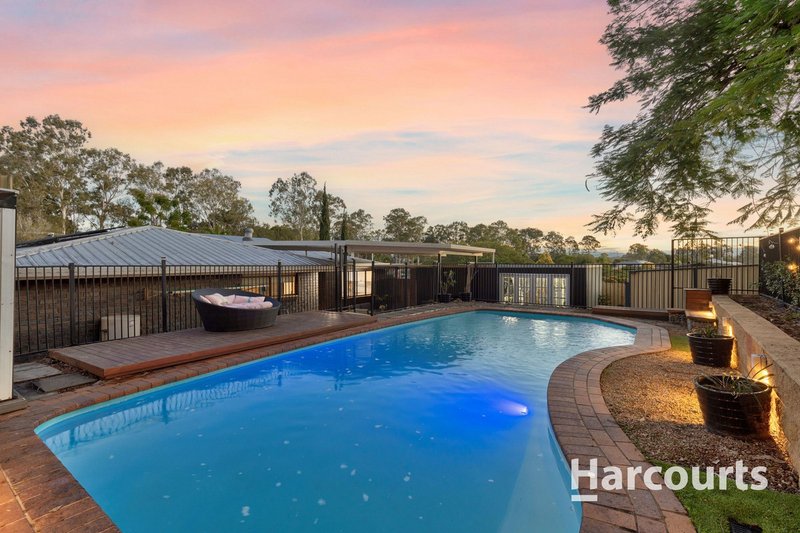
Designed for comfortable family living and effortless entertaining, the home offers multiple living areas, four bedrooms, modern finishes throughout, and a fantastic outdoor entertaining area overlooking the sparkling saltwater pool.
Property Features:
• Solid brick construction on a generous 947m² block
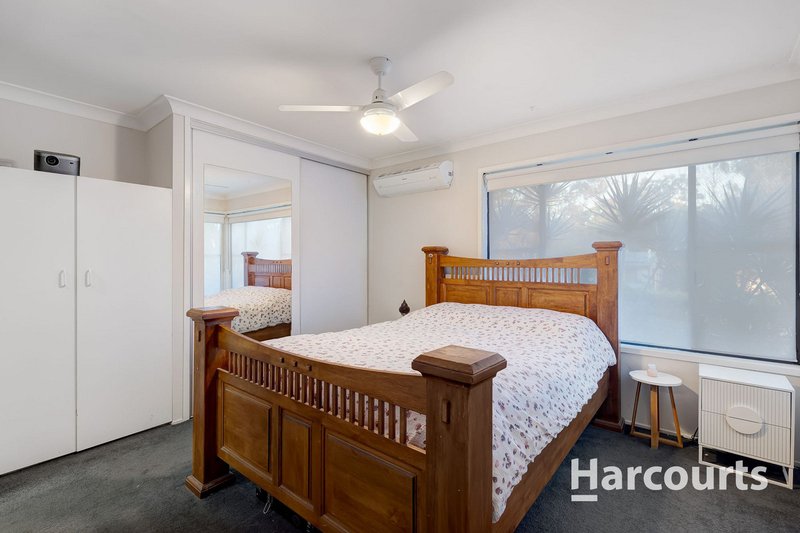
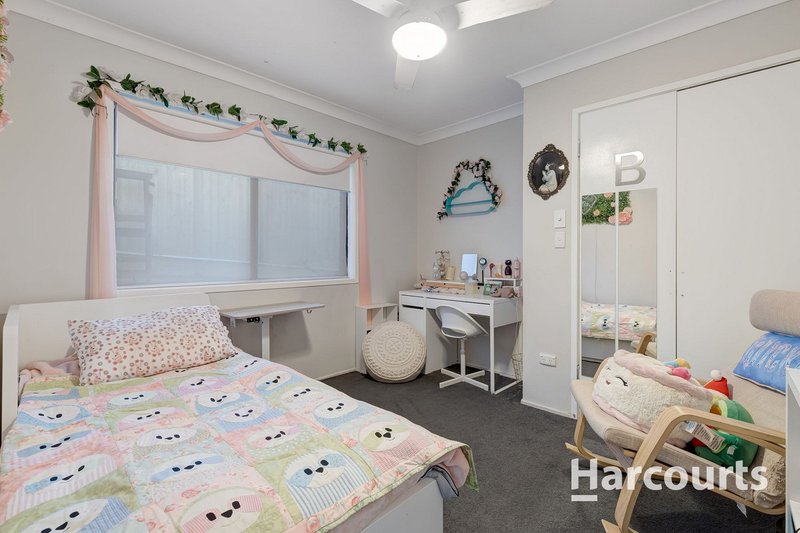
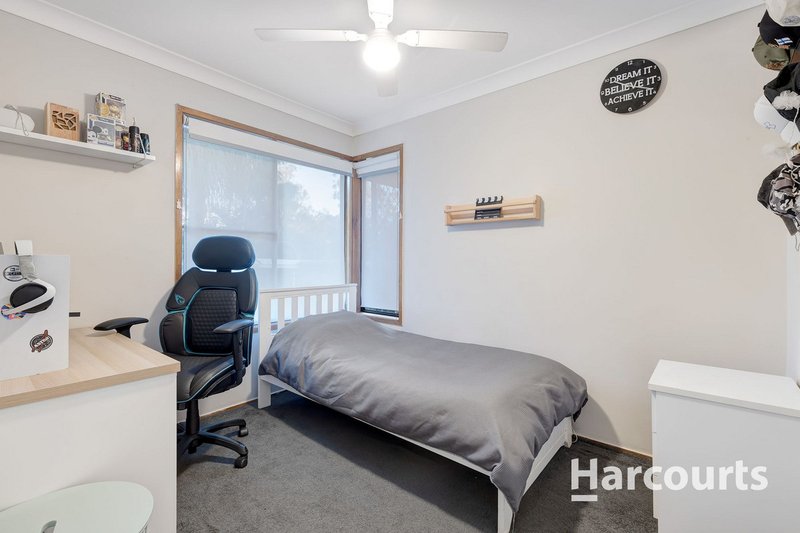
• Four bedrooms, all with ceiling fans and two bedrooms have built-ins
• Master suite featuring air-conditioning, ceiling fan, built-in robes and ensuite
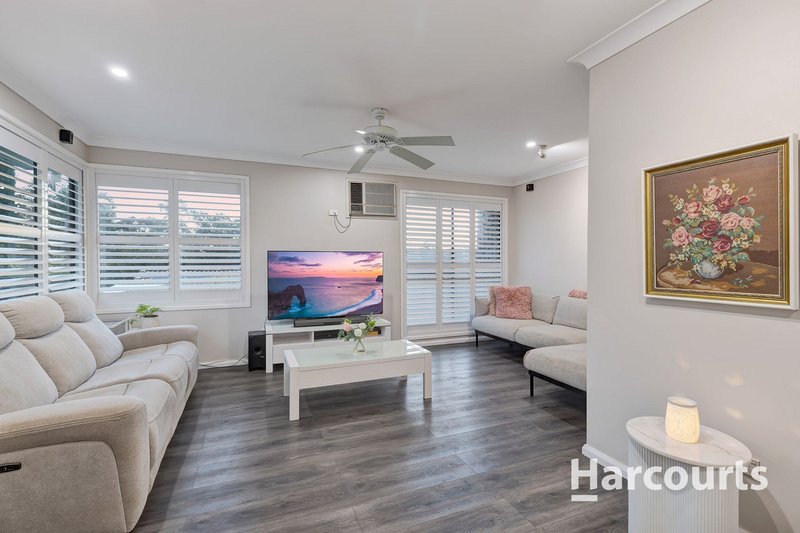
• Sunken lounge with air-conditioning, ceiling fan and plantation shutters
• Renovated kitchen with stone benchtops, induction cooktop, rangehood, tiled splashback, custom-built microwave and oven, pantry, and soft-close cabinetry
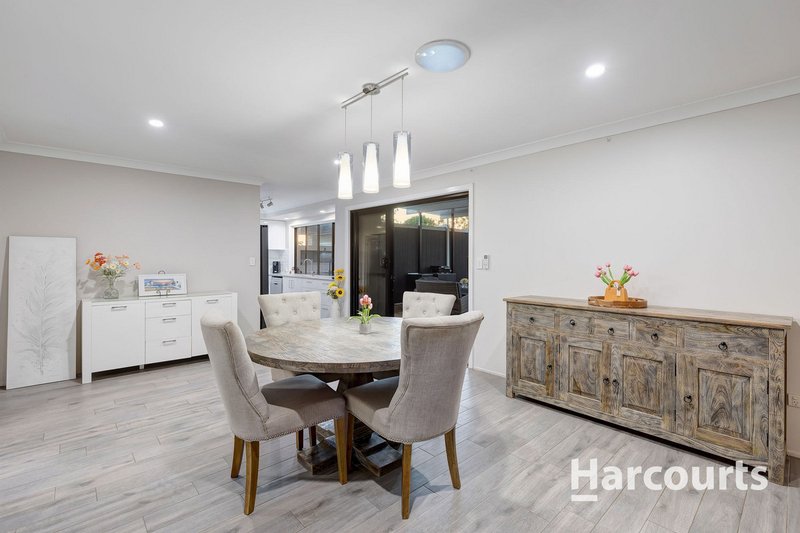
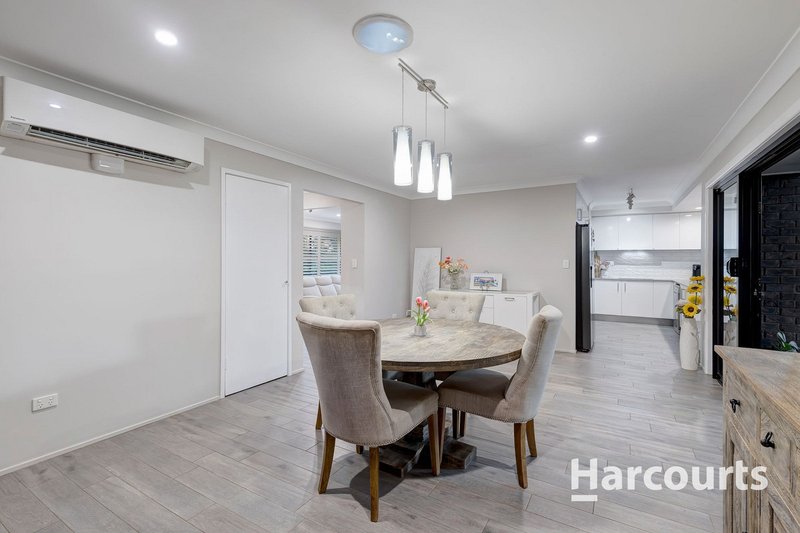
• Separate family/dining area with split-system air-conditioning and skylight
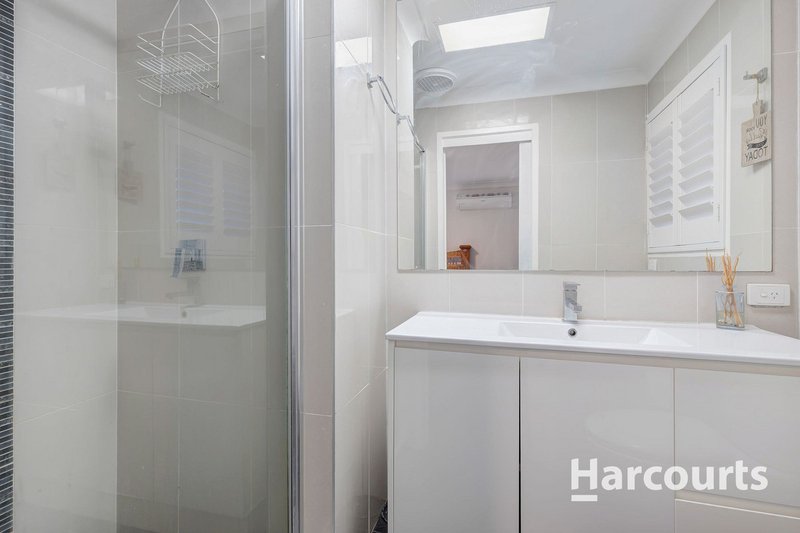
• Renovated main bathroom with niche shower
• Hybrid timber flooring throughout the living areas with carpeted bedrooms
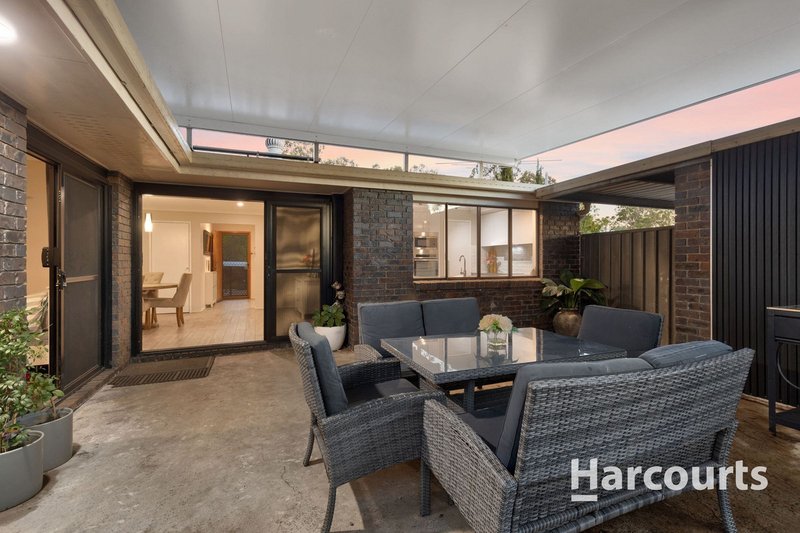
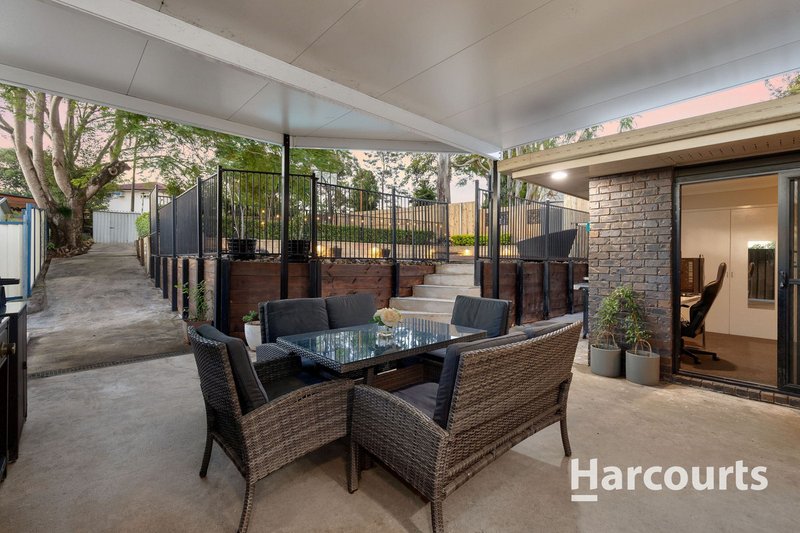
• Large covered outdoor entertaining area
• Sparkling chlorinated saltwater swimming pool with lighting
• 3.3kW Solar power system, Separate laundry
• New fencing, Garden shed
• Single lock-up garage plus carport
• Electric hot water system, NBN connected
• Available for immediate possession
Location Highlights:
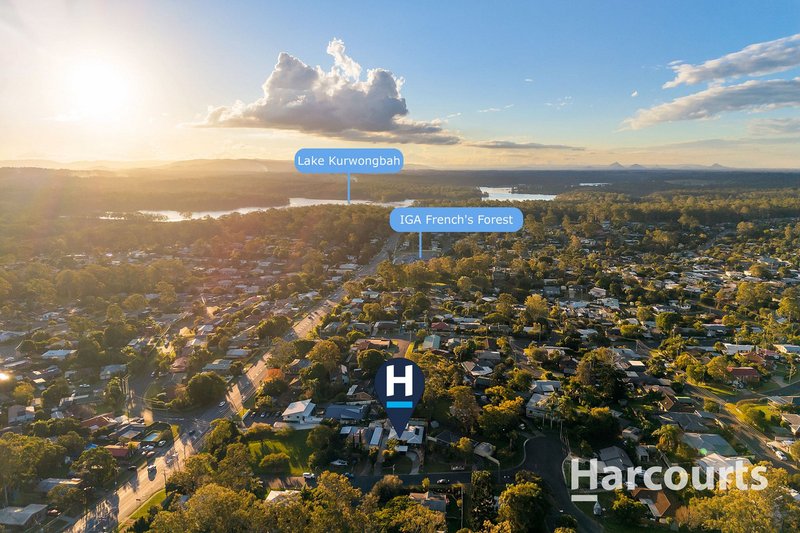
Conveniently located within easy walking or short driving distance to local IGA and Woolworths shopping, daycare centres, parklands, lakes, walking tracks, public transport including bus and train, quality schools, university facilities and with easy motorway access, this home offers the perfect combination of lifestyle and convenience.
Whether you're upsizing, investing or purchasing your forever family home, this beautifully renovated property offers exceptional value in one of Petrie's most convenient locations.
The owners are committed to selling and welcome your inspection. Don't miss this fantastic opportunity — contact The Lolit Bumanlag Team today to arrange your viewing.

1331 Gympie Rd, Aspley QLD 4034
Call Lolit Bumanlag on
0434 898 005
Call Mark Bumanlag on
0426 242 832


House in Petrie, Unit in Petrie, Townhouse in Petrie, Villa in Petrie, Apartment in Petrie, Flat in Petrie, Studio in Petrie, Warehouse in Petrie, Duplex/Semi-detached in Petrie, Alpine in Petrie, Acreage/Semi-rural in Petrie, Block Of Units in Petrie, Terrace in Petrie, Retirement in Petrie, Serviced Apartment in Petrie, Other in Petrie
House in Joyner, House in Kallangur, House in Kurwongbah, House in Lawnton, House in Whiteside

