Want to save your favourite properties and searches?
Sign up below to access all the awesome features.
Already have an account? Sign in






$1,450,000-$1,550,000


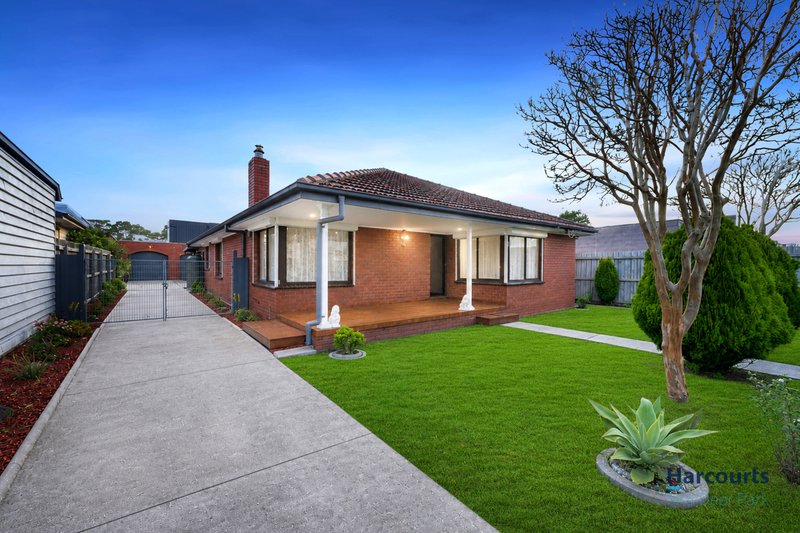
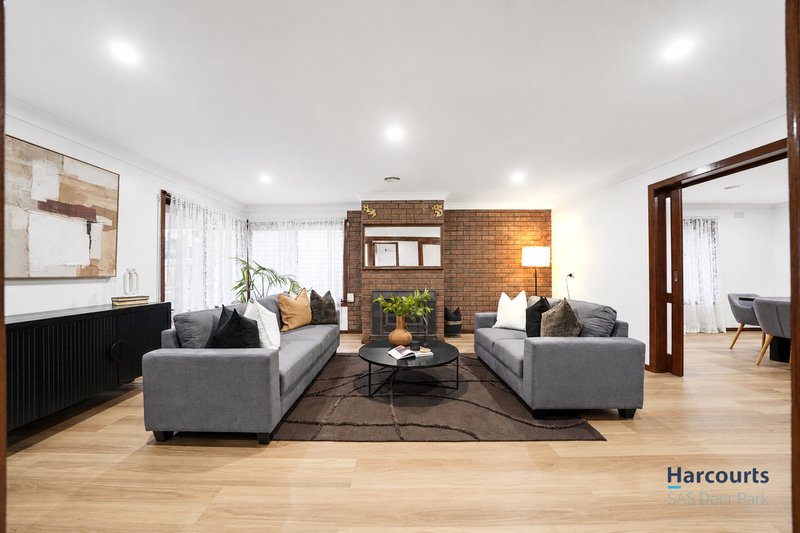
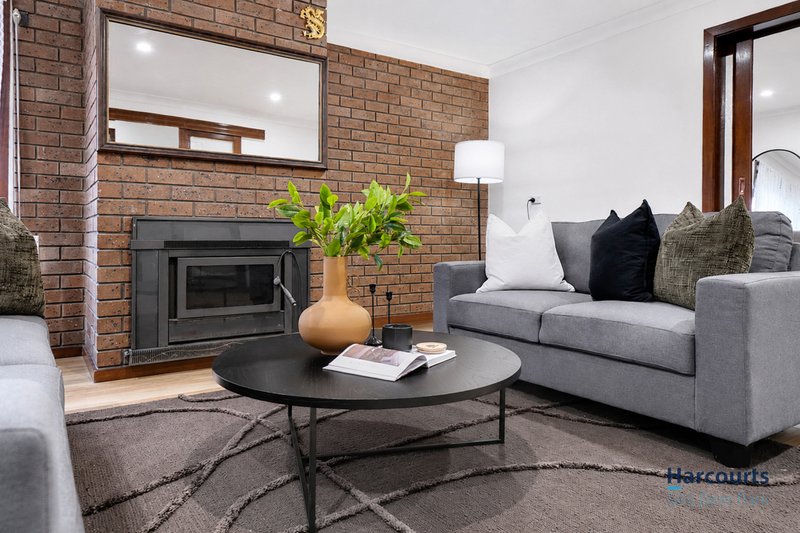
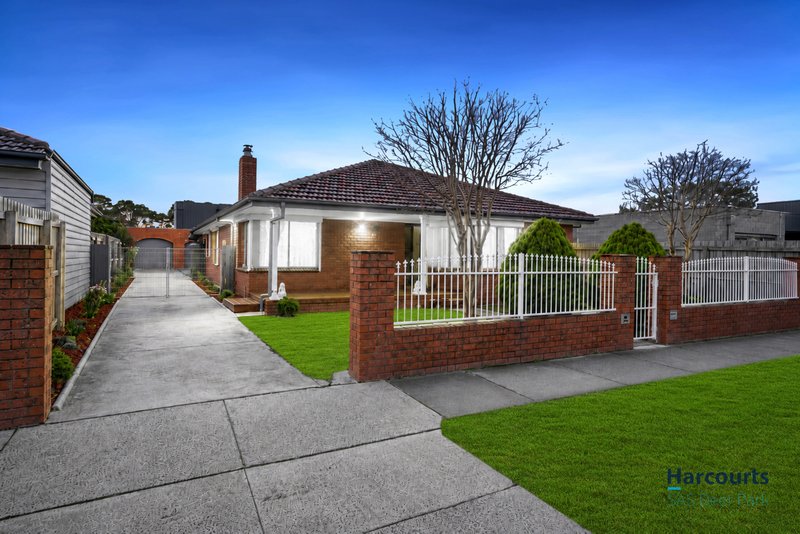
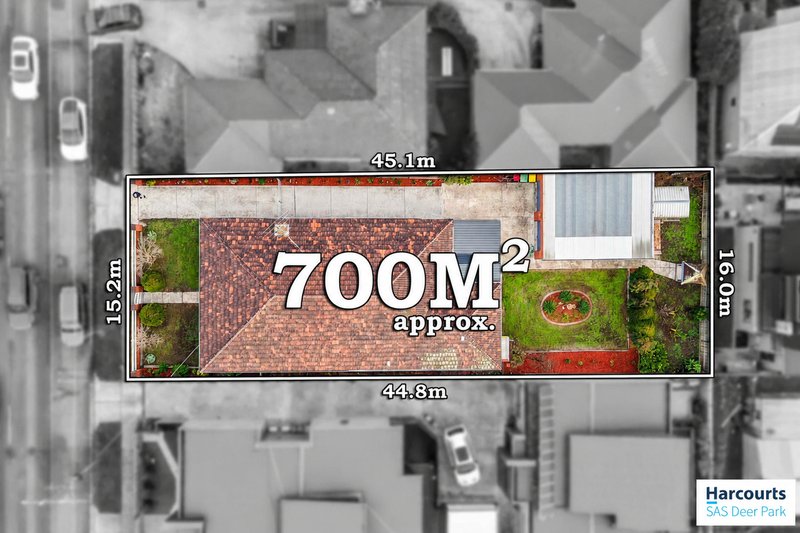
Positioned in one of Newtown's most sought-after pockets, 58 West Fyans Street presents an outstanding opportunity for families seeking space, comfort and convenience. Set on approximately 700sqm, this beautifully maintained residence combines renovated interiors with generous outdoor living, offering a lifestyle that is ready to enjoy from day one.
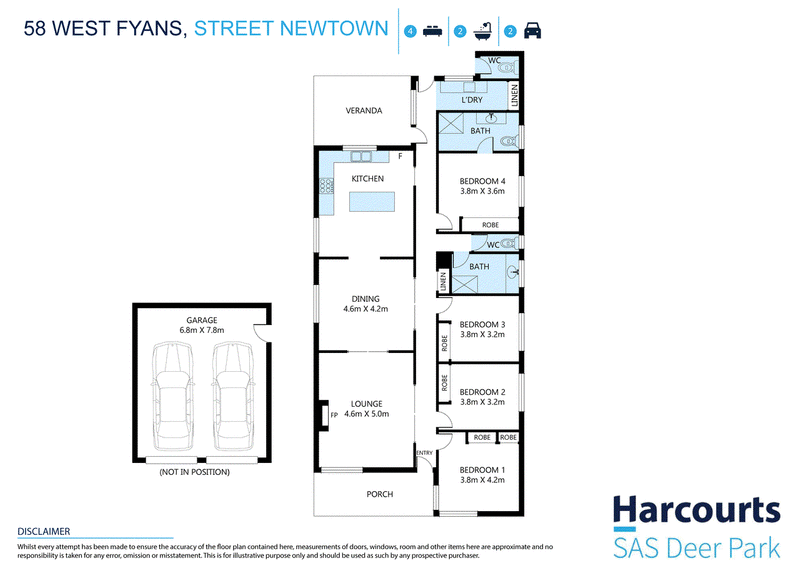
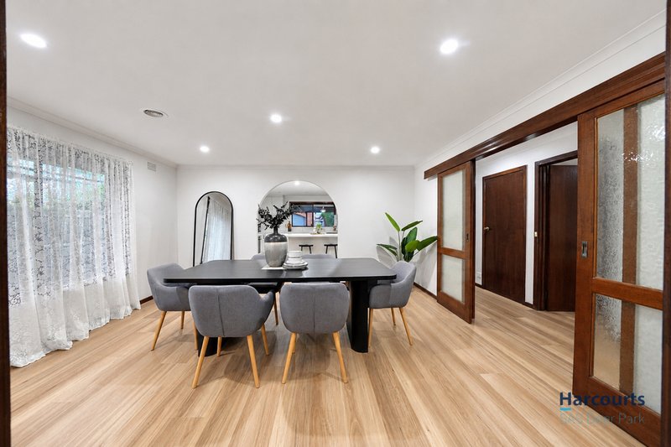
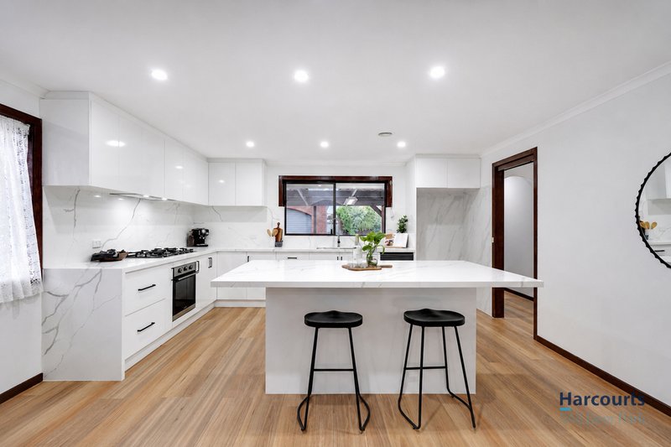
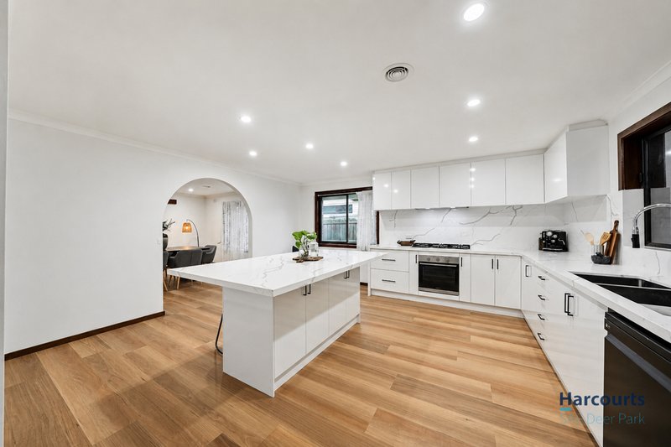
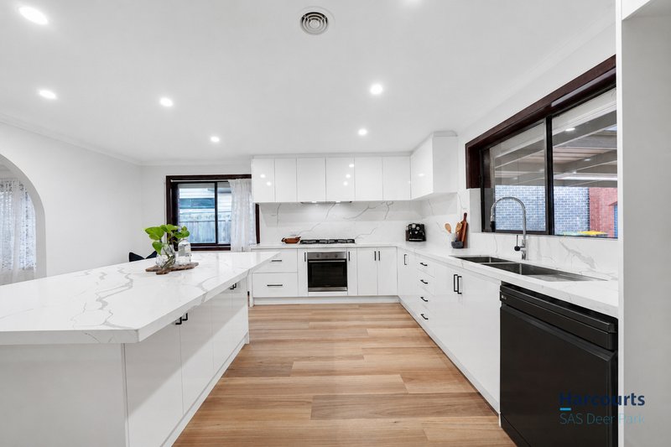
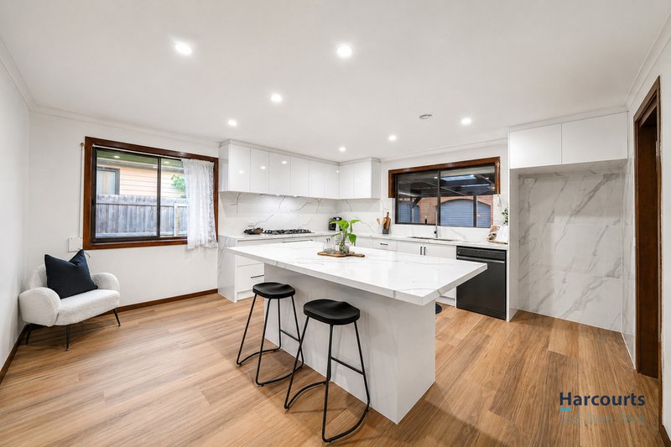
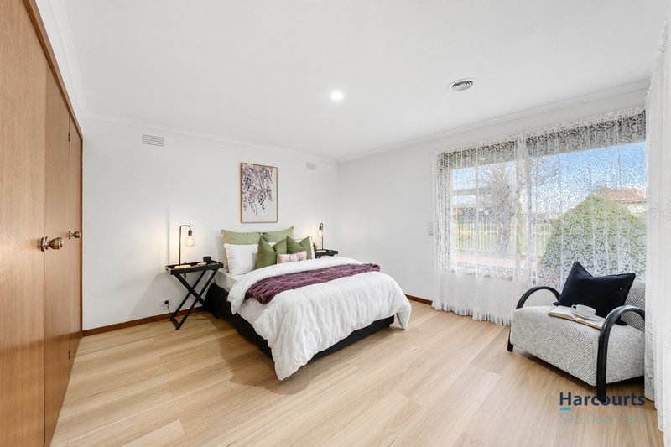
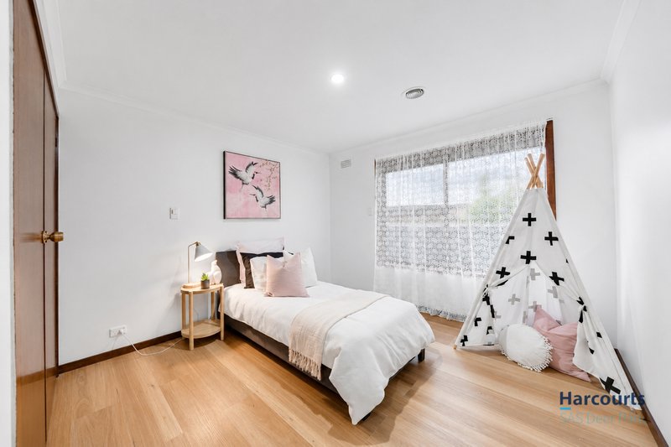
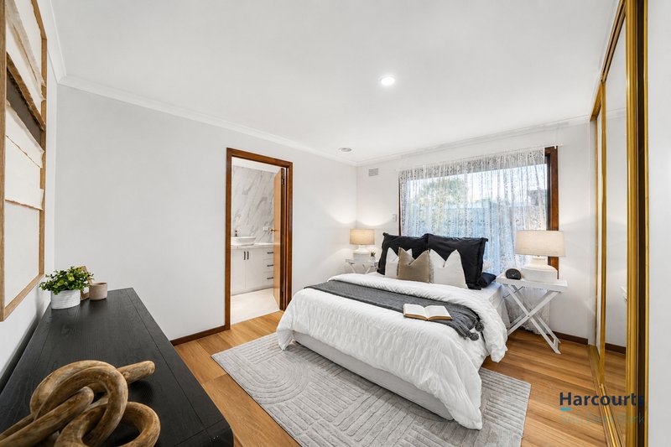
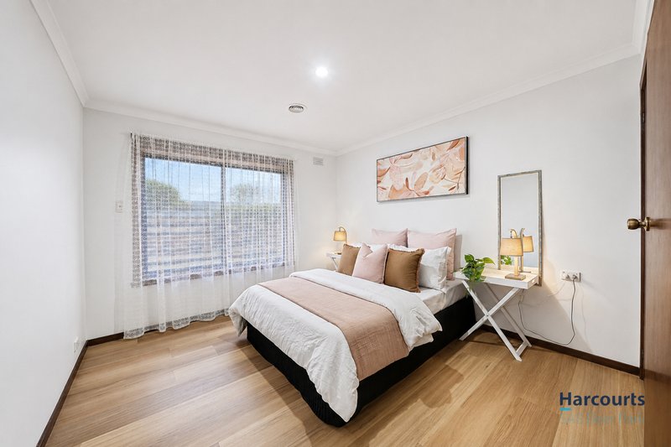
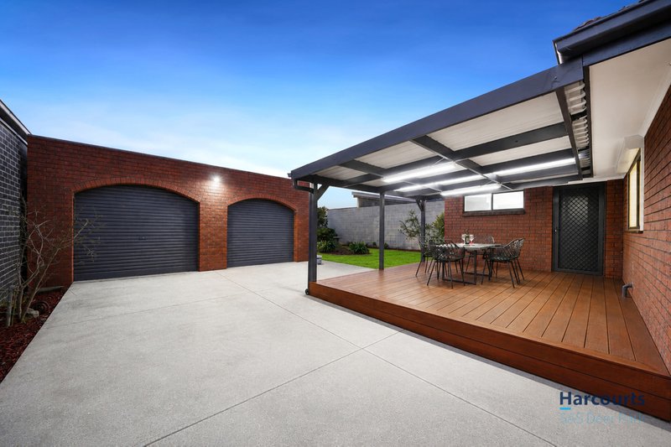
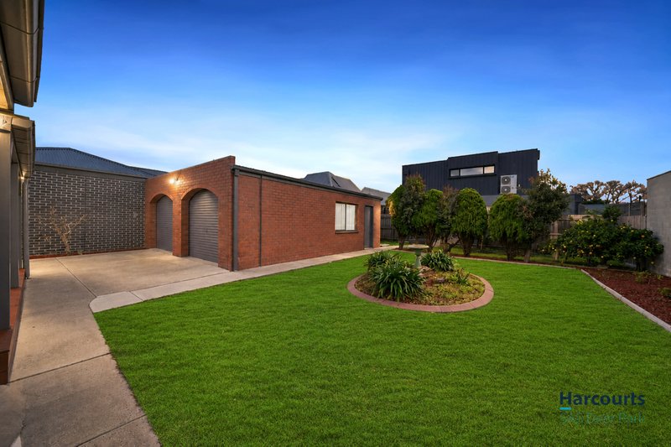
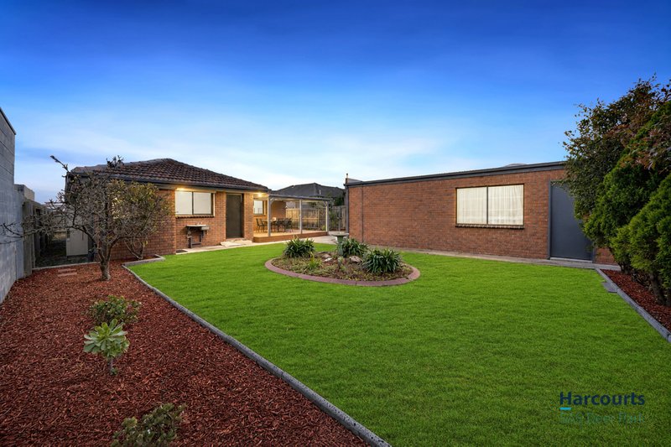
The spacious open-plan kitchen and dining area is the heart of the home, featuring stone benchtops, quality appliances and a large island bench that flows seamlessly into the living and entertaining spaces. Four generous bedrooms, including a spacious master with ensuite, provide comfortable accommodation for the growing family, while the expansive backyard, covered entertaining deck and oversized double garage complete this exceptional package.
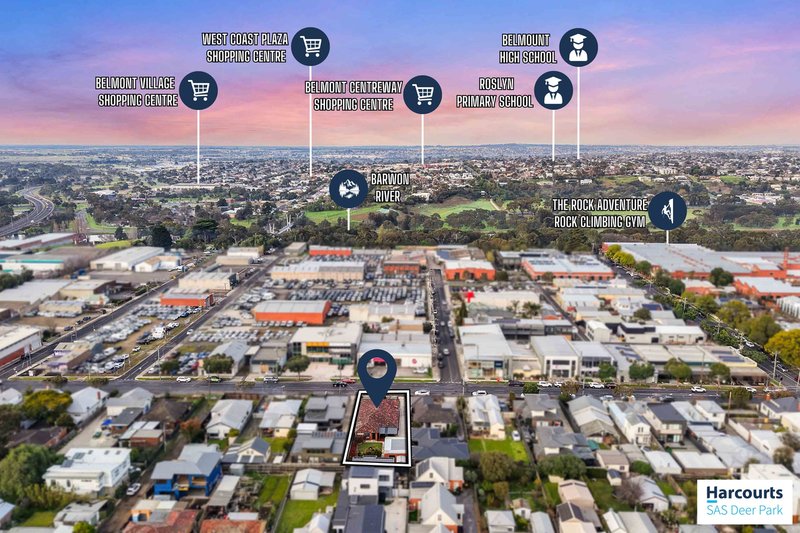
Perfectly located, you'll enjoy easy access to Pakington Street cafés and shopping, Westfield Geelong, Belmont Village, the Barwon River walking trails, GMHBA Stadium and the Geelong CBD. Families will appreciate being close to highly regarded schools including Fyans Park Primary School, The Geelong College, Sacred Heart College and St Joseph's College, while nearby bus services along West Fyans Street and South Geelong Railway Station make commuting simple.
Features:
* 4 spacious bedrooms
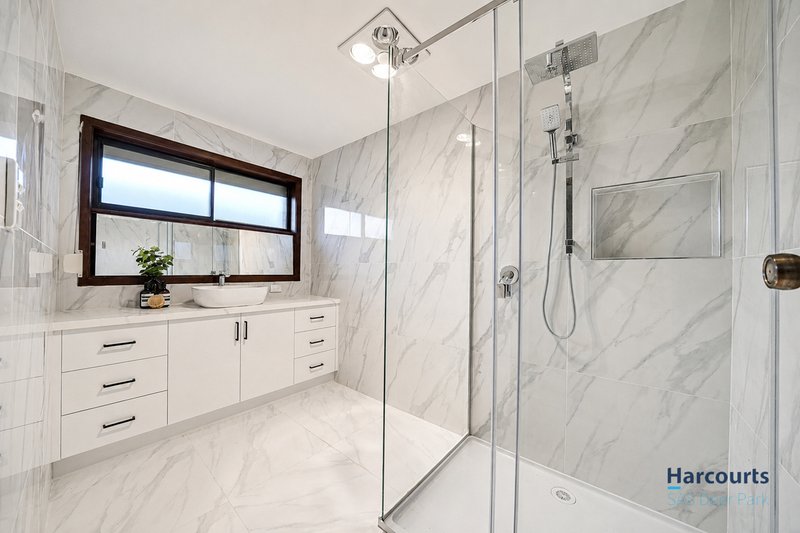
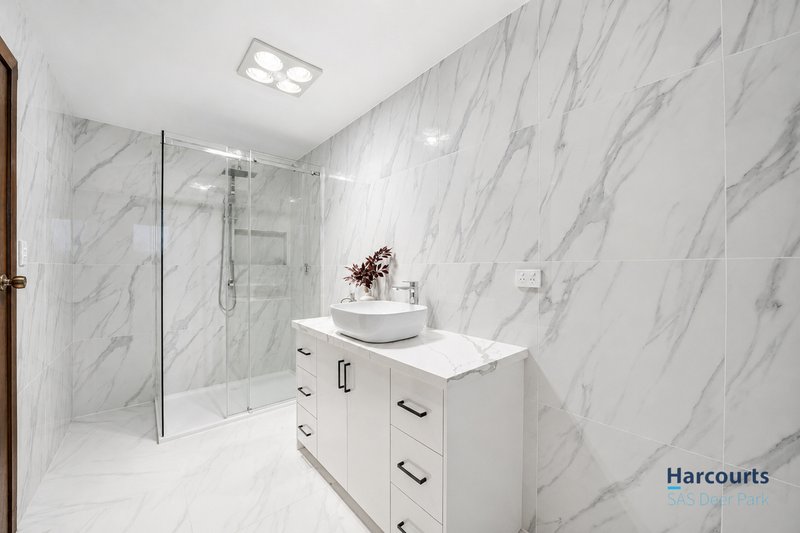
* 2 bathrooms plus separate powder room (3 toilets)
* Double brick garage
* Wide driveway with additional off-street parking for multiple vehicles
* Approx.700sqm land
* Open-plan kitchen, dining and living area
* Spacious master bedroom with ensuite
* Stone benchtops
* Large kitchen island
* Quality stainless steel appliances
* Dishwasher
* Split system in living area
* Ducted heating and cooling throughout
* Roller shutters
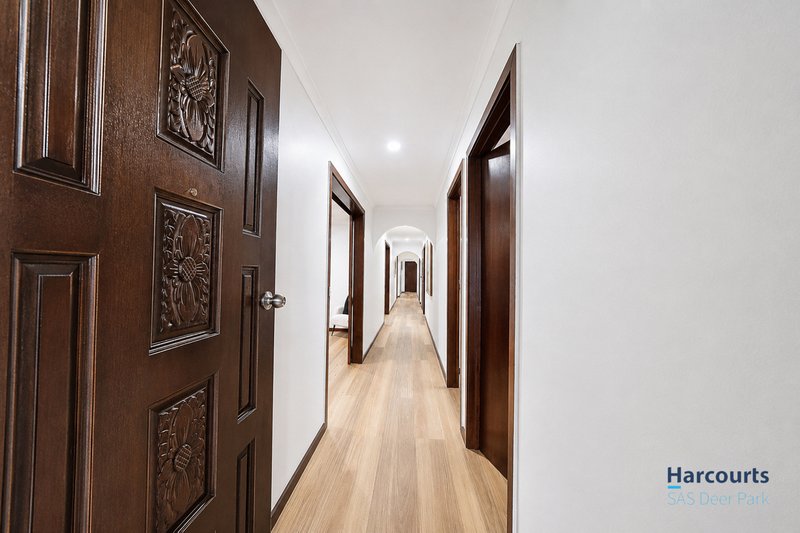
* Floorboards throughout
* Built-in robes
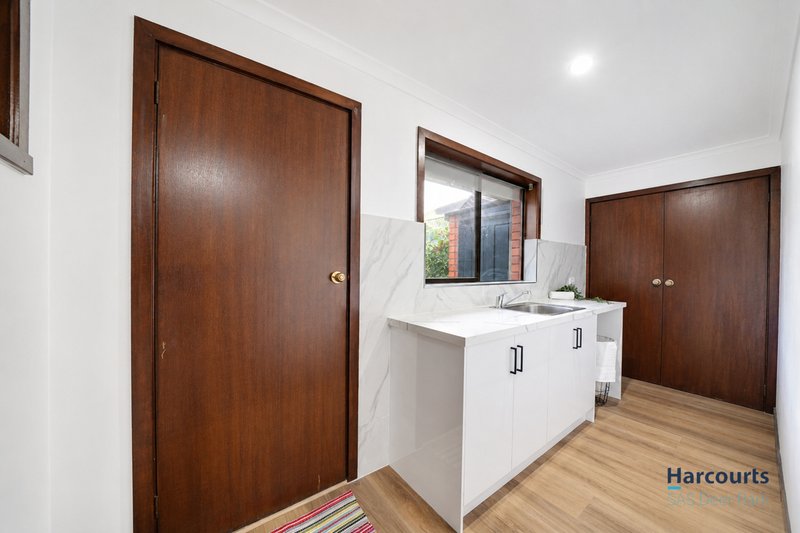
* Spacious laundry
* Covered outdoor entertaining deck
* Great-sized backyard
* Storage shed
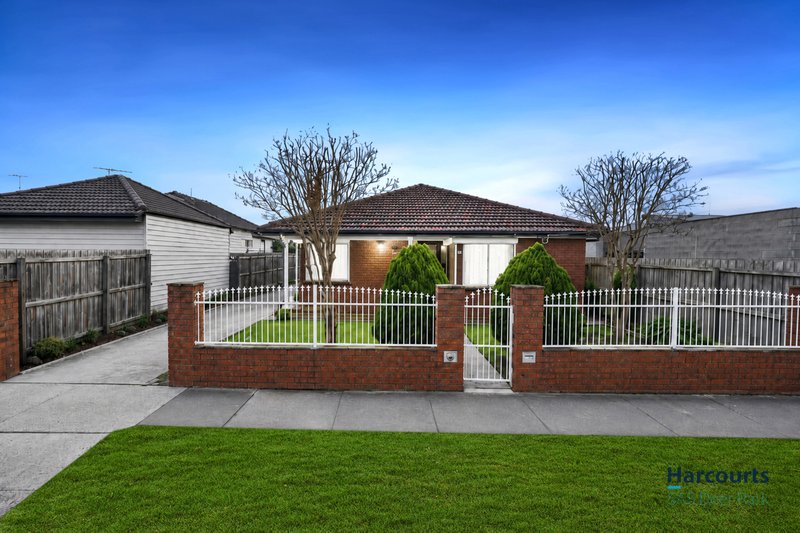
* Secure front fencing
* Landscaped gardens
Nearby Amenities:
* Fyans Park Primary School
* The Geelong College
* Sacred Heart College
* St Joseph's College
* Belmont High School
* Frier Reserve
* Barwon River walking and cycling trails
* Pakington Street shopping and café precinct
* Belmont Village Shopping Centre
* Westfield Geelong
* GMHBA Stadium
* South Geelong Train Station
* Bus services along West Fyans Street
* Easy access to Geelong CBD and the Ring Road
Due diligence checklist - consumer.vic.gov.au/duediligencechecklist
Privacy Policy and Privacy Collection Notice - [https://shorturl.at/ZLS6t](https://shorturl.at/ZLS6t)
Material Facts - Please refer to the Contract of Sale and Vendor Statement for material facts. Land size sourced from land.vic.gov.au. This document has been prepared solely to assist in the marketing of this property.
Contact Martin Vu on 0452 587 895 to book an inspection!
DISCLAIMER: Every precaution has been taken to ensure the accuracy of the above information; however, it does not constitute any representation by the vendor, agent or agency. Please refer to the Contract of Sale and Vendor Statement and seek independent legal advice regarding any material facts.
EER (Energy Efficiency Rating):

813A Ballarat Road, Deer Park VIC 3023
Call Martin Vu on
61452587895


House in Newtown, Unit in Newtown, Townhouse in Newtown, Villa in Newtown, Apartment in Newtown, Flat in Newtown, Studio in Newtown, Warehouse in Newtown, Duplex/Semi-detached in Newtown, Alpine in Newtown, Acreage/Semi-rural in Newtown, Block Of Units in Newtown, Terrace in Newtown, Retirement in Newtown, Serviced Apartment in Newtown, Other in Newtown
House in Belmont, House in Fyansford, House in Geelong West, House in Geelong, House in Herne Hill, House in Highton, House in Manifold Heights, House in South Geelong