Want to save your favourite properties and searches?
Sign up below to access all the awesome features.
Already have an account? Sign in


$990,000


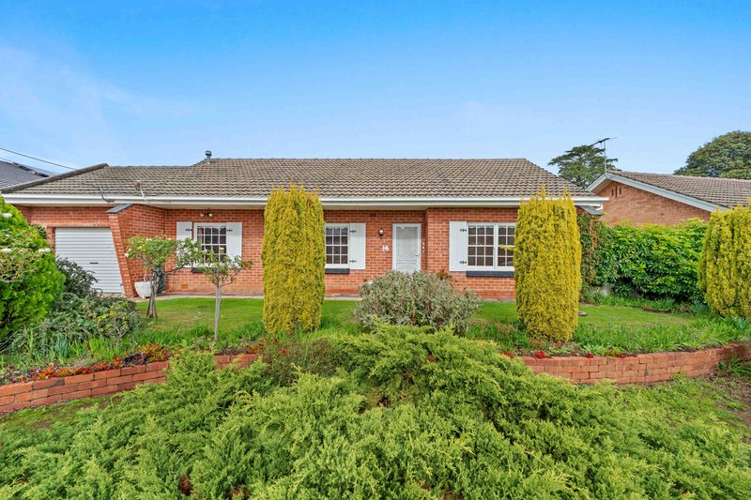
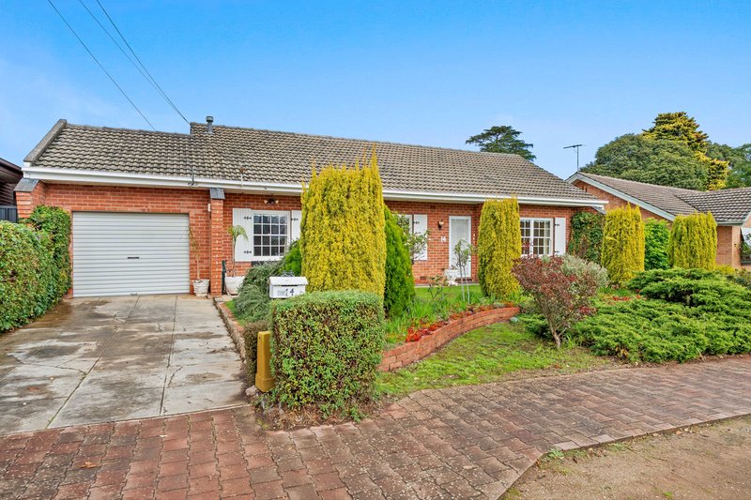
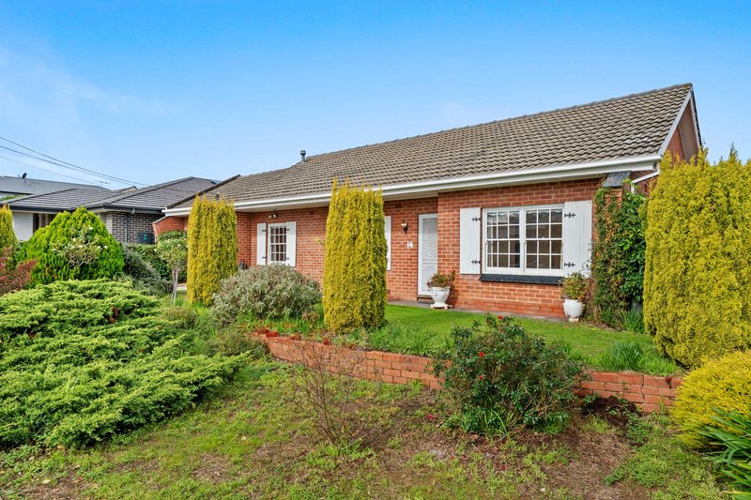
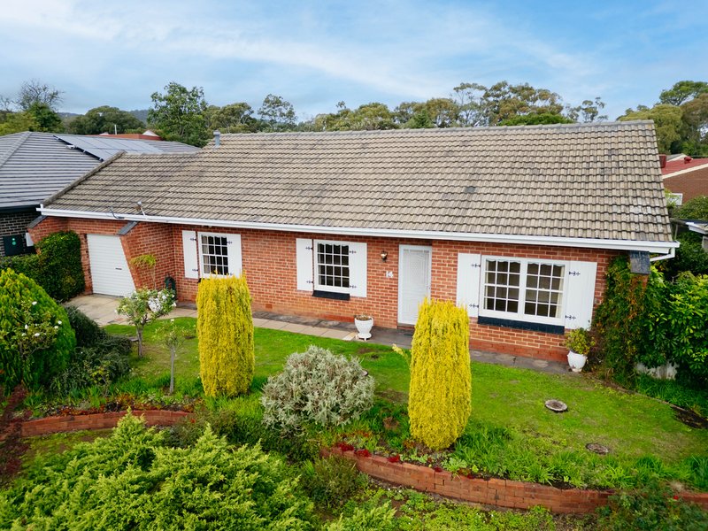
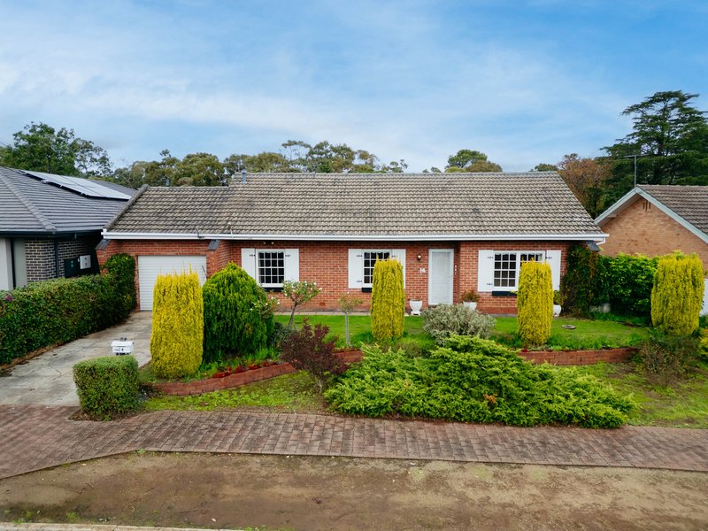
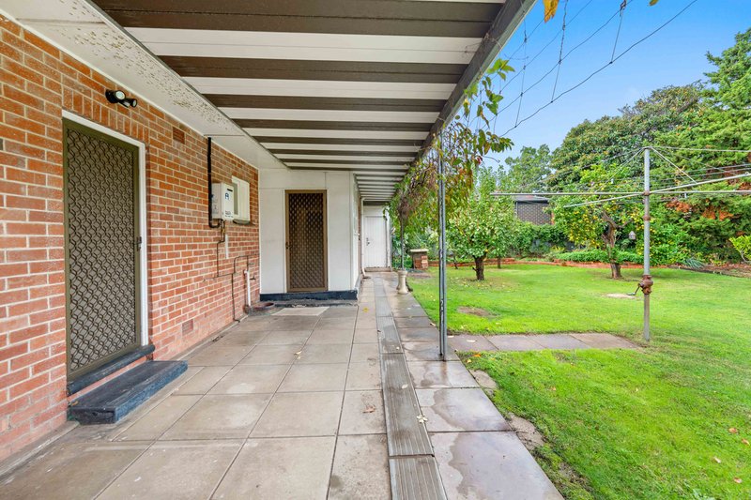
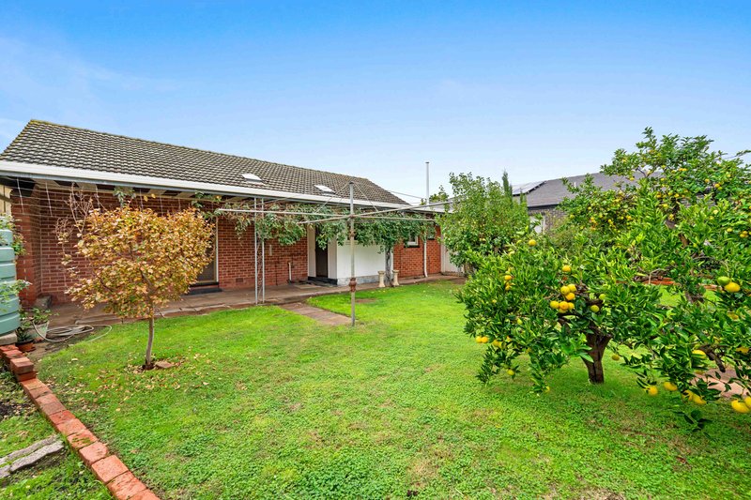
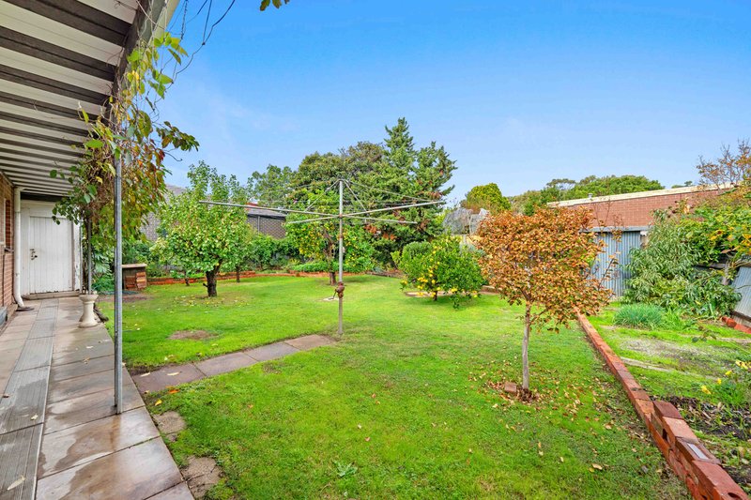
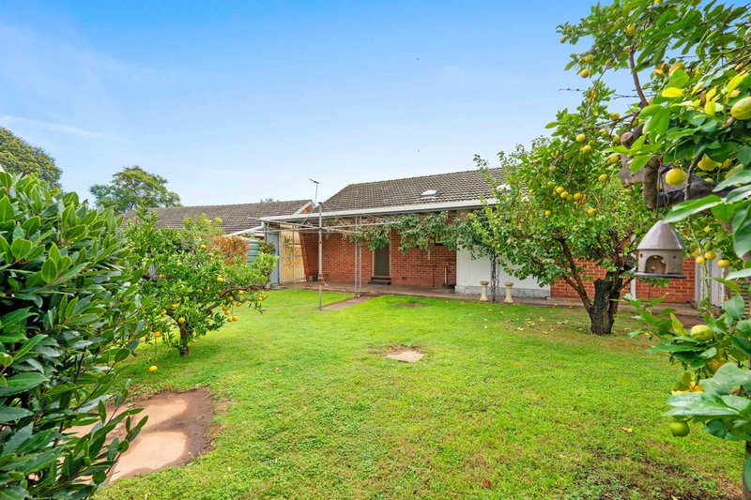
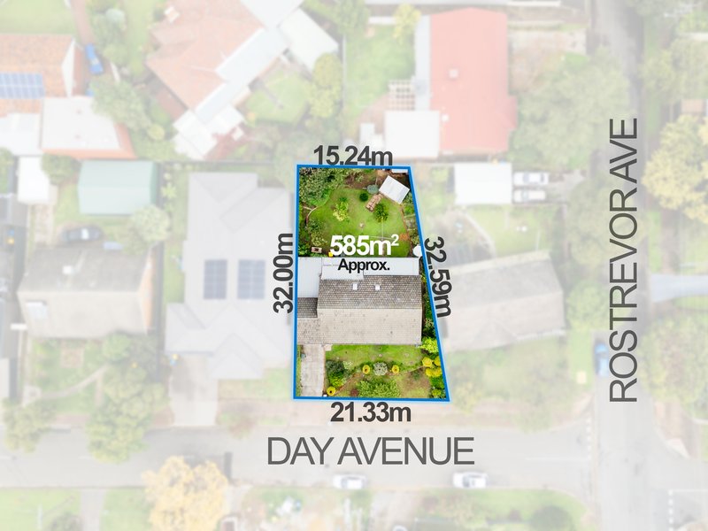
Set on approximately 585sqm in a highly convenient location close to shops, schools, transport, and everyday amenities, this classic Colonial-style home offers exceptional potential for first-home buyers, renovators, and developers alike.
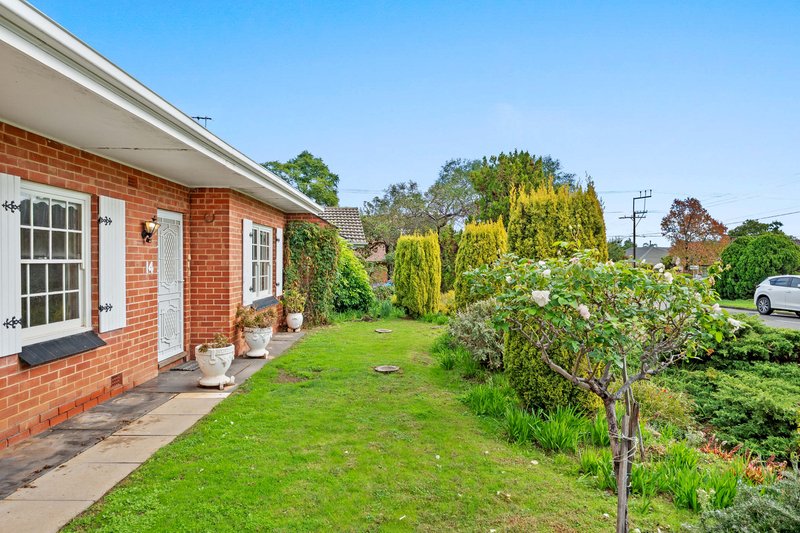
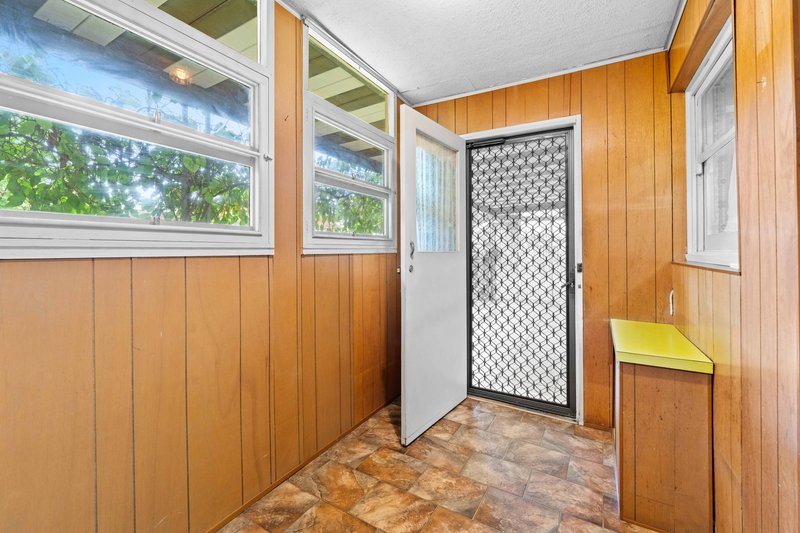
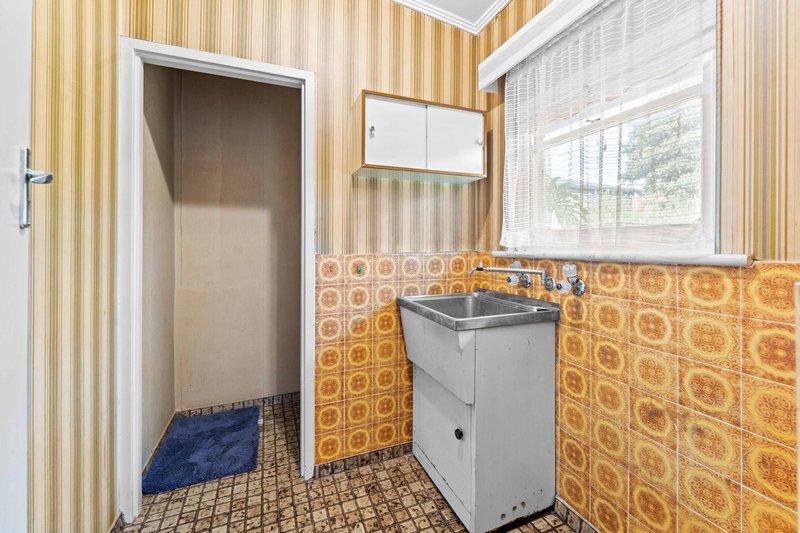
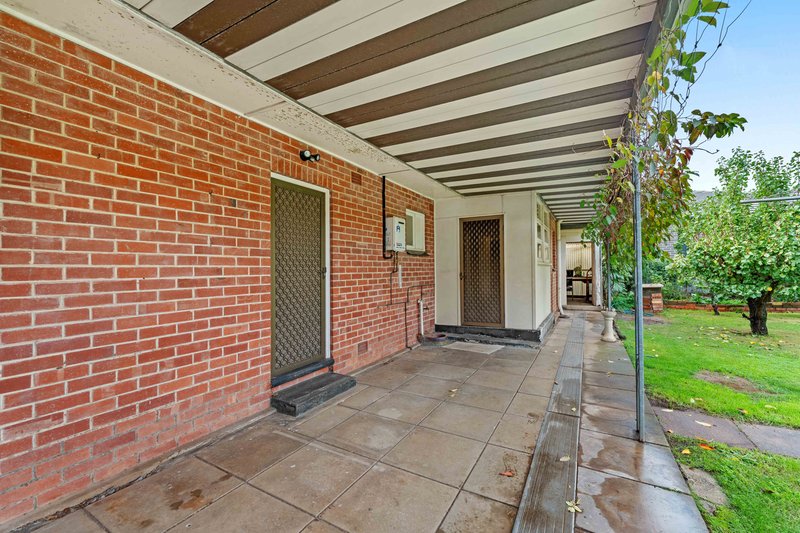
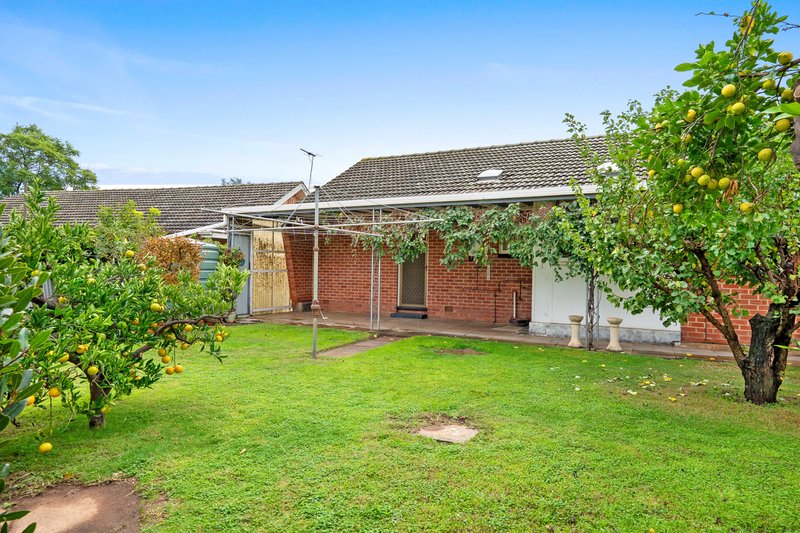
Lovingly owned for 50 years, this solid brick residence is presented in neat original condition and provides the perfect canvas to renovate, extend, or redevelop (subject to necessary approvals).
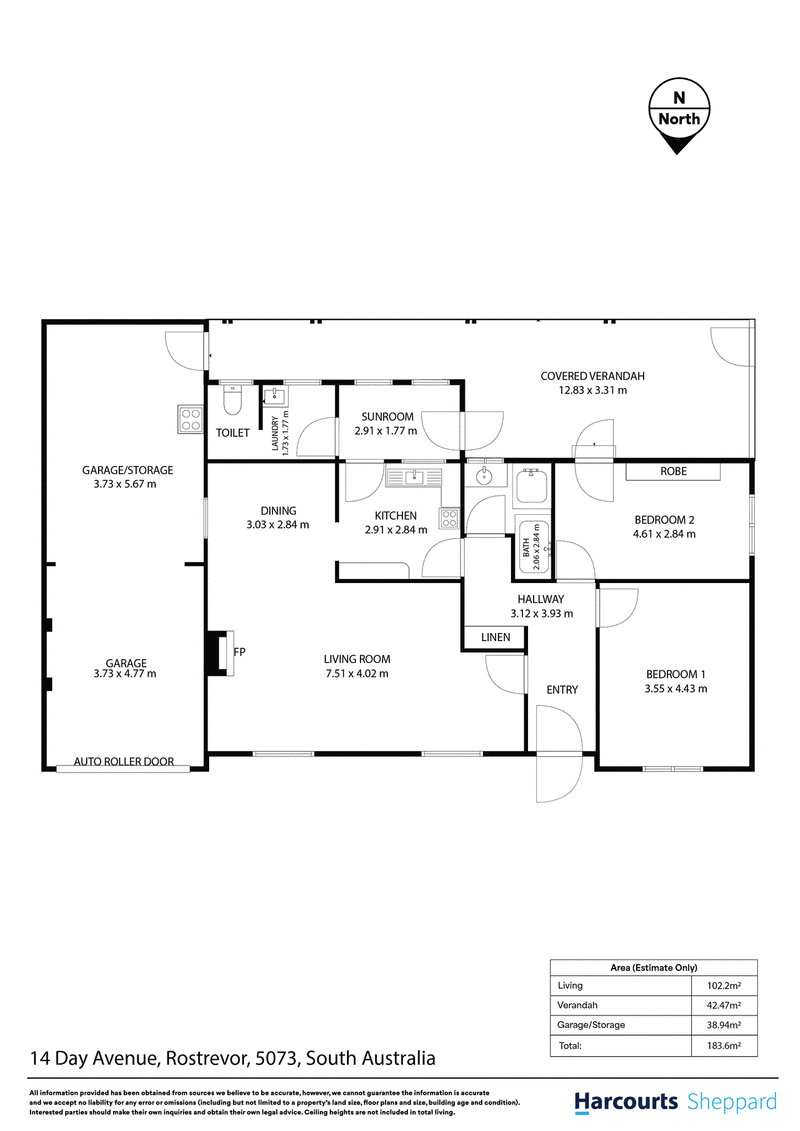
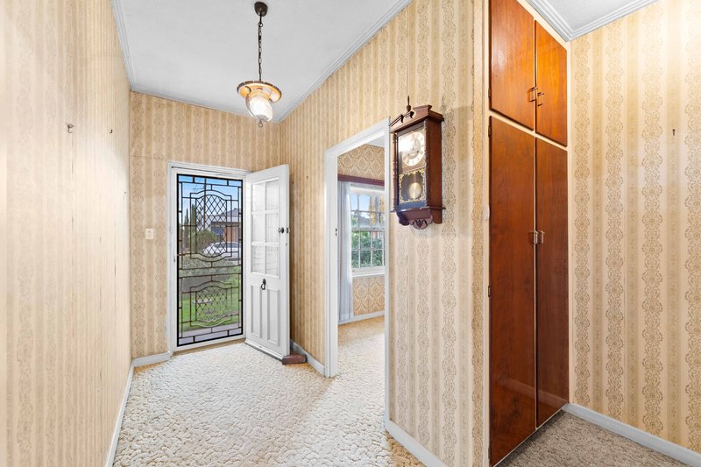
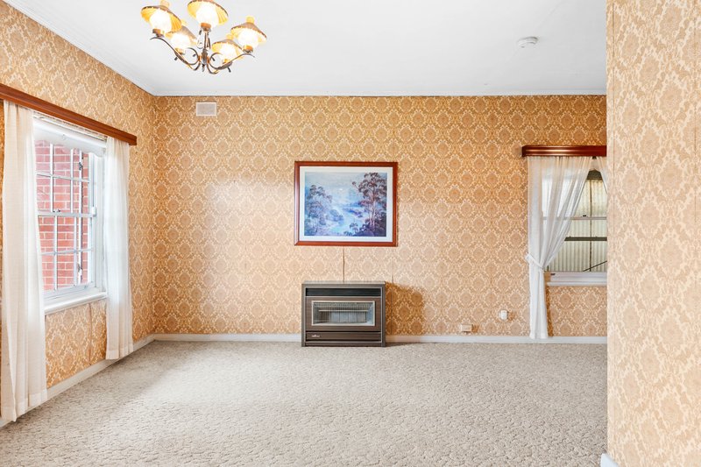
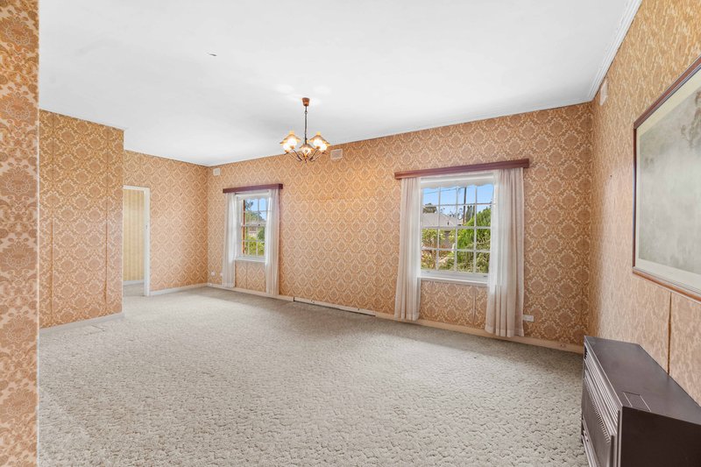
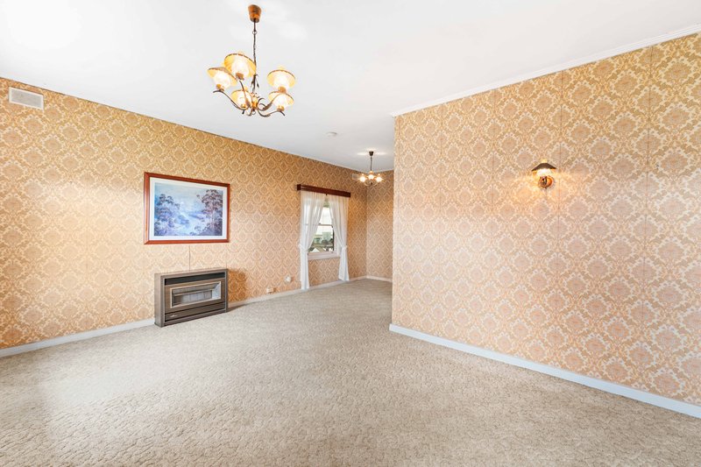
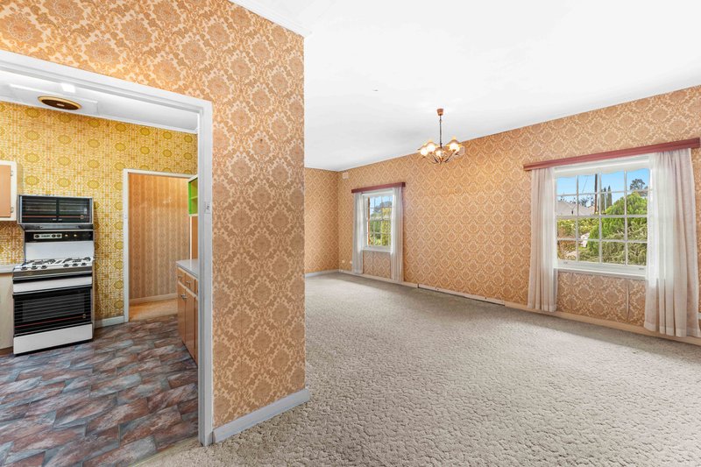
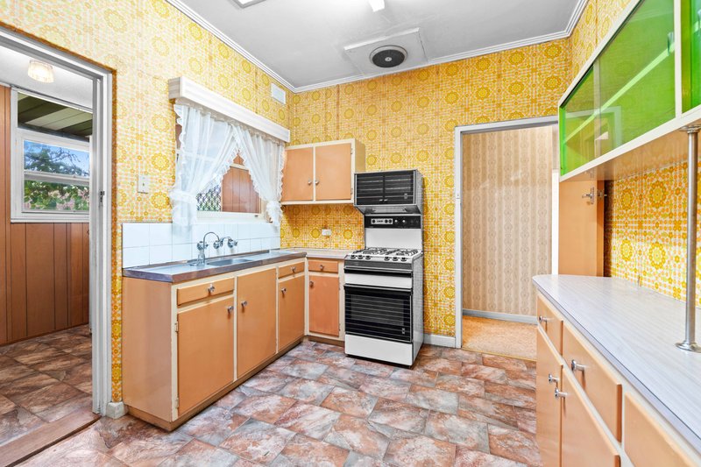
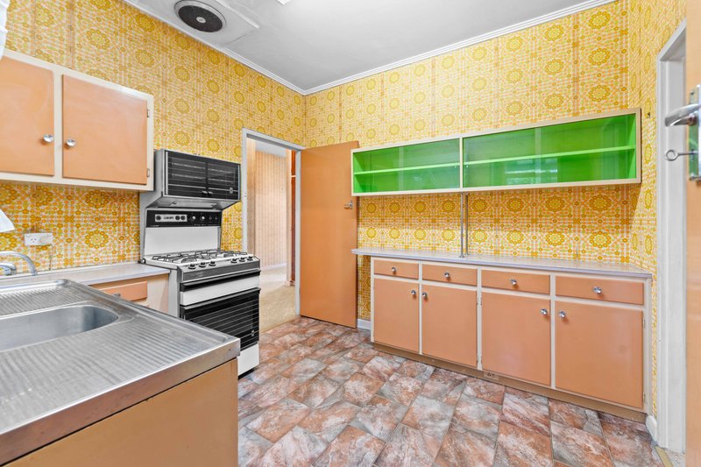
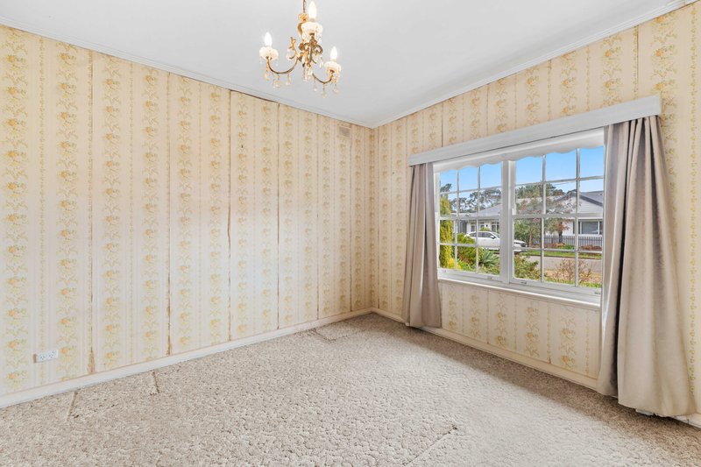
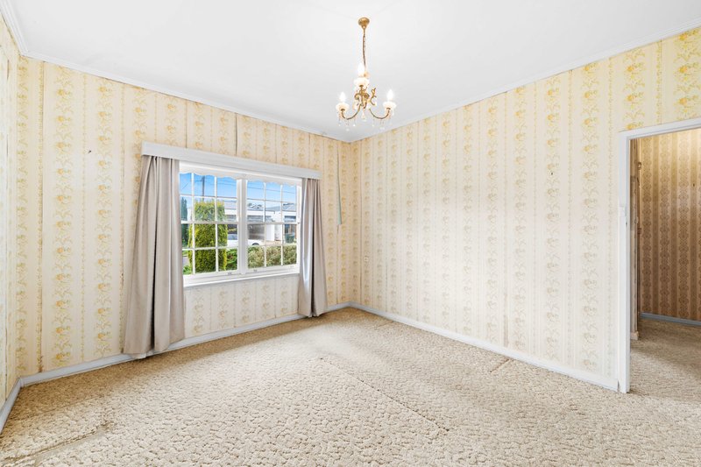
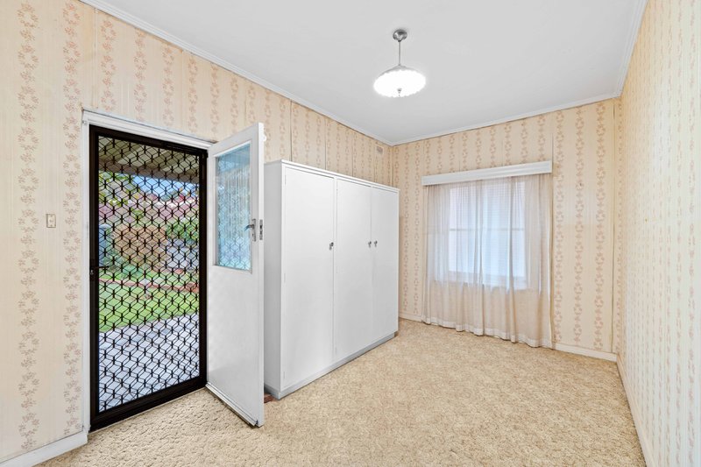
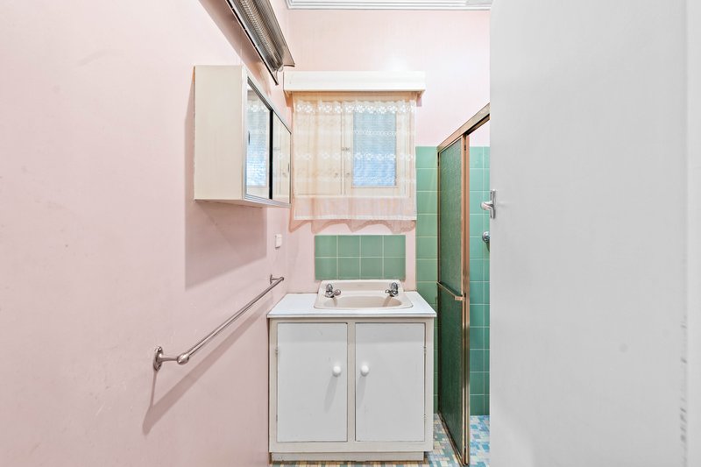
Constructed of solid brick, the home features a spacious open-plan lounge and dining area, two generously sized bedrooms, and a neat retro-style kitchen and bathroom in tidy original condition. Additional highlights include timber floors hidden beneath the carpet and 2.7-metre ceilings - the perfect foundations for a renovation or to restore the home to its former glory.
Whether you're looking to move in and update over time, undertake a full renovation, or secure a valuable development opportunity (subject to nessesary consents) , this property presents endless possibilities ,in a sought-after location
Things We Love:
585sqm allotment with a wide 21.33 (Approx) frontage .
Solid brick calssic Colonial-style home
Tightly held for approximately 50 years
Spacious open-plan lounge and dining area
Two generously sized bedrooms
Timber flooring hidden beneath the carpet & 2.7m high ceilings
Excellent scope to renovate or extend ( subject to nessesary consents)
Potential redevelopment opportunity ( subject to nessesary consents)
Move in now and update over time
Convenient location close to shops, schools, transport, and local amenities
For Genuine Sale to finalise a deceased estate.

208D Henley Beach Road, Torrensville SA 5031
Call Stephen Briffa on
0412844675


House in Rostrevor, Unit in Rostrevor, Townhouse in Rostrevor, Villa in Rostrevor, Apartment in Rostrevor, Flat in Rostrevor, Studio in Rostrevor, Warehouse in Rostrevor, Duplex/Semi-detached in Rostrevor, Alpine in Rostrevor, Acreage/Semi-rural in Rostrevor, Block Of Units in Rostrevor, Terrace in Rostrevor, Retirement in Rostrevor, Serviced Apartment in Rostrevor, Other in Rostrevor
House in Athelstone, House in Campbelltown, House in Hectorville, House in Magill, House in Montacute, House in Newton, House in Woodforde