Want to save your favourite properties and searches?
Sign up below to access all the awesome features.
Already have an account? Sign in






Inspections
For Sale


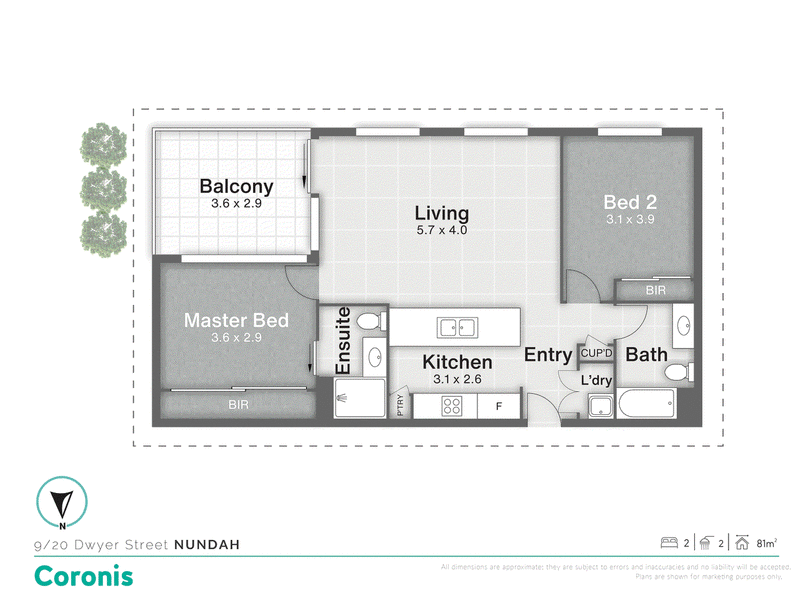
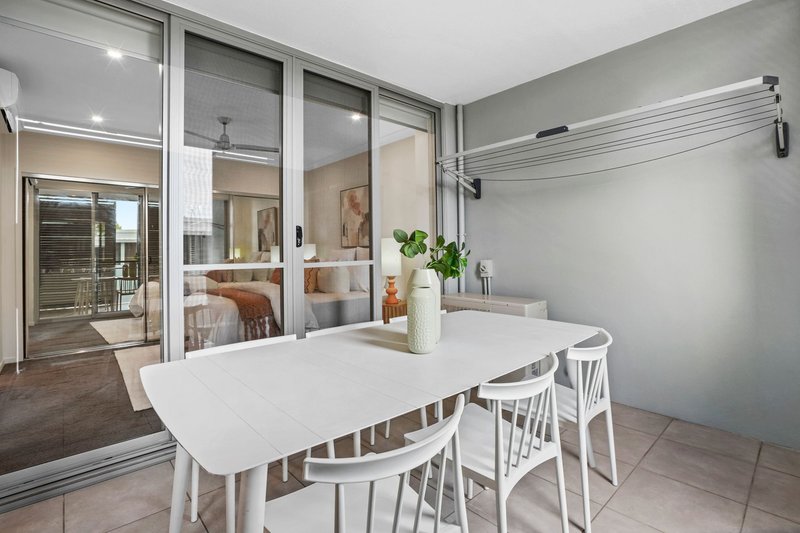
Stepping inside, you're welcomed into a beautifully light-filled home where generous proportions, quality finishes and thoughtful design combine to create an effortless sense of comfort. The expansive open-plan living and dining area is enhanced by high ceilings, large-format floor tiles, air conditioning and ceiling fans throughout, creating a space that feels both spacious and inviting. Sliding doors extend the living seamlessly onto a private covered balcony, offering the perfect setting to entertain guests, enjoy a quiet morning coffee or simply unwind at the end of the day.
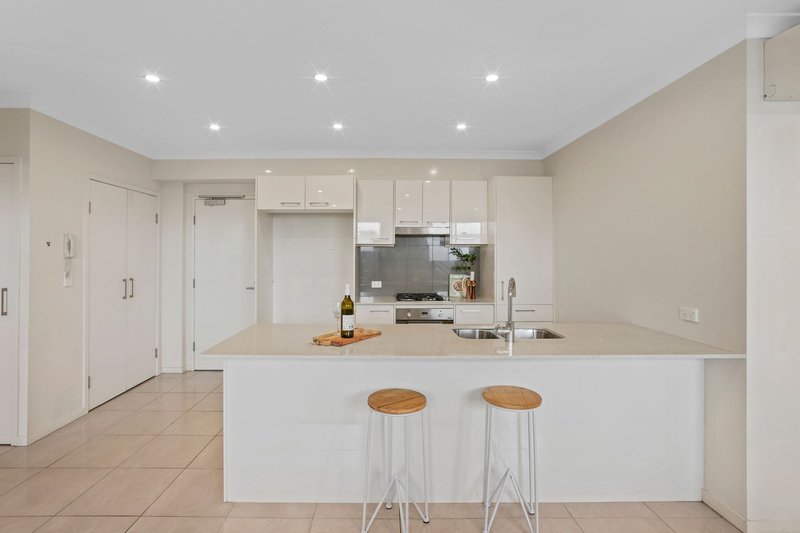
Centrally positioned, the impressive entertainer's kitchen has been designed to bring people together. Finished with sleek stone benchtops and complemented by premium Delonghi stainless steel appliances, including a gas cooktop and dishwasher, it offers exceptional functionality while maintaining a sophisticated contemporary aesthetic. Generous preparation space and ample storage ensure it caters effortlessly to both everyday living and larger gatherings.
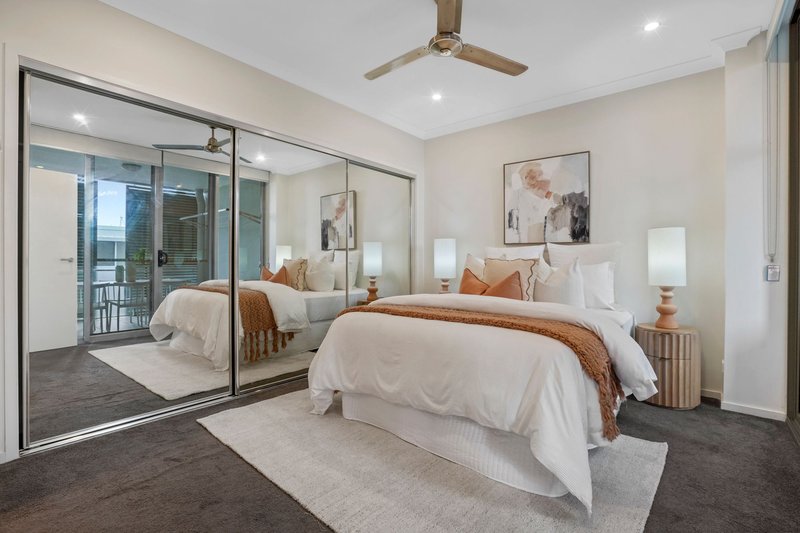
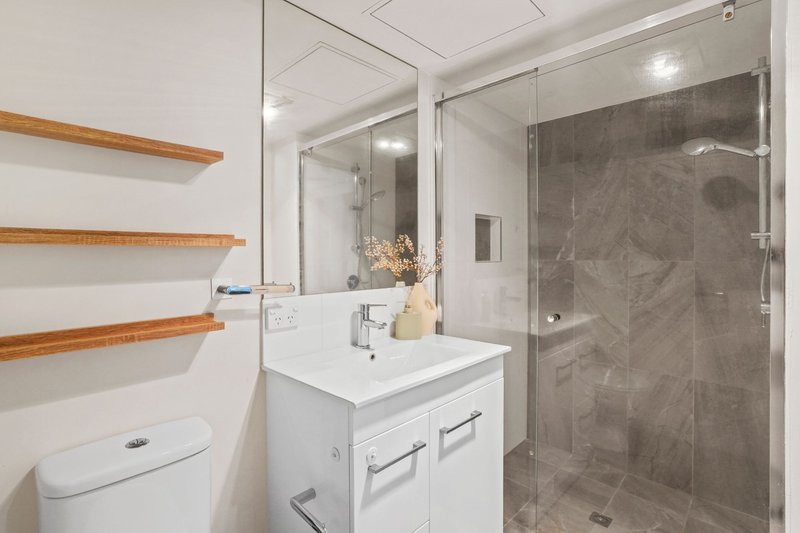
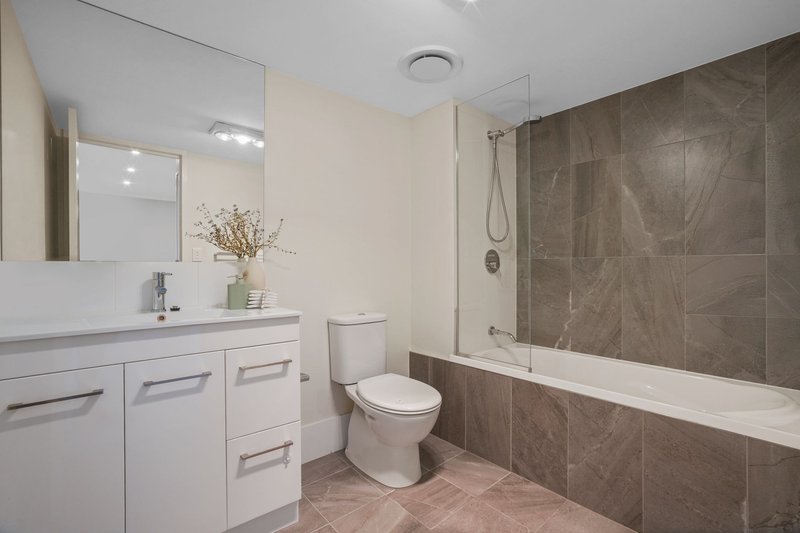
The intelligently designed floorplan provides excellent separation between the two bedrooms, creating privacy and flexibility for a range of lifestyles. The spacious master suite features its own well-appointed ensuite, while the second bedroom is serviced by a beautifully finished main bathroom. Both bathrooms have been thoughtfully appointed with quality fittings and luxury inclusions, adding a touch of everyday indulgence.
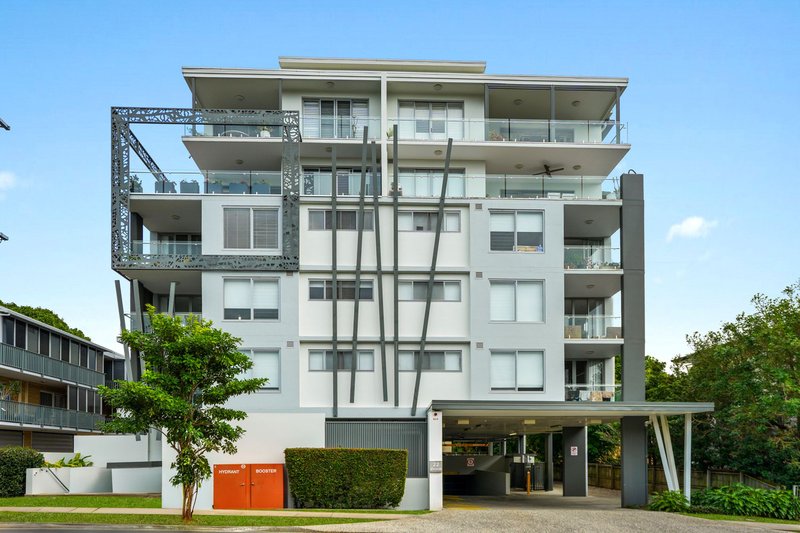
Completing the home is a dedicated single car space, providing everyday convenience and adding to the practicality of this stylish, low-maintenance residence set within a boutique complex.
Notable Features
-Expansive open-plan living and dining designed for effortless everyday living
-Impressive 2.7-metre ceilings creating an exceptional sense of light and space
-Stylish contemporary kitchen appointed with stone benchtops and gas cooktop
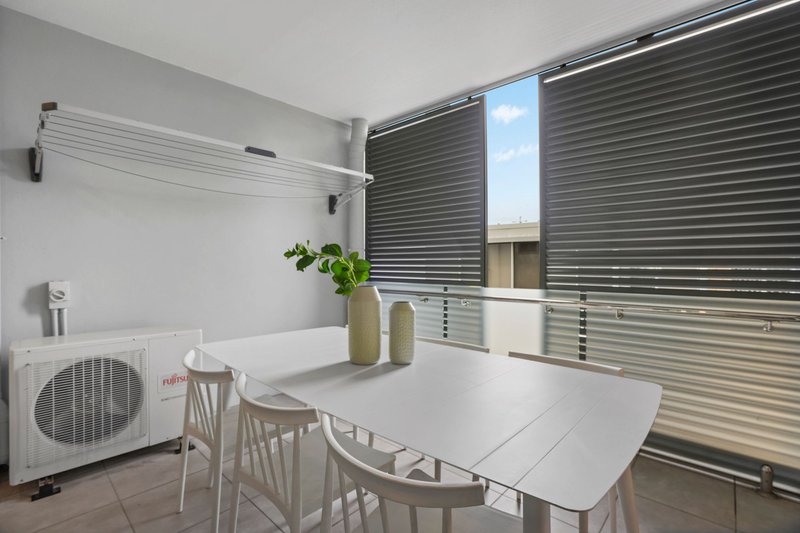
-Generous covered balcony with privacy screening, ideal for entertaining or quiet relaxation
-Spacious master retreat complete with a beautifully appointed ensuite
-Air conditioning complemented by ceiling fans throughout for year-round comfort
-Separate internal laundry for added practicality
-Single car accommodation
-Boutique secure complex with intercom entry and lift access
-Built date 2016
Location Highlights
-Nundah Village - 450m
-Oxenham Park - 500m
-Westfield Chermside - 5.4kms
-Prince Charles Hospital - 5.2kms
-Royal Brisbane Hospital - 7.2kms
-Brisbane Airport - 6kms
-Brisbane CBD - 12.5kms
Disclaimer: The agent has taken reasonable steps to verify the accuracy of the information contained in this marketing and advertising material. However, all information is provided as a guide only and should not be relied upon as a representation of fact.
Prospective buyers should make their own enquiries, conduct their own due diligence and seek independent advice to satisfy themselves as to the accuracy, condition, suitability and completeness of the information provided in relation to the property. To the extent there is any inconsistency between this marketing or advertising material and the Form 2 Seller Disclosure Statement for the property, the Form 2 Seller Disclosure Statement will prevail.
If this property is being sold by auction or without a price, a price guide cannot be provided. Any website or portal may have filtered the property into a price bracket for website functionality purposes only.
Some marketing images may contain virtual furniture, furniture staging, digital enhancements or AI-generated enhancements for illustrative purposes. Any such images are intended to assist with visual presentation only and may not reflect the actual property features, furnishings, condition, layout, size, views or presentation. Buyers should rely on their own inspections, enquiries and independent advice.

8 Thomas Street, Chermside QLD 4032
Call Alycia Hoffman on
0409275830
Call Saskia Hicks on
0400219232


House in Nundah, Unit in Nundah, Townhouse in Nundah, Villa in Nundah, Apartment in Nundah, Flat in Nundah, Studio in Nundah, Warehouse in Nundah, Duplex/Semi-detached in Nundah, Alpine in Nundah, Acreage/Semi-rural in Nundah, Block Of Units in Nundah, Terrace in Nundah, Retirement in Nundah, Serviced Apartment in Nundah, Other in Nundah
Unit in Clayfield, Unit in Eagle Farm, Unit in Hendra, Unit in Northgate, Unit in Virginia, Unit in Wavell Heights, Unit in Wooloowin