
Want to save your favourite properties and searches?
Sign up below to access all the awesome features.
Already have an account? Sign in







$900 Per Week


Ideally situated within walking distance to Stockland Mall, local cafes, gyms, and convenient city bus transport, this beautifully presented three-bedroom townhouse offers a lifestyle of comfort and convenience in a highly sought-after location.
Designed with a unique architectural style, the home showcases high ceilings that fill the interiors with an abundance of natural light. The spacious layout includes a generous living area and a separate dining space, both flowing seamlessly onto the outdoor entertaining area and low-maintenance backyard—perfect for relaxed family living or weekend gatherings.
A standout feature of this property is the versatile workshop located off the garage, providing the ideal setup for a home office, creative studio, or quiet study space.
Features Include:
+ Charming undercover front veranda
+ Modern, light-filled kitchen with electric cooktop, breakfast bar, and ample storage
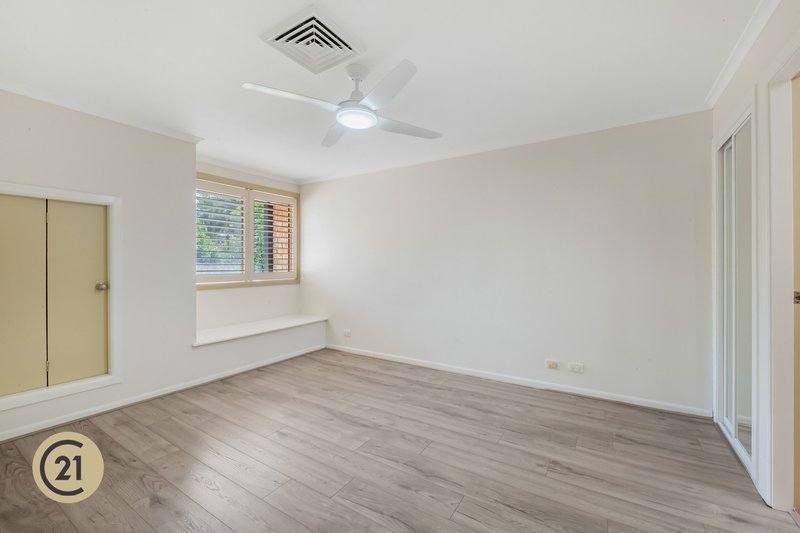
+ Three spacious bedrooms, all with built-in robes
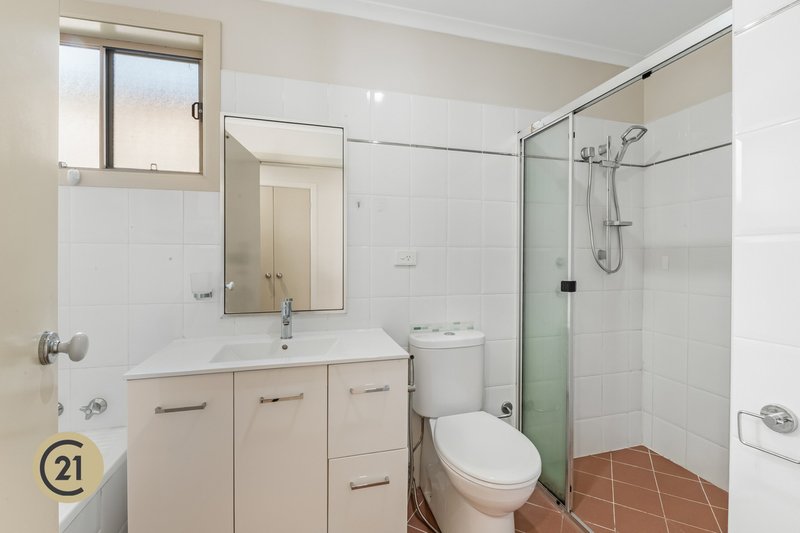
+ Master suite featuring a large ensuite, storage nook, and window seat
+ Family bathroom with separate bath and shower
+ Laundry with both internal and external access
+ Ducted air-conditioning and ceiling fans throughout
+ Double lock-up garage with internal access
+ Manicured gardens and easy-care paved backyard ideal for entertaining
+ 6.6kw Solar Panels
Location Features:
+ 400m to local & City buses ( Bus Routes: 600 | 610X | 612X | 630 )
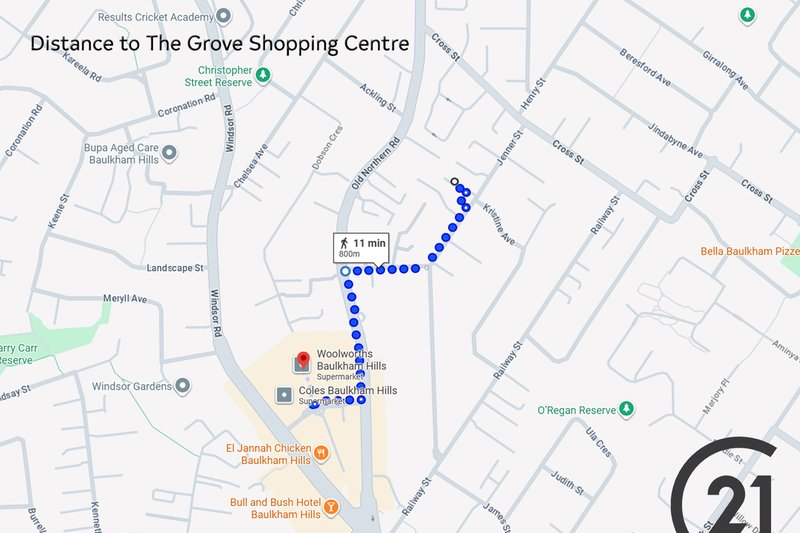
+ 800m to The Grove Shopping Centre
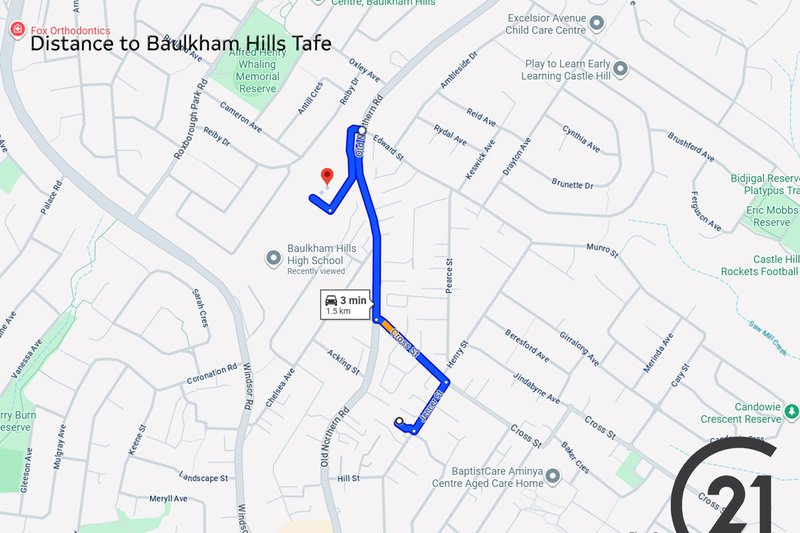
+ 1.5km to NSW TAFE Baulkham Hills
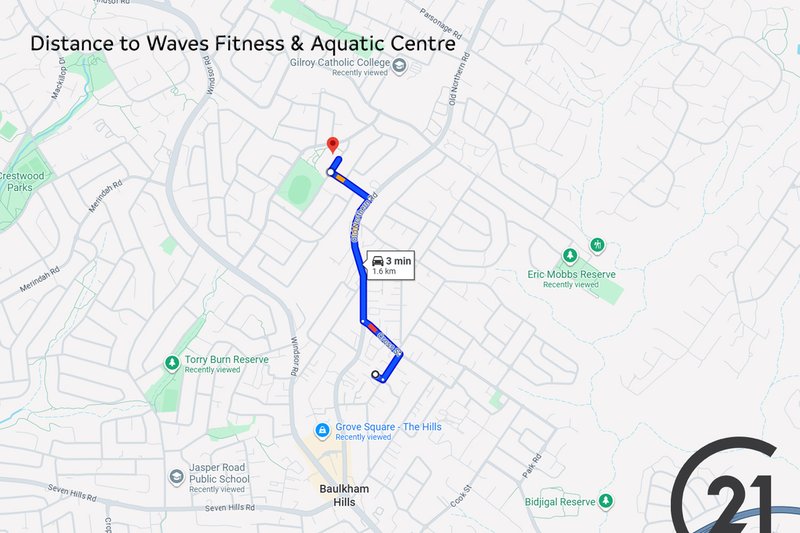
+ 1.6km to Waves Fitness & Aquatic Centre
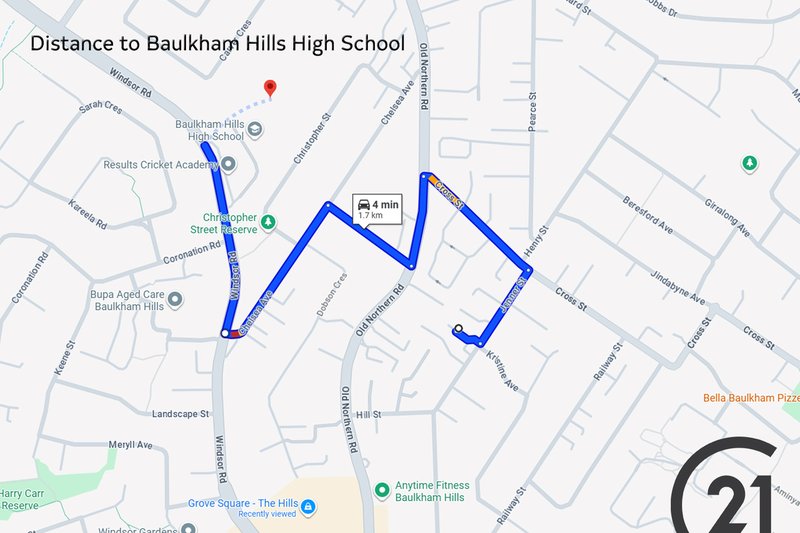
+ 1.7km to Baulkham Hills High School
+ 2.2km to Jasper Road Public School
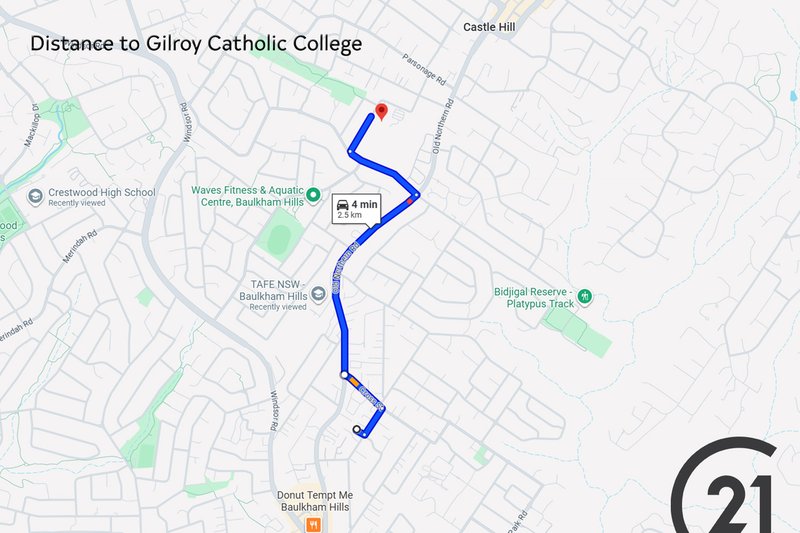
+ 2.5km to Gilroy Catholic College
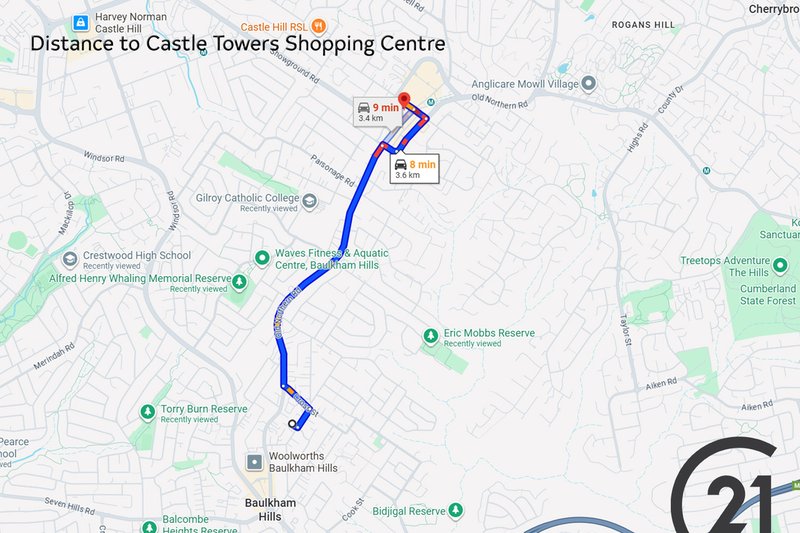
+ 3.6km to Castle Towers Shopping Centre
+ 3.8km to Muirfield High School
All information contained herein is gathered from sources we believe to be reliable however we cannot guarantee its accuracy and interested parties should rely on their own enquiries.

20 Castle Hill Road, West Pennant Hills NSW 2125
Call Kirti Nair on
02 9980 1222


House in Baulkham Hills, Unit in Baulkham Hills, Townhouse in Baulkham Hills, Villa in Baulkham Hills, Apartment in Baulkham Hills, Flat in Baulkham Hills, Studio in Baulkham Hills, Warehouse in Baulkham Hills, Duplex/Semi-detached in Baulkham Hills, Alpine in Baulkham Hills, Acreage/Semi-rural in Baulkham Hills, Block Of Units in Baulkham Hills, Terrace in Baulkham Hills, Retirement in Baulkham Hills, Serviced Apartment in Baulkham Hills, Other in Baulkham Hills
Townhouse in Bella Vista, Townhouse in Castle Hill, Townhouse in Kellyville, Townhouse in Kings Langley, Townhouse in North Rocks, Townhouse in Northmead, Townhouse in Seven Hills, Townhouse in West Pennant Hills, Townhouse in Winston Hills

