Want to save your favourite properties and searches?
Sign up below to access all the awesome features.
Already have an account? Sign in



Inspections
$1,250 per week


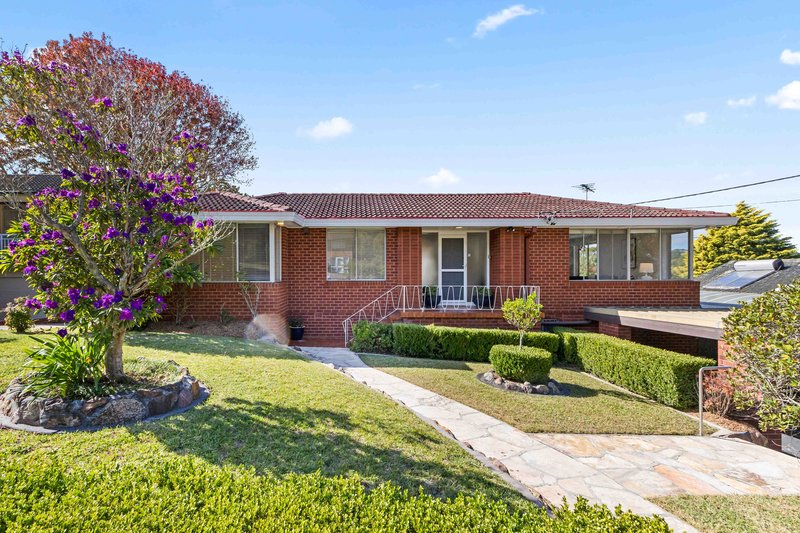
Tucked away in a peaceful no-through street yet still perfectly connected, this generous family home offers the space, light and flexibility that growing families are searching for. Freshly presented and ready to move straight into, it's a home where the kids can spread out, the in-laws can stay comfortably, and everyone has room to breathe.
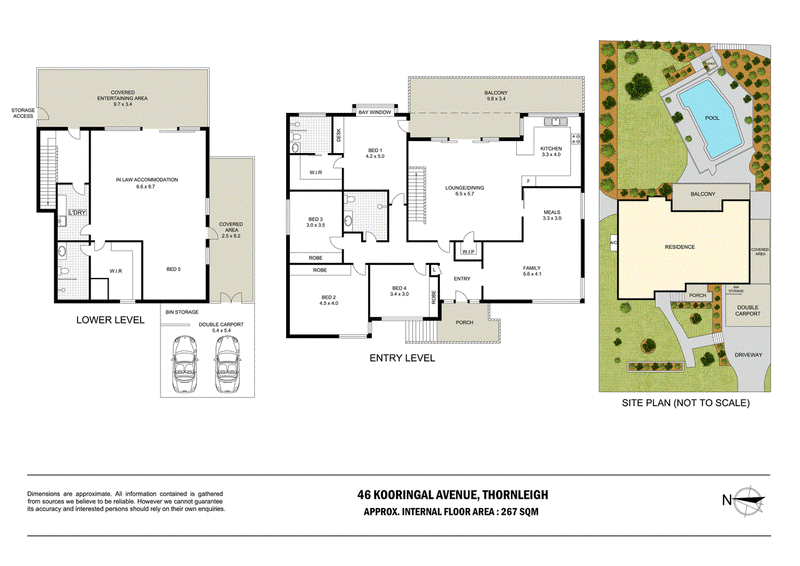
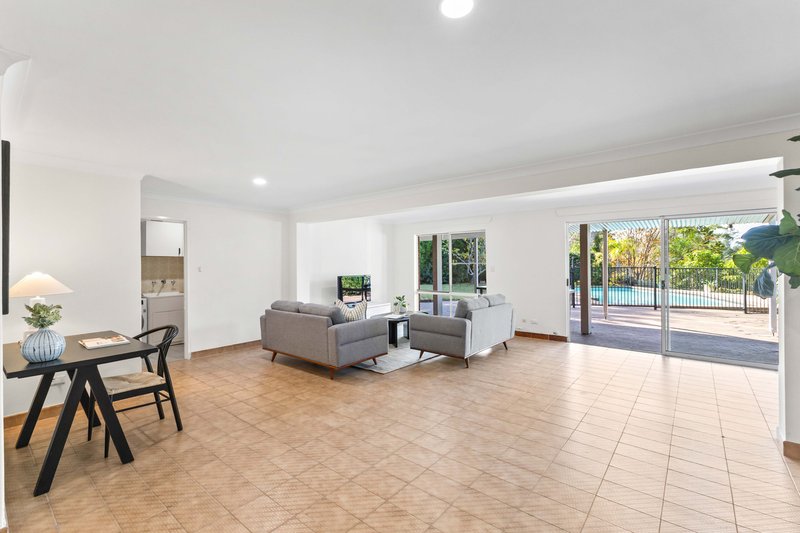
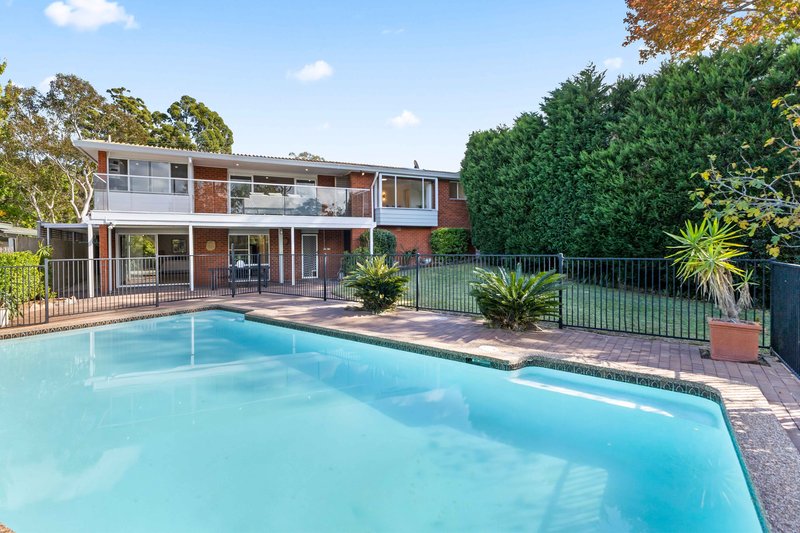
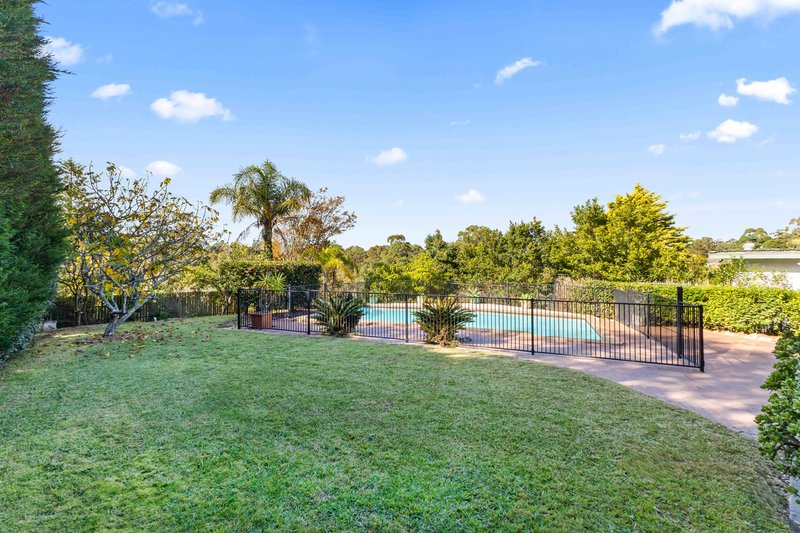
The backyard is made for family life, with a large sun-washed pool and plenty of lawn for the kids to run around on. The flexible floor plan suits families with older children or multigenerational living, with an expansive lower-level family room, adjoining bathroom and laundry, and space that could easily work as a retreat or teen zone. With stylish renovated bathrooms, a spacious master, and comfortable living areas throughout, it offers flexibility for the whole family.
The location is a real drawcard, with an easy stroll to bus services and parks, including the bike park, and just minutes to the station, Westleigh Village, Normanhurst West Public School, Barker College, St Leo's and Westfield.
Features You Will Love:
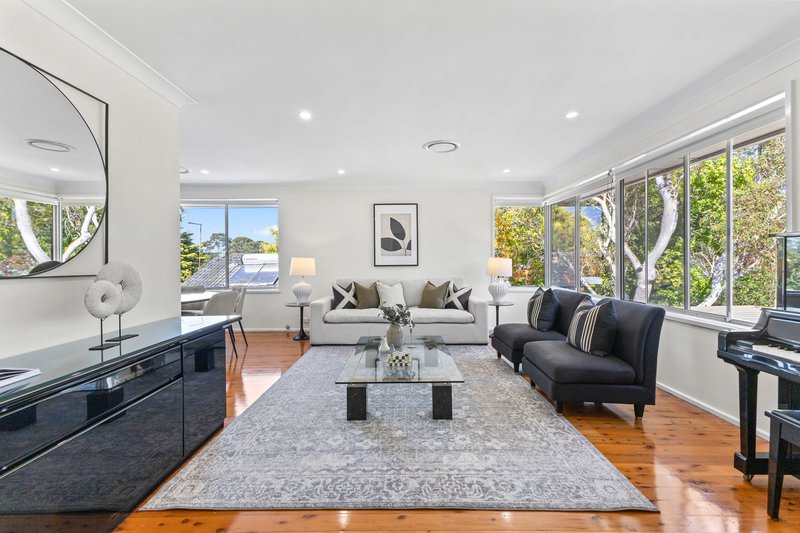
• Bright, spacious interiors with timber floorboards throughout
• Separate formal lounge and dining room with gas bayonet heating
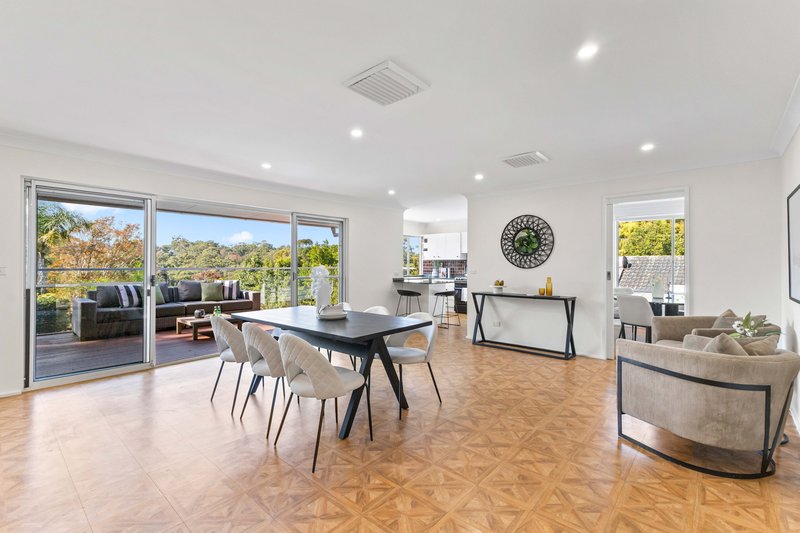
• Large family and dining area flowing out to the deck
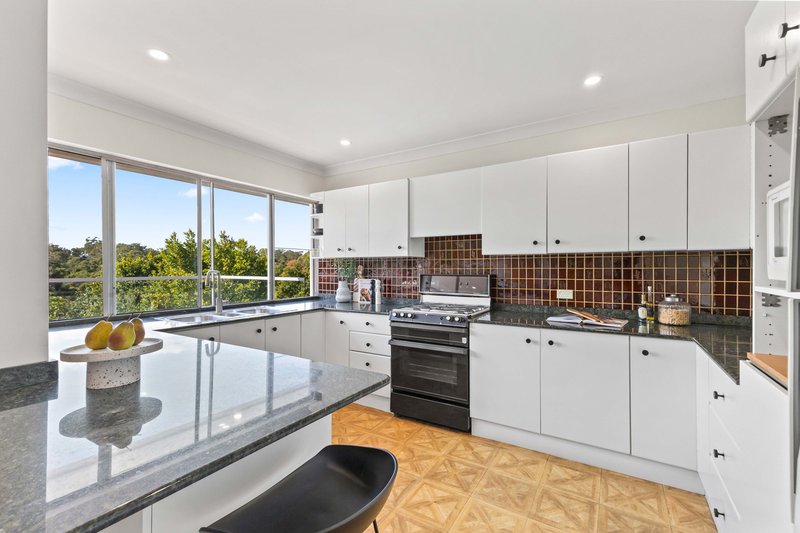
• Stone-topped kitchen with breakfast bench and Bosch dishwasher
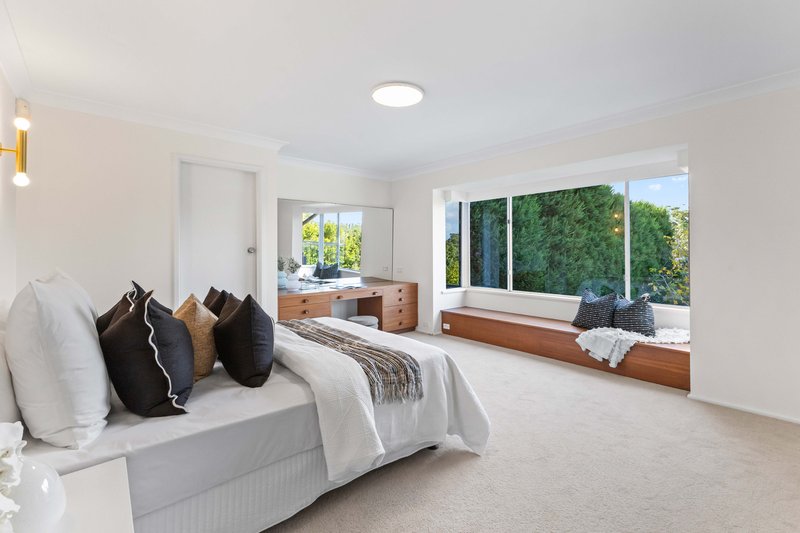
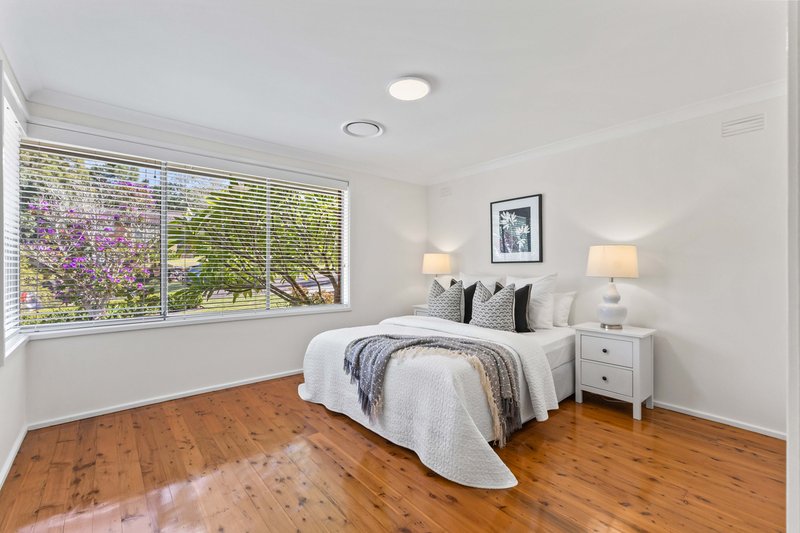
• Four bedrooms, all with built-in robes; master suite includes walk-in robe, window seat, built-in dressing table, deck access, and renovated ensuite
• Huge lower-level family room/teen retreat with space for an extra bed, study nook, nearby full bathroom, and laundry
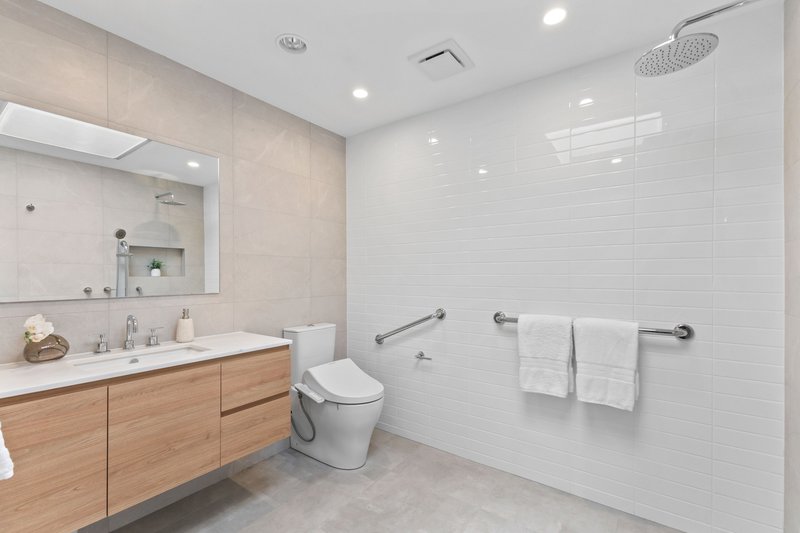
• Large, contemporary, renovated family bathroom
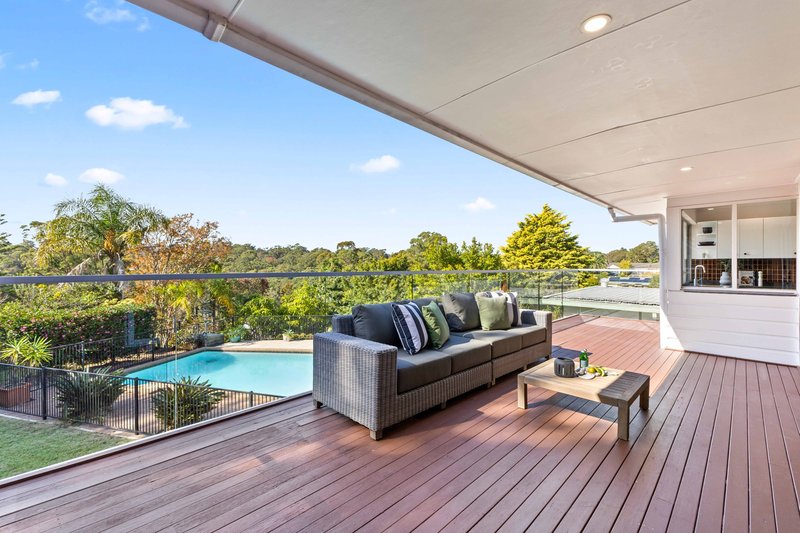
• Rear alfresco deck overlooking the back garden
• Generous pool and child-friendly lawns
• Double carport plus gated side access - ideal for a boat or trailer
• Solar hot water system and under-house storage/workshop space
• Garden shed
Location Benefits:
• Zoned for Normanhurst West Public School and Turramurra High School
• 160m to the 588 bus route servicing Normanhurst Station and village, Normanhurst Boys High School, Barker College, St Leo's Catholic College, Hornsby Station, and Westfield
• 500m to Westleigh Park and the H20 Mountain Bike Track
• 1.6km to Normanhurst West Public School
• 1.7km to Thornleigh Brickpit and Thornleigh Golf Centre
• 2.2km to Westleigh Village
• 2.3km to Thornleigh Station
• 2.7km to Normanhurst Station and village
• 2.7km to Thornleigh Marketplace
• Easy access to Barker College, Normanhurst Boys High School, Hornsby Girls High School, Loreto Normanhurst and St Leo's Catholic College
Ray White, believes that the information contained herein is gathered from sources we deem to be reliable. However, no representation or warranties of any nature whatsoever are given, intended, or implied. Some images may have been virtually staged to better showcase the true potential of rooms and spaces in the home. Any interested parties should rely on their inquiries.

2 Turramurra Ave, Turramurra NSW 2074
Call Lorraine Johnson on
0498152630
Call Ray White Upper North Shore Le on
0497000097


House in Thornleigh, Unit in Thornleigh, Townhouse in Thornleigh, Villa in Thornleigh, Apartment in Thornleigh, Flat in Thornleigh, Studio in Thornleigh, Warehouse in Thornleigh, Duplex/Semi-detached in Thornleigh, Alpine in Thornleigh, Acreage/Semi-rural in Thornleigh, Block Of Units in Thornleigh, Terrace in Thornleigh, Retirement in Thornleigh, Serviced Apartment in Thornleigh, Other in Thornleigh
House in Hornsby, House in Normanhurst, House in Pennant Hills, House in Wahroonga, House in Westleigh