Want to save your favourite properties and searches?
Sign up below to access all the awesome features.
Already have an account? Sign in


$950 per week


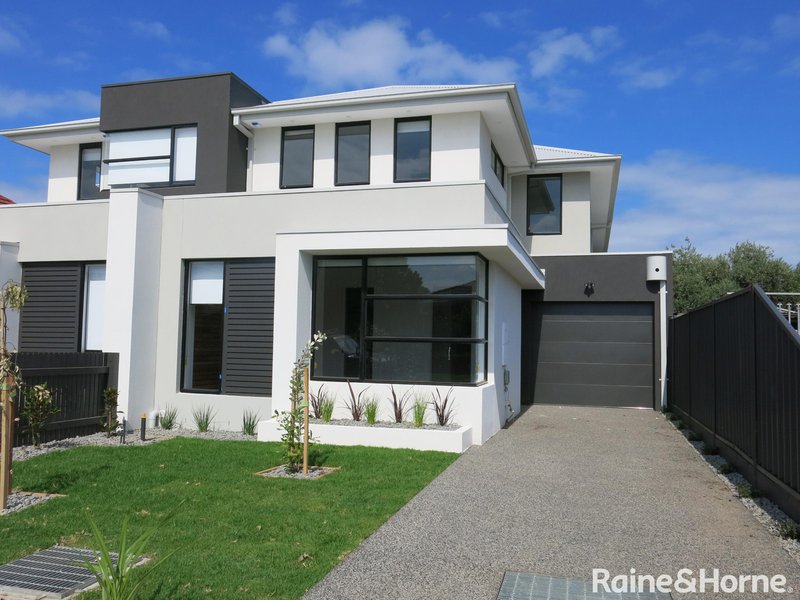
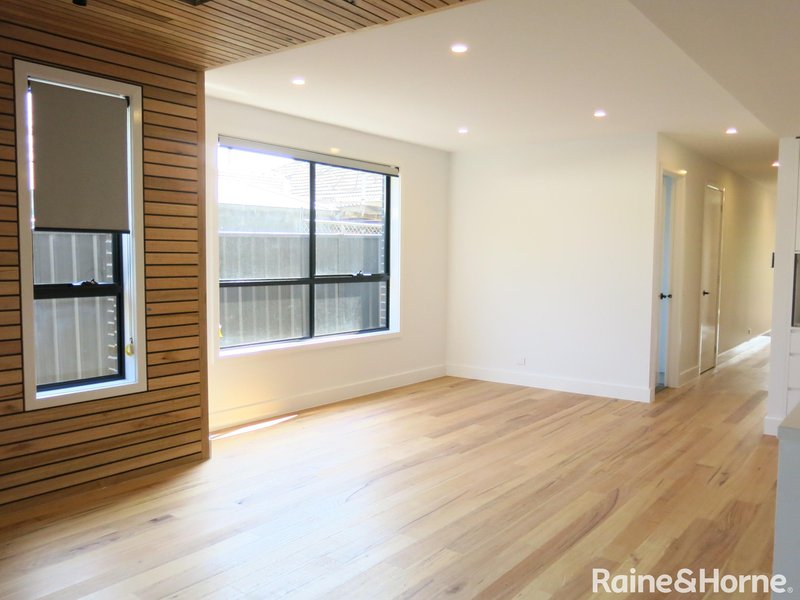
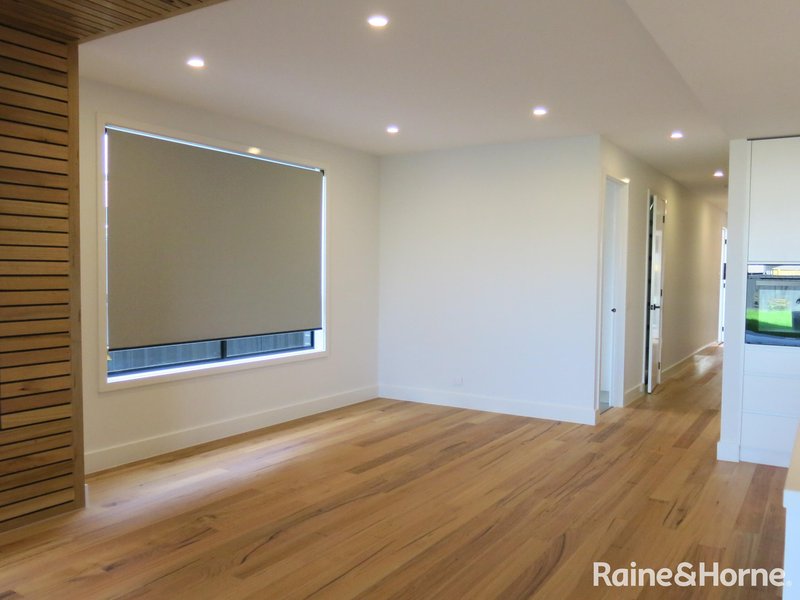
Perfectly located close to schools, parks, transport and shops, this like new townhouse features:
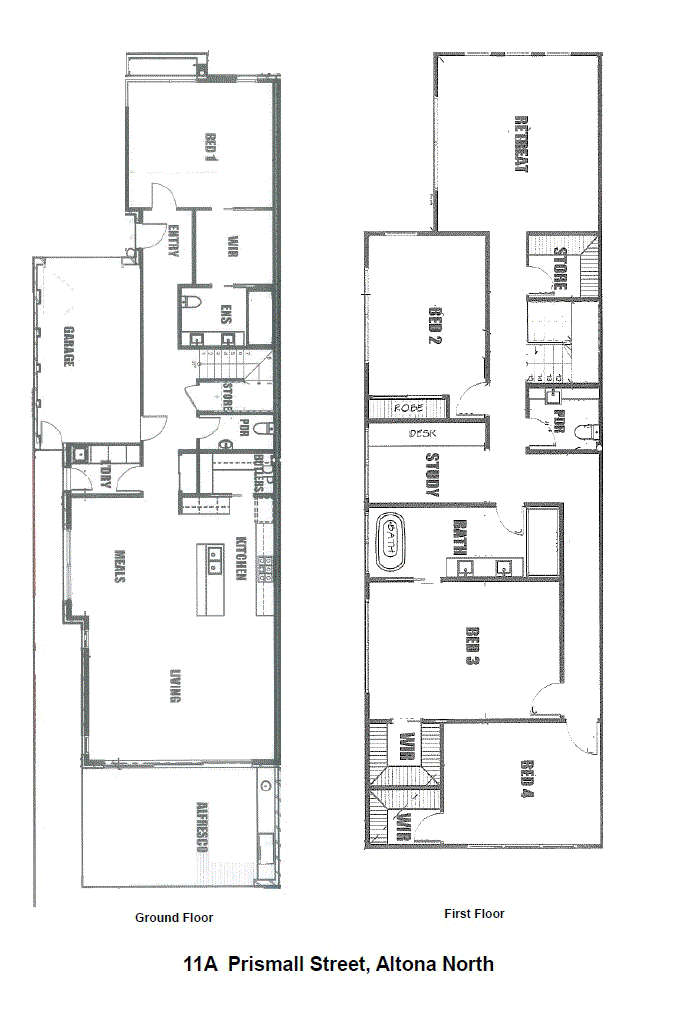
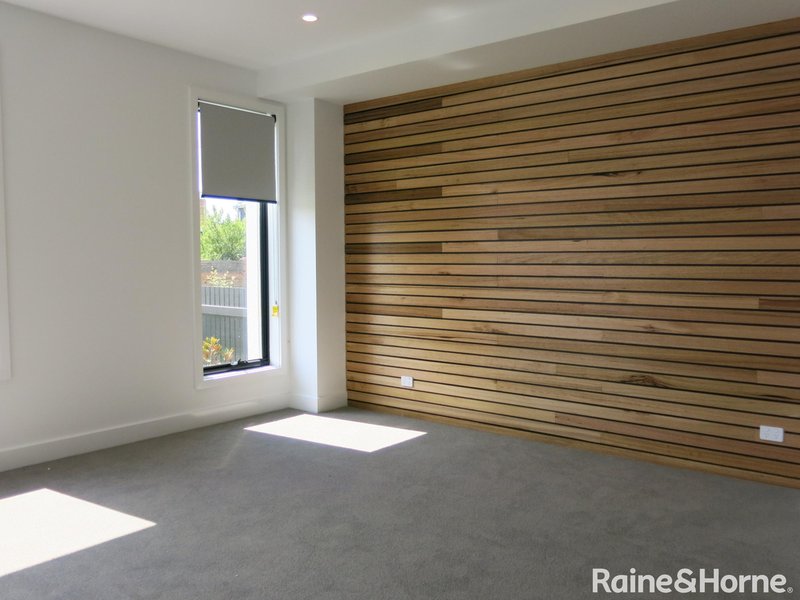
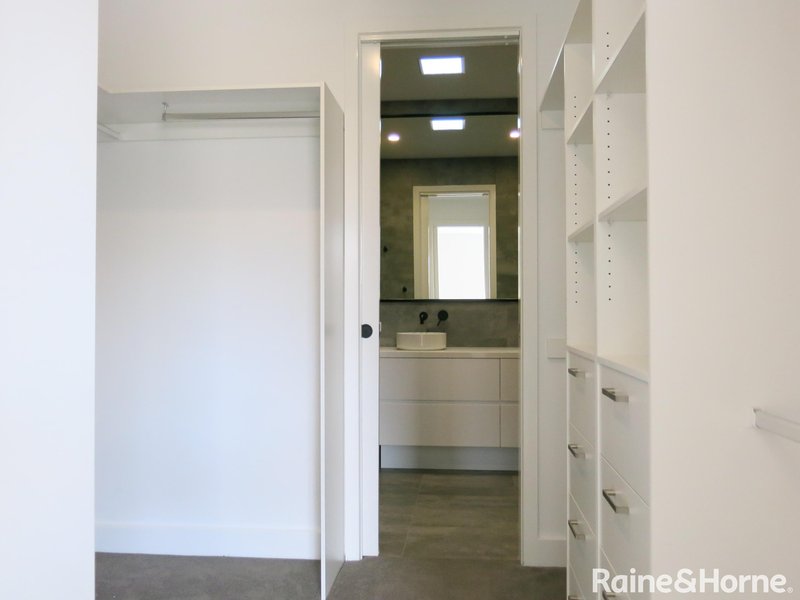
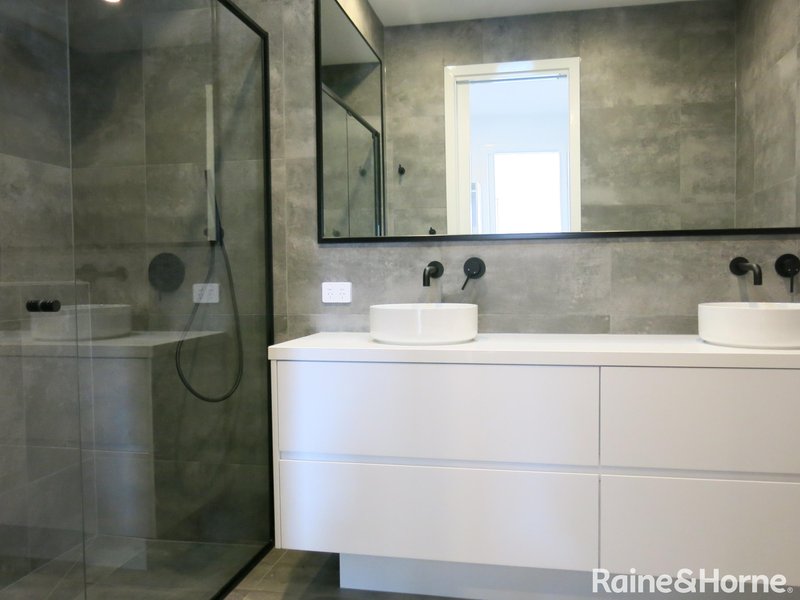
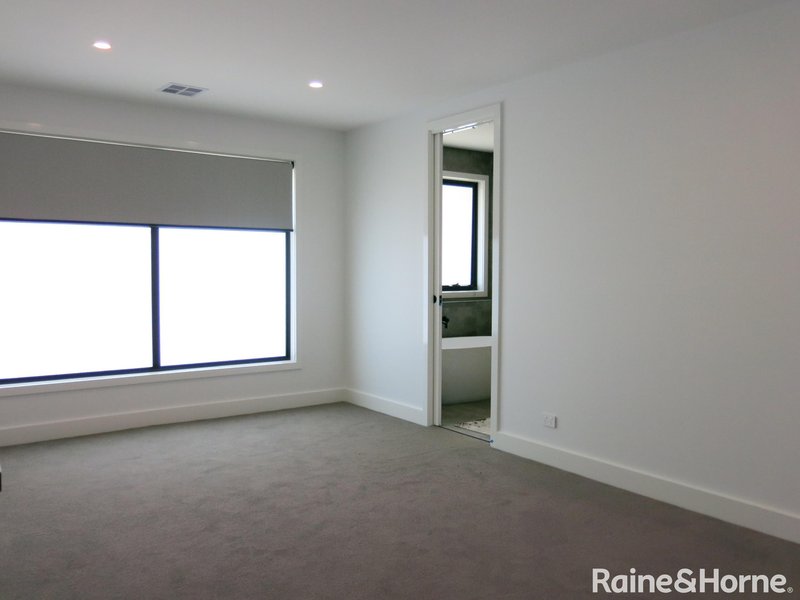
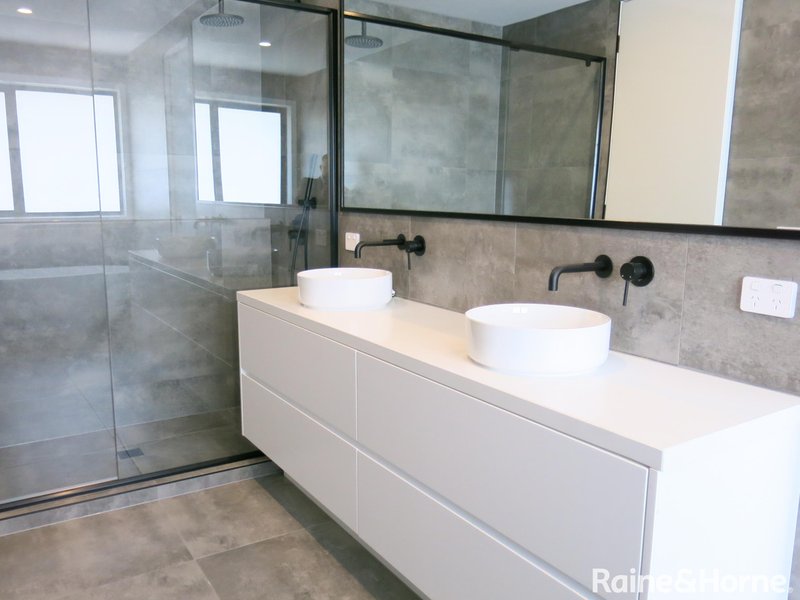
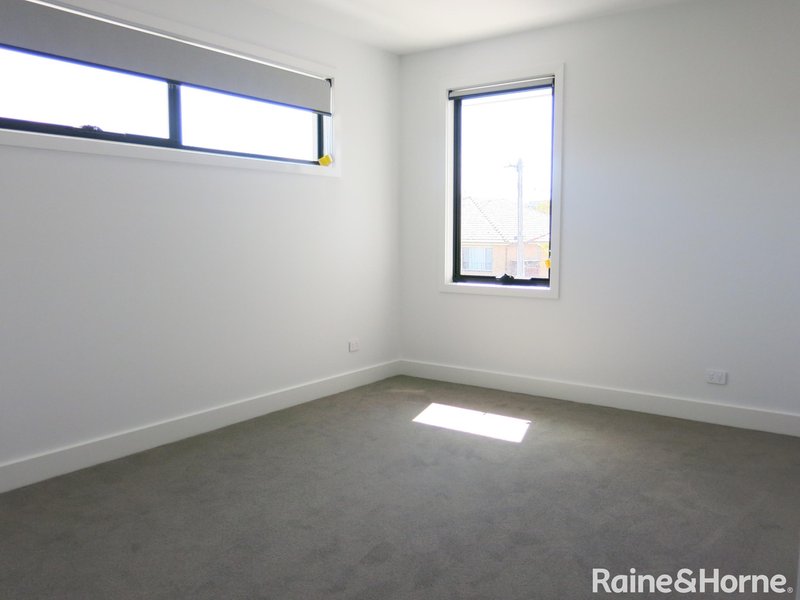
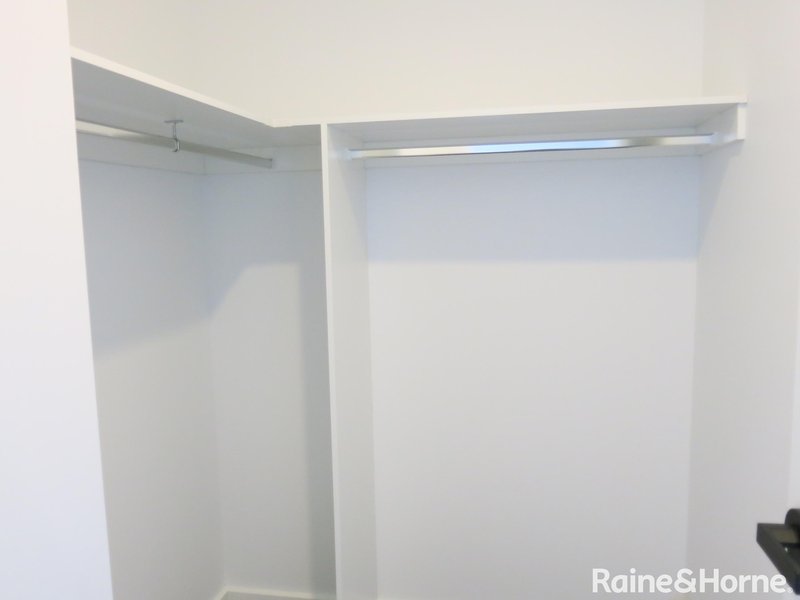
• Downstairs master bedroom with large walk-in robe & ensuite with large shower & double basins
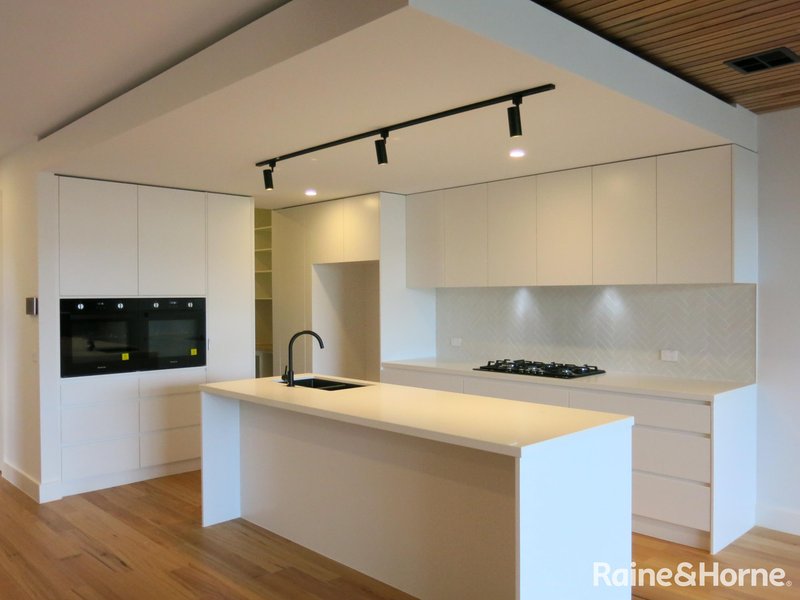
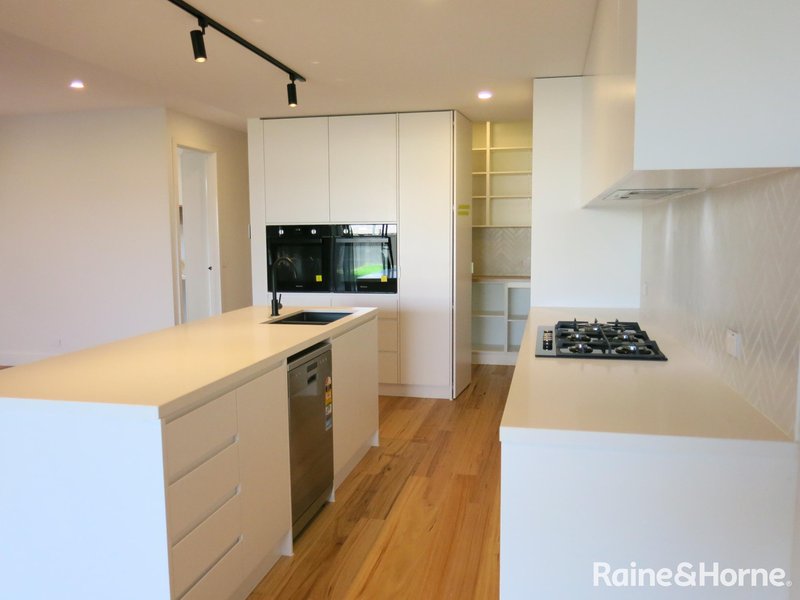
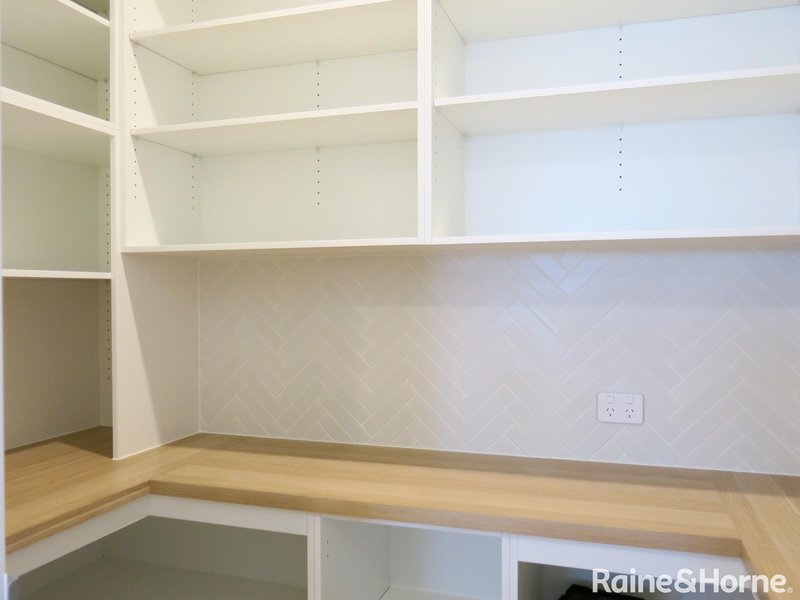
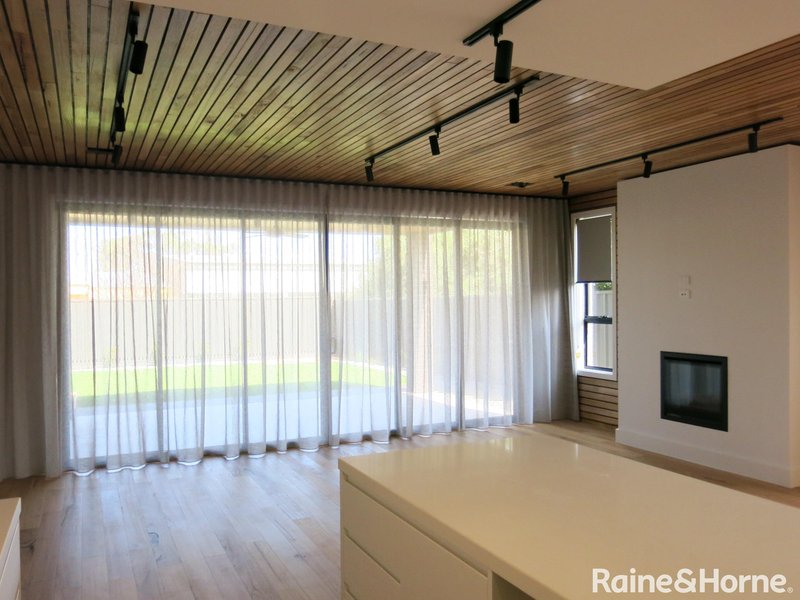
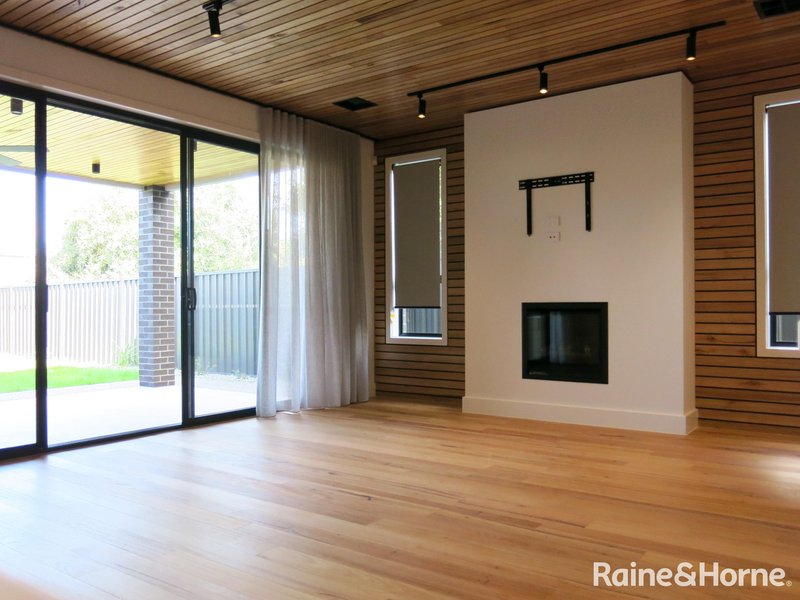
• Spacious open plan living including lounge with gas log fireplace, meals area & fully equipped modern kitchen with double ovens, gas cooktop, dishwasher & walk-in pantry
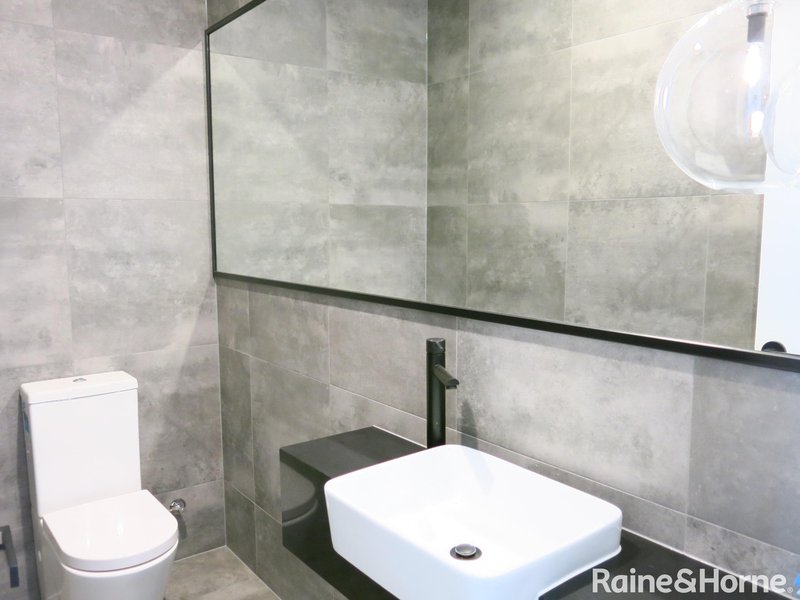
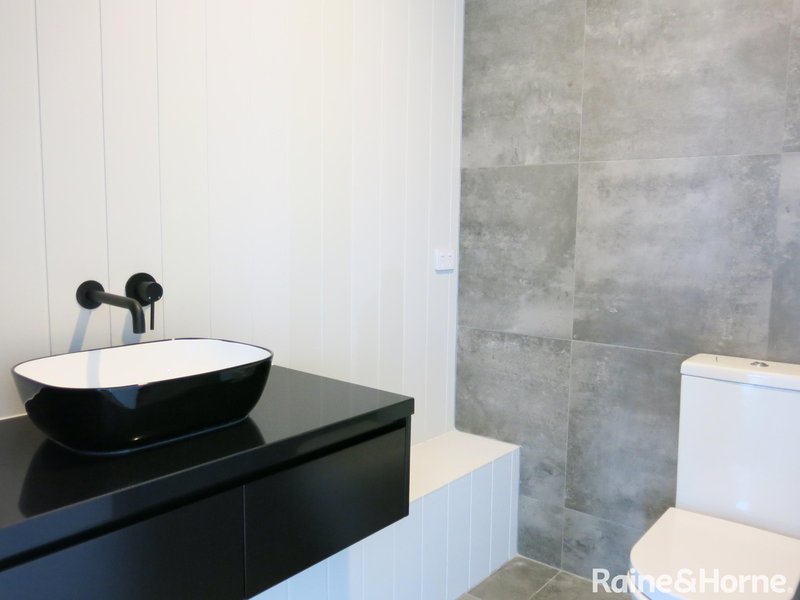
• Downstairs powder room
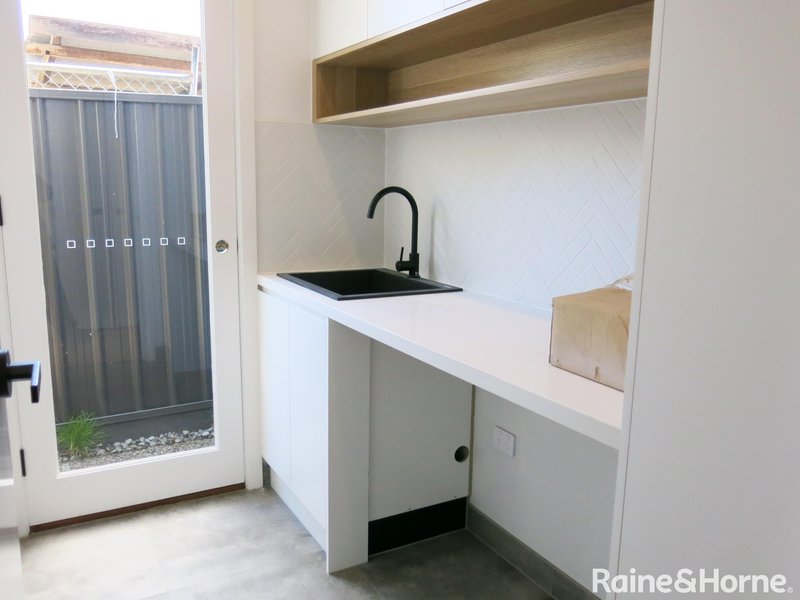
• Separate laundry with built-in cupboard
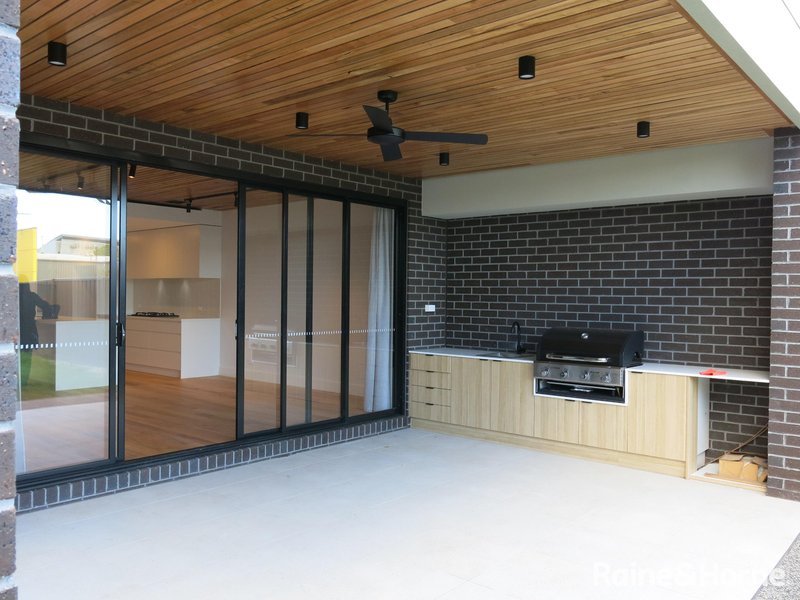
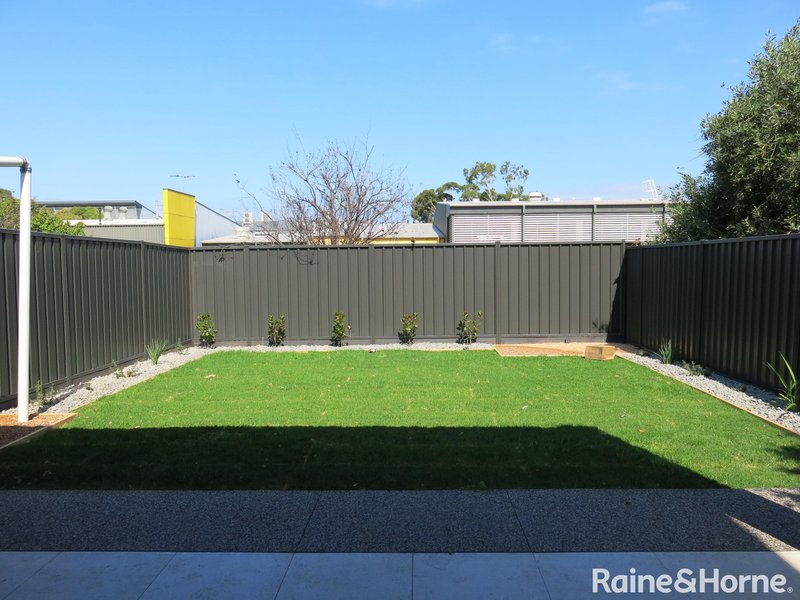
• Large rear alfresco area & landscaped gardens
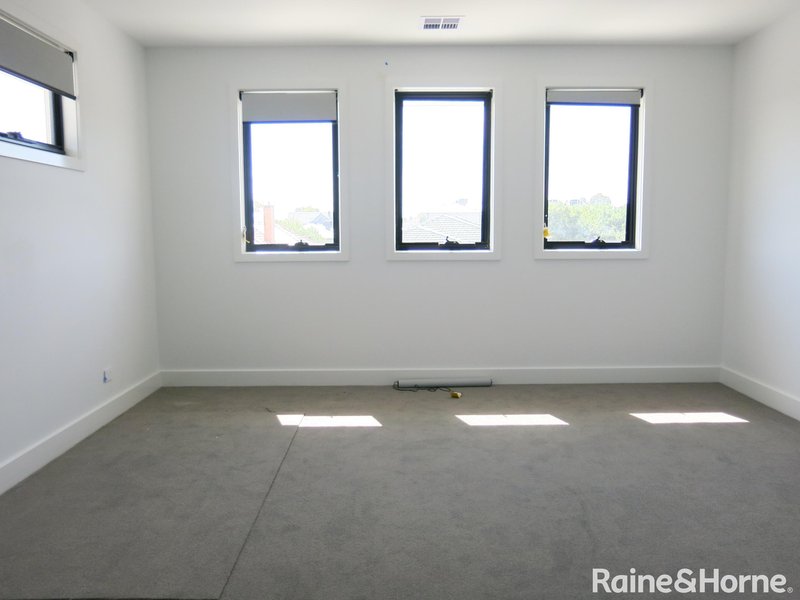
• Large upstairs living area or 5th bedroom
• Upstairs powder room
• Bed 2 & 3 with walk-in robes
• Bed 4 with built-in robe
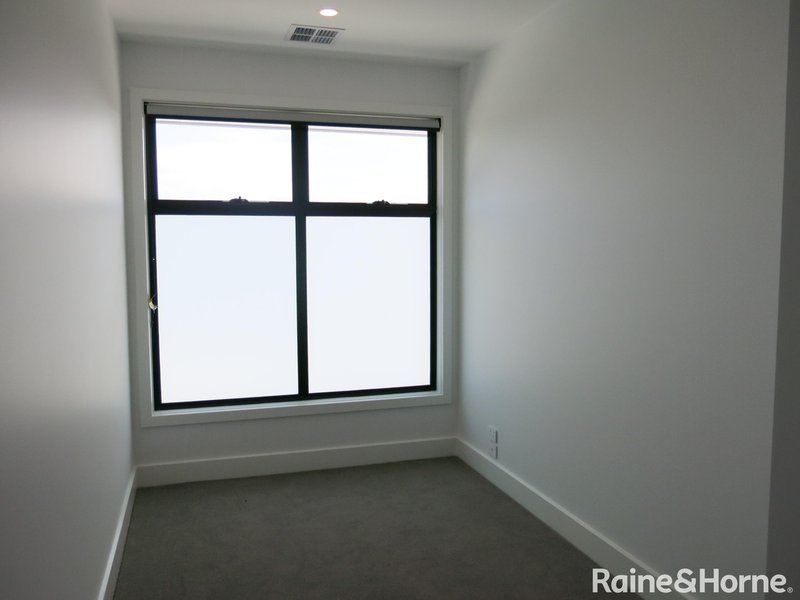
• Open study
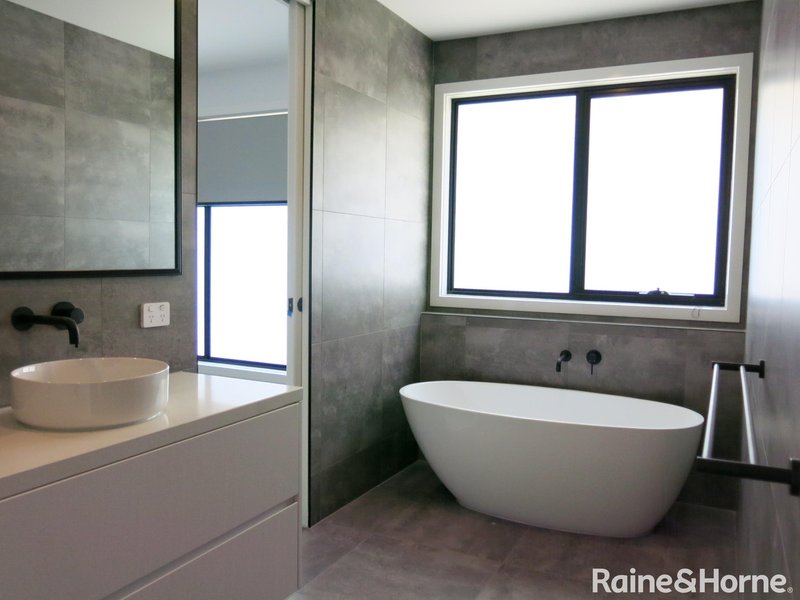
• Large upstairs central bathroom with double basins, large shower & separate bath
• Single remote garage with internal access
• Ducted heating & refrigerated cooling
• Video Intercom
• Security Alarm
Inspection by Appointment only!

4/240 Caroline Springs Blvd, Caroline Springs VIC 3023
Call Tony Habib on
0417705690


House in Altona North, Unit in Altona North, Townhouse in Altona North, Villa in Altona North, Apartment in Altona North, Flat in Altona North, Studio in Altona North, Warehouse in Altona North, Duplex/Semi-detached in Altona North, Alpine in Altona North, Acreage/Semi-rural in Altona North, Block Of Units in Altona North, Terrace in Altona North, Retirement in Altona North, Serviced Apartment in Altona North, Other in Altona North
House in Altona, House in Brooklyn, House in Laverton North, House in Laverton, House in Newport, House in South Kingsville, House in Spotswood, House in Williamstown North, House in Williamstown, House in Yarraville