Want to save your favourite properties and searches?
Sign up below to access all the awesome features.
Already have an account? Sign in






Inspections
Contact Agent

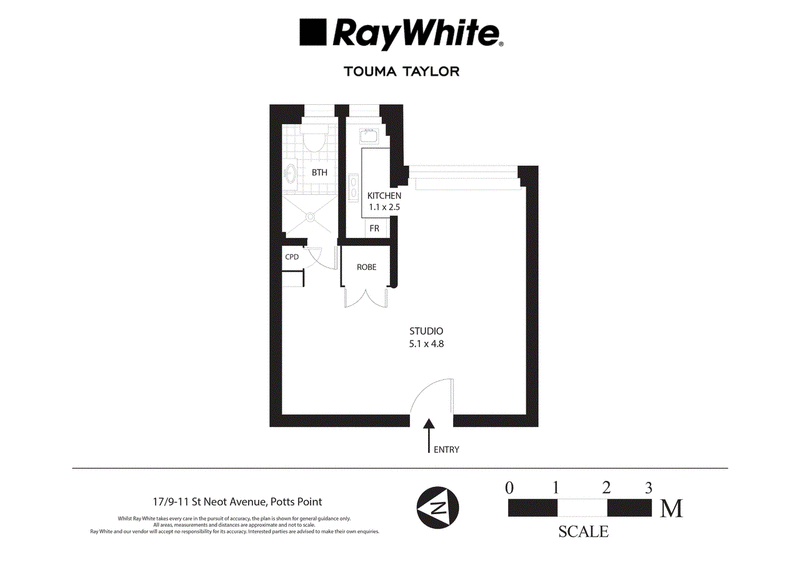
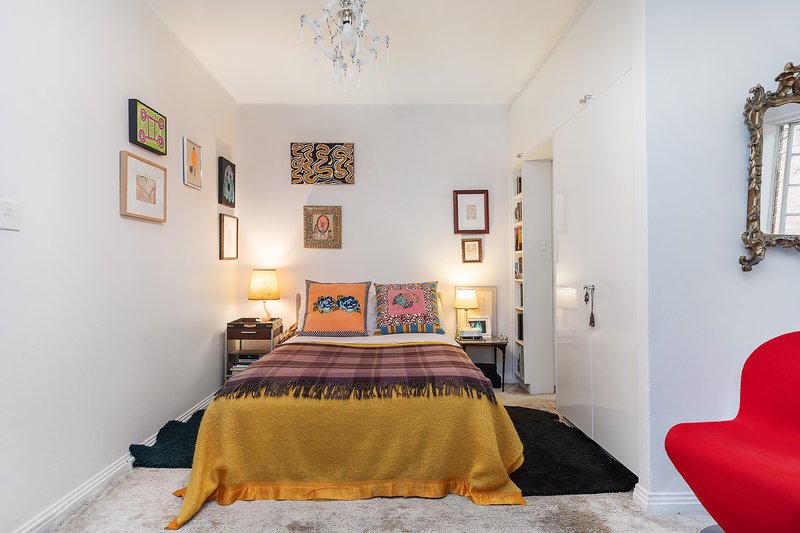
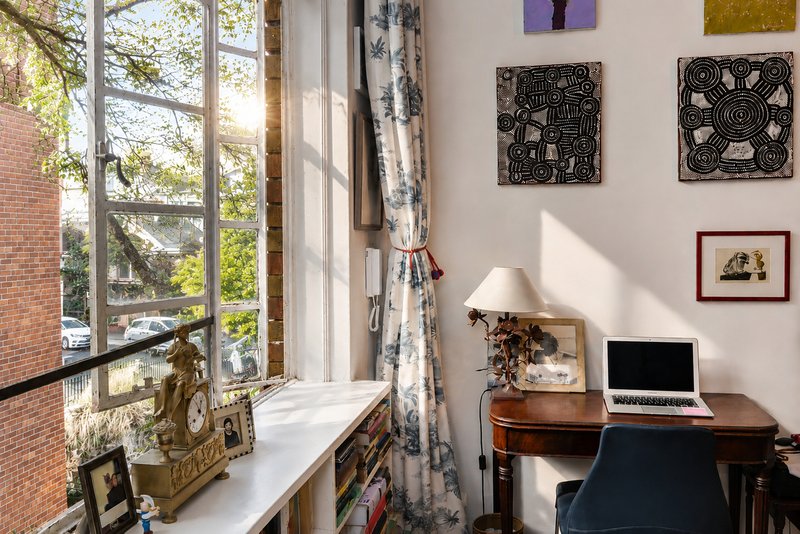
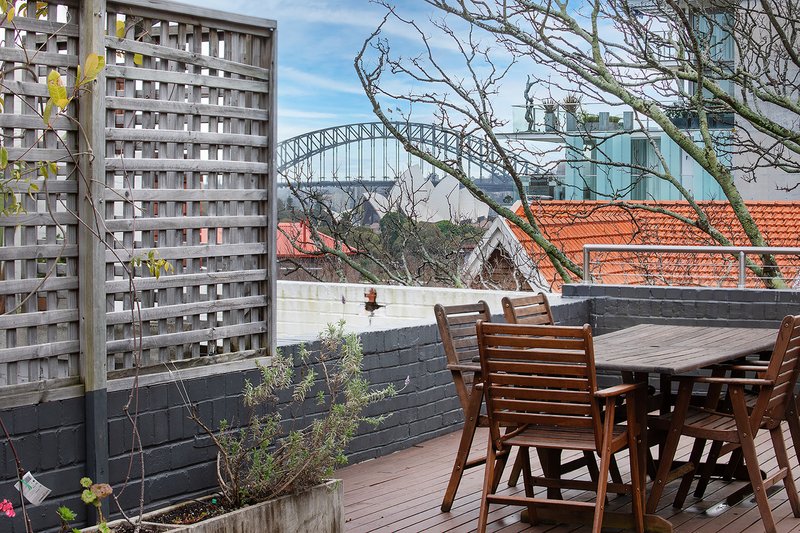
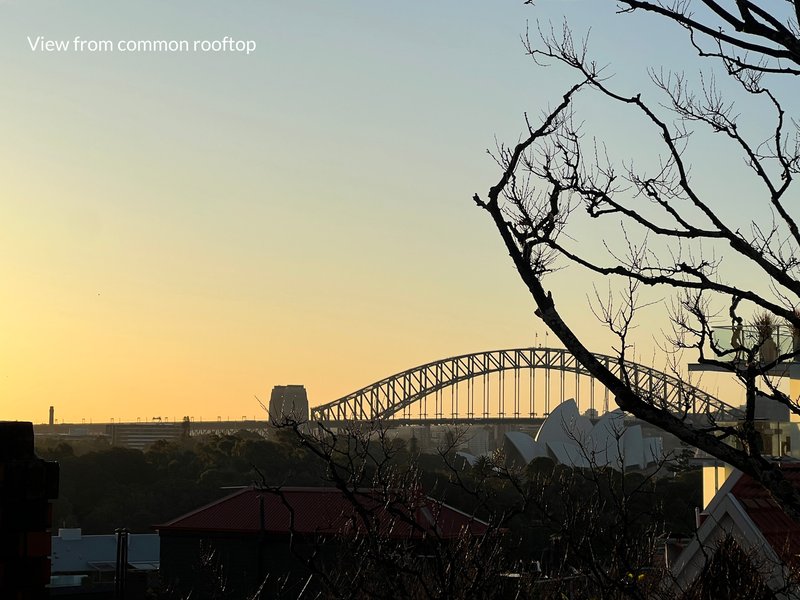
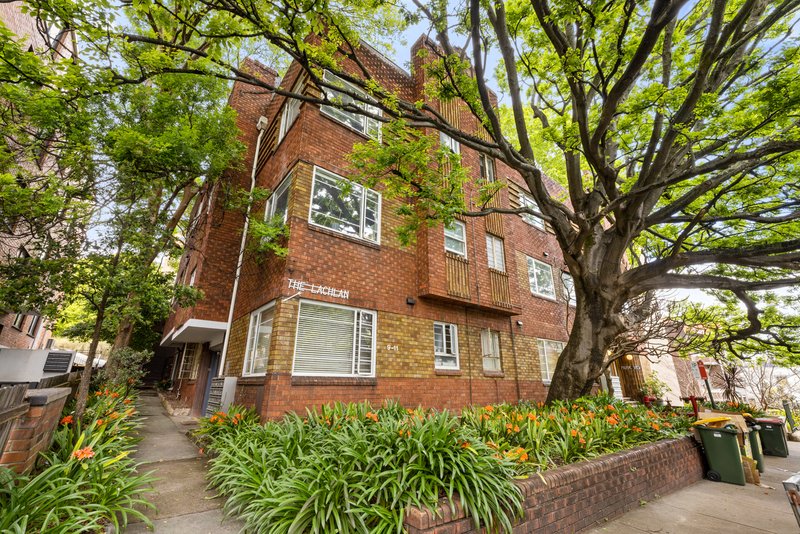
Tucked away in one of Potts Point's most picturesque tree-lined cul-de-sacs, this beautifully presented studio apartment delivers a superb combination of style, comfort and convenience. Positioned on Level 3 of the tightly held 'The Lachlan', the thoughtfully designed layout maximises every square metre with a dedicated bedroom zone, open-plan living and dining, and a contemporary Caesarstone kitchen with bespoke cabinetry. Freshly painted throughout, the apartment features character wrought iron windows that complement its Art Deco charm. East-facing windows welcome abundant morning light, while high ceilings and wall-to-wall glazing create a wonderful sense of space throughout the light-filled interiors. Complete with reverse-cycle air conditioning and custom built-in storage, this low-maintenance residence enjoys access to a communal rooftop terrace capturing panoramic views of the Harbour Bridge, Opera House and city skyline. Perfectly positioned moments from Challis Avenue cafés, Macleay Street dining, transport and the CBD, it presents an outstanding opportunity for first-home buyers, investors or those seeking an effortless city base.
• Approx. 31sqm studio within the tightly held The Lachlan
• Peaceful Level 3 position with prized easterly aspect
• Freshly painted interiors with character wrought iron windows
• Open-plan living and dining with wall-to-wall windows
• Dedicated bedroom zone with custom built-in wardrobes
• Caesarstone kitchen with bespoke cabinetry and cooktop
• Stylish bathroom with marble flooring and glass shower
• High ceilings, air conditioning and integrated bookshelves
• Secure Art Deco building with updated common areas
• Communal rooftop terrace with Harbour Bridge views
• Shared rooftop laundry with coin-operated facilities
• Moments to Challis Avenue cafés, dining and Woolworths
• Walk to Macleay Street buses, Kings Cross and the CBD

213 Oxford Street, Darlinghurst NSW 2010
Call Nickolas Voloshanskyi on
0480320448
Call Renee Cross on
+61 413 764 566


House in Potts Point, Unit in Potts Point, Townhouse in Potts Point, Villa in Potts Point, Apartment in Potts Point, Flat in Potts Point, Studio in Potts Point, Warehouse in Potts Point, Duplex/Semi-detached in Potts Point, Alpine in Potts Point, Acreage/Semi-rural in Potts Point, Block Of Units in Potts Point, Terrace in Potts Point, Retirement in Potts Point, Serviced Apartment in Potts Point, Other in Potts Point
Studio in Darlinghurst, Studio in Elizabeth Bay, Studio in Rushcutters Bay, Studio in Woolloomooloo