
Want to save your favourite properties and searches?
Sign up below to access all the awesome features.
Already have an account? Sign in









Inspections
For Sale


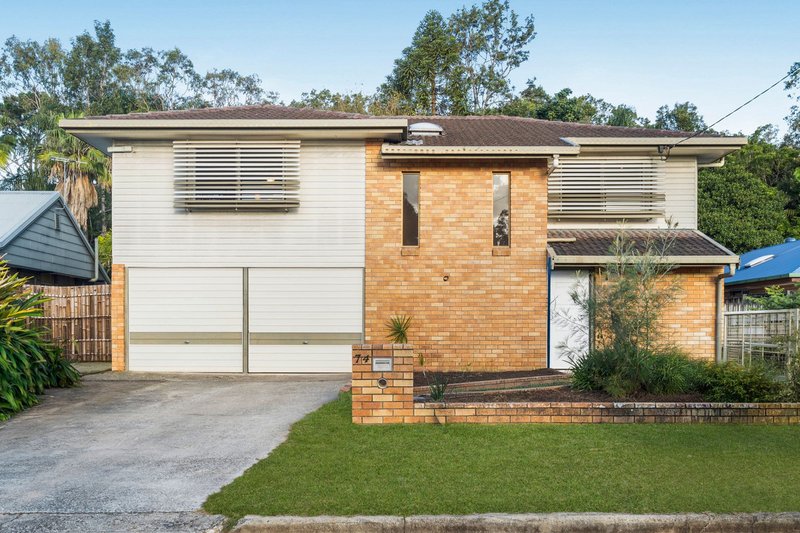
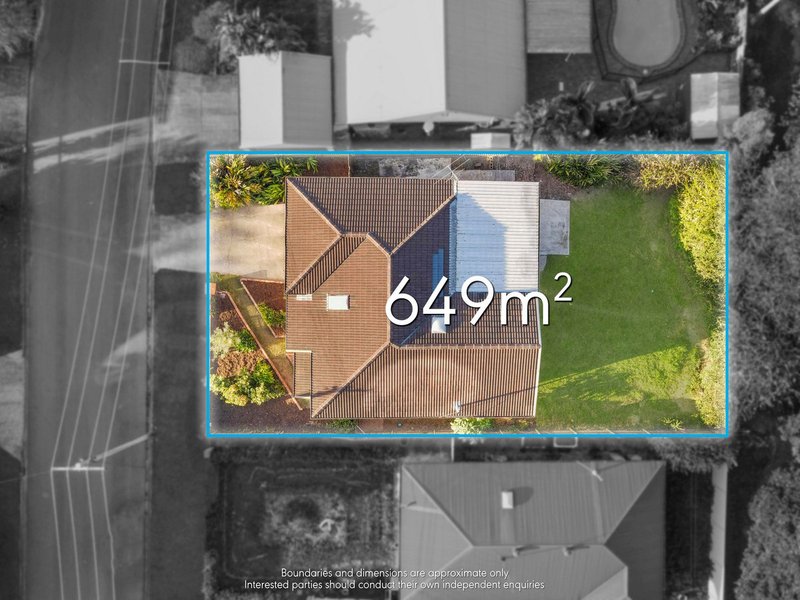
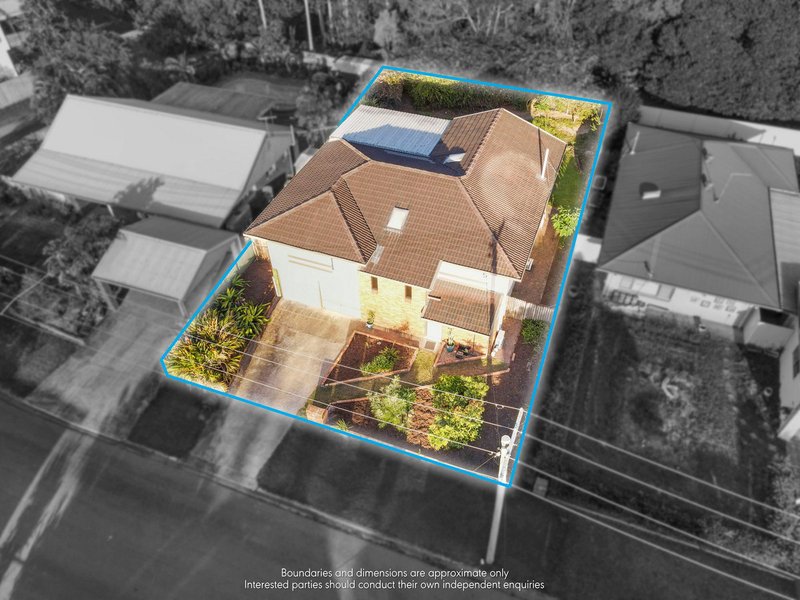
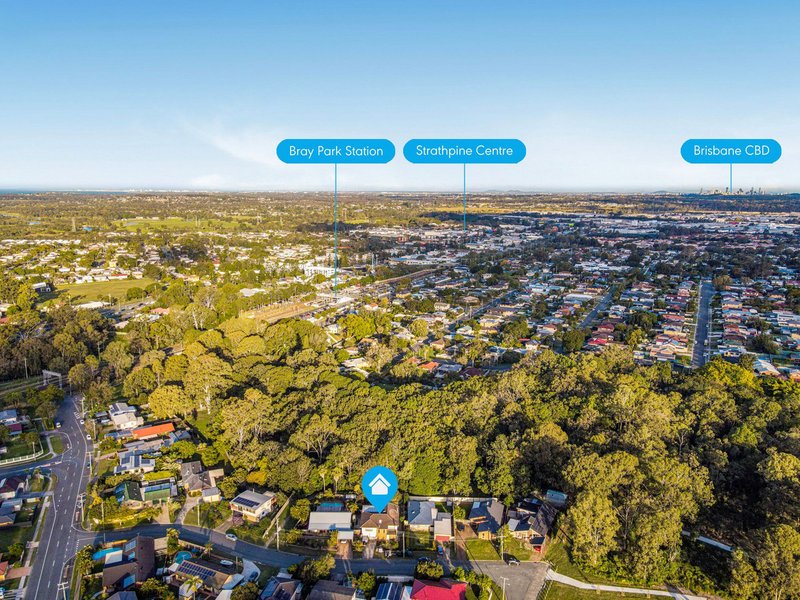
Perfectly positioned in a quiet pocket of Bray Park and backing directly onto peaceful reserve land, this spacious family home offers an outstanding opportunity for buyers seeking room to grow, space for extended family, or a property where they can add value over time. Set on a flat and usable 649sqm block with side access, the home is neat, comfortable and ready to move straight into while still offering scope to modernise and make it your own.
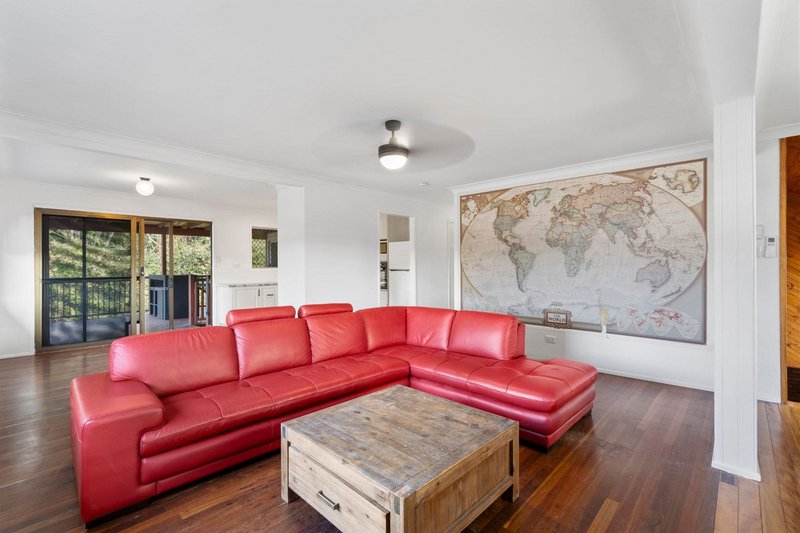
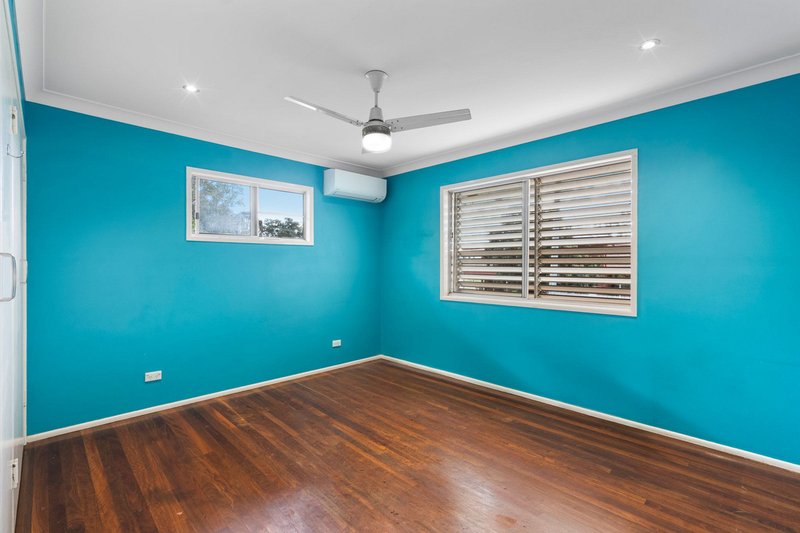
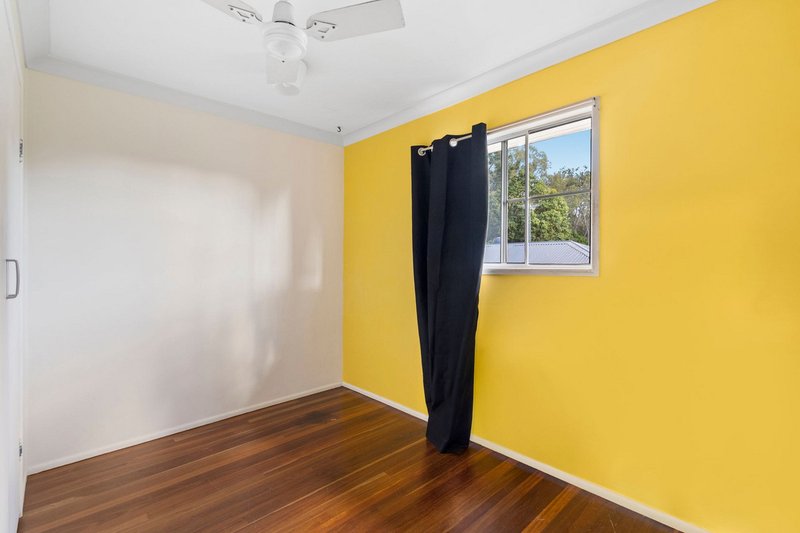
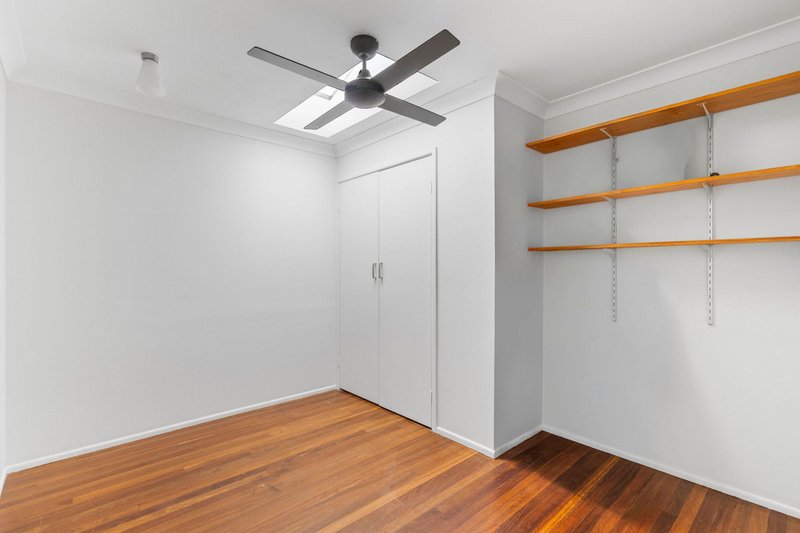
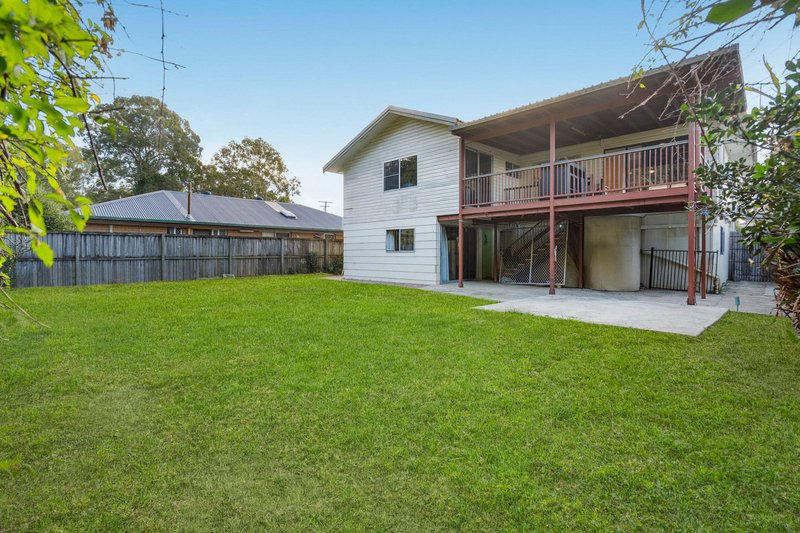
Upstairs, polished timber floors flow throughout, creating a warm and welcoming feel. The air-conditioned living area connects seamlessly to the dining room and functional kitchen, complete with electric appliances, dishwasher and ample storage. Four well-sized bedrooms are all located on this level, each featuring built-in robes and ceiling fans, while two bedrooms also enjoy the comfort of air-conditioning. A separate study provides the ideal work-from-home space, and the elevated rear deck captures a tranquil leafy outlook across the reserve, offering the perfect place to relax or entertain.
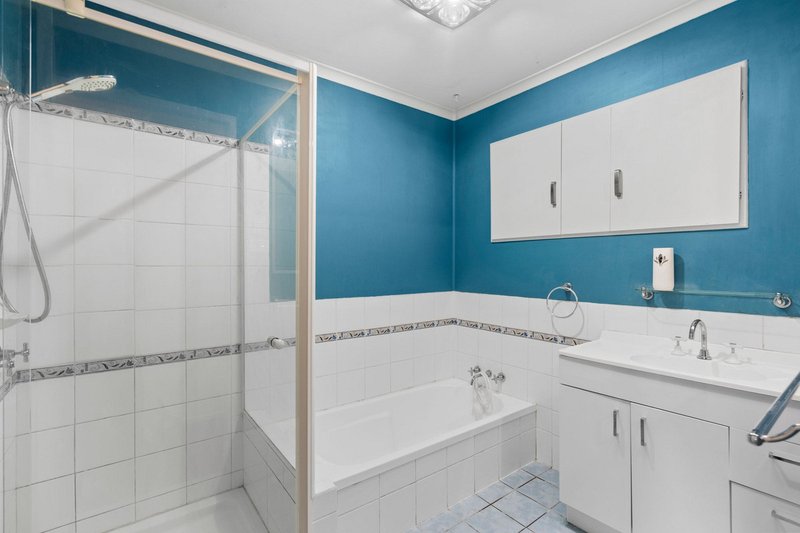
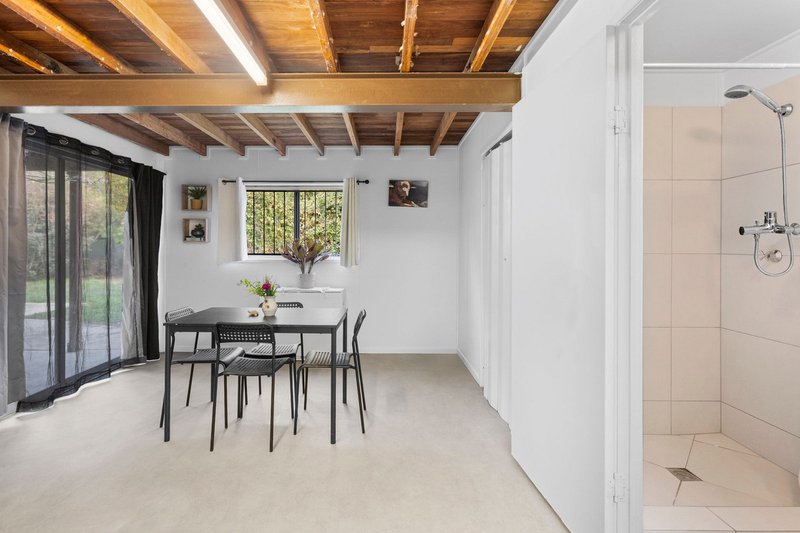
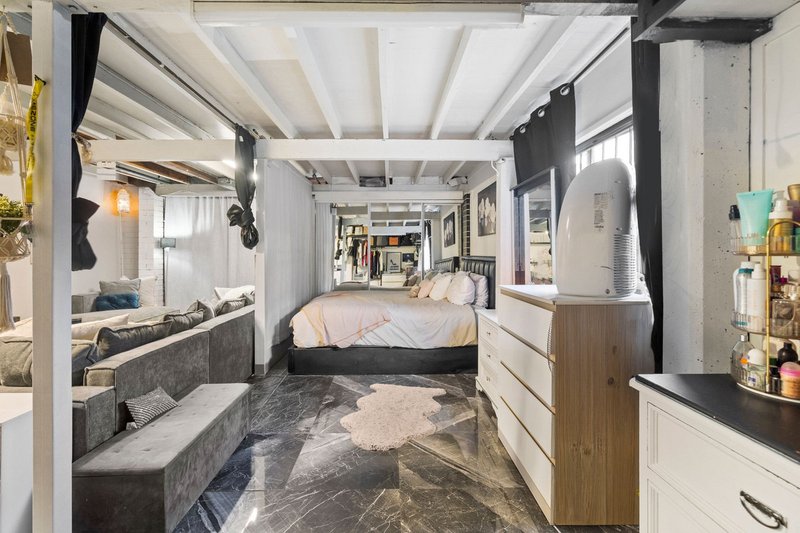
Downstairs offers outstanding versatility with large multipurpose areas, a second bathroom, laundry, internal stairs and a double lock-up garage currently utilised as additional living space. Ideal for buyers who are looking for space to run a home business or create a dual living setup.
Outside, the flat backyard offers plenty of room for children and pets to play, while the side access provides space for trailers, boats or additional vehicles.
Whether you're looking for a spacious family home, dual living potential, or a property where you can add your own style and value over time, this is an opportunity not to be missed.
Features You'll Love:
• Flat 649sqm block backing onto reserve land
• Four bedrooms, all with built-in robes and ceiling fans
• Separate study/home office
• Air-conditioned living area
• Functional kitchen with electric appliances and dishwasher
• Polished timber floors upstairs
• Rear deck with leafy reserve outlook
• Two bathrooms
• Large multipurpose areas downstairs with dual living potential
• Side access
• Double lock-up garage currently utilised as multipurpose space
Location:
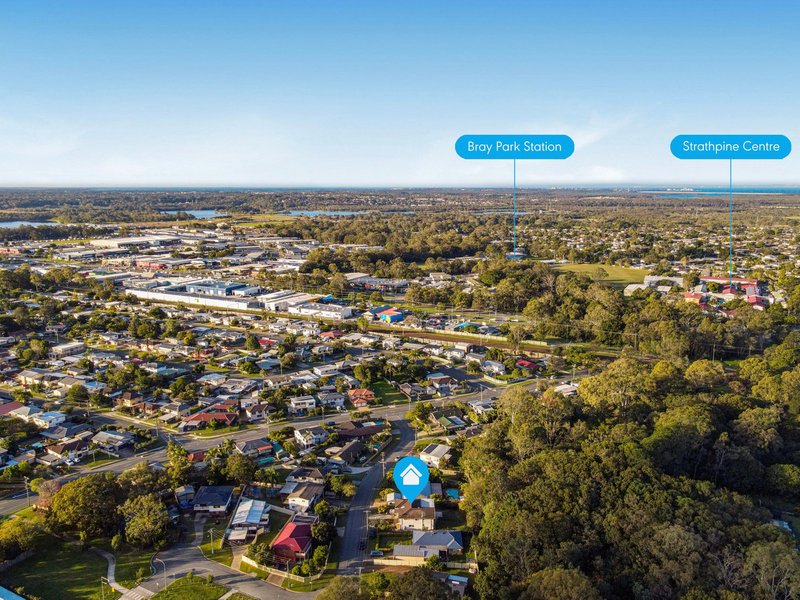
• 230 m walk to John Bray Park
• 600 m walk to Bray Park Train Station
• 650 m walk to Bus Stop
• 750 m walk to Kensington Village Shopping Centre
• 1.2 km to Bray Park State High School
• 1.3 km walk to Pine Rivers State High School

1331 Gympie Rd, Aspley QLD 4034
Call Catherine White on
0438 519 330
Call Mason Greiner on
0421 001 465


House in Bray Park, Unit in Bray Park, Townhouse in Bray Park, Villa in Bray Park, Apartment in Bray Park, Flat in Bray Park, Studio in Bray Park, Warehouse in Bray Park, Duplex/Semi-detached in Bray Park, Alpine in Bray Park, Acreage/Semi-rural in Bray Park, Block Of Units in Bray Park, Terrace in Bray Park, Retirement in Bray Park, Serviced Apartment in Bray Park, Other in Bray Park
House in Joyner, House in Lawnton, House in Strathpine, House in Warner

