Want to save your favourite properties and searches?
Sign up below to access all the awesome features.
Already have an account? Sign in
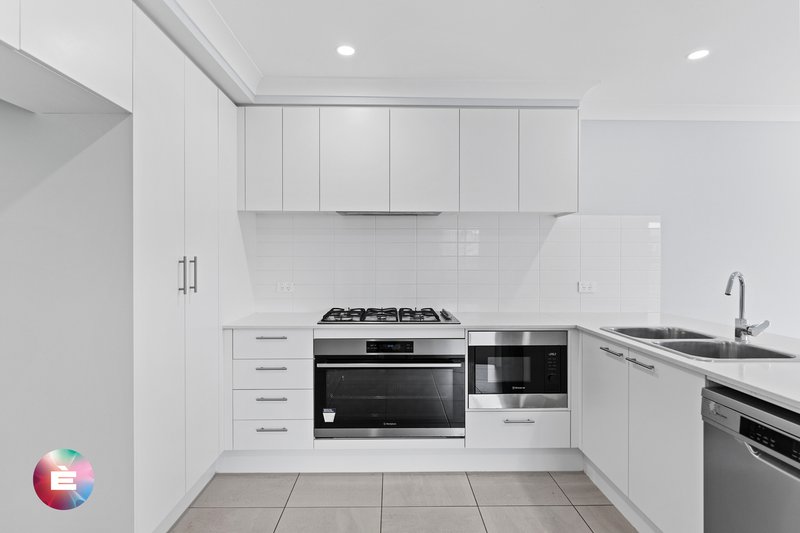
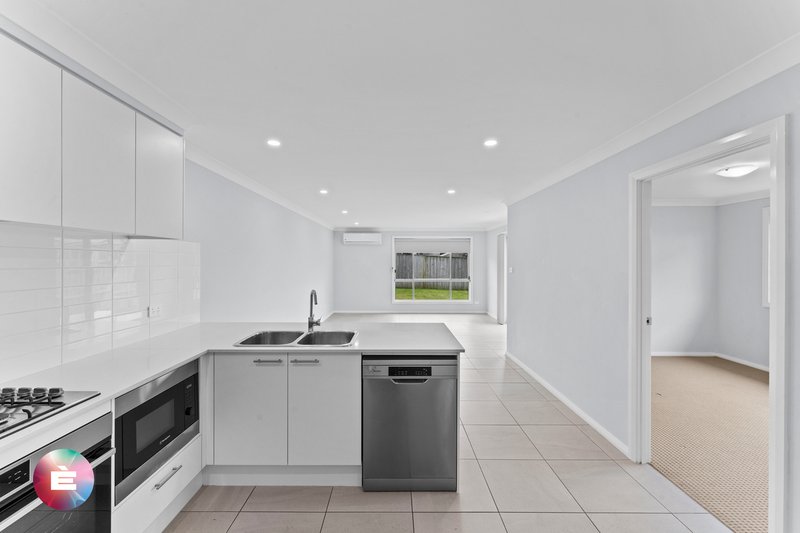
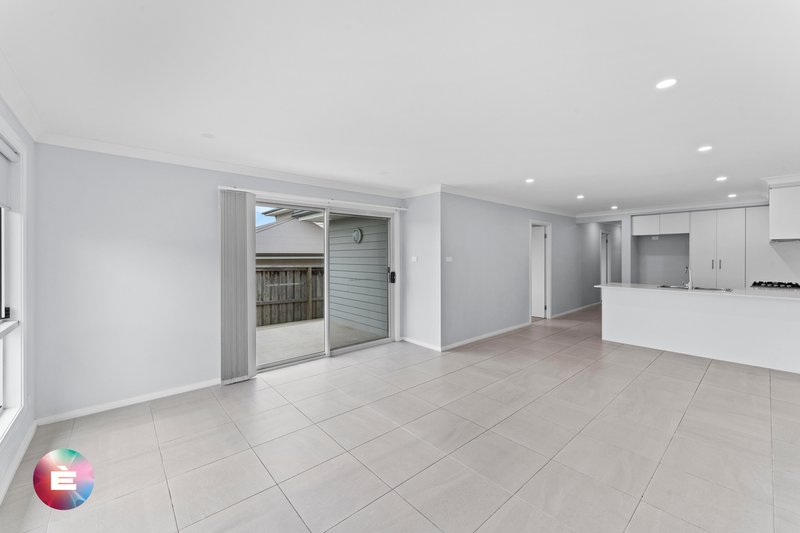
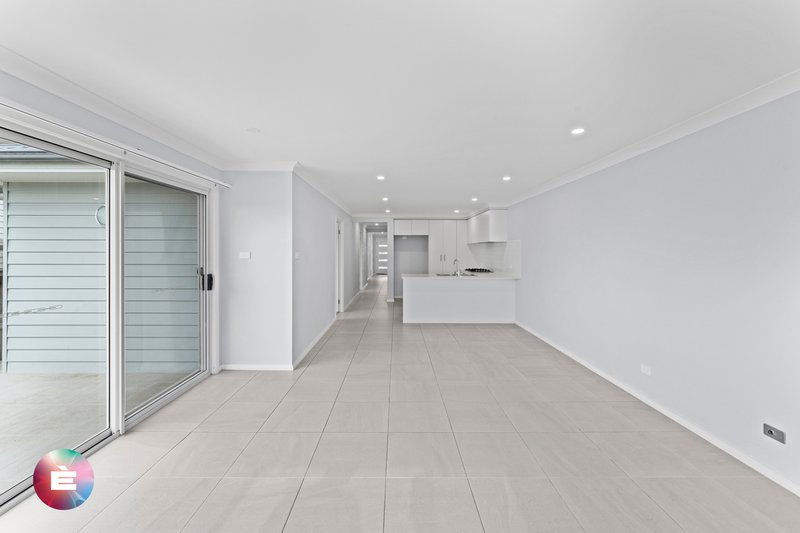
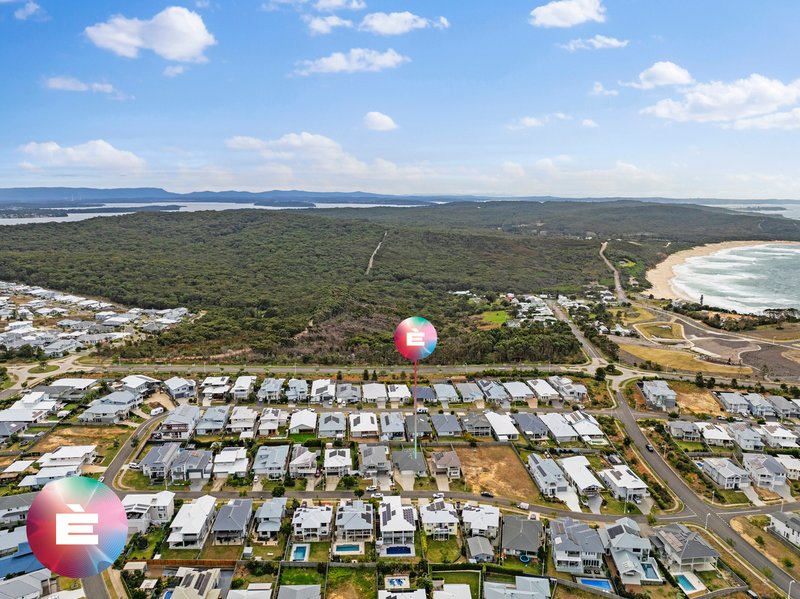
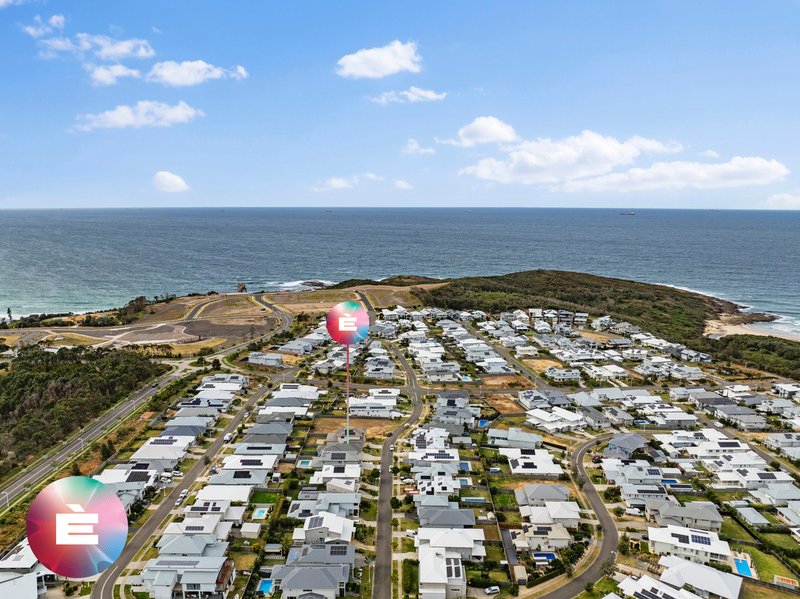
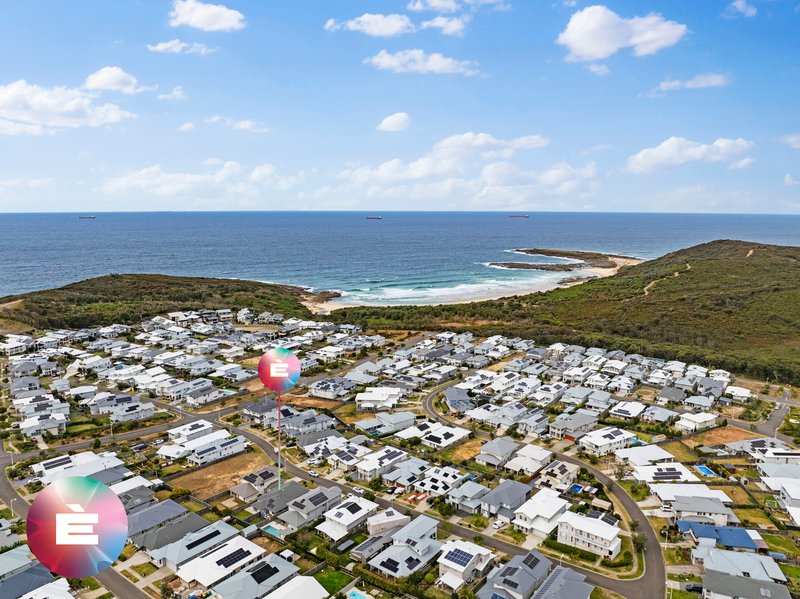
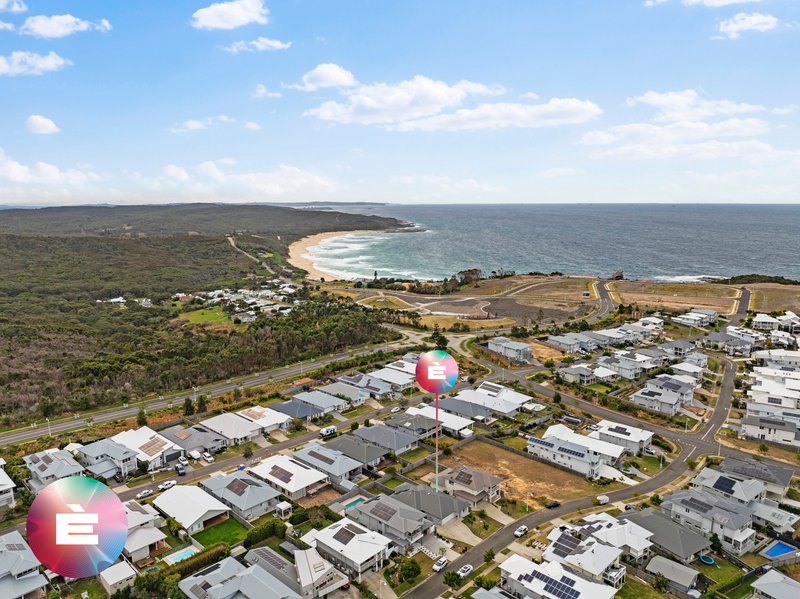


$820 PER WEEK


Apply here ---> https://app.snug.com/apply/p/gmtflIYvR
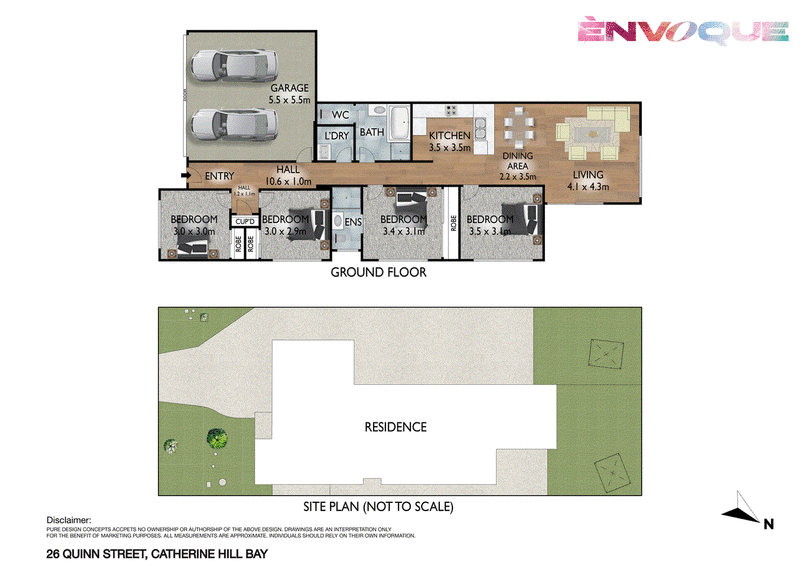
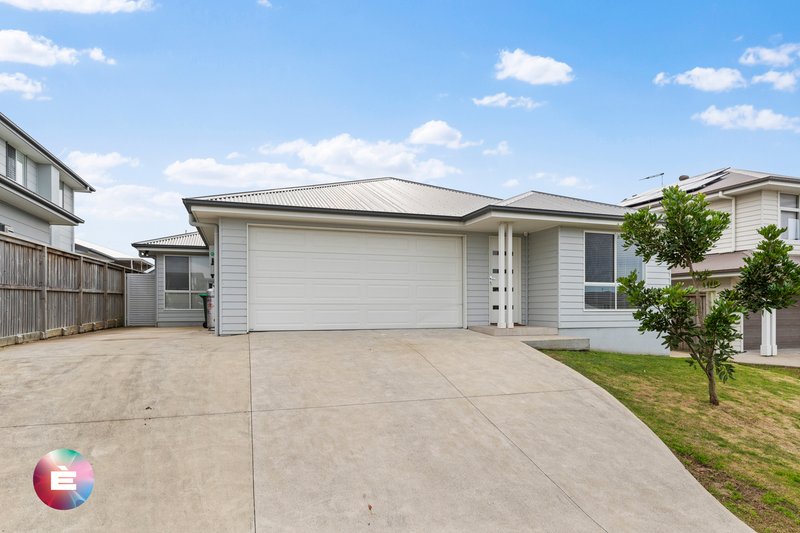
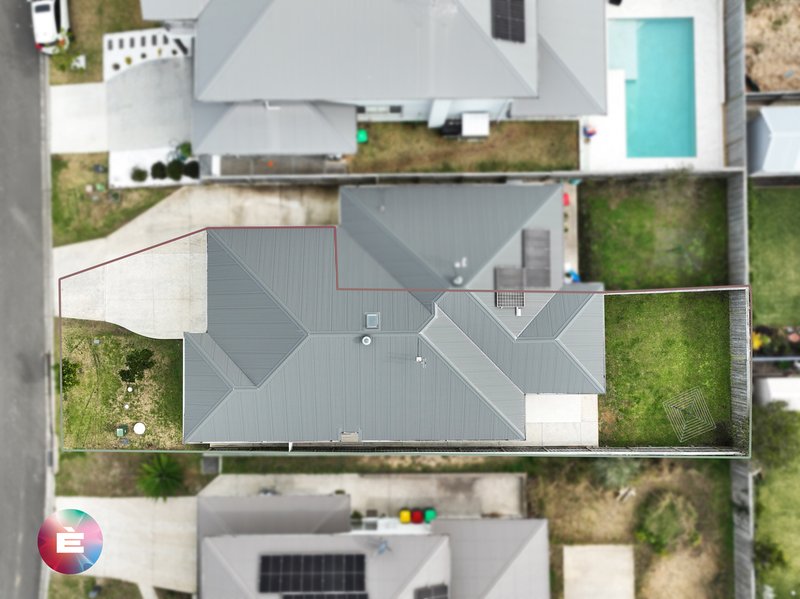
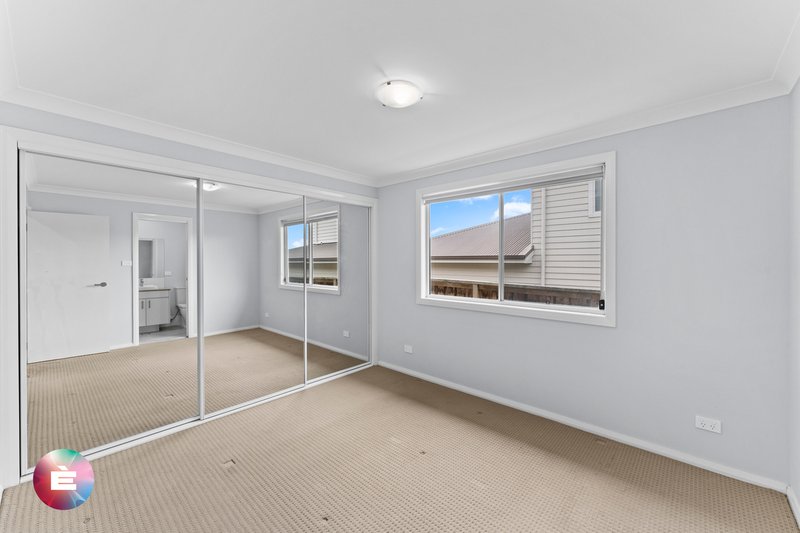
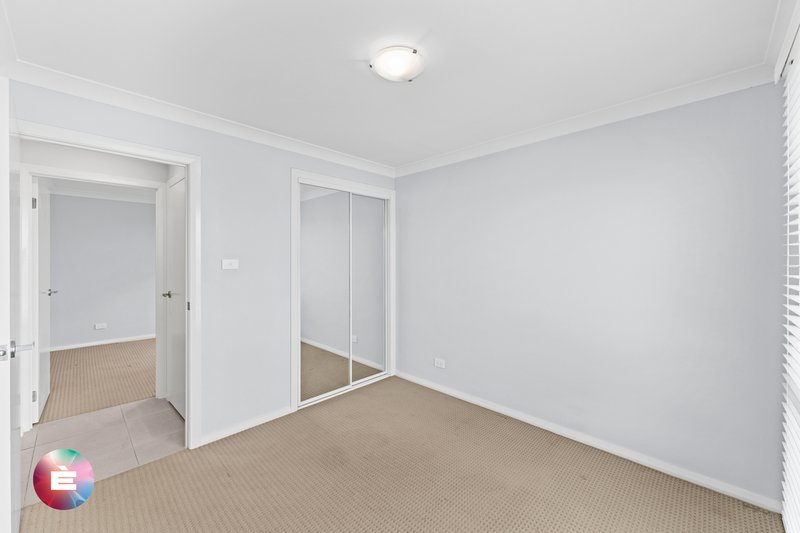
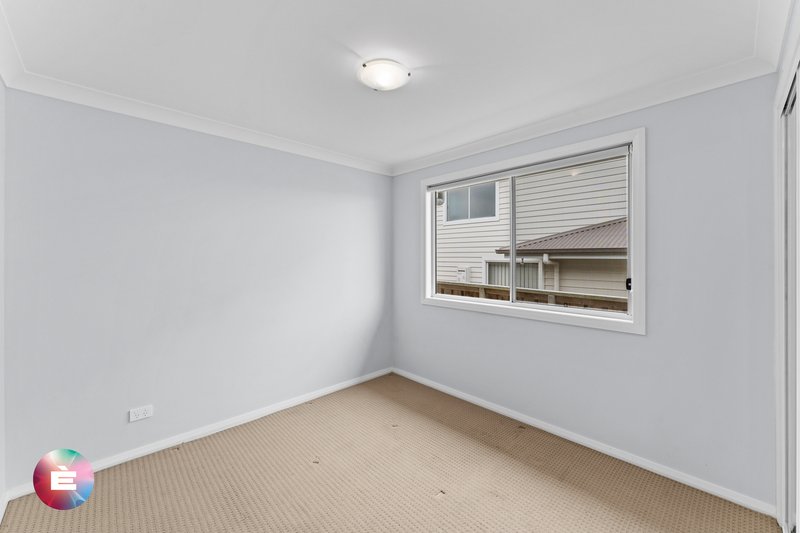
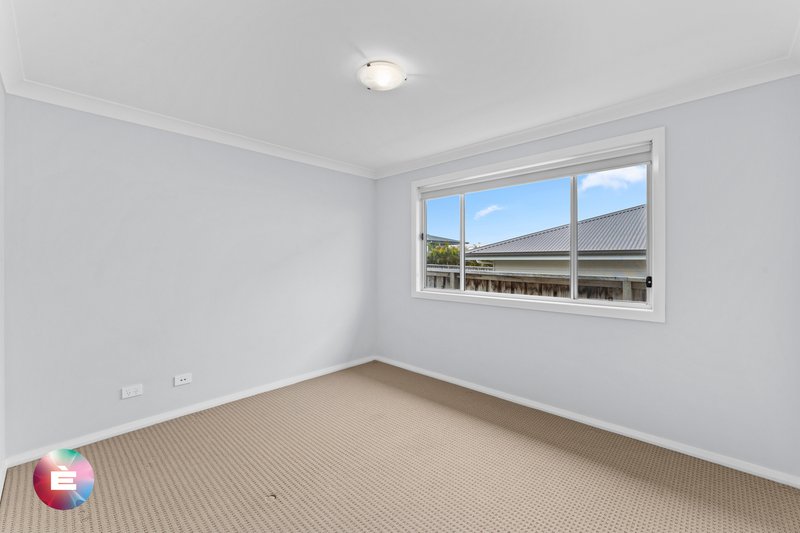
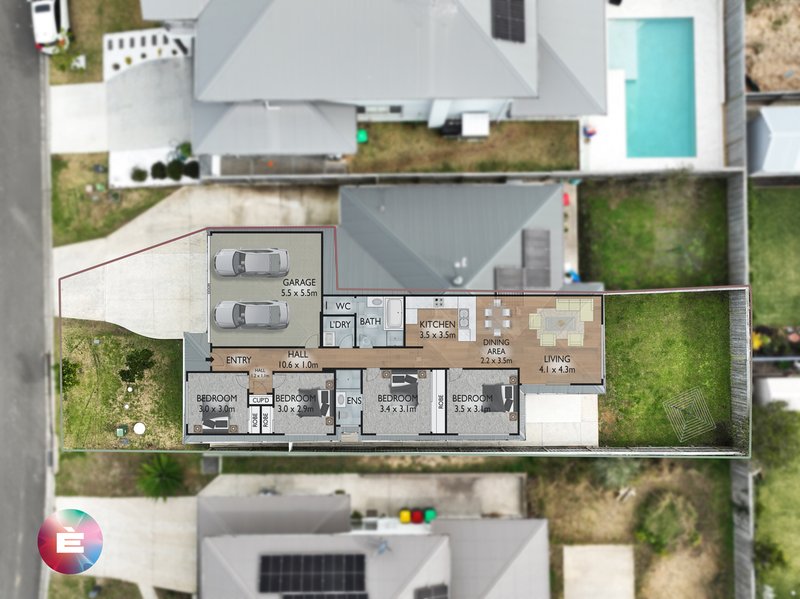
Get ready for summer 2027 with this versatile family haven in the serene beachside estate of Catherine Hill Bay offers space, light, and lifestyle. With 3 generous bedrooms plus a flexible 4th room perfect for a guest room or home office, this semi-detached home balances modern convenience with relaxed coastal charm.
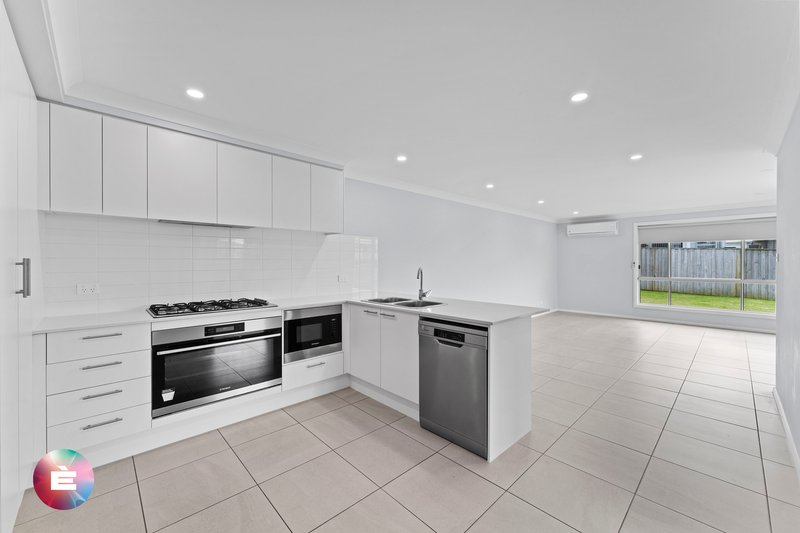
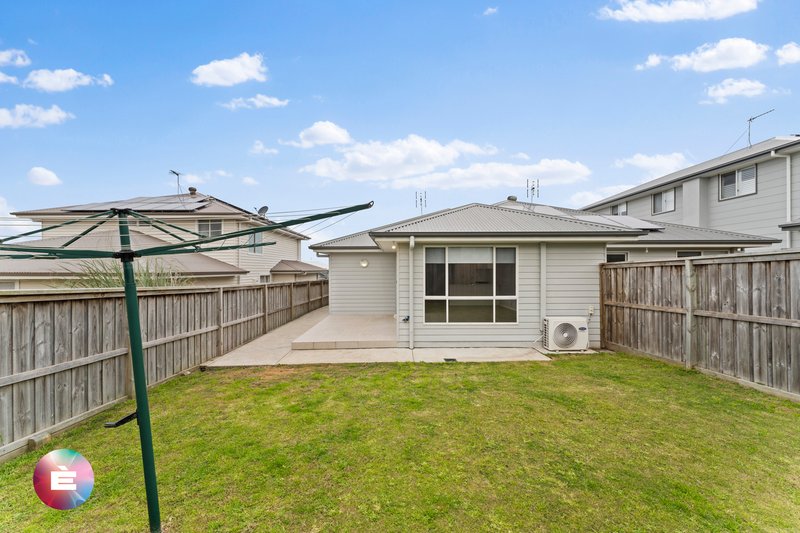
Step into a sun-drenched, tiled open plan living area, complete with reverse-cycle air conditioning and seamless flow to the fully fenced backyard-perfect for alfresco dining or simply keeping an eye on the kids from the couch. The contemporary kitchen features gas cooktop and electric oven, built-in microwave, dishwasher, and abundant storage to make daily life a breeze.
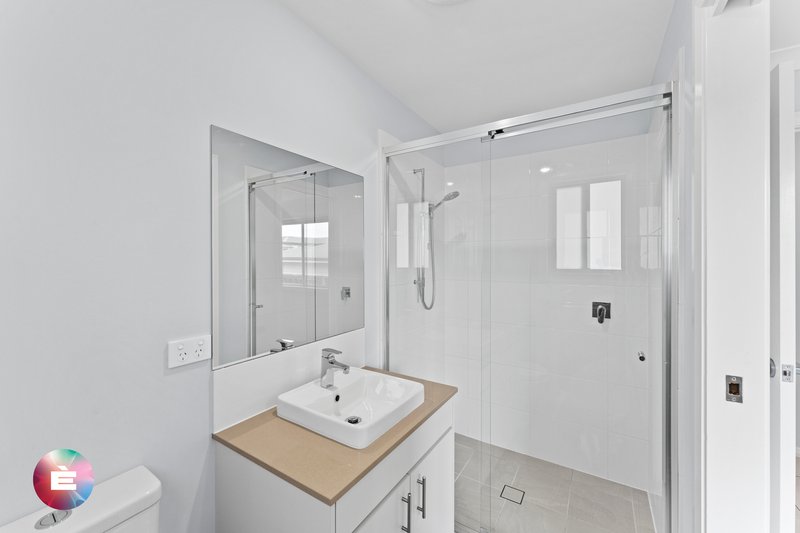
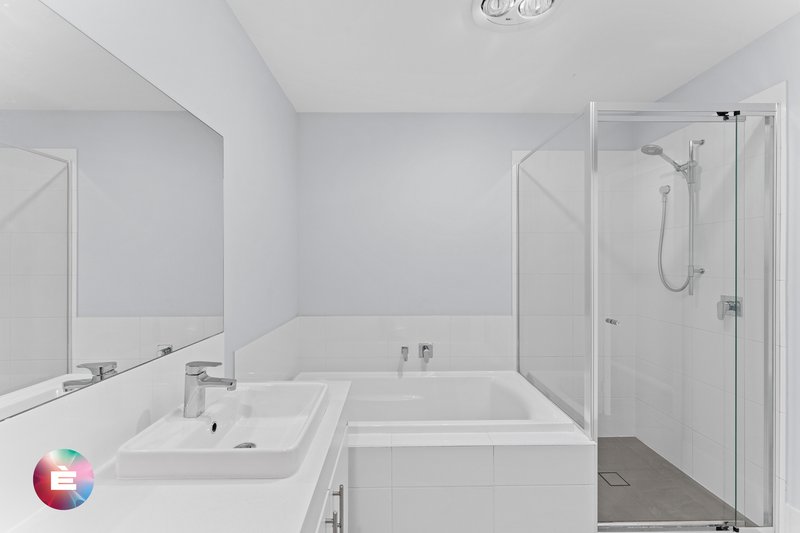
Retreat to the master suite with built-in robe and private ensuite, while the remaining bedrooms offer generous proportions and built-ins. The main bathroom includes a separate shower and bath, and the practical layout continues with a dedicated laundry and separate toilet.
Available 29th July 2026, Pre-applying is encouraged.
5/571 Pacific Highway, Belmont NSW 2280
Call Fiona Scott on
0493479947
Call Susan Ruse on
0493479952


House in Catherine Hill Bay, Unit in Catherine Hill Bay, Townhouse in Catherine Hill Bay, Villa in Catherine Hill Bay, Apartment in Catherine Hill Bay, Flat in Catherine Hill Bay, Studio in Catherine Hill Bay, Warehouse in Catherine Hill Bay, Duplex/Semi-detached in Catherine Hill Bay, Alpine in Catherine Hill Bay, Acreage/Semi-rural in Catherine Hill Bay, Block Of Units in Catherine Hill Bay, Terrace in Catherine Hill Bay, Retirement in Catherine Hill Bay, Serviced Apartment in Catherine Hill Bay, Other in Catherine Hill Bay
House in Cams Wharf, House in Crangan Bay, House in Moonee, House in Murrays Beach, House in Nords Wharf, House in Pinny Beach