Want to save your favourite properties and searches?
Sign up below to access all the awesome features.
Already have an account? Sign in


Inspections
$1,390,000


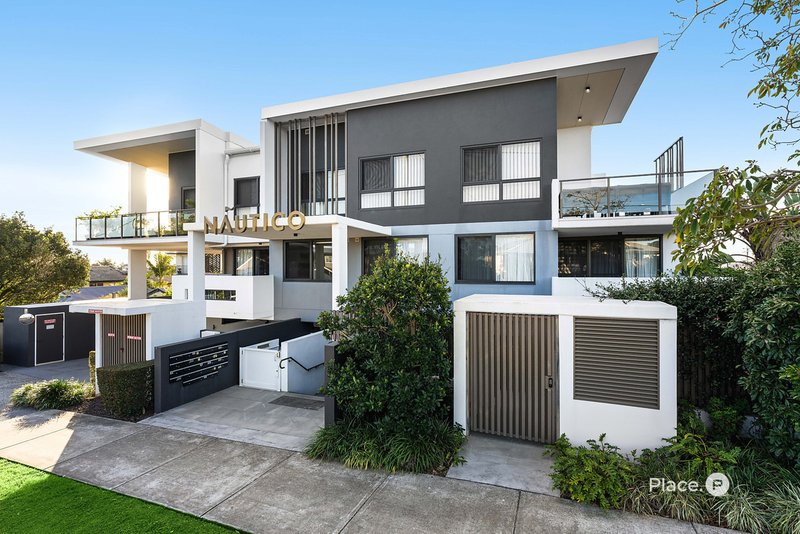
Elevate your lifestyle with this exceptional top-floor residence within the boutique Nautico complex. This beautifully appointed three-bedroom apartment delivers the perfect balance of luxury, sophistication and effortless coastal living.
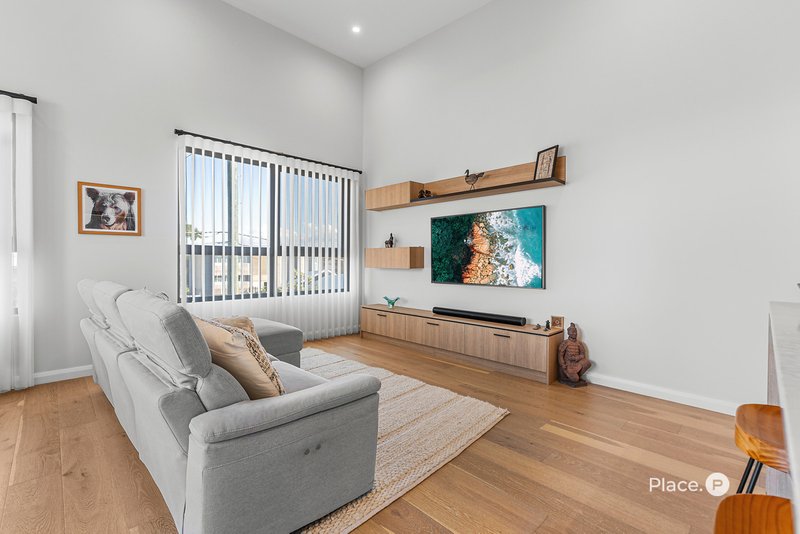
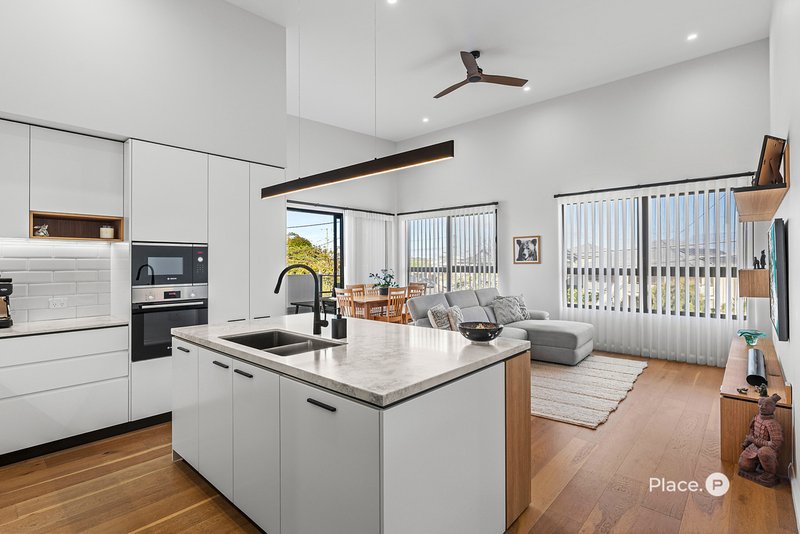
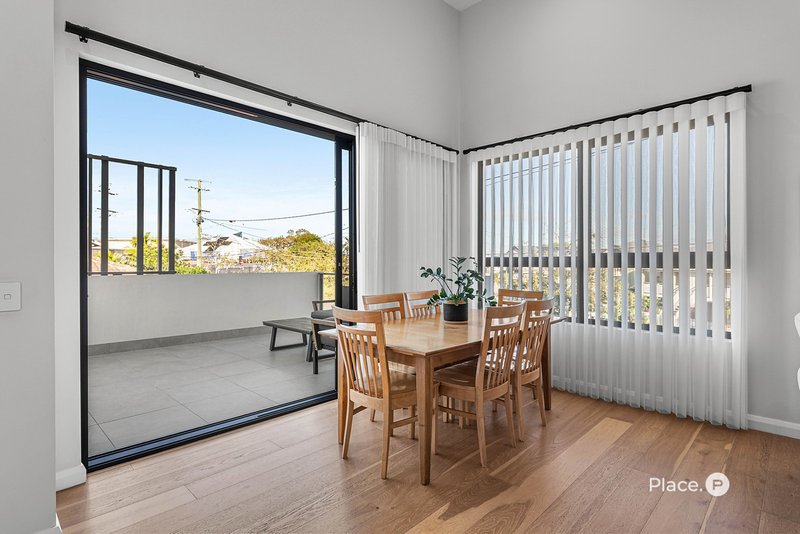
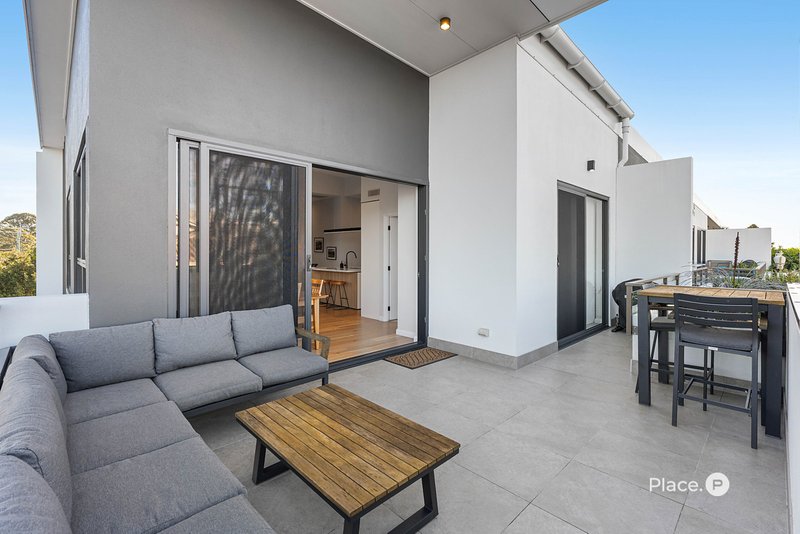
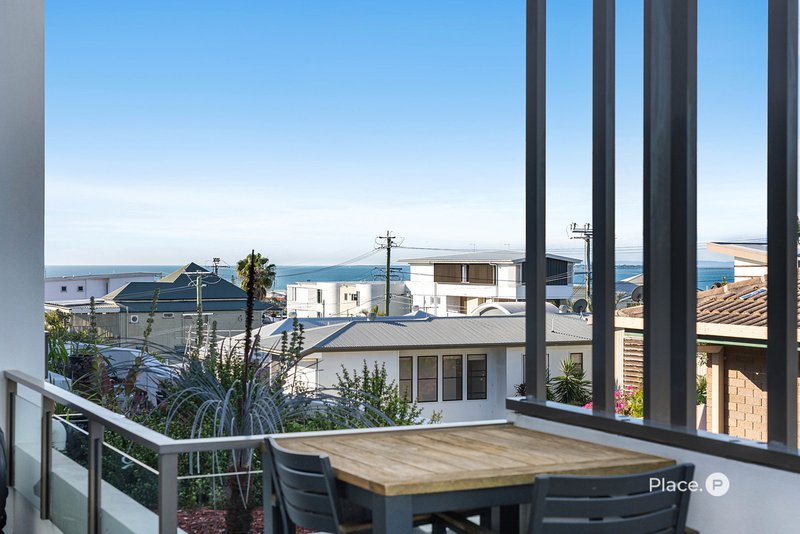
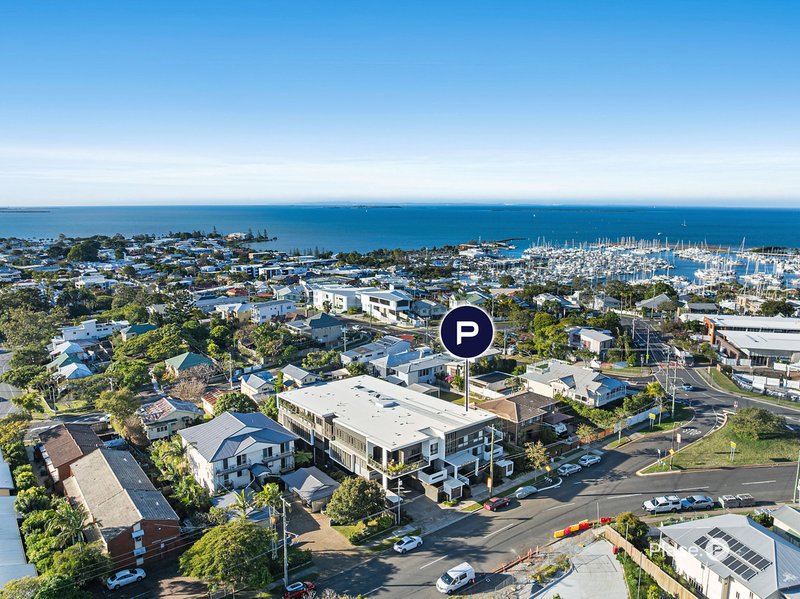
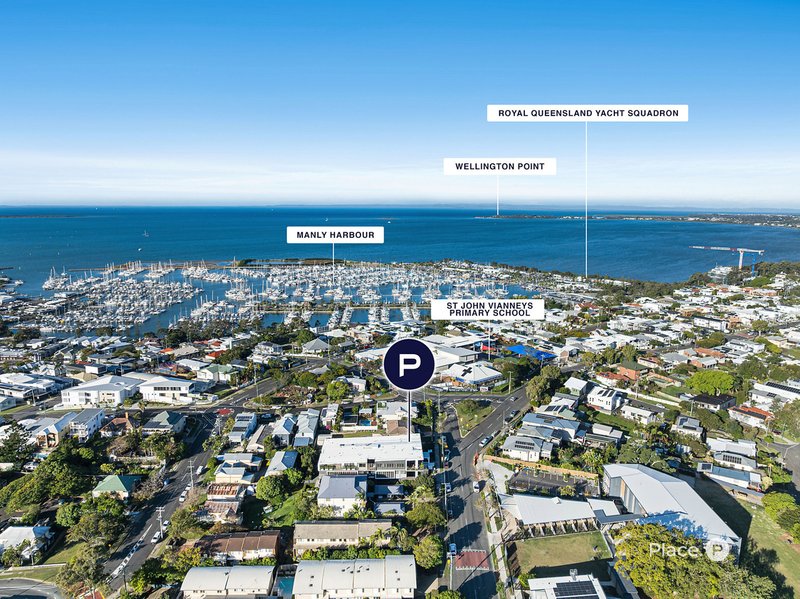
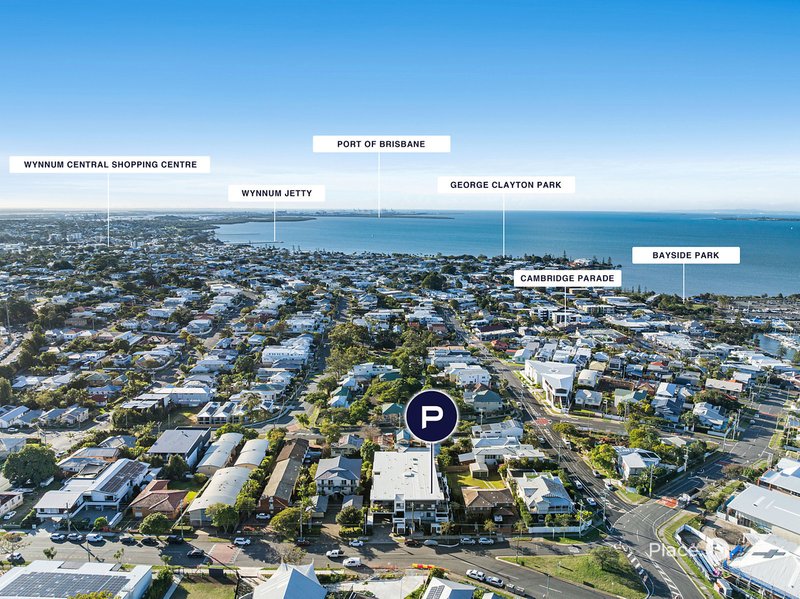
The intelligent open-plan layout captures abundant natural light, showcasing a spacious living and dining area flowing seamlessly to a generous balcony – the perfect space to unwind or entertain family and friends against the stunning backdrop of the bay and Manly Boat Harbour.
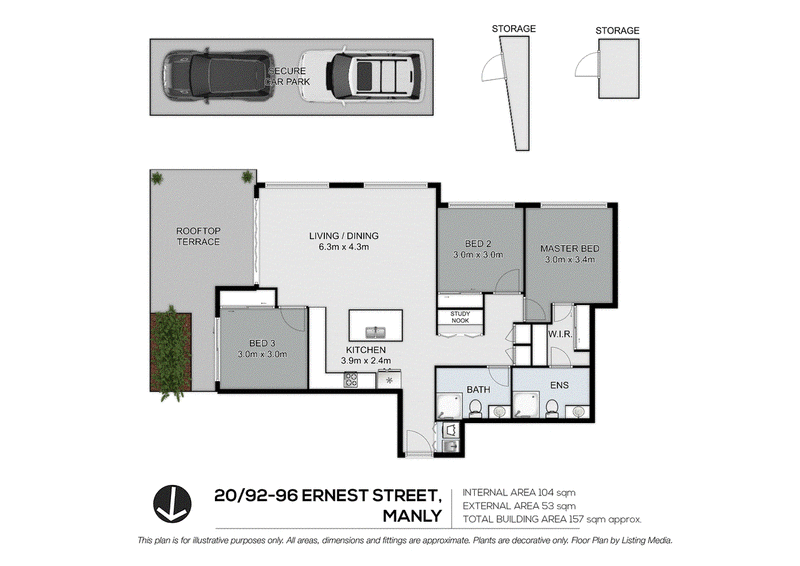
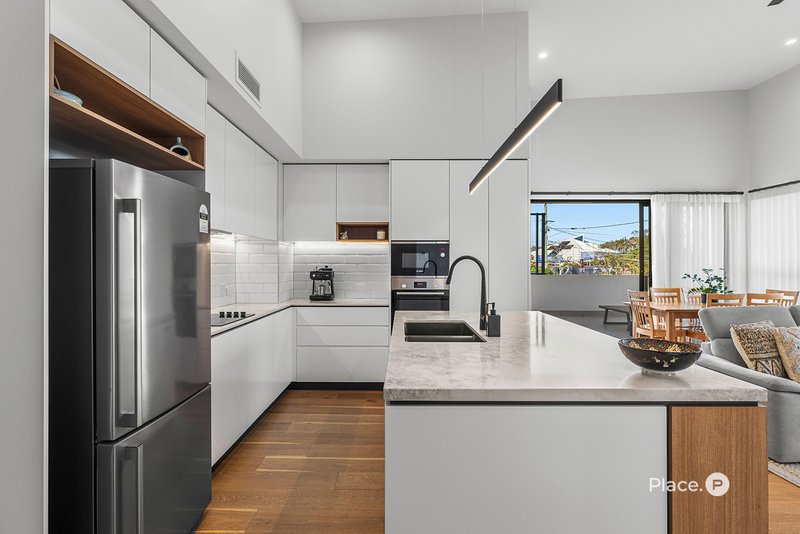
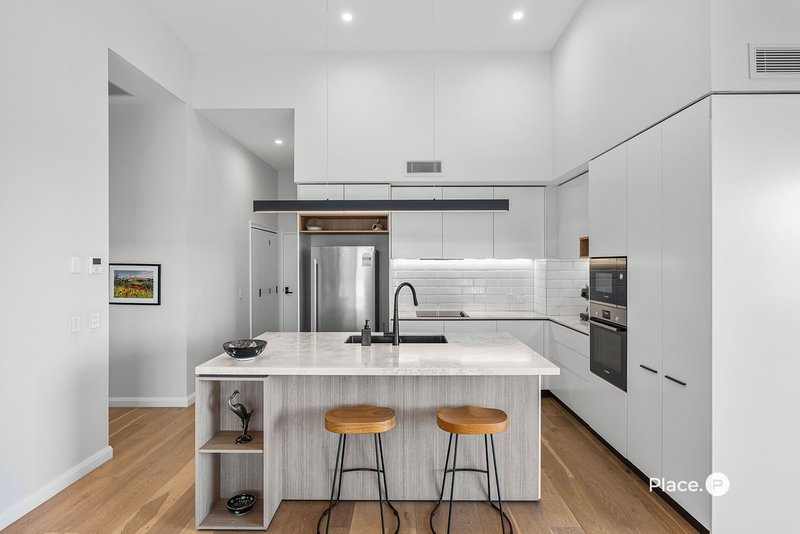
At the heart of the home, a designer kitchen showcases stone benchtops, a waterfall breakfast bar, ample storage space, soft-close cabinetry and superior Bosch appliances. A dedicated study nook and cleverly concealed European laundry further enhance the thoughtful design.
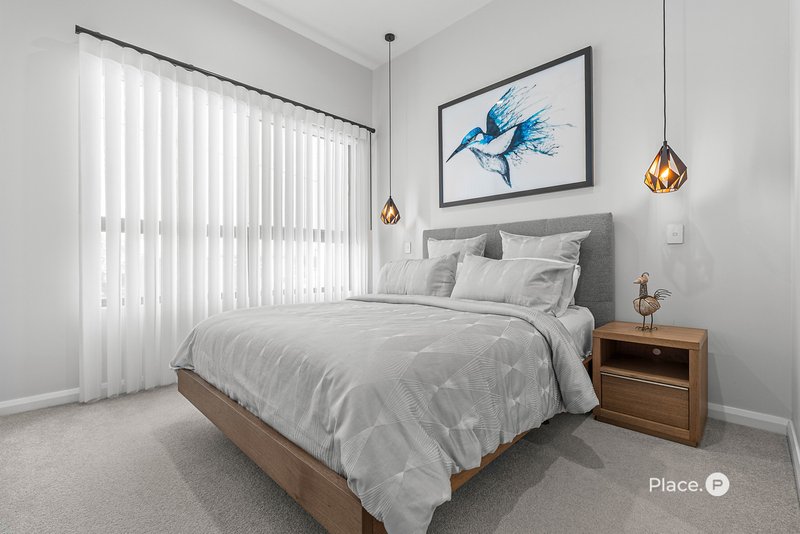
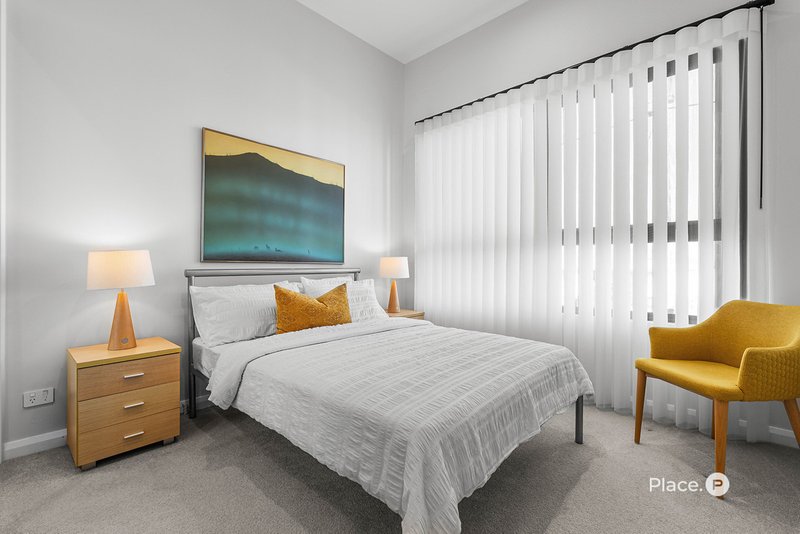
Space and separation are a key design feature with the three bedrooms, providing excellent separation for family members or visiting guests.
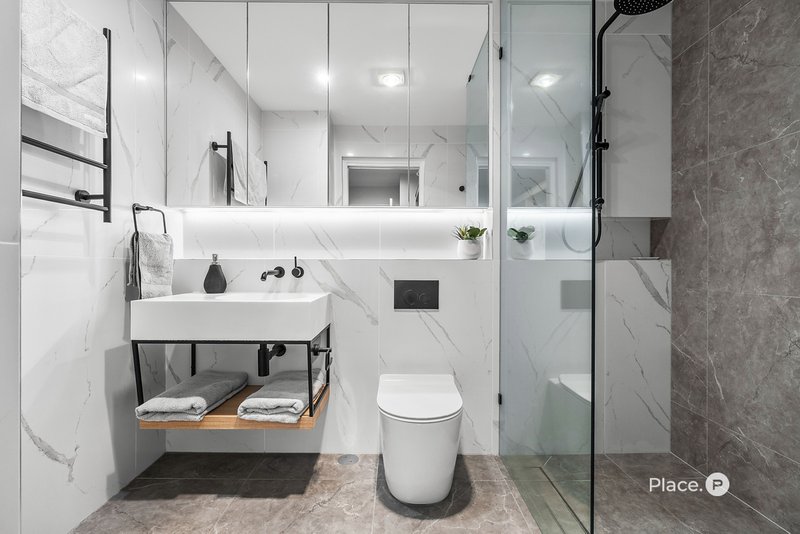
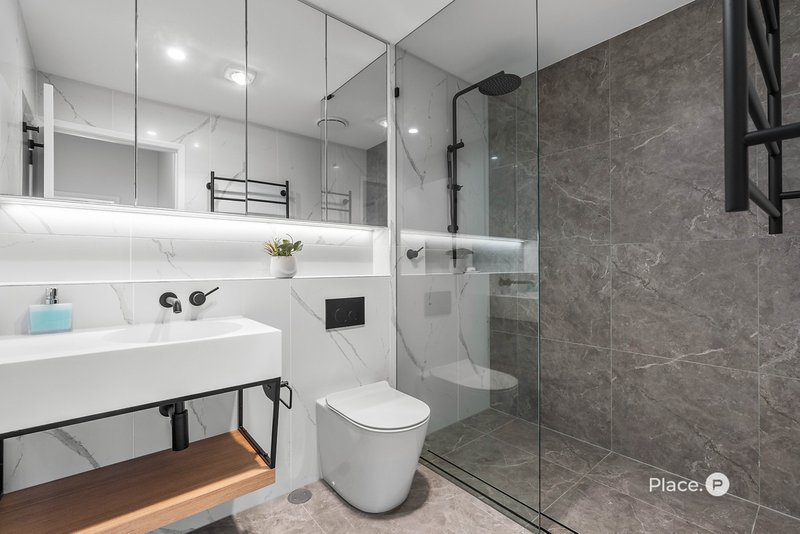
The master suite is situated at the end of the hallway and features a walk-in wardrobe and stylish ensuite. Two additional generously proportioned bedrooms are serviced by a beautifully finished central bathroom.
Additional Features:
- Secure basement parking for two vehicles
- Exclusive allocated storage cage x 2
- Boutique complex of only 21 residences
- Lift access to all levels with accessibility features
- Secure intercom entry
- Zoned ducted air conditioning and ceiling fans
- Premium Bosch appliances
- Low-maintenance, lock-and-leave lifestyle
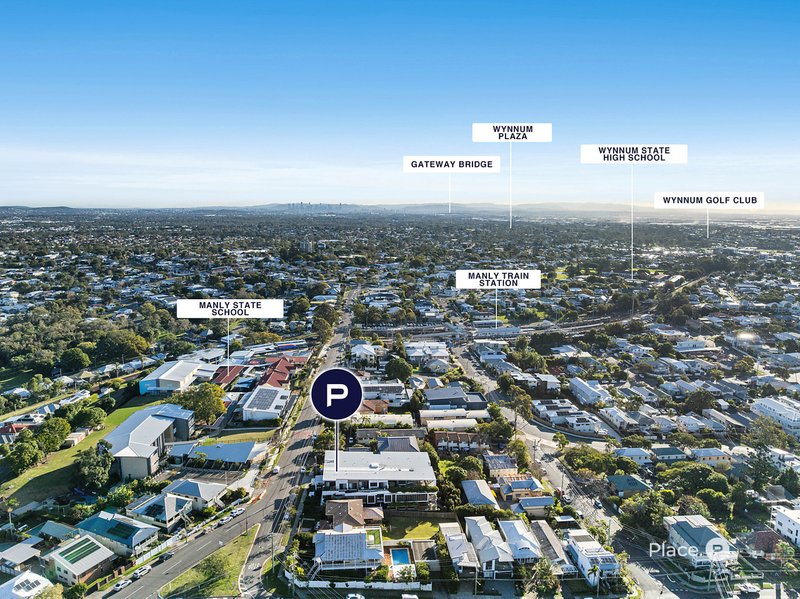
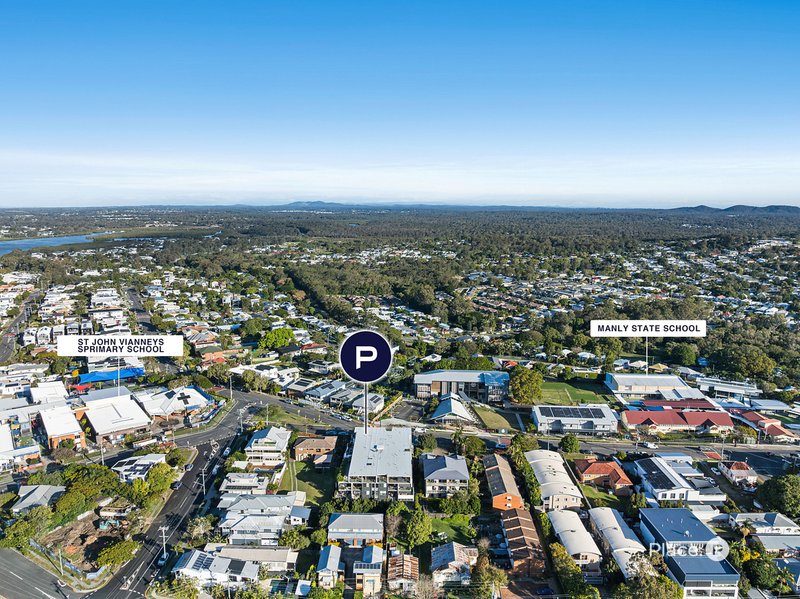
Perfectly positioned in one of Manly's most sought-after pockets, you're just a short stroll to Manly Boat Harbour, the vibrant cafés, restaurants and boutiques of Cambridge Parade and the Royal Esplanade, the picturesque waterfront, walking and cycling paths, Jan Powers Farmers Market, Manly Creative Market, Manly Pool and the train station, providing easy access to Brisbane CBD.
Families will appreciate being within the Manly State School and Wynnum State High School catchments, while some of Brisbane's most prestigious private schools, including Moreton Bay Colleges and Iona College, are also within easy reach.
Offering an enviable combination of luxury, location and lifestyle, this outstanding residence presents a rare opportunity to secure one of Manly's finest top-floor apartments.
Experience the very best of bayside living!
Disclaimer:
We have in preparing this advertisement used our best endeavours to ensure the information contained is true and accurate but accept no responsibility and disclaim all liability in respect to any errors, omissions, inaccuracies or misstatements contained. Prospective purchasers should make their own enquiries to verify the information contained in this advertisement.

Shop 20, Eastside Village, 696 New Cleveland Rd, Gumdale QLD 4154
Call Renee Brace on
0414 620 063
Call David Lazarus on
0414 723 531


House in Manly, Unit in Manly, Townhouse in Manly, Villa in Manly, Apartment in Manly, Flat in Manly, Studio in Manly, Warehouse in Manly, Duplex/Semi-detached in Manly, Alpine in Manly, Acreage/Semi-rural in Manly, Block Of Units in Manly, Terrace in Manly, Retirement in Manly, Serviced Apartment in Manly, Other in Manly
Apartment in Lota, Apartment in Manly West, Apartment in Wynnum