
Want to save your favourite properties and searches?
Sign up below to access all the awesome features.
Already have an account? Sign in






Inspections
$1,100,000 - $1,200,000


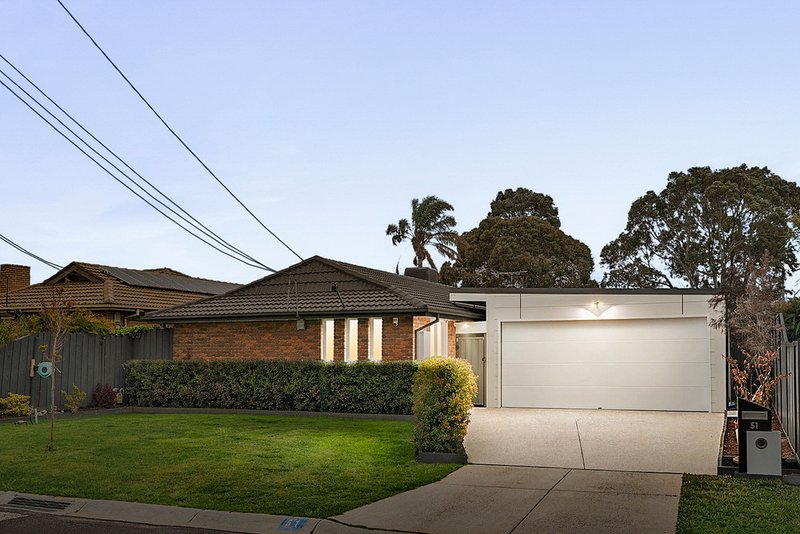
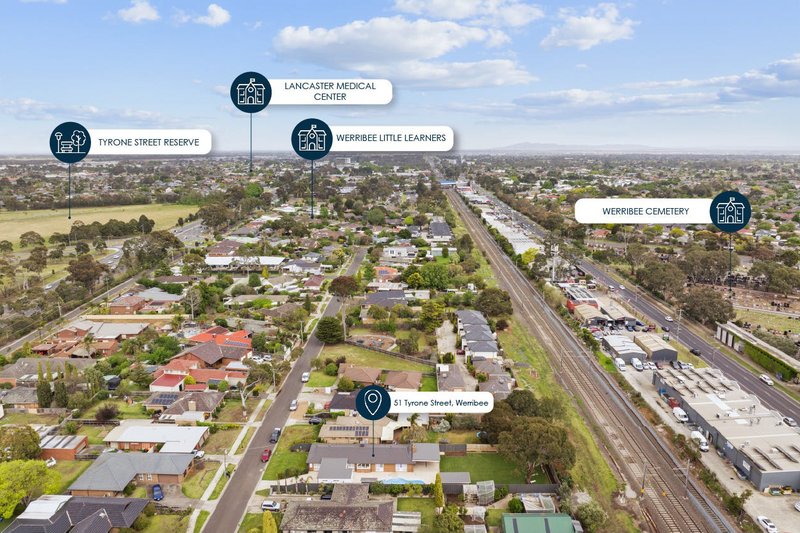
51 Tyrone Street, Werribee
Welcome to 51 Tyrone Street-an elite, masterfully designed residential masterpiece that completely redefines luxury living in Werribee. Prominently positioned on an extraordinary,
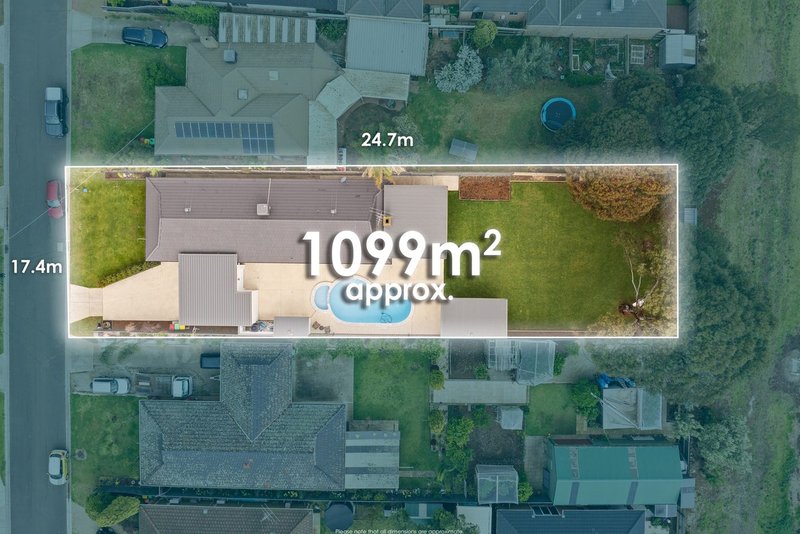
massive $1099m2 (approx.) allotment with a commanding street frontage, this premier estate seamlessly marries bold contemporary high-end design with a world-class resort footprint. Every detail of this magnificent home has been curated to exude sophistication, offering an expansive multi-zoned layout perfectly tailored for families seeking both an opulent private sanctuary and an uncompromised entertainer's paradise.
The Irresistible Highlights:
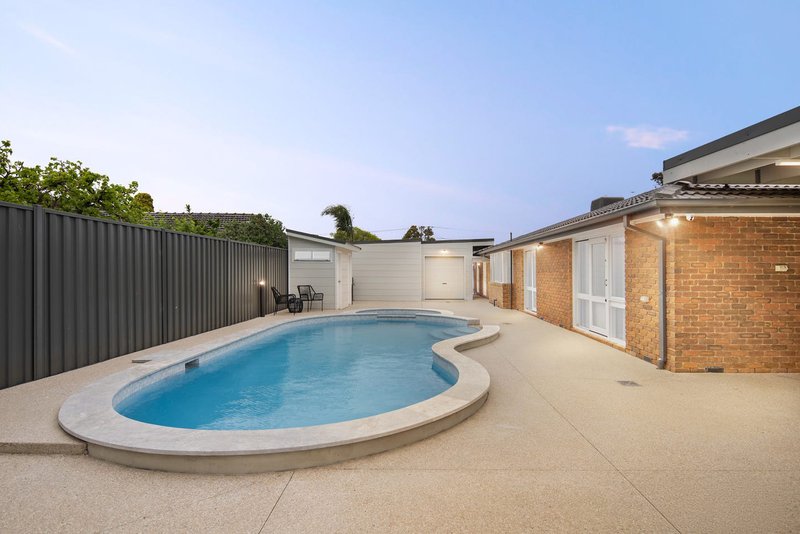
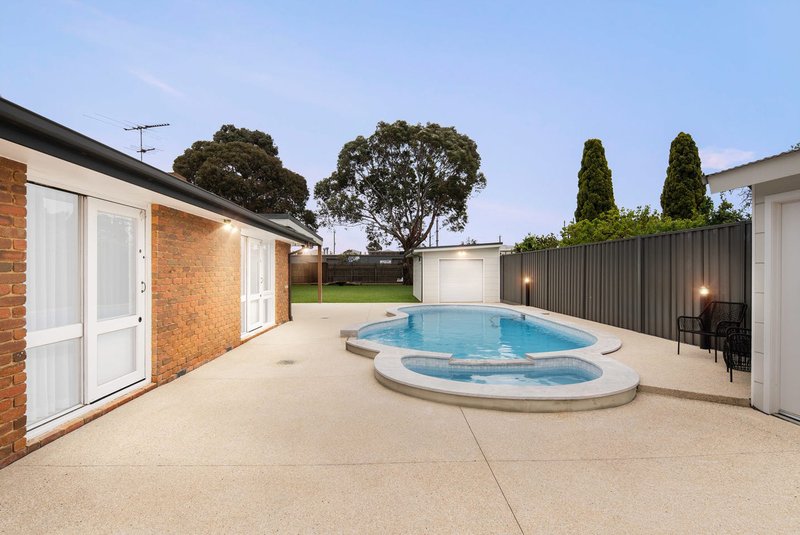
• Private Resort Oasis: A stunning, curved in-ground swimming pool and integrated spa serve as the glittering centerpiece of the outdoor domain. Framed by expansive low- maintenance aggregate concrete s• urrounds and serviced by a dedicated pool-side powder room, it delivers five-star luxury everyday.
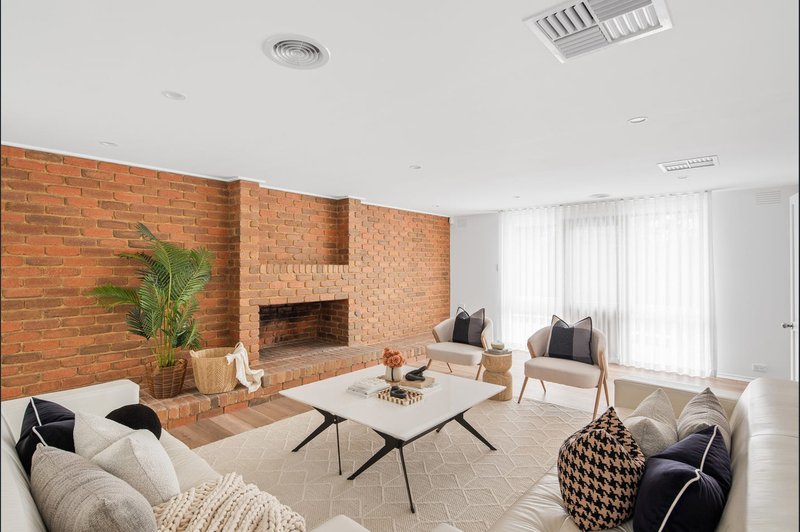
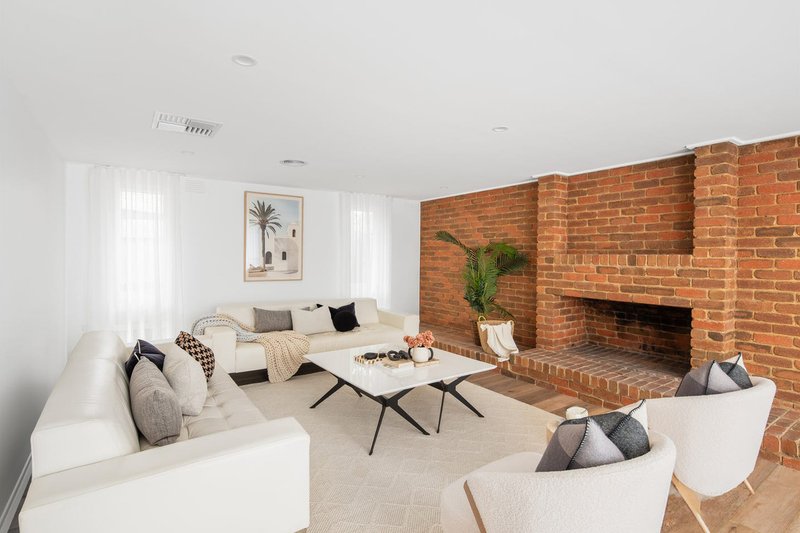
• Architectural Grandeur & Living: The breathtaking rear living expanse is anchored by a commanding, full-length exposed red-brick feature wall and an integrated open fireplace, creating rich texture, warmth, and an unforgettable design aesthetic.
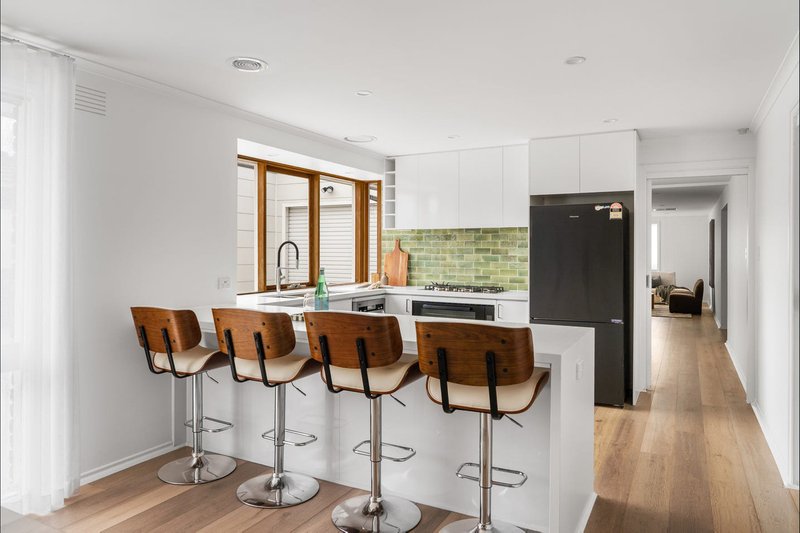
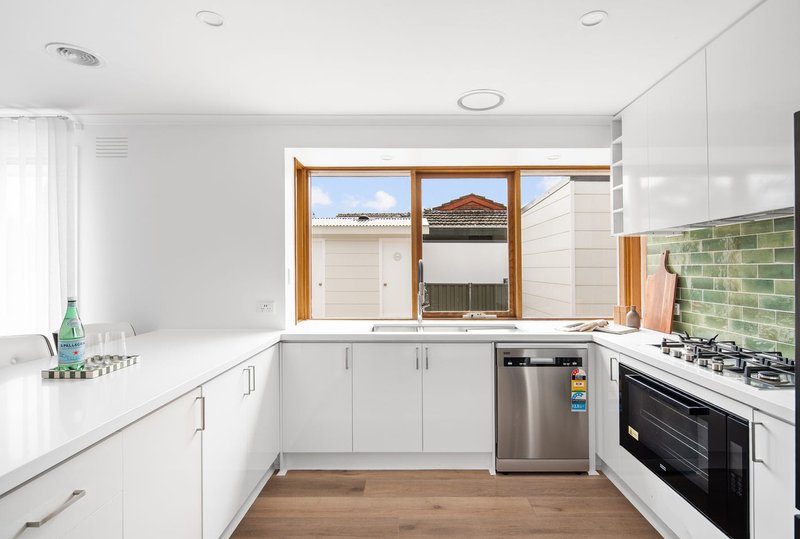
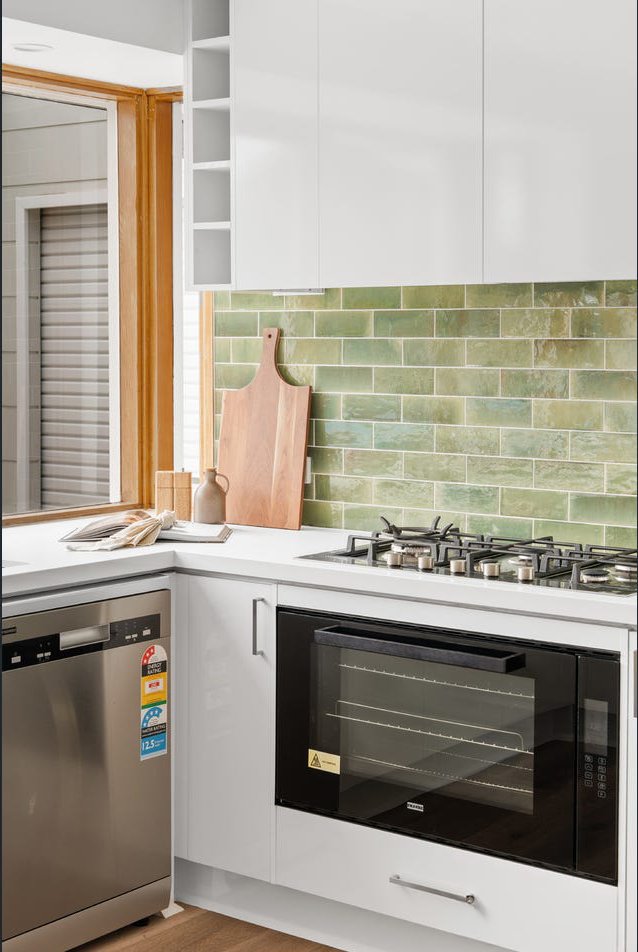
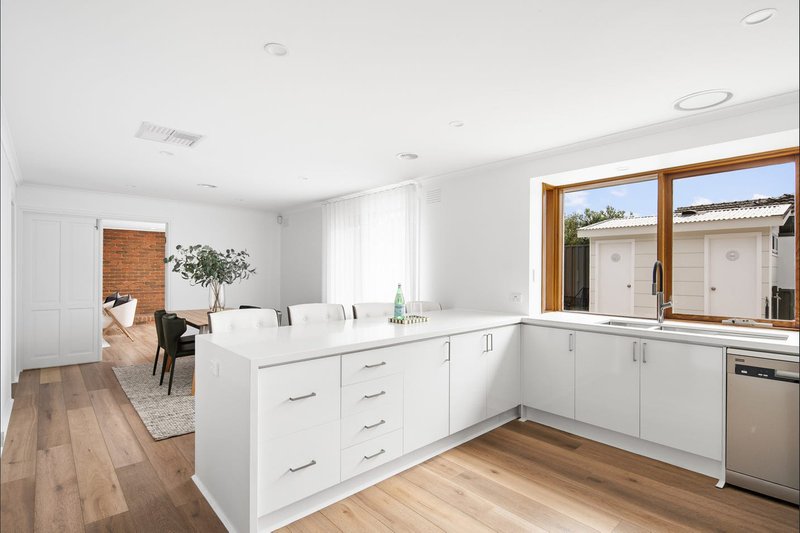
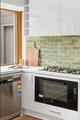
• The Gourmet Epicurean Kitchen: A chef's dream featuring striking wrap-around waterfall stone benchtops, an extended breakfast bar, a feature sage-green tiled splashback, premium integrated appliances, and a seamless flow into the grand dining domains.
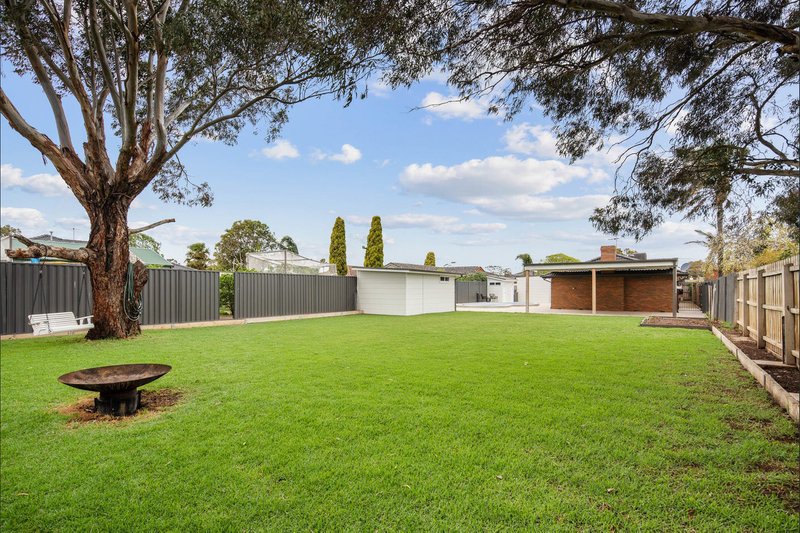
• Massive Covered Alfresco & Grounds: Designed for grand-scale hosting, the substantial undercover alfresco deck overlooks the pool and flows directly to an incredibly rare, massive green backyard. Complete with manicured lawns, an established feature tree with a classic swing, and a dedicated fire-pit zone, it offers an absolute paradise for children and pets.
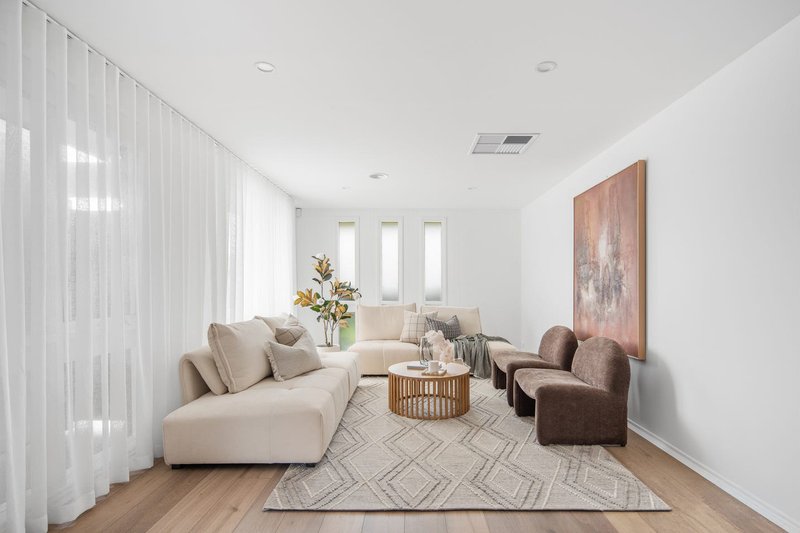
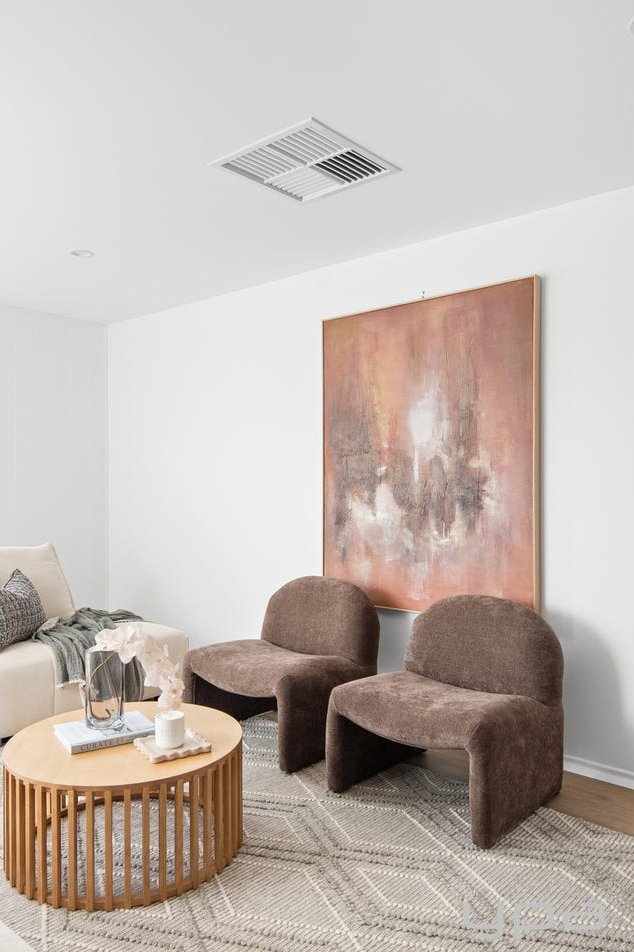
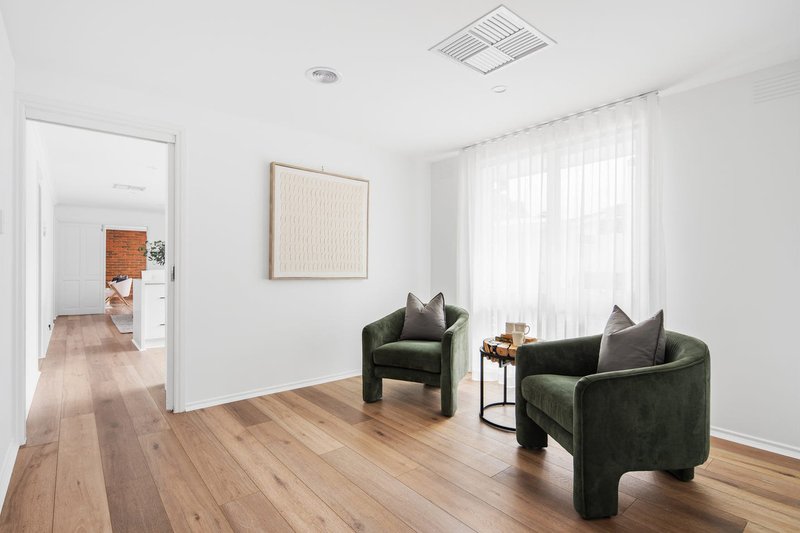
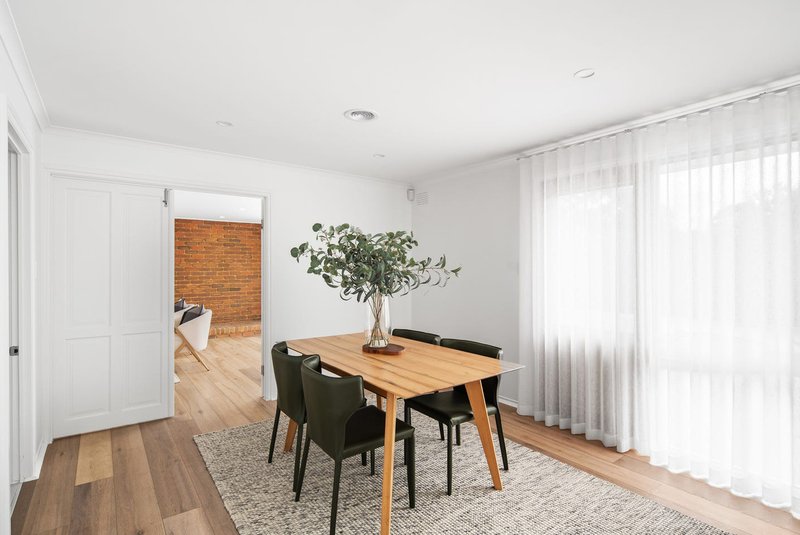
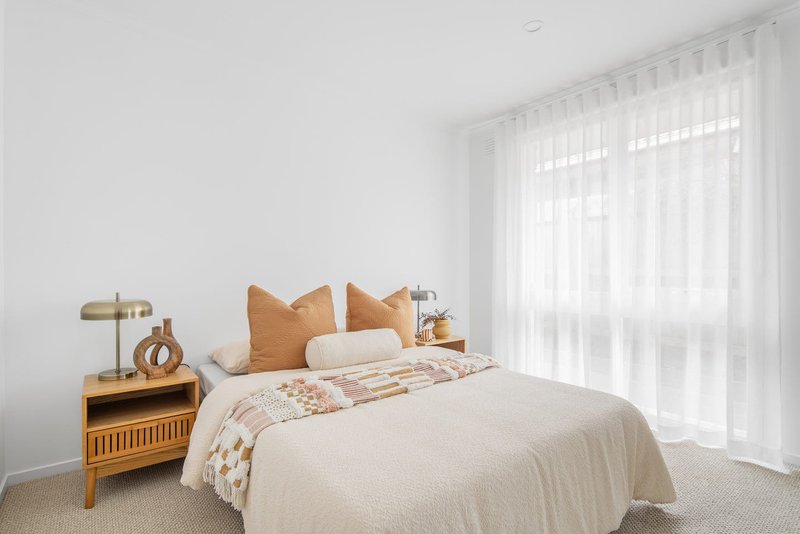
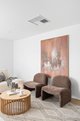
• Sleek Modern Aesthetics: Dressed to absolute perfection with wide-plank timber floors, premium floor-to-ceiling sheer curtains filtering beautiful natural light, designer downlighting, modern facade styling, and ducted climate control throughout.
• Secure Parking & Workshop: An expansive driveway leads to a large, secure double garage, supplemented by an oversized freestanding workshop/shed at the rear.
Rest & Relaxation: Deluxe Accommodation
• Palatial Master Suite: Positioned privately at the front of the home, this light-filled parent's retreat features a generous walk-in robe (WIR) and a pristine modern ensuite.
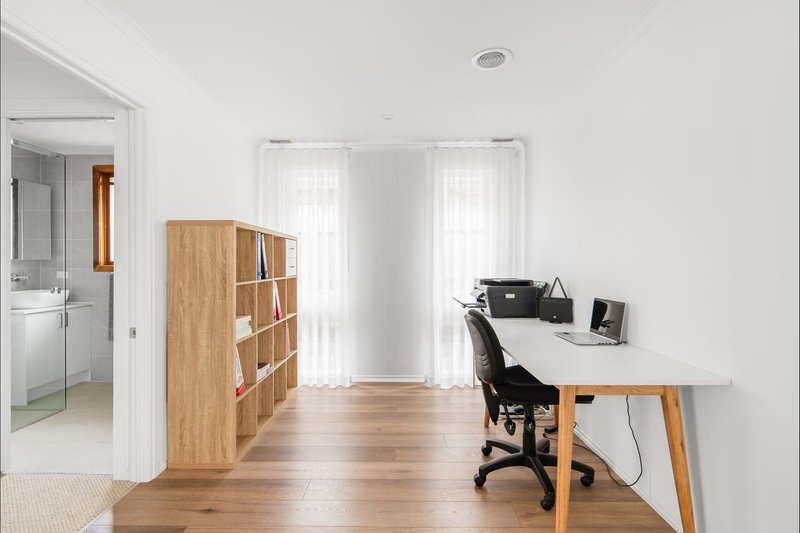
• Executive Home Office / Study: A dedicated, sun-drenched professional workspace featuring wide-plank timber flooring-perfect for the modern remote executive.
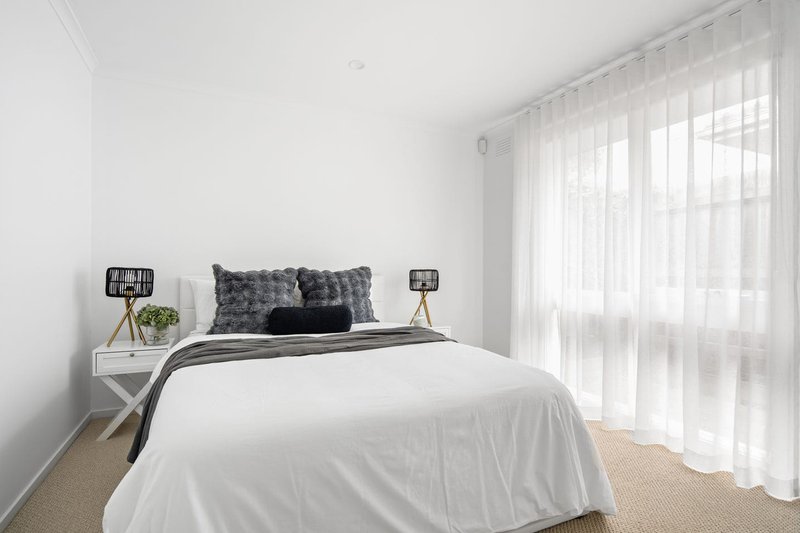
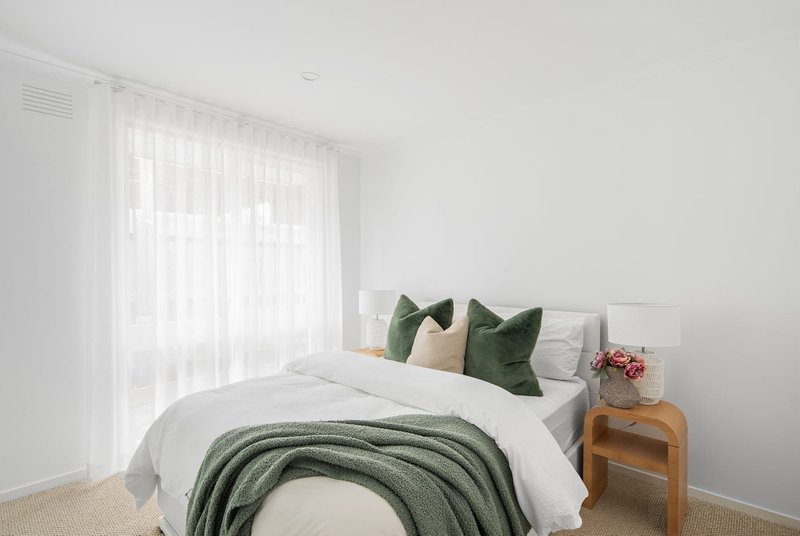
• Designer Family Bedrooms: Two additional king-sized bedrooms are lined with plush carpets, ceiling-height sheer curtains, and built-in robes, styled to absolute perfection.
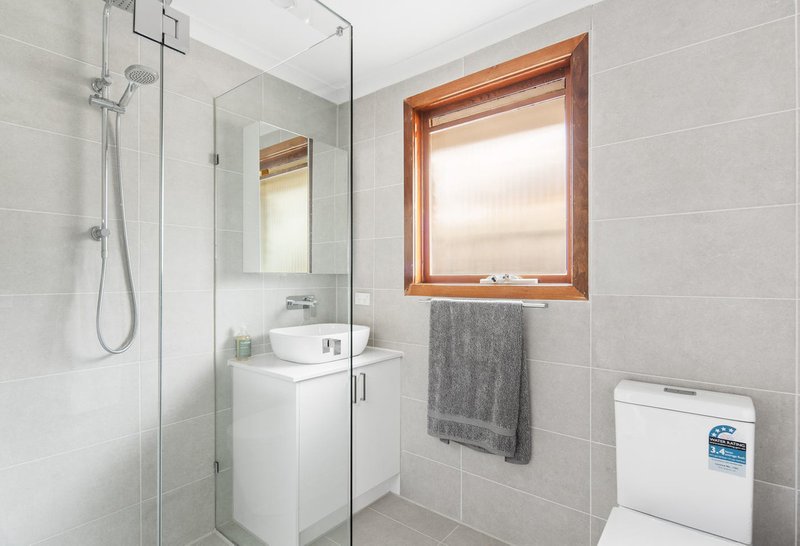
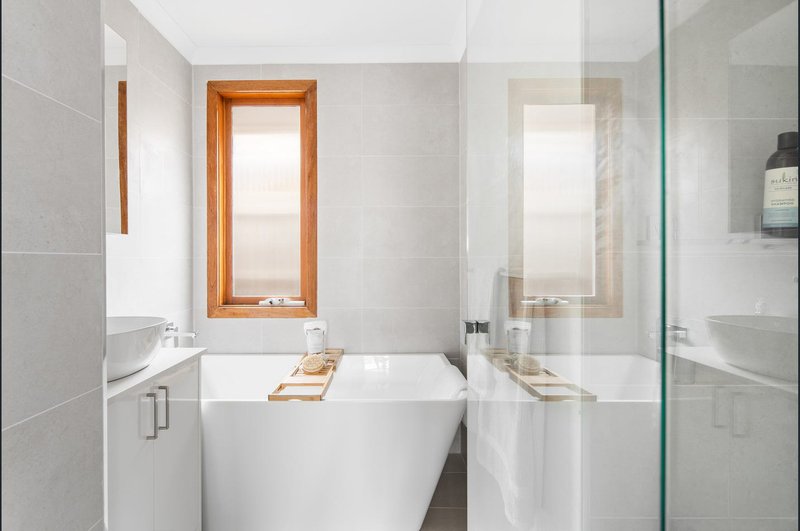
• Spa-Like Bathrooms: Exquisitely renovated bathrooms feature floor-to-ceiling neutral tiling, sleek floating vanities, frameless glass showers, and a deep freestanding luxury bathtub positioned beneath a feature timber-framed window.
Location & Lifestyle Excellence
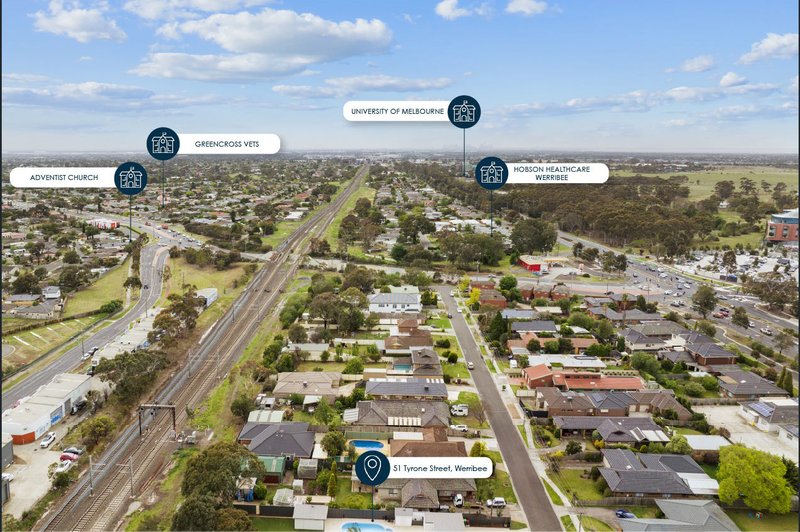
• Elite Infrastructure & Education: Ideally positioned within close proximity to major educational and medical hubs, including the University of Melbourne campus, Hobson Healthcare, and Werribee Little Learners.
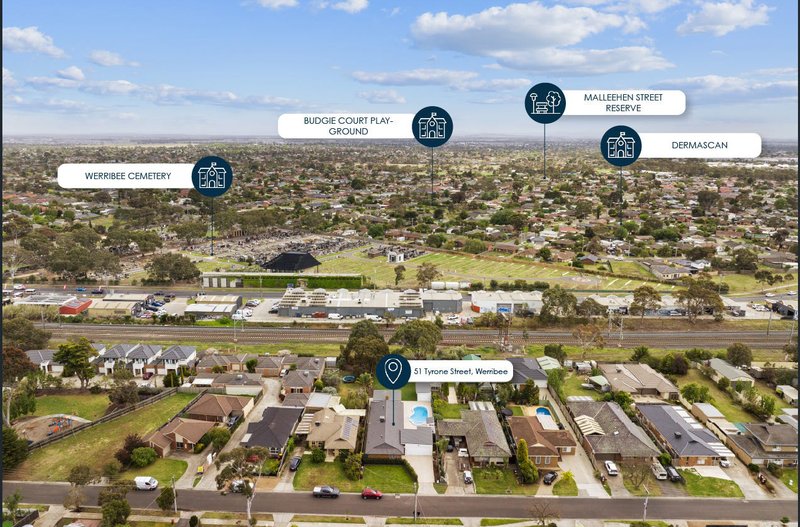
• Active Lifestyle: Just a short stroll from the scenic Tyrone Street Reserve, Malleehen Street Reserve, and local family playgrounds.
• Café & Retail Culture: Moments from the bustling Watton Street shopping and dining strip, boutique cafes, and a short drive to the world-class Pacific Werribee shopping hub.
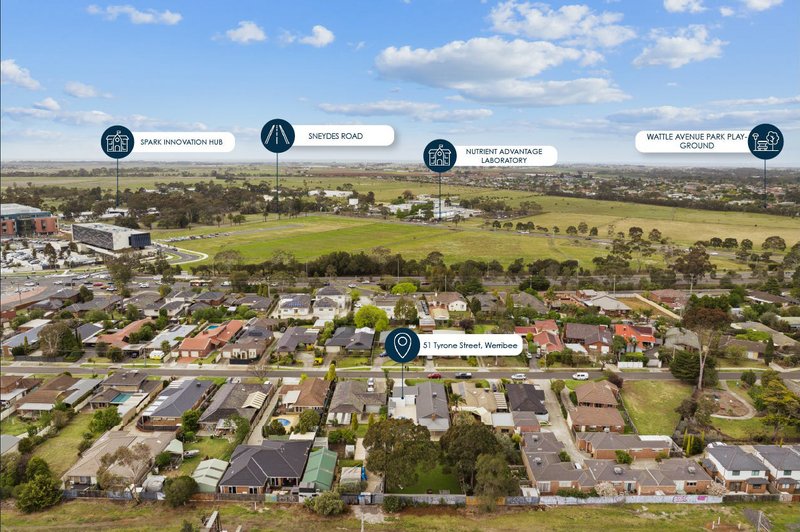
• Effortless Commuting: Quick, seamless access to Sneydes Road and the Princes Freeway for immediate transit to Melbourne CBD or Geelong, alongside close proximity to Werribee Train Station.
Contact us today to schedule your private inspection.
* PHOTO ID REQUIRED UPON INSPECTION *

G05/22 Synnot Street, Werribee VIC 3030
Call Meherban Singh on
0468484916


House in Werribee, Unit in Werribee, Townhouse in Werribee, Villa in Werribee, Apartment in Werribee, Flat in Werribee, Studio in Werribee, Warehouse in Werribee, Duplex/Semi-detached in Werribee, Alpine in Werribee, Acreage/Semi-rural in Werribee, Block Of Units in Werribee, Terrace in Werribee, Retirement in Werribee, Serviced Apartment in Werribee, Other in Werribee
House in Cocoroc, House in Hoppers Crossing, House in Little River, House in Mambourin, House in Point Cook, House in Tarneit, House in Werribee South, House in Wyndham Vale

