Want to save your favourite properties and searches?
Sign up below to access all the awesome features.
Already have an account? Sign in


$590,000 - $635,000


"Being quite literally steps from the school gate means our mornings are entirely stress free, whether we're dropping off the kids or just enjoying the quiet, leafy energy of the neighbourhood."
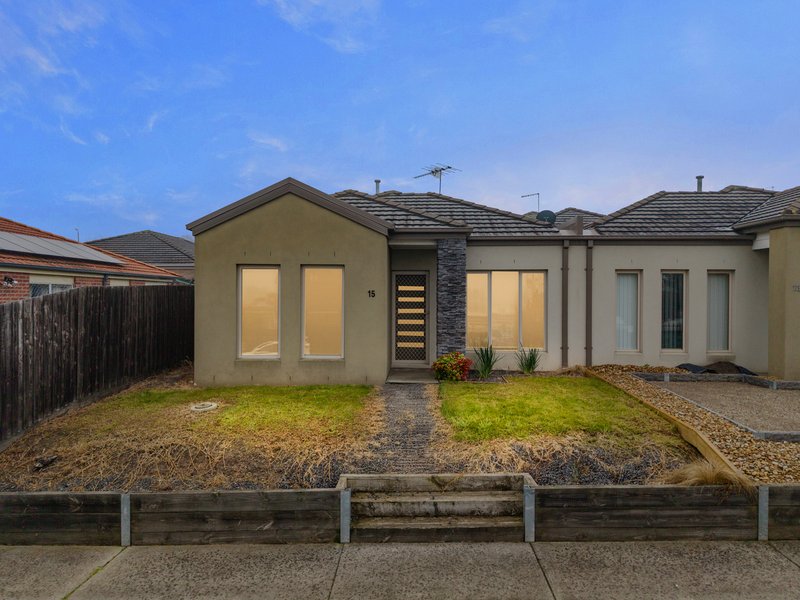
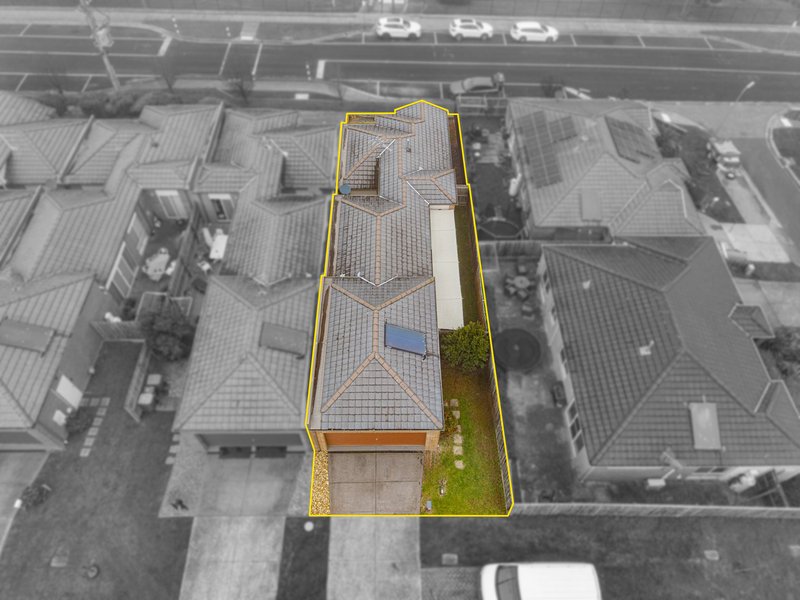
Effortless modern living takes centre stage in this beautifully designed three-bedroom home. Nestled on the highly sought-after north side of Pakenham, this property completely eliminates the hectic morning rush and a tedious weekend chore list, leaving you with more time to enjoy the vibrant local lifestyle.
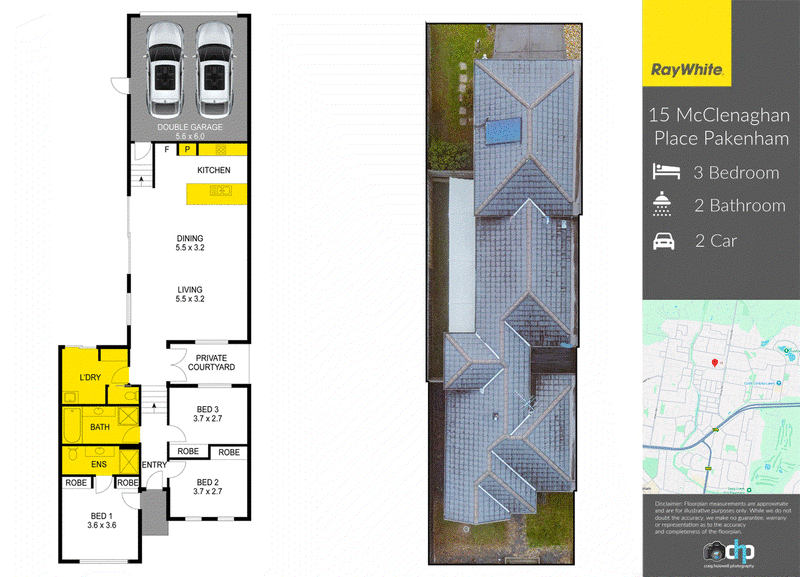
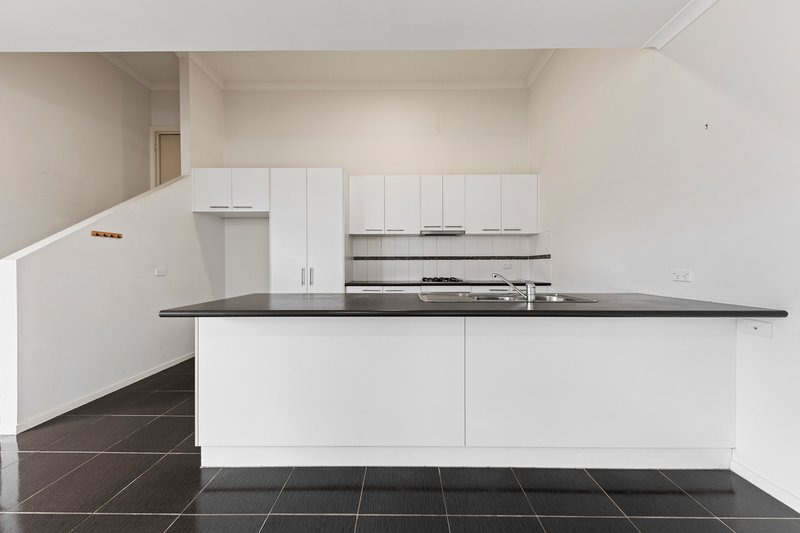
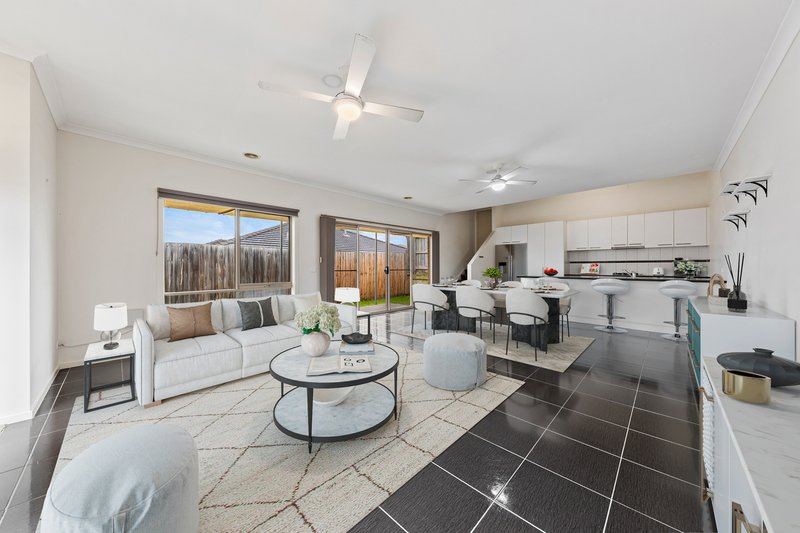
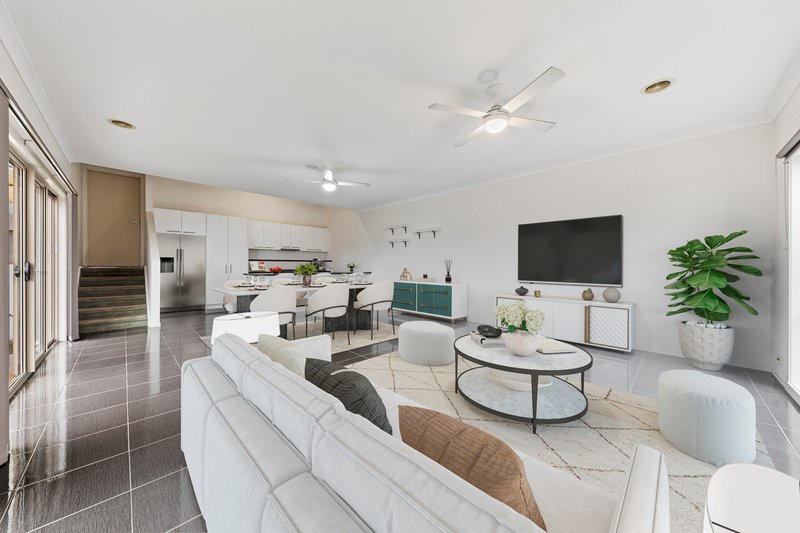
Step past the contemporary facade and discover a light filled layout that places a premium on connected living. The expansive central living and dining zone boasts high ceilings that amplify the sense of space and freedom, creating an airy, light filled hub for everyday relaxation. At the heart of it all sits a sleek, functional kitchen equipped with premium stainless steel appliances, a tiled splash back, a dishwasher, and ample cabinetry. Whether you are prepping mid week meals or hosting casual weekend gatherings with friends, this space keeps you right in the centre of the action.
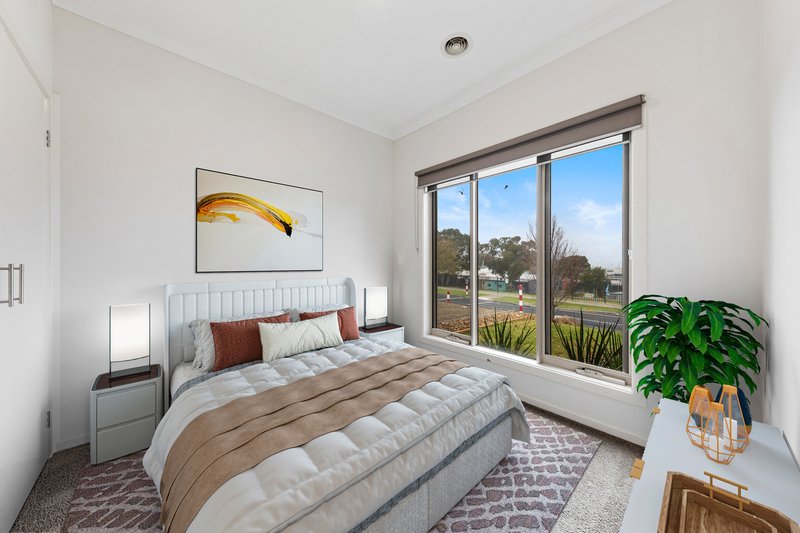
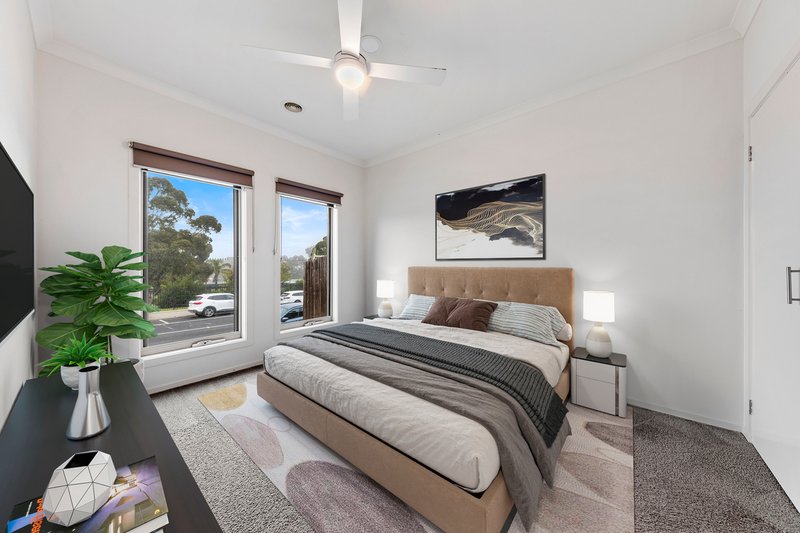
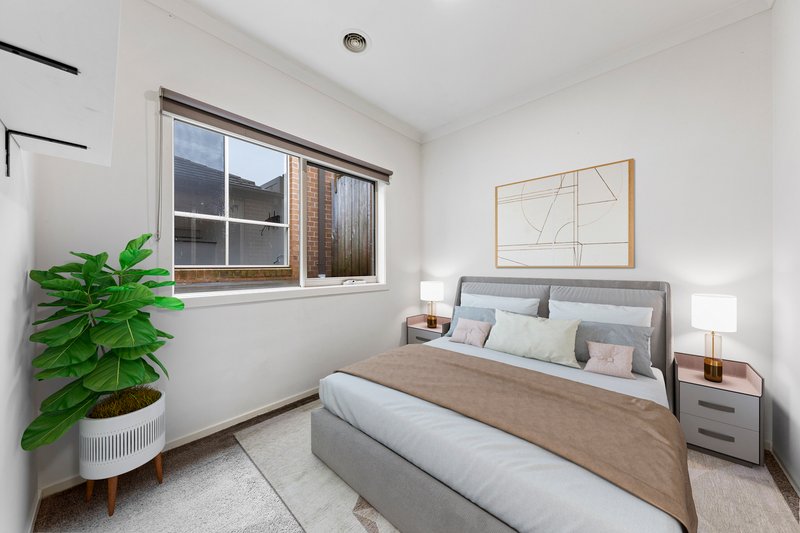
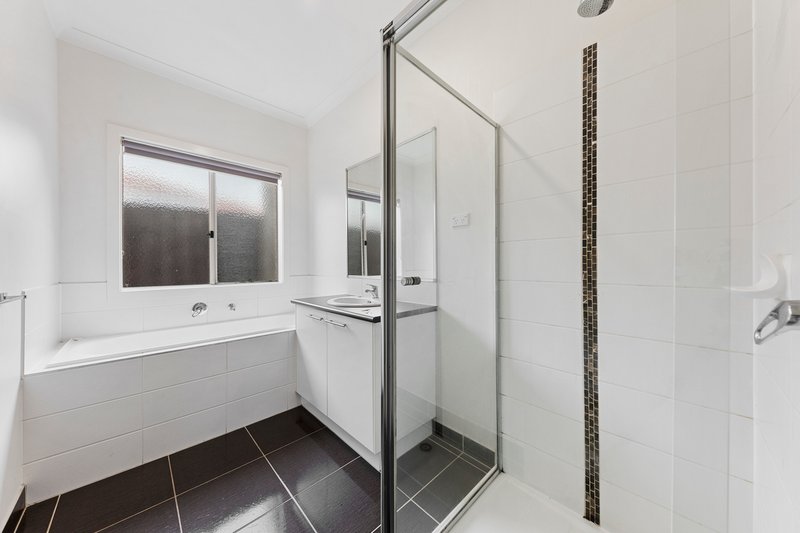
The clever floor plan ensures everyone enjoys their own private retreat. The master bedroom features a spacious walk in robe and ensuite, while the two remaining bedrooms offer built in robes and share a central family bathroom complete with a deep bathtub perfect for unwinding after a long day.
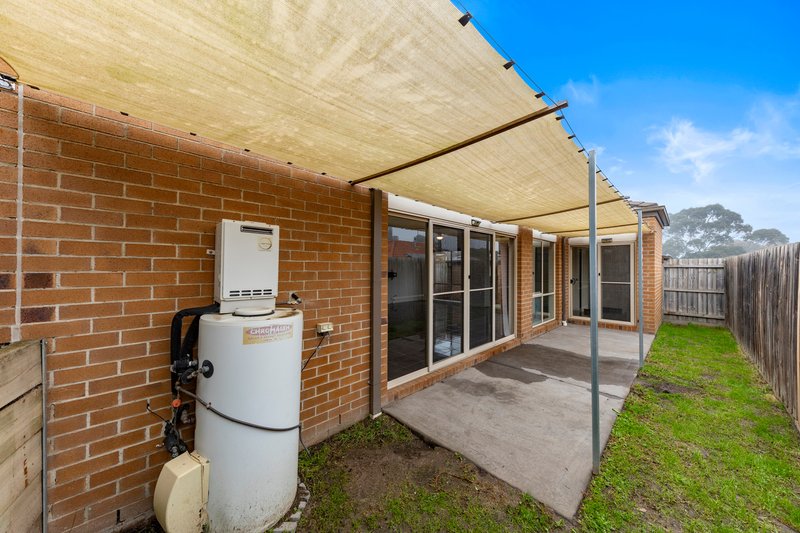
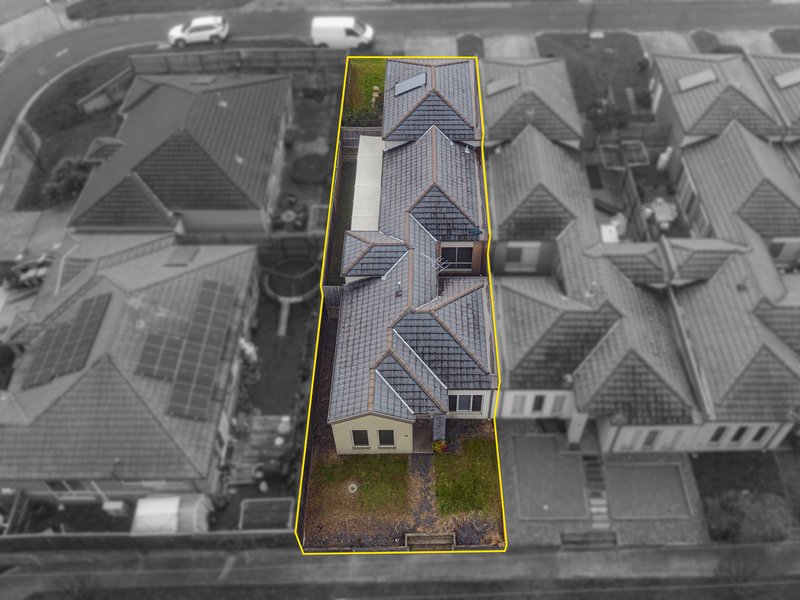
Seamless transition from indoor to outdoor living happens via glass sliding doors that open out to a secure, low-maintenance rear yard. The tidy patio area sets the scene for effortless outdoor dining, fire pit nights, or casual weekend barbecues, while the easy-care lawns offer a private, secure space to enjoy the fresh air without demanding hours of mowing.
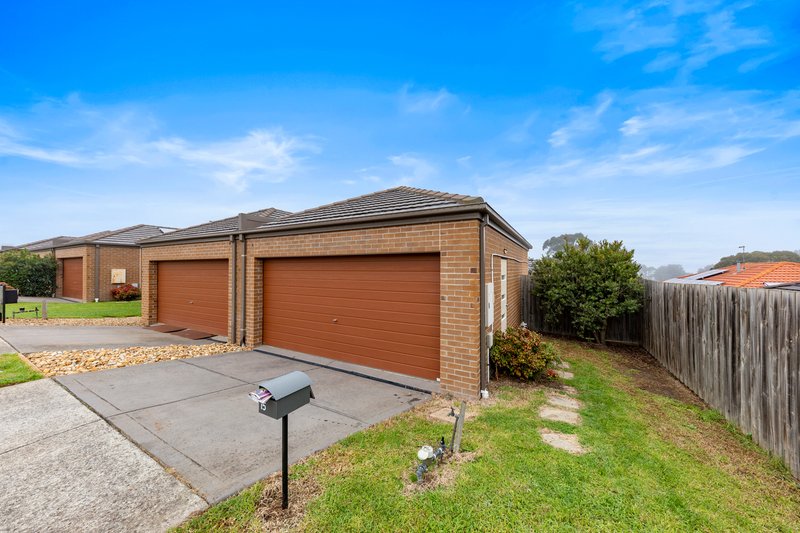
Practicality matches the comfort here. A full laundry with external access, a double lock up garage with internal entry, ducted heating, and split-system cooling ensure year-round comfort and peace of mind.
Location-wise, you win the neighbourhood lottery. Positioned directly opposite Pakenham Hills Primary School, the location offers ultimate convenience for families, while investors and couples will love the premium street position, surrounding parklands, and proximity to public transport and everyday shopping hubs.

Level 1/11 John Street, Pakenham VIC 3810
Call Ron Marshall on
0432201002
Call Callum Donders on
0431435221


House in Pakenham, Unit in Pakenham, Townhouse in Pakenham, Villa in Pakenham, Apartment in Pakenham, Flat in Pakenham, Studio in Pakenham, Warehouse in Pakenham, Duplex/Semi-detached in Pakenham, Alpine in Pakenham, Acreage/Semi-rural in Pakenham, Block Of Units in Pakenham, Terrace in Pakenham, Retirement in Pakenham, Serviced Apartment in Pakenham, Other in Pakenham
House in Beaconsfield Upper, House in Nar Nar Goon North, House in Nar Nar Goon, House in Officer South, House in Officer, House in Pakenham South, House in Pakenham Upper