Want to save your favourite properties and searches?
Sign up below to access all the awesome features.
Already have an account? Sign in


Auction
$630,000 - $690,000


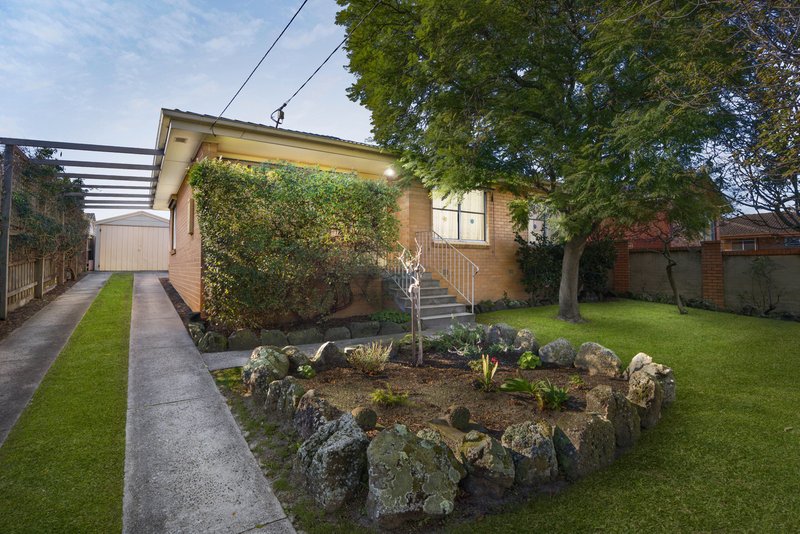
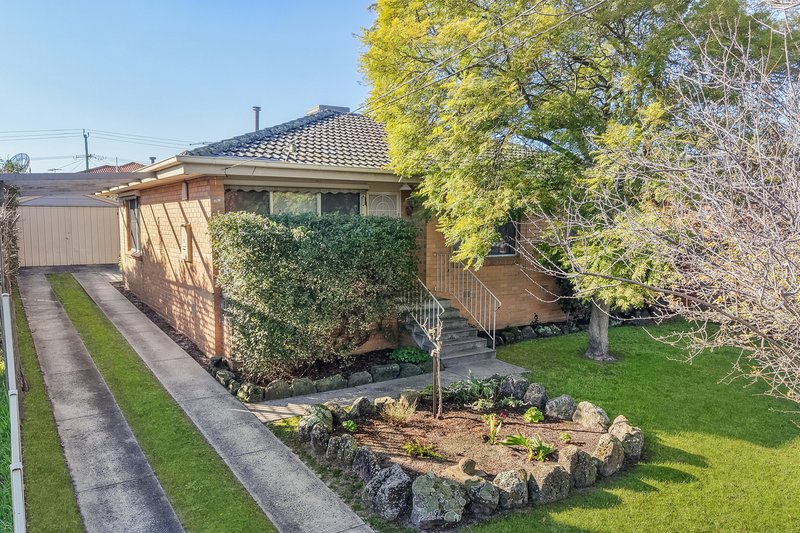
Nestled within an established neighbourhood renowned for its everyday convenience, 61 Brunning Crescent, Frankston North presents an inviting family home where generous living spaces, modern comforts and beautifully established gardens come together to create an effortless lifestyle.
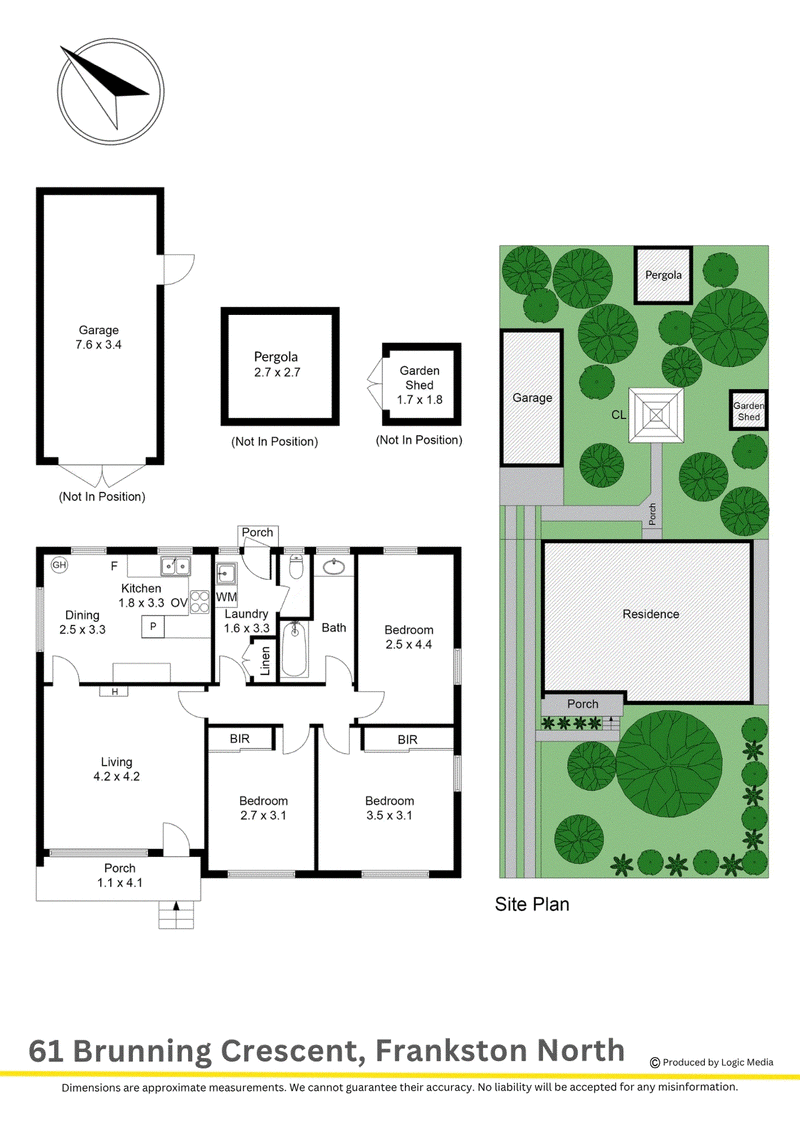
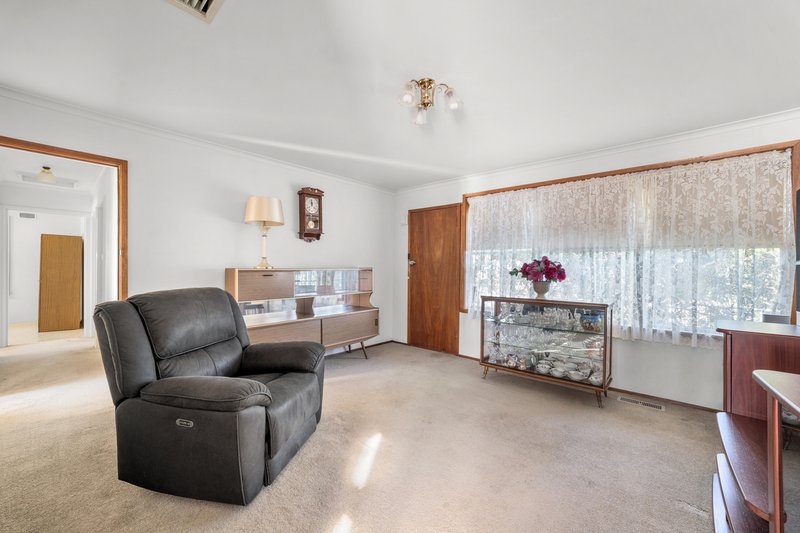
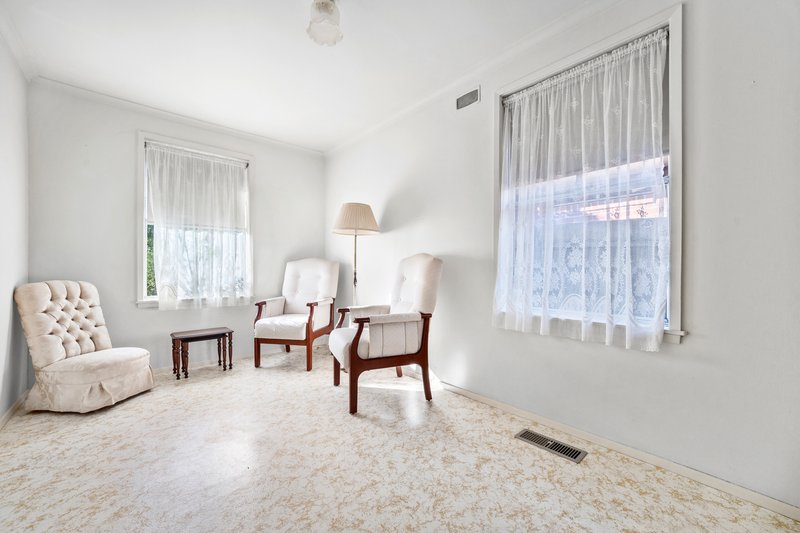
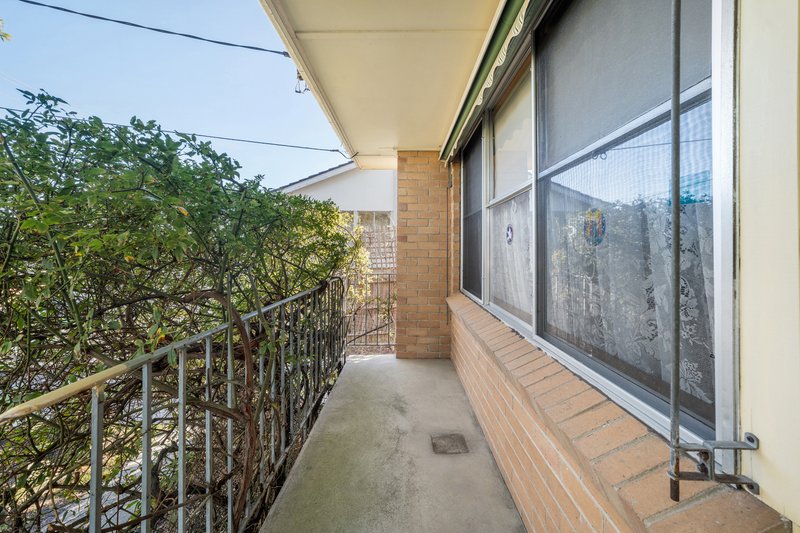
A welcoming front porch introduces light-filled interiors, where a spacious living room is framed by a large picture window overlooking the landscaped front garden. Warm and inviting, this space flows seamlessly through to the adjoining dining area and well-appointed kitchen, creating a functional layout designed for relaxed everyday living.
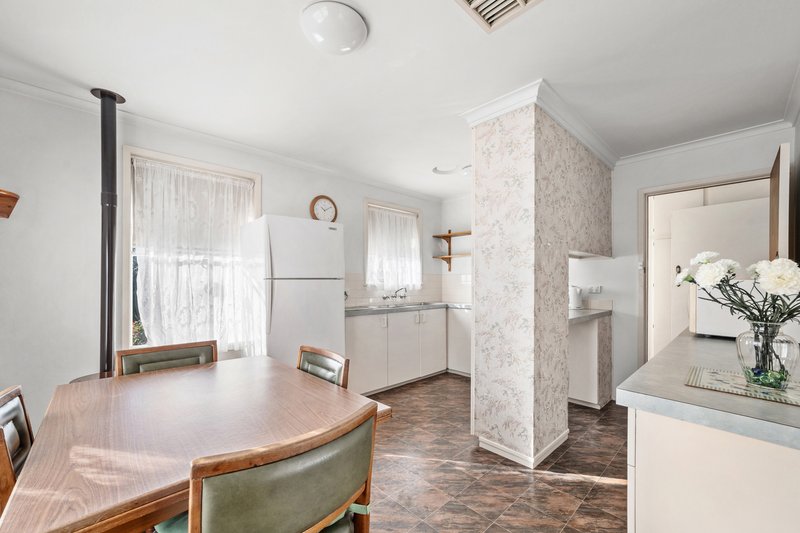
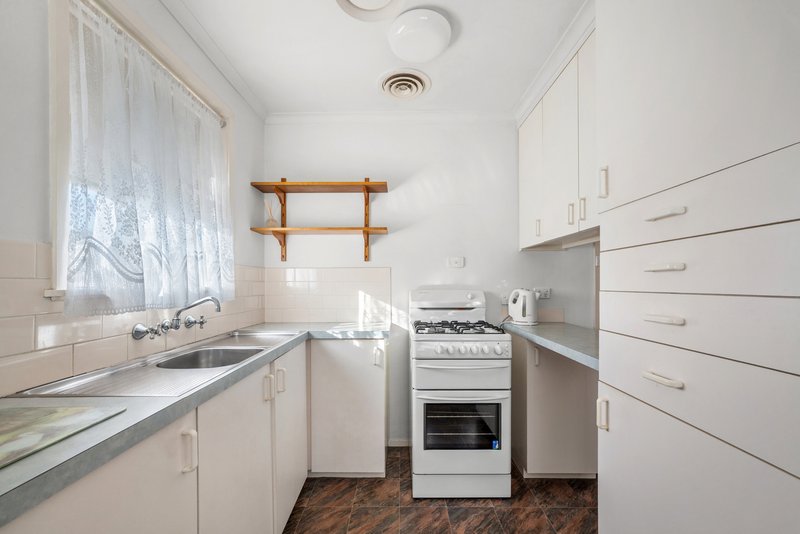
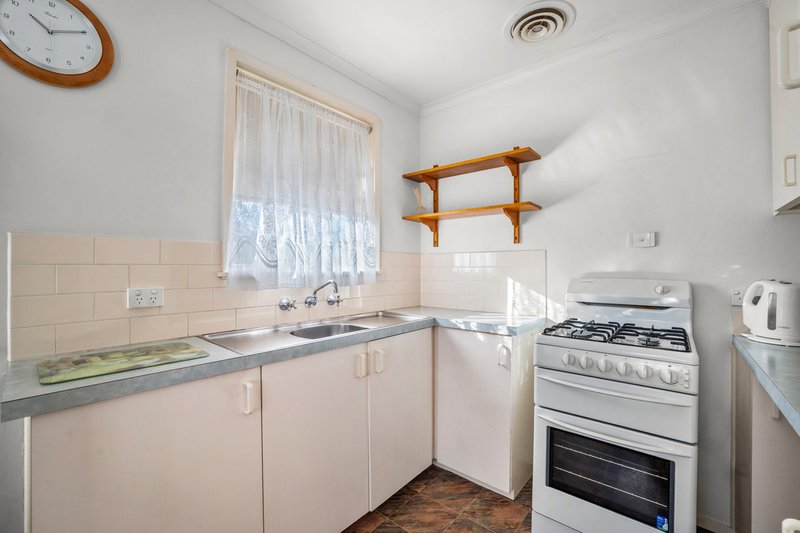
The kitchen offers generous bench space, ample cabinetry, a breakfast bar and quality Westinghouse cooking appliances, while the adjoining meals area provides an ideal setting for casual dining and entertaining.
Designed with year-round comfort in mind, the home is enhanced by ducted heating and evaporative cooling, ensuring a comfortable environment throughout every season.
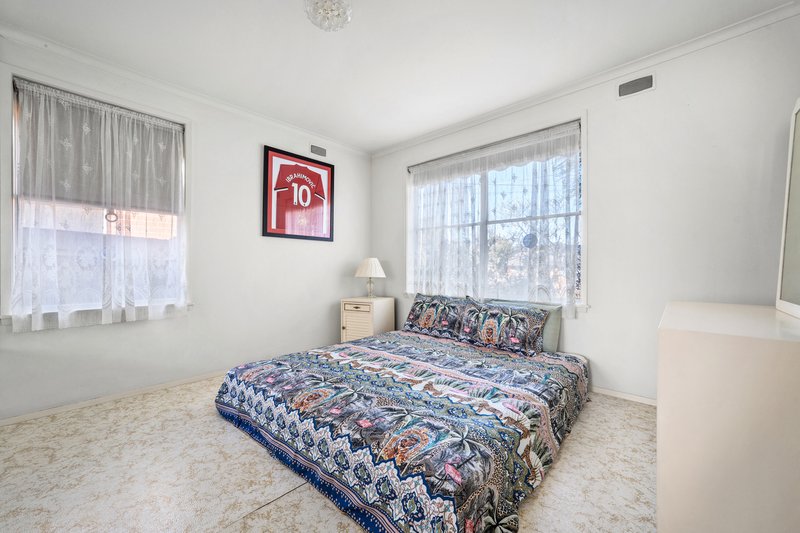
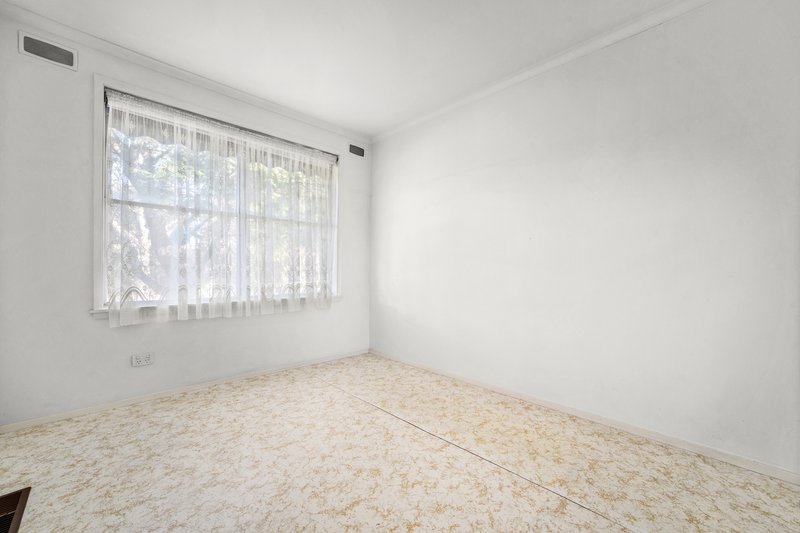
Three well-proportioned bedrooms provide comfortable accommodation, each featuring durable flooring with in-floor heating. The main bedroom includes full-height built-in robes and a Brivis climate system, while the second bedroom also enjoys extensive built-in storage with integrated drawers. The third bedroom offers flexibility as a children's room, guest accommodation or home office.
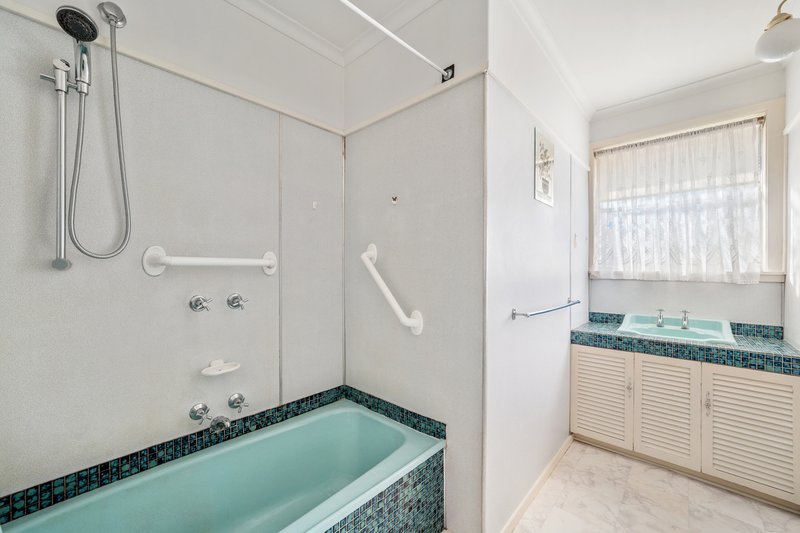
The central bathroom is complete with a shower over bath, single vanity and built-in storage, while a separate powder room and well-equipped laundry with external access further enhance the home's practical design.
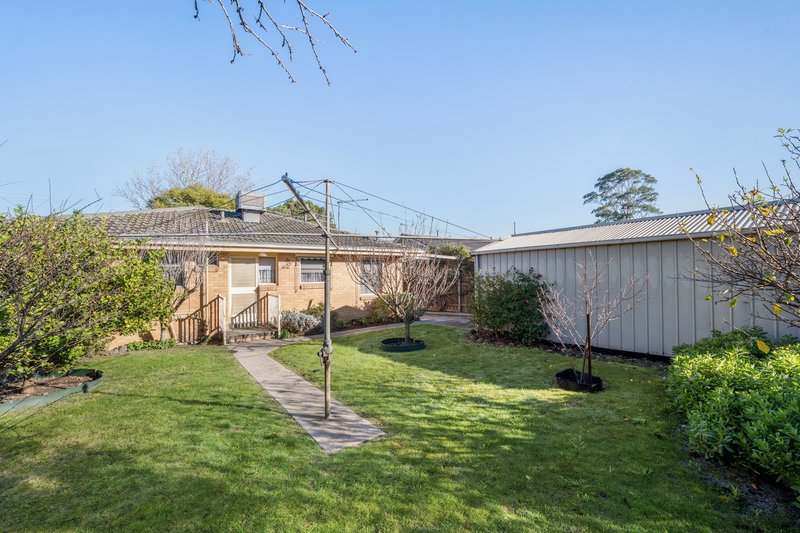
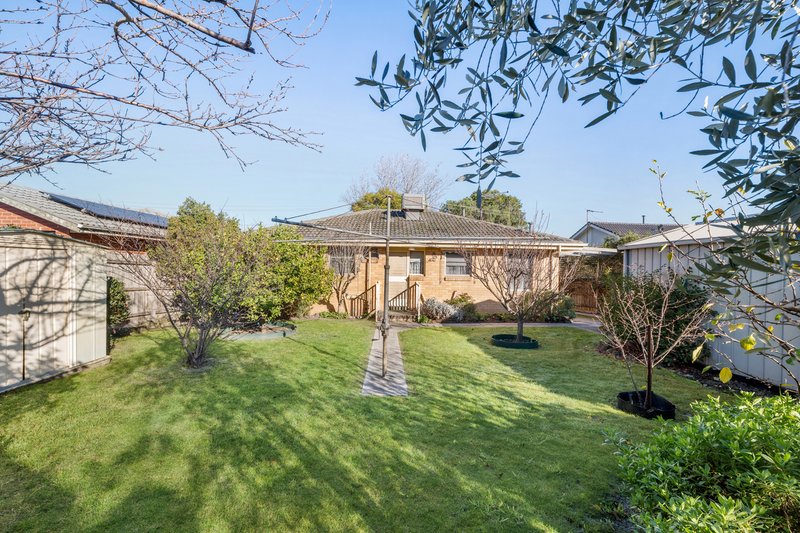
Stepping outdoors, the expansive rear garden offers a peaceful setting with established trees, flowering gardens and generous open space to enjoy. A productive lemon tree, garden shed and versatile workshop or additional storage area provide exceptional flexibility, while the long garage, dedicated driveway and ample off-street parking complete the package.
Adding to the appeal is an exceptionally convenient location. Enjoy an easy walk to Mahogany Rise Primary School, Aldercourt Primary School, Whitewood Street Reserve, Telopa Reserve and Excelsior Shopping Village, making everyday errands and school drop-offs wonderfully accessible.
A wealth of additional amenities are only moments away, including Monterey Community Park, Belvedere Park, Belvedere Reserve, The Pines Flora and Fauna Reserve, Pines Forest Aquatic Centre, Peninsula Country Golf Club, Flinders Christian Community College, Monterey Secondary College, John Paul College, Karingal Primary School, Belvedere Park Village, Seaford Village, Seaford Station, Woolworths Seaford and the picturesque Edithvale-Seaford Wetlands, delivering an outstanding lifestyle opportunity in a well-connected location.
Whether you're searching for your first home, a place to accommodate a growing family or a quality investment, this inviting residence offers comfort, convenience and enduring appeal.
Should you require any further information, please do not hesitate to contact Andrew Condon on 0407 766 774 anytime.
Please note Photo ID is required for all inspections.
All information about the property has been provided to Ray White by third parties. Ray White has not verified the information and does not warrant its accuracy or completeness. Parties should make and rely on their own enquiries in relation to the property.

36 Playne Street, Frankston VIC 3199
Call Andrew Condon on
+61 407 766 774


House in Frankston North, Unit in Frankston North, Townhouse in Frankston North, Villa in Frankston North, Apartment in Frankston North, Flat in Frankston North, Studio in Frankston North, Warehouse in Frankston North, Duplex/Semi-detached in Frankston North, Alpine in Frankston North, Acreage/Semi-rural in Frankston North, Block Of Units in Frankston North, Terrace in Frankston North, Retirement in Frankston North, Serviced Apartment in Frankston North, Other in Frankston North
House in Carrum Downs, House in Frankston, House in Langwarrin, House in Seaford