
Want to save your favourite properties and searches?
Sign up below to access all the awesome features.
Already have an account? Sign in



Inspections
$820 per week


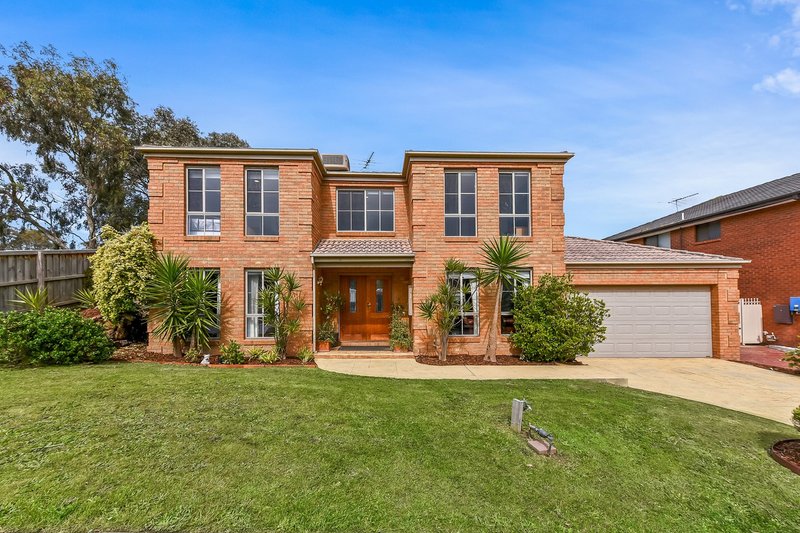
This beautifully presented double-storey residence is available for rent and offers a rare opportunity to secure a home designed with modern family living in mind. Set in a highly sought-after pocket of Rowville, this spacious and versatile home delivers an exceptional layout that combines functionality, comfort, and stylish outdoor entertaining - perfect for families seeking a quality lifestyle.
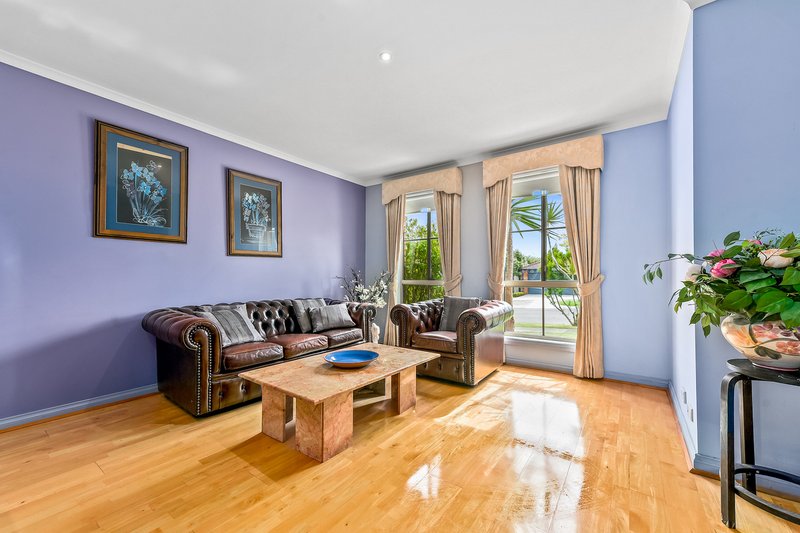
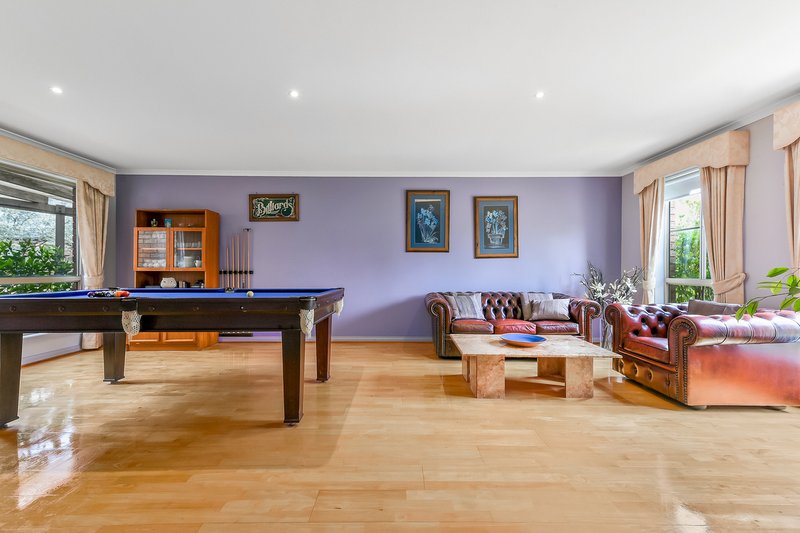
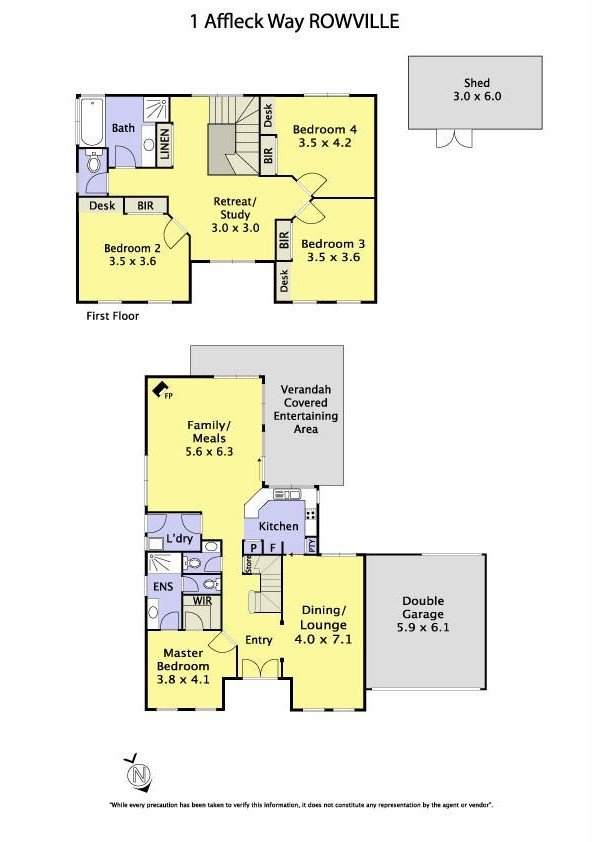
From the moment you step through the grand double door entrance, you'll feel the warmth and space this home has to offer. The wide entryway opens into a generous formal lounge that's bathed in natural light thanks to large front and rear-facing windows, creating a welcoming space to greet guests or unwind in peace.
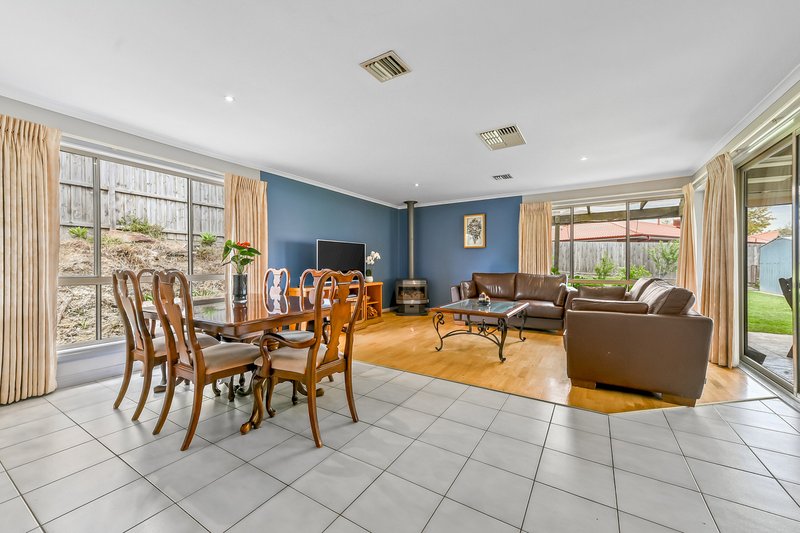
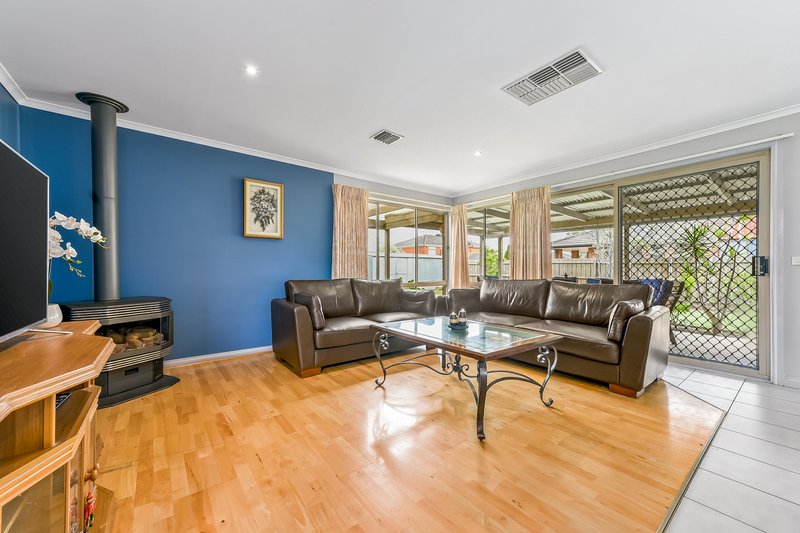
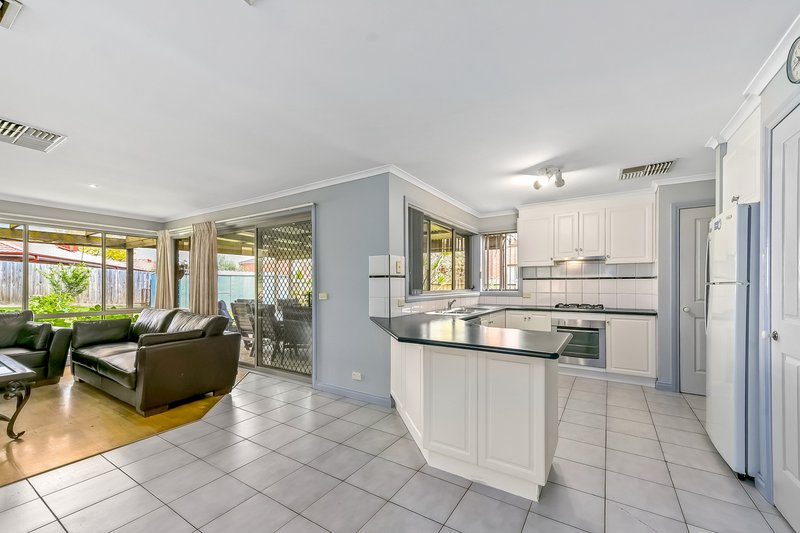
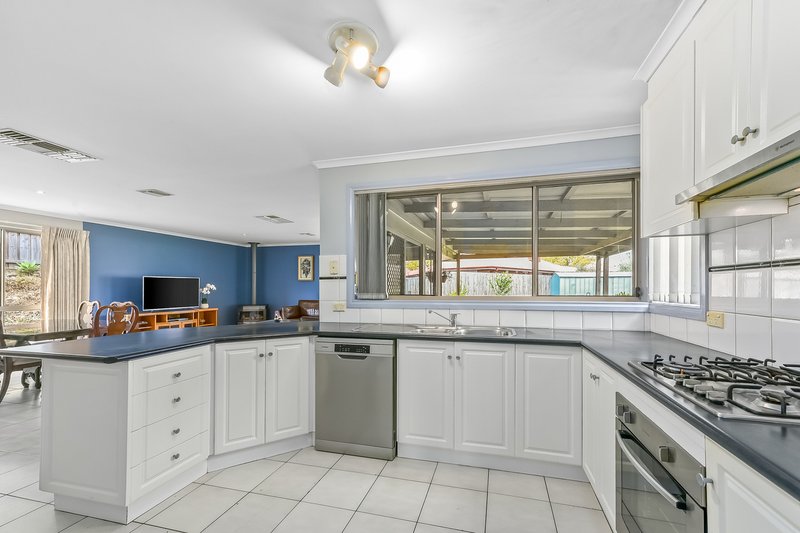
The heart of the home is the open-plan kitchen, meals, and family area, thoughtfully designed for everyday living and entertaining. The well-appointed kitchen is a dream for home chefs, boasting stainless steel appliances, a Westinghouse dishwasher, ample cupboard space, and a practical breakfast bench that encourages casual dining and connection. Overlooking the meals area and spacious family room with a feature gas log fireplace, this zone is perfect for relaxed evenings and family time.
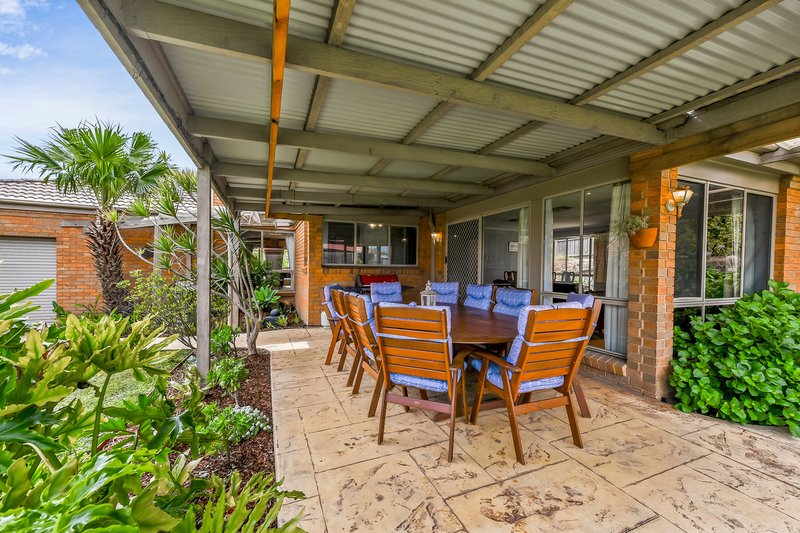
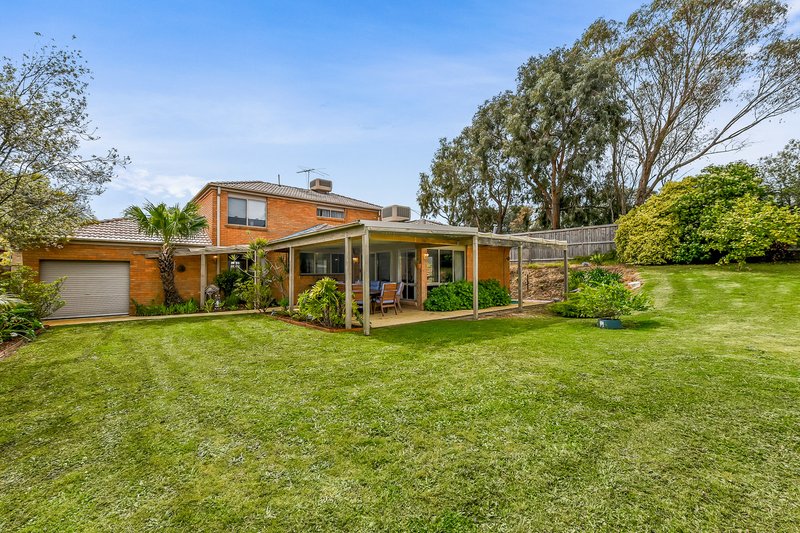
Step outside through sliding doors to a huge undercover alfresco entertaining area - ideal for weekend barbecues, outdoor dining, or simply enjoying the fresh air year-round. The backyard is secure and child-friendly, offering plenty of room to play, explore, and enjoy the outdoors.
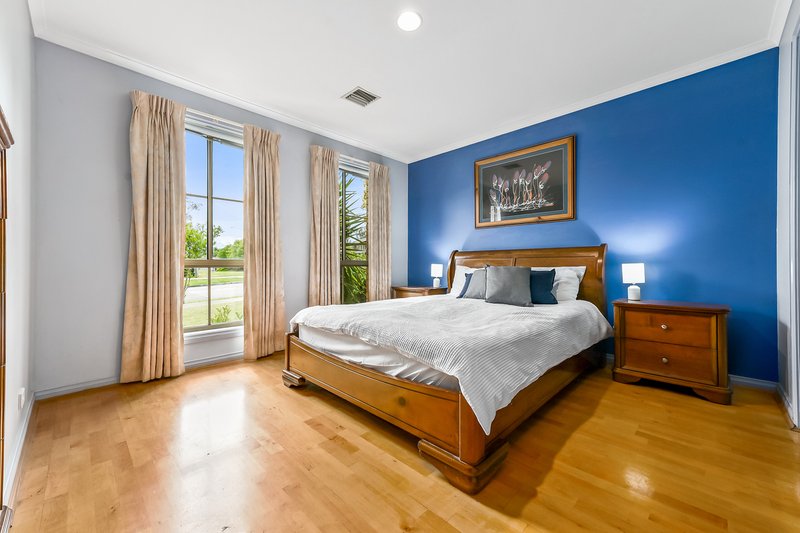
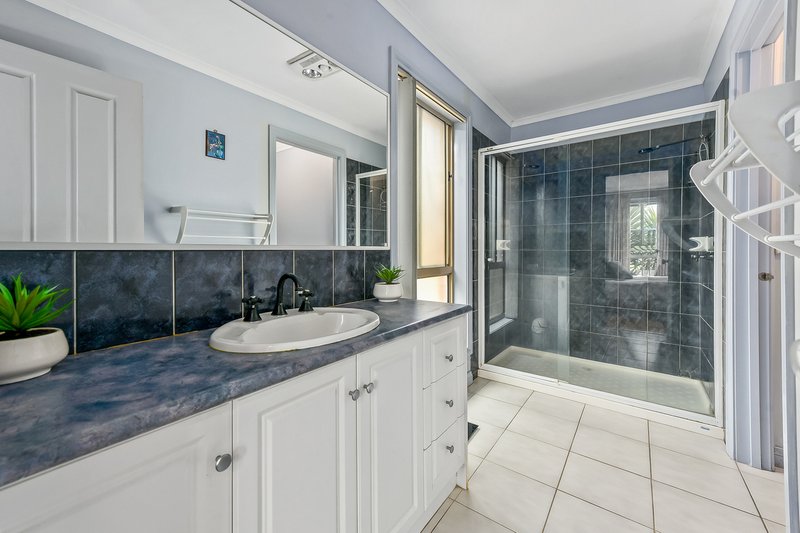
Downstairs also features a full-sized laundry, a guest powder room, and a luxurious master bedroom retreat complete with a walk-in robe and private ensuite featuring a double shower - perfect for parents or guests seeking privacy and convenience.
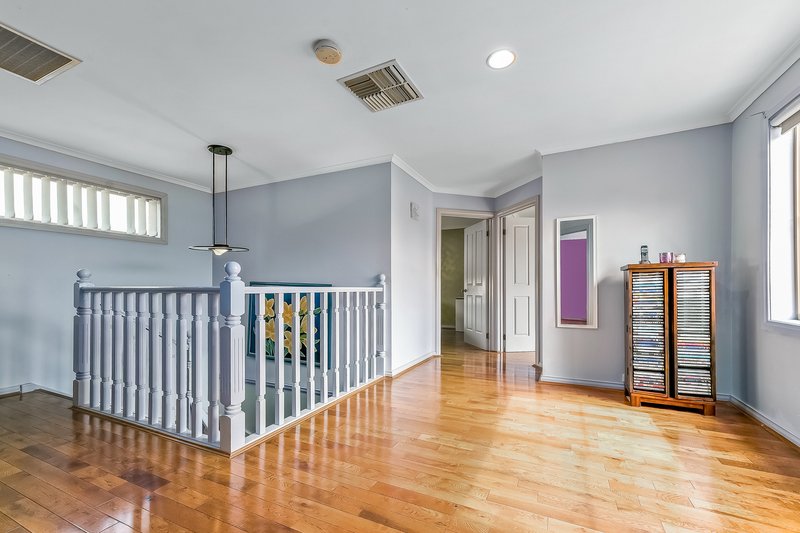
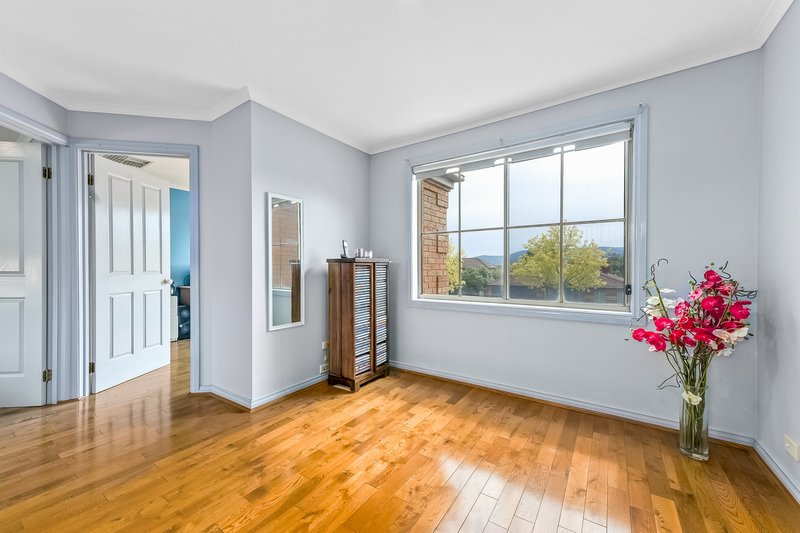
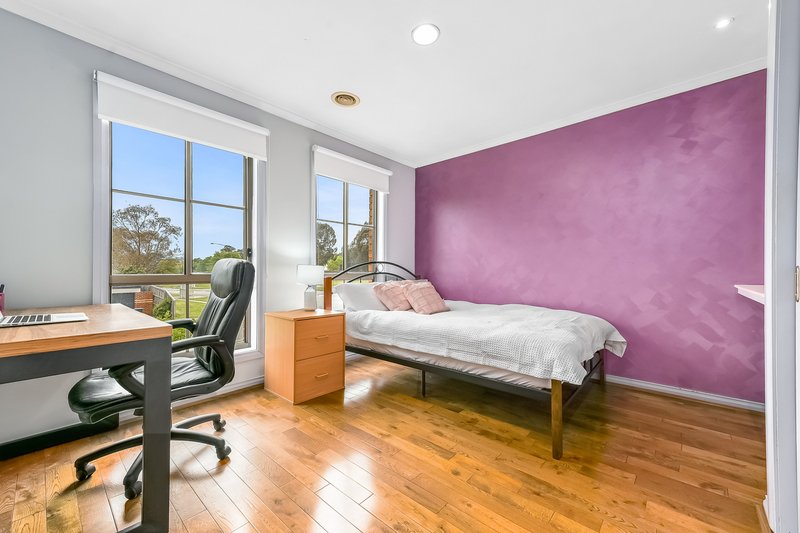
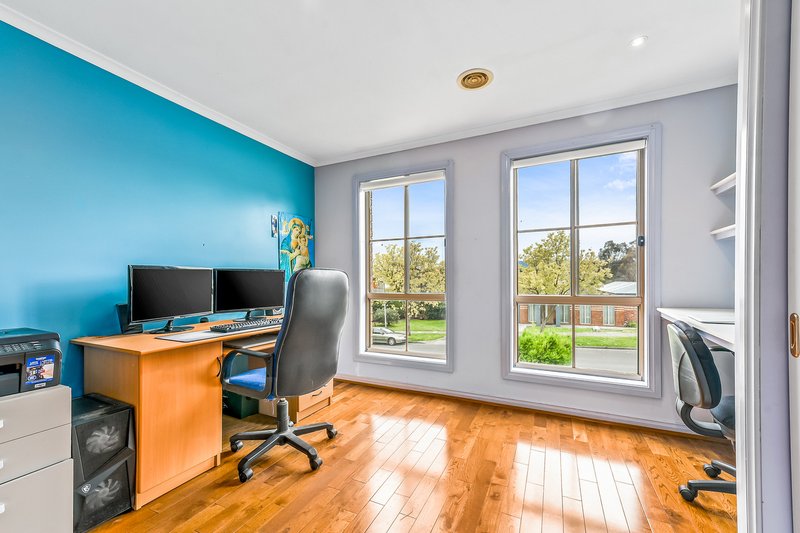
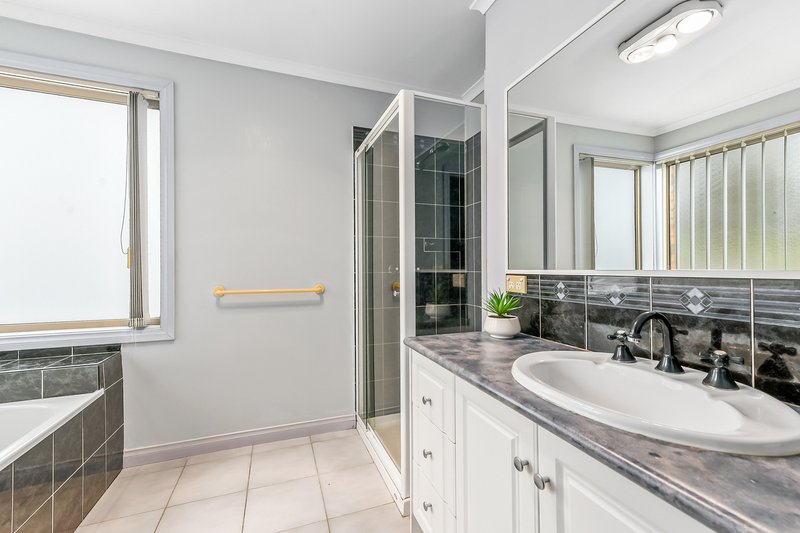
Upstairs, three additional bedrooms all come with built-in robes and integrated desks, ideal for students or work-from-home setups. A central family bathroom, separate toilet, and an additional retreat or rumpus space add further flexibility for growing families.
Additional comforts include ducted heating and evaporative cooling throughout, quality window furnishings, under-stair storage, a large garden shed, and a remote-controlled double garage with a rear roller door for easy backyard access.
Situated on a generous 764sqm (approx.) block in a family-friendly location, this impressive home is within close proximity to Park Ridge Primary, Rowville Secondary College, Wellington Village shopping centre, local parks, walking trails, public transport, and major arterials including Monash and EastLink Freeways.
Don't miss this rare opportunity to lease a premium family home in a thriving and convenient location. Contact us today to arrange an inspection.
*Photo ID Upon Inspection is required*
REGISTER YOUR INTEREST FOR THE PROPERTY AND BE KEPT UP TO DATE WITH ANY CHANGES OR CANCELLATIONS TO OPEN TIMES OR LEASING STATUS.
TO REGISTER CLICK ABOVE "BOOK AN INSPECTION TIME" TO REGISTER FOR AN AVAILABLE INSPECTION AND SUBMIT YOUR DETAILS.

229 Stud Road, Wantirna VIC 3152
Call Angelika McDonald on
None


House in Rowville, Unit in Rowville, Townhouse in Rowville, Villa in Rowville, Apartment in Rowville, Flat in Rowville, Studio in Rowville, Warehouse in Rowville, Duplex/Semi-detached in Rowville, Alpine in Rowville, Acreage/Semi-rural in Rowville, Block Of Units in Rowville, Terrace in Rowville, Retirement in Rowville, Serviced Apartment in Rowville, Other in Rowville
House in Dandenong North, House in Endeavour Hills, House in Ferntree Gully, House in Knoxfield, House in Lysterfield South, House in Lysterfield, House in Mulgrave, House in Scoresby, House in Wheelers Hill
