Want to save your favourite properties and searches?
Sign up below to access all the awesome features.
Already have an account? Sign in


Inspections
OPEN TO OFFERS!


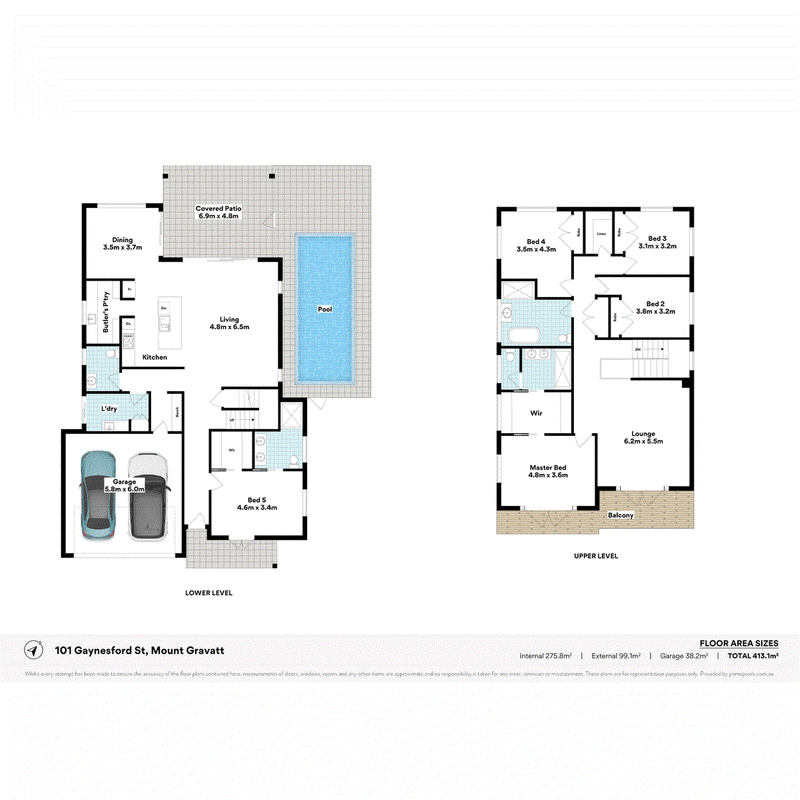
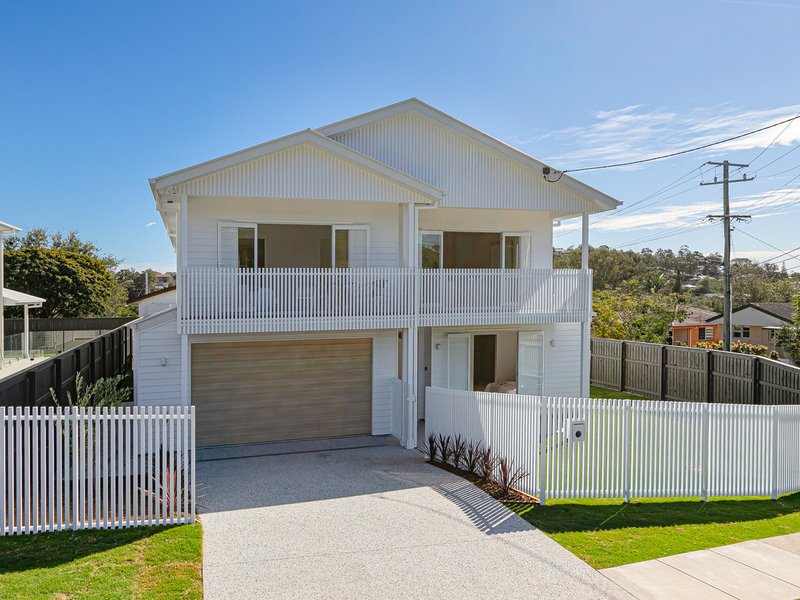
Positioned within an elevated pocket of Mount Gravatt, this brand-new residence delivers a thoughtful combination of modern design, generous proportions, and functional family living. Constructed to a high standard throughout, the home offers a refined contemporary aesthetic complemented by a practical floorplan designed to accommodate the needs of growing families.
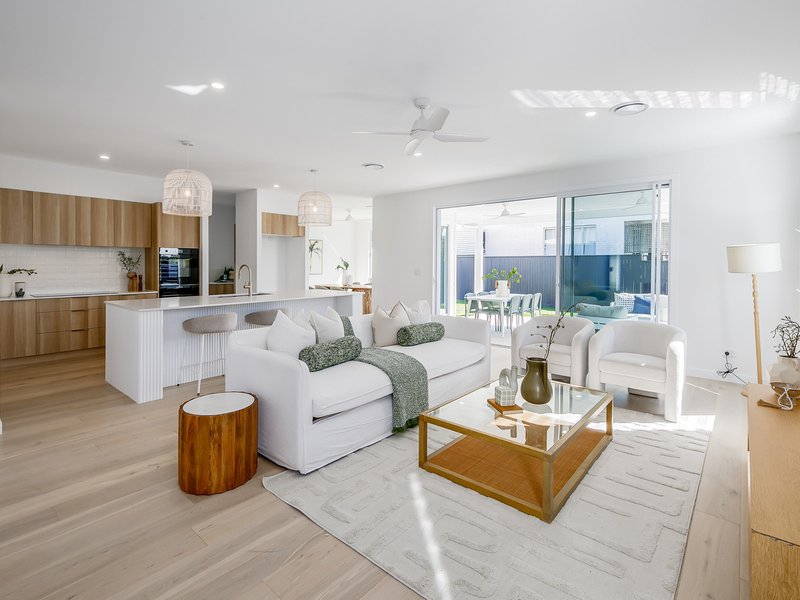
The heart of the home is an expansive open-plan living and separate dining area positioned at the rear of the residence, where large sliding doors create a seamless connection to the covered alfresco and pool area. Flooded with natural light, this central living space provides an effortless setting for both everyday family life and entertaining.
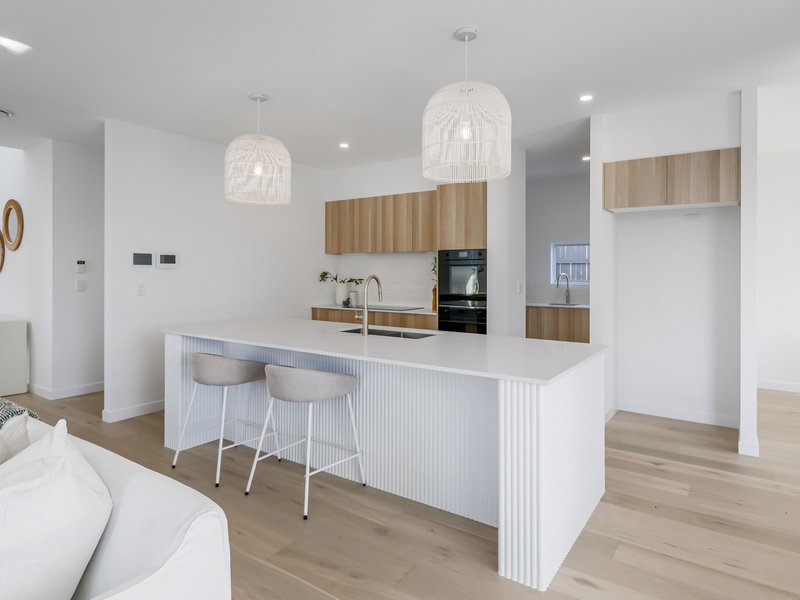
Anchoring the home is a beautifully appointed kitchen featuring an oversized stone island bench with fluted detailing, quality cabinetry, modern appliances, generous preparation space, and the added convenience of a fully equipped butler's pantry. Positioned to overlook the living and outdoor entertaining areas, it has been designed with both practicality and entertaining in mind.
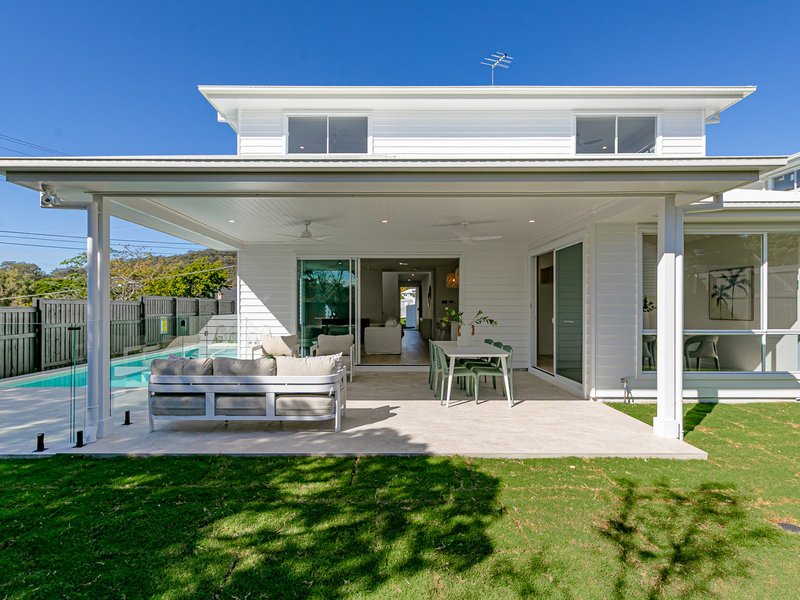
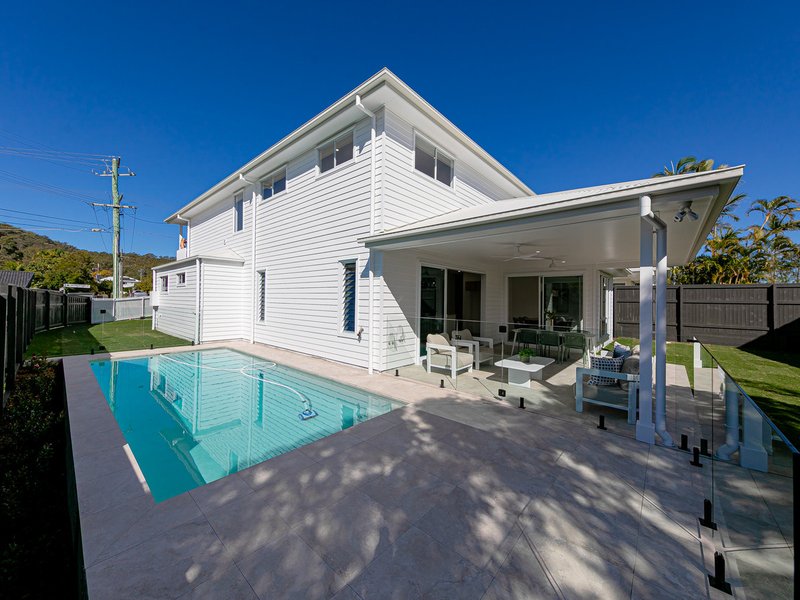
The outdoor entertaining area extends naturally from the main living zone, overlooking the in-ground swimming pool and fully fenced backyard. Covered for year-round enjoyment, it offers an ideal setting for weekend gatherings while still providing ample lawn space for children and pets.
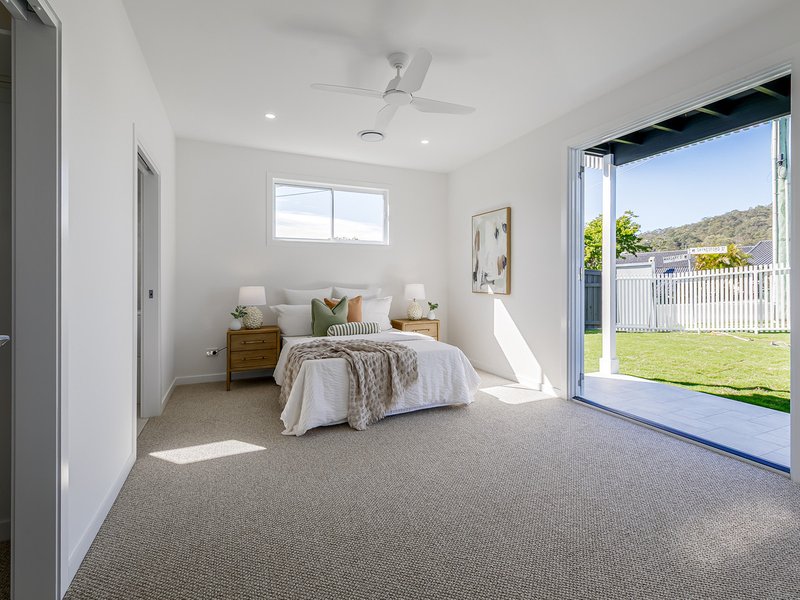
Offering exceptional flexibility, the lower level also includes a fifth bedroom positioned alongside a full bathroom, creating an ideal space for guests, extended family, or those seeking separation from the remaining accommodation.
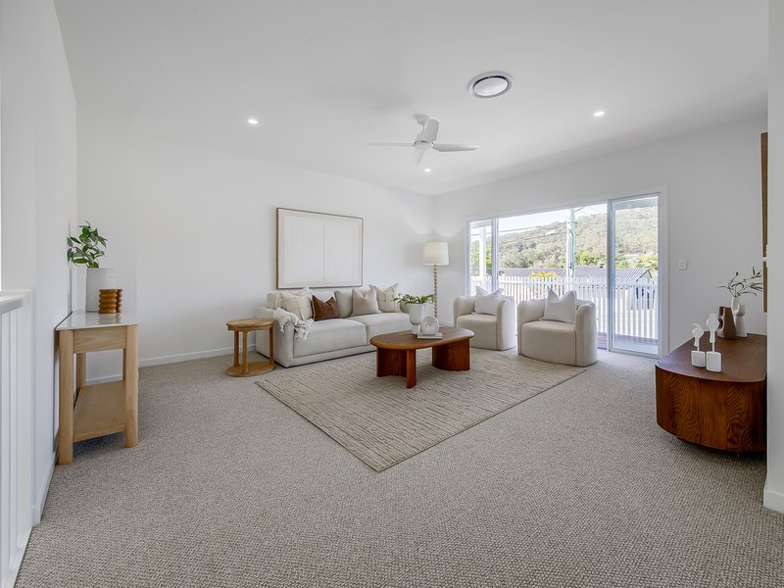
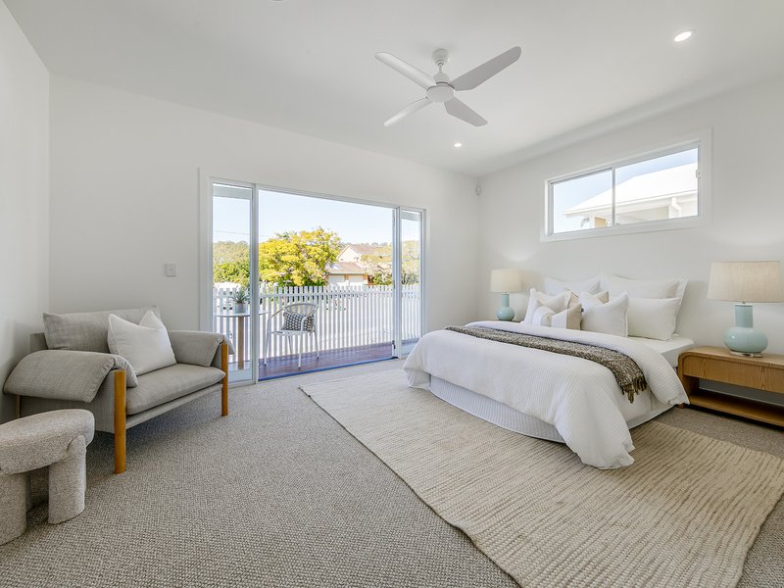
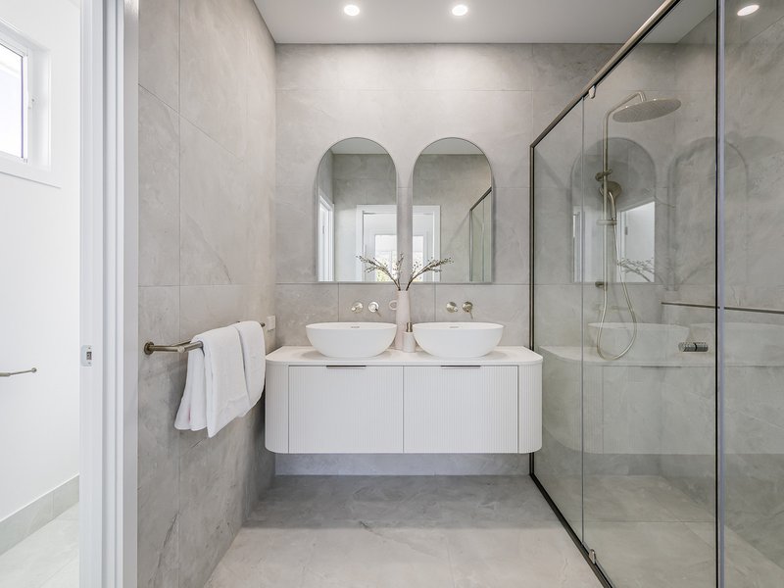
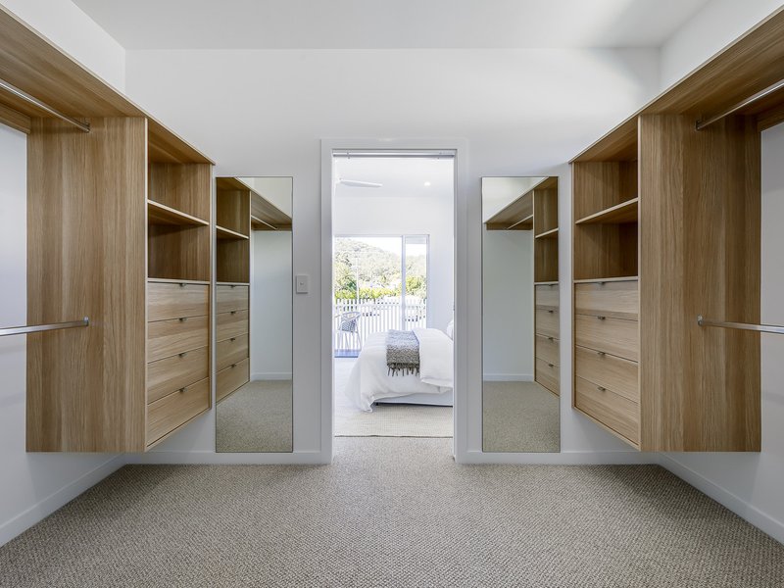
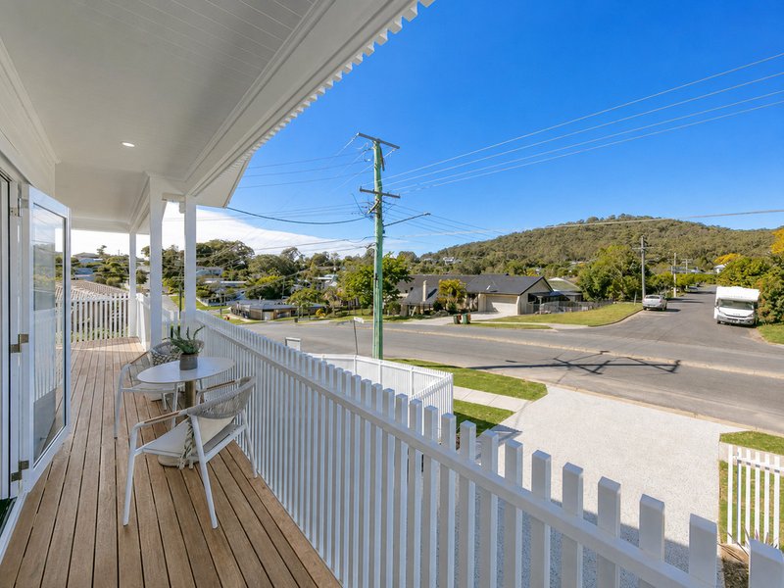
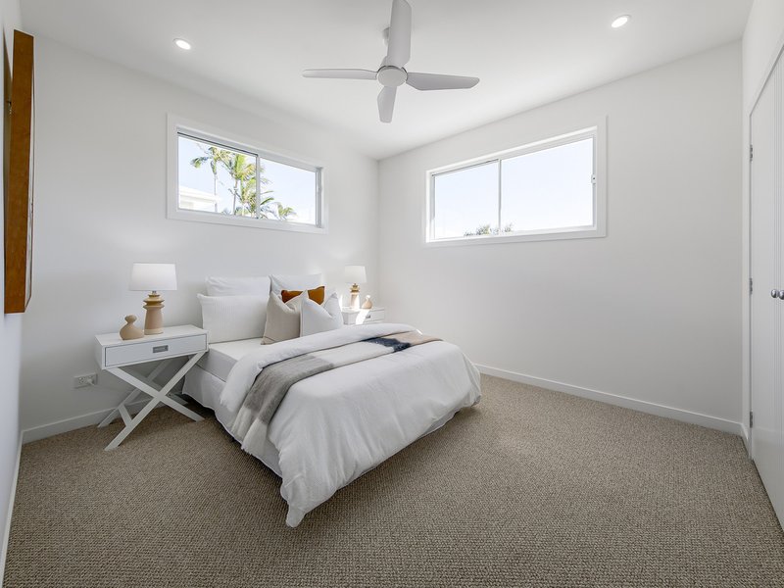
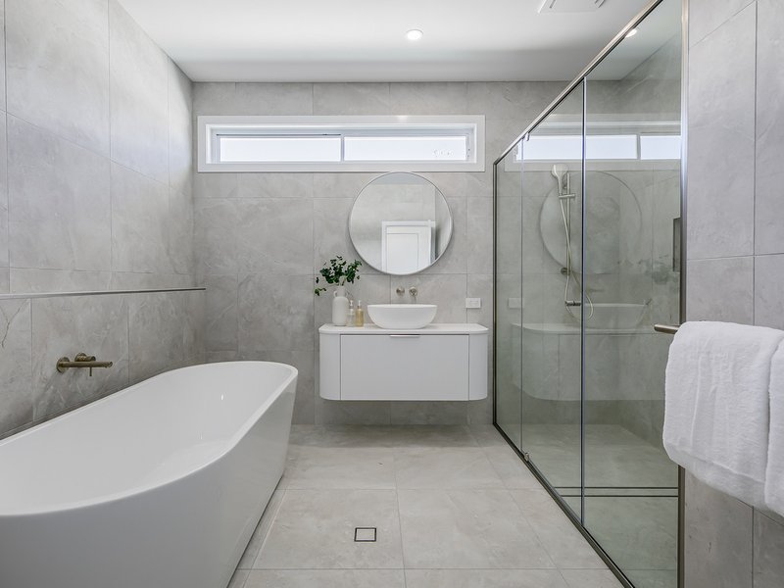
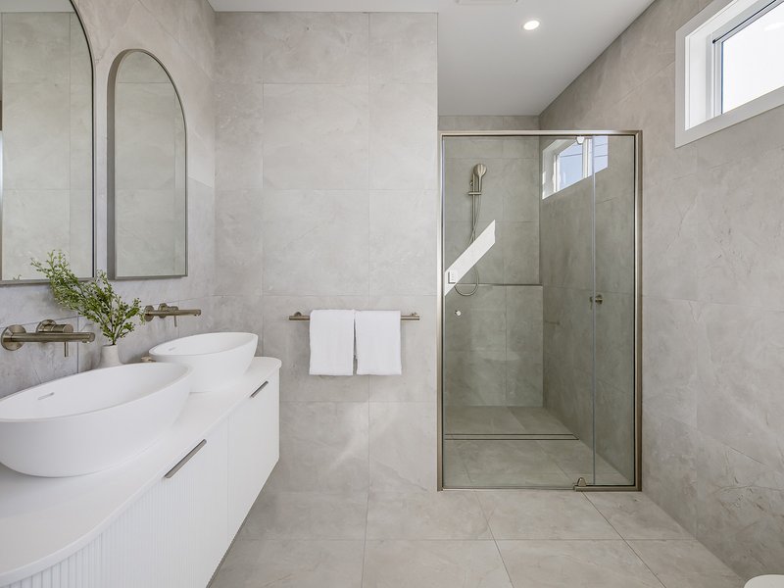
Upstairs, a second living area provides valuable separation for families, creating an additional retreat away from the main living spaces below. The primary suite is privately positioned and features a generous walk-in robe, an elegant ensuite complete with a freestanding bath, oversized walk-in shower, double vanity, and direct access to a private balcony. Three additional bedrooms are all well proportioned and serviced by a centrally positioned family bathroom.
Located within easy reach of local schools, parkland, shopping precincts, and transport, this brand-new residence presents an outstanding opportunity to secure a high-quality home where every element has been carefully considered for modern family living.
FEATURES:
- Brand-new five-bedroom family home completed to a high standard throughout.
- Elevated position within a sought-after pocket of Mount Gravatt.
- Expansive open-plan living and dining flowing directly to the alfresco.
- Designer kitchen with stone island, butler's pantry and quality appliances.
- Covered outdoor entertaining area overlooking the in-ground swimming pool.
- Fully fenced backyard offering additional space for children and pets.
- Separate downstairs bedroom with ensuite and WIR
- Upstairs family retreat providing valuable separation between living zones.
- Primary suite with walk-in robe, private balcony and luxurious ensuite.
- Double lock-up garage with internal access and dedicated laundry.
- Contemporary finishes and quality craftsmanship throughout.
Brand-new homes of this calibre are becoming increasingly difficult to secure, particularly when they combine quality finishes, generous proportions, and a family-focused design in such a convenient location.

205 Stafford Road, Stafford QLD 4053
Call Richard Mirosch on
0414 512 776
Call Harry Harris on
0420 873 322


House in Mount Gravatt, Unit in Mount Gravatt, Townhouse in Mount Gravatt, Villa in Mount Gravatt, Apartment in Mount Gravatt, Flat in Mount Gravatt, Studio in Mount Gravatt, Warehouse in Mount Gravatt, Duplex/Semi-detached in Mount Gravatt, Alpine in Mount Gravatt, Acreage/Semi-rural in Mount Gravatt, Block Of Units in Mount Gravatt, Terrace in Mount Gravatt, Retirement in Mount Gravatt, Serviced Apartment in Mount Gravatt, Other in Mount Gravatt
House in Holland Park West, House in Holland Park, House in Mount Gravatt East, House in Nathan, House in Tarragindi, House in Upper Mount Gravatt