Want to save your favourite properties and searches?
Sign up below to access all the awesome features.
Already have an account? Sign in


Auction
Inspections
Auction


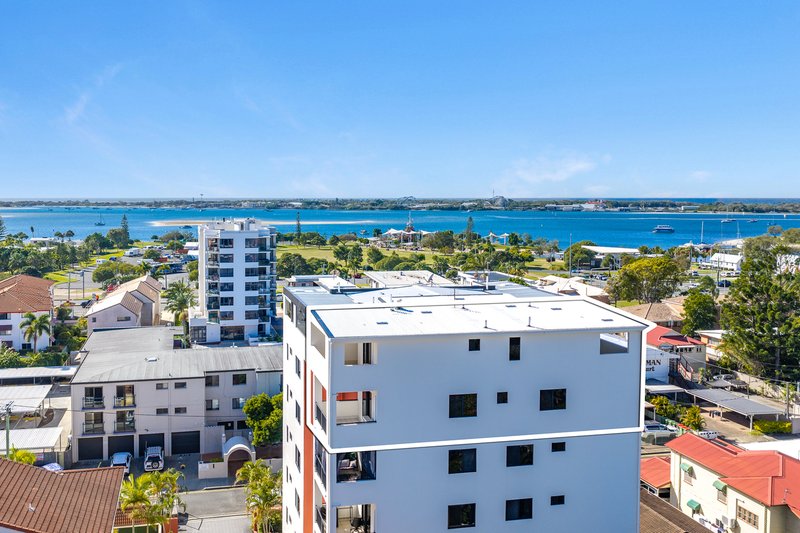
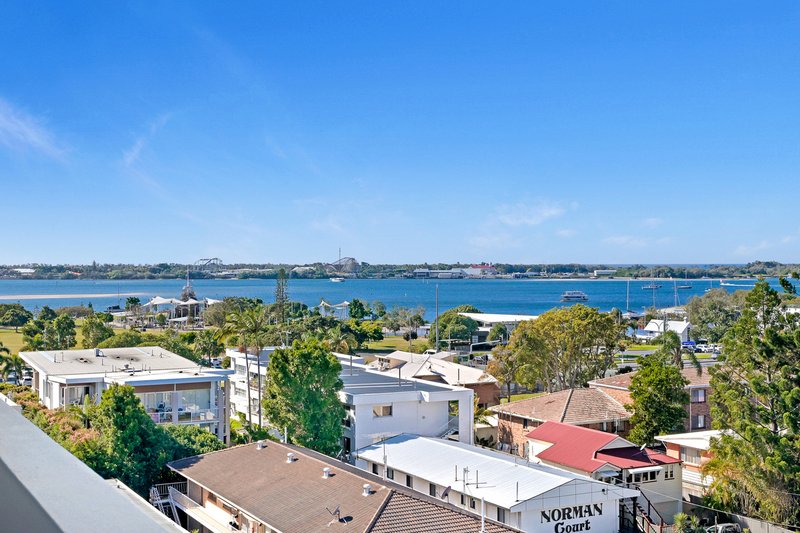
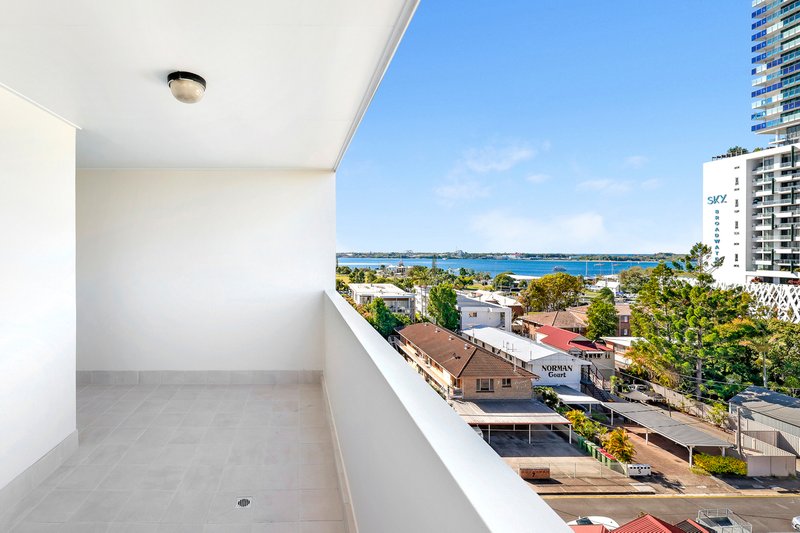
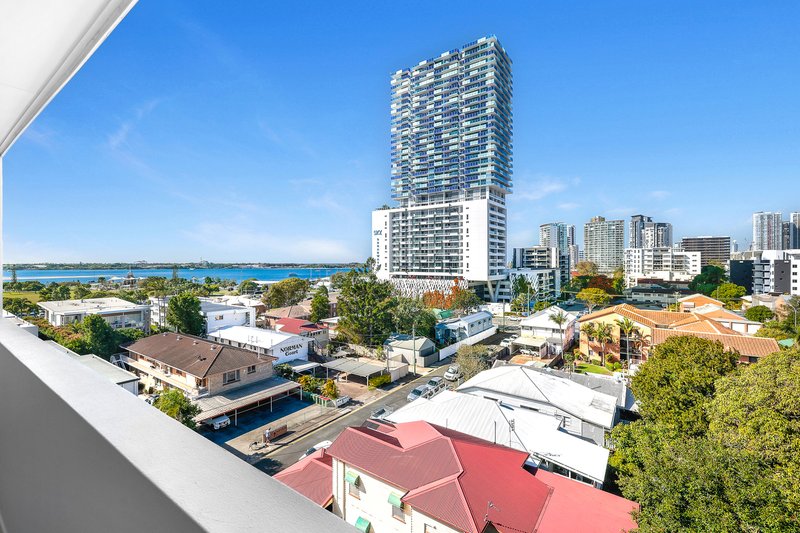
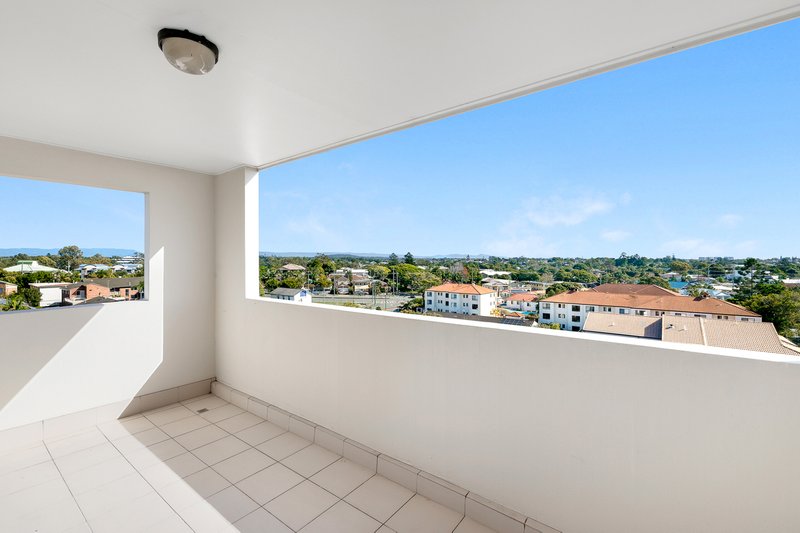
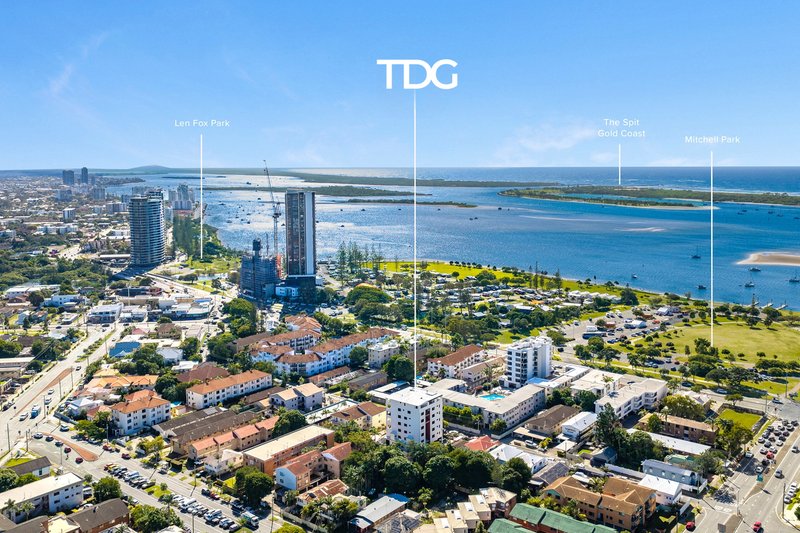
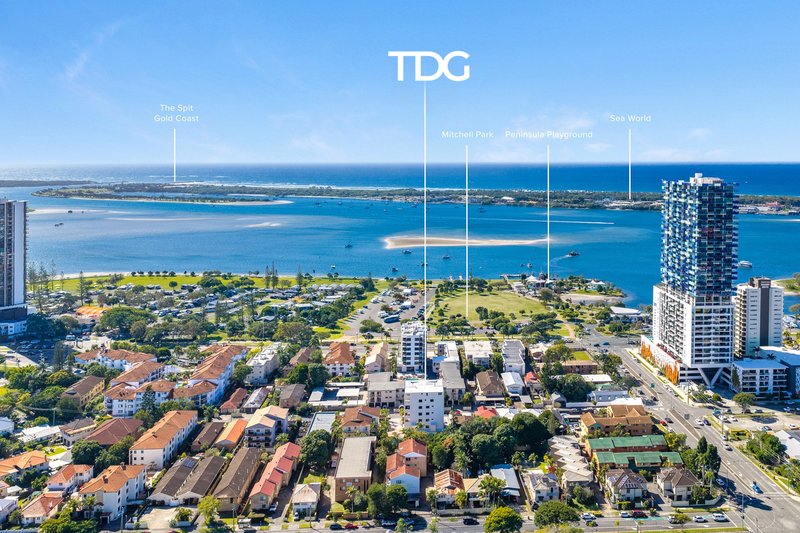
Showcasing breathtaking Broadwater and city skyline views, this beautifully presented dual-level residence offers an exceptional combination of space, privacy and effortless living.
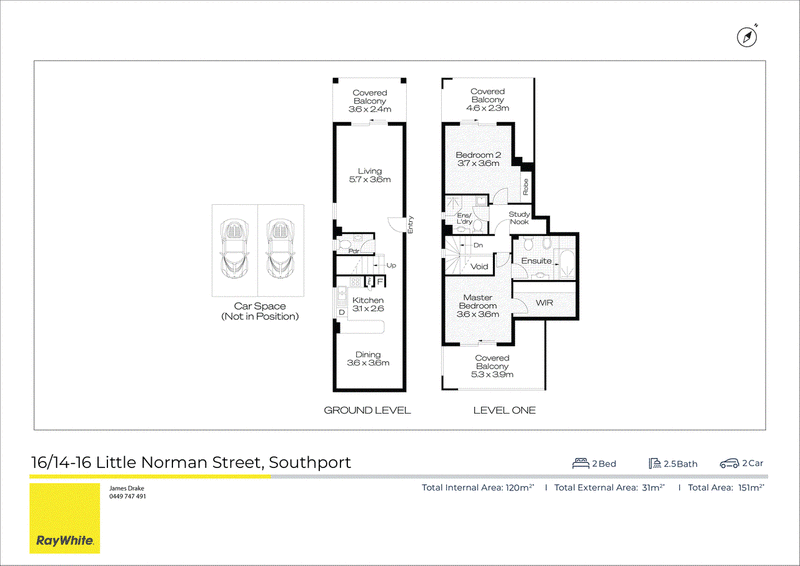
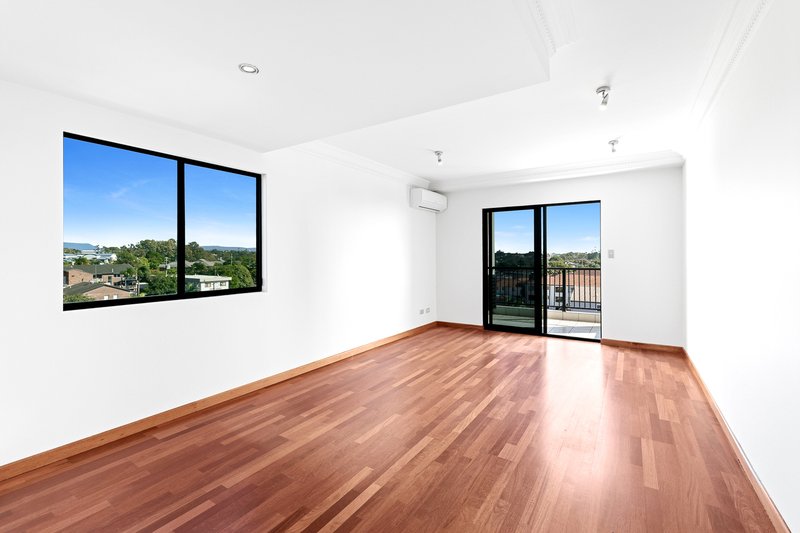
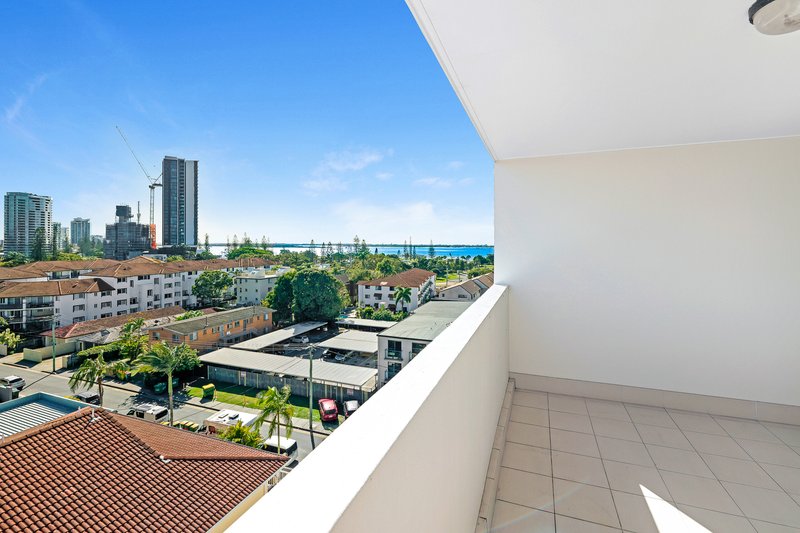
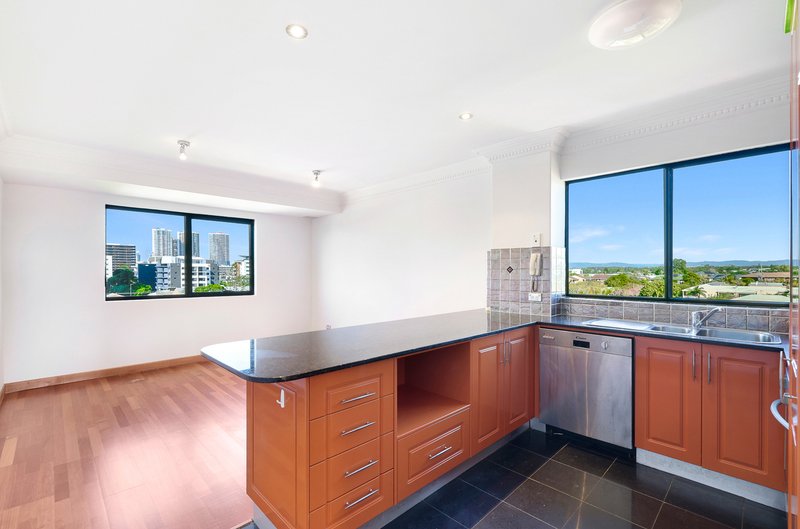
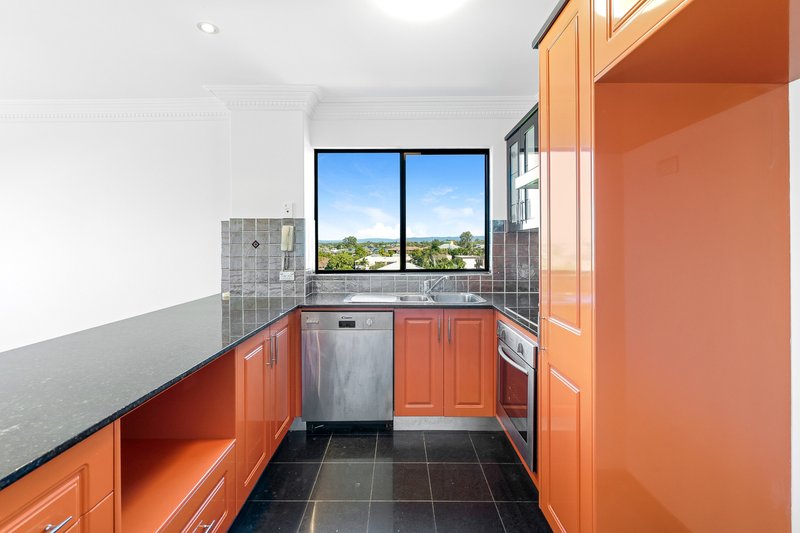
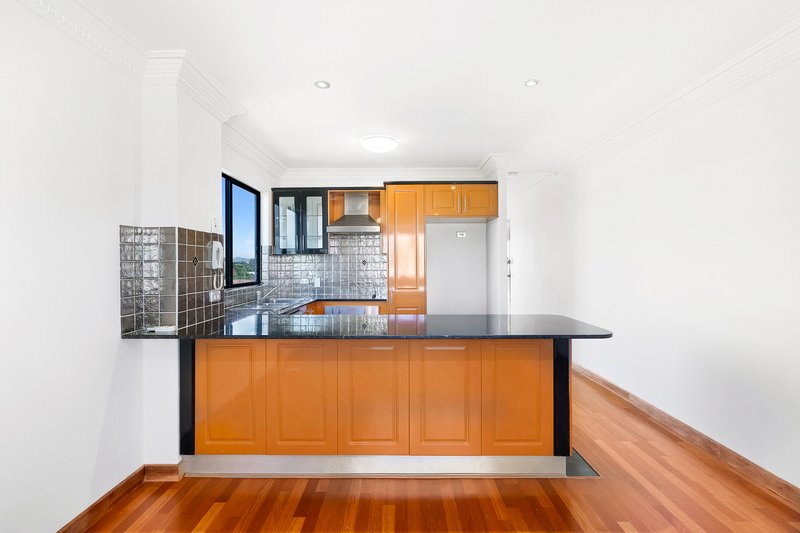
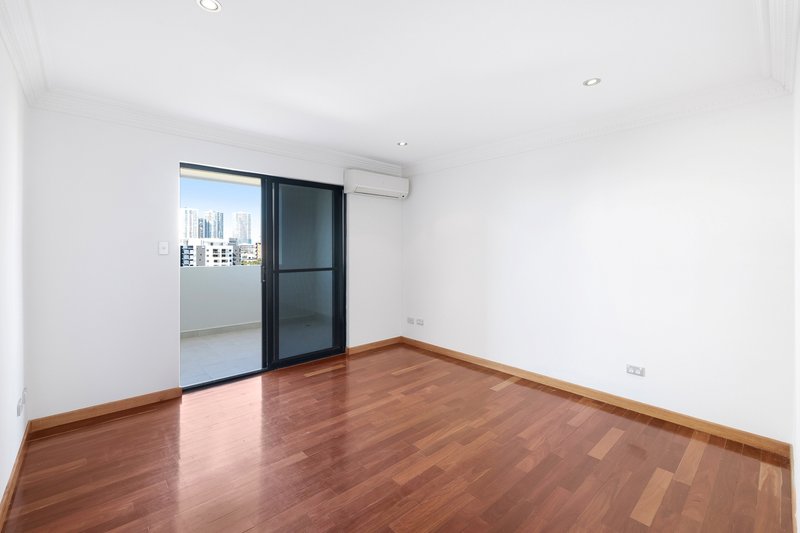
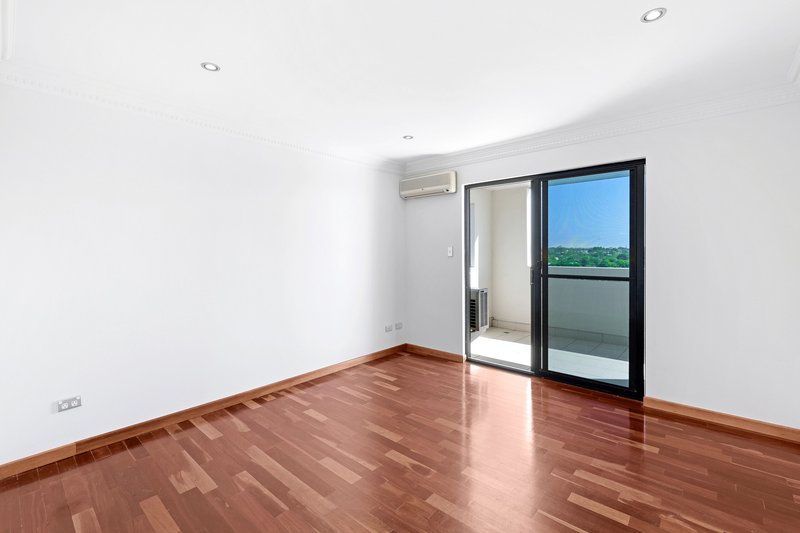
The first level welcomes you with a spacious lounge room featuring timber flooring, split-system air conditioning and seamless access to a private balcony overlooking the water. The well-appointed kitchen features stone bench tops, quality cabinetry, ample storage and a large window framing elevated views.
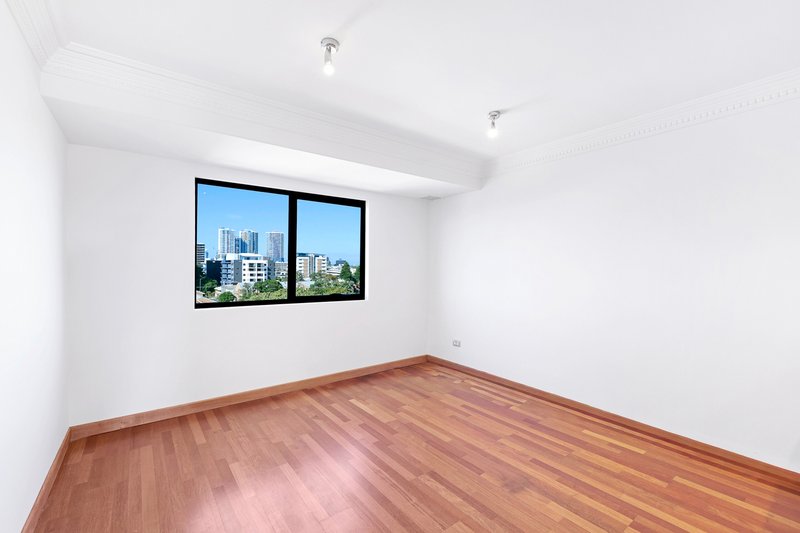
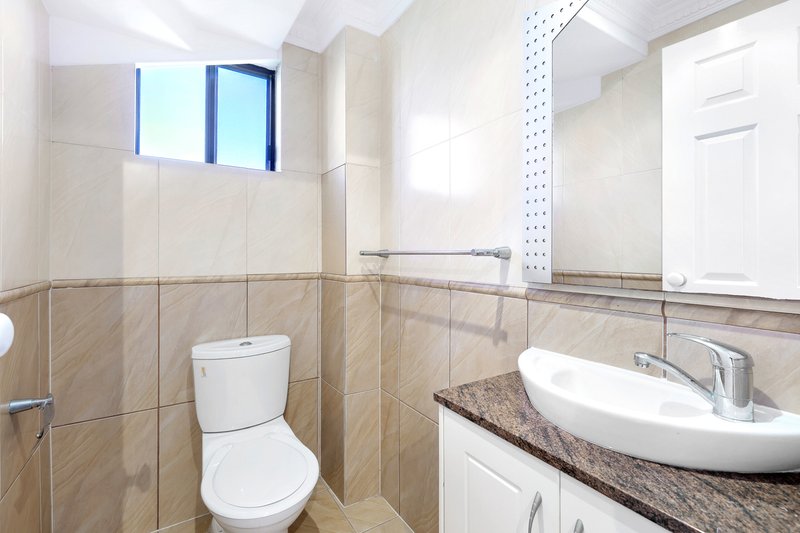
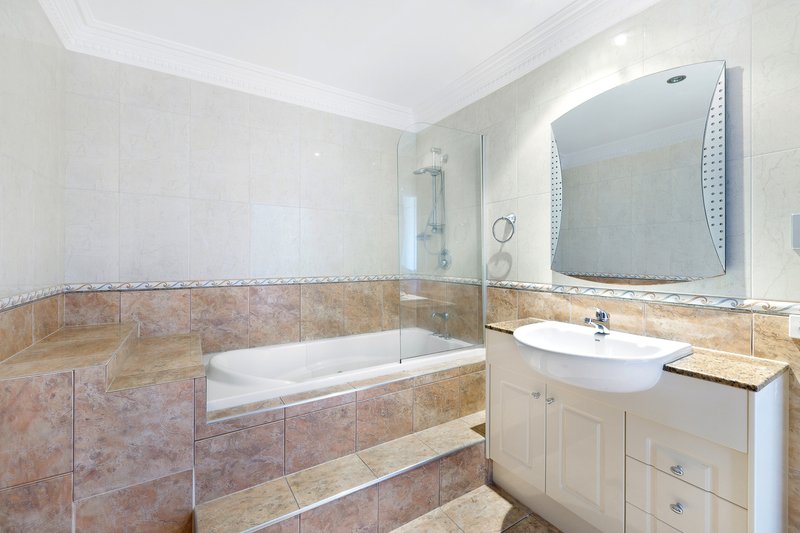
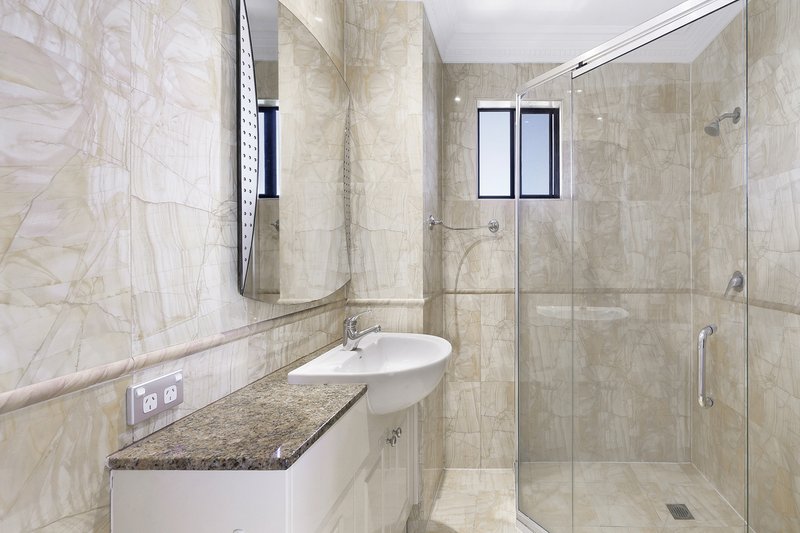
Upstairs, the two bedrooms are thoughtfully positioned for privacy, each offering a private balcony, built-in wardrobe and split-system air conditioning. The master suite is generously proportioned, complete with a walk-in wardrobe and a fully tiled ensuite featuring an integrated bath and shower.
The second bedroom offers excellent versatility, with timber flooring, a built-in wardrobe and an adjoining flexible space ideal as an extended dressing room, designated study nook or storage. Its private ensuite also incorporates a discreet laundry area complete with dryer and laundry sink.
Property Features:
• Dual-level residence with multiple private balconies
• Stunning Broadwater views
• Spacious open-plan living and dining area
• Quality kitchen with stone bench tops and ample storage
• Two generous bedrooms, each with private balcony access
• Master suite with walk-in wardrobe and luxurious ensuite with bath
• Second bedroom with study nook and ensuite/laundry combination
• Timber flooring throughout living and bedrooms
• Split-system air conditioning for year-round comfort
• Two secure underground car spaces
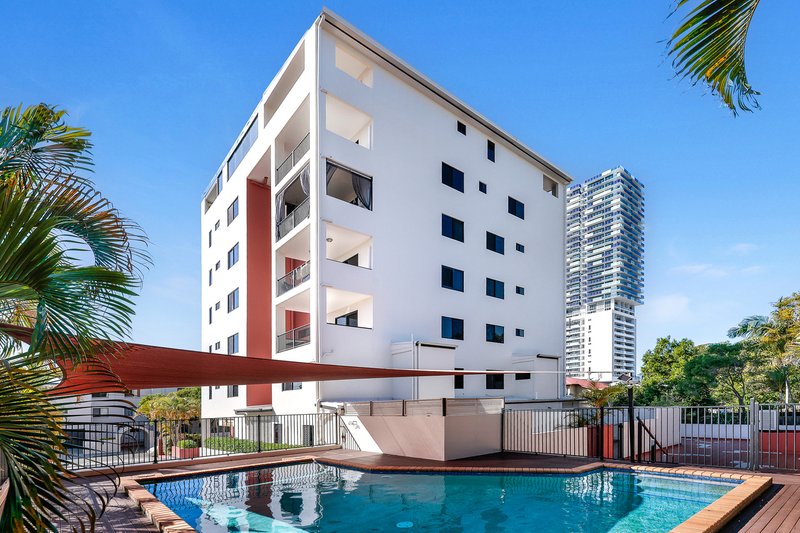
• Secure complex with swimming pool facilities
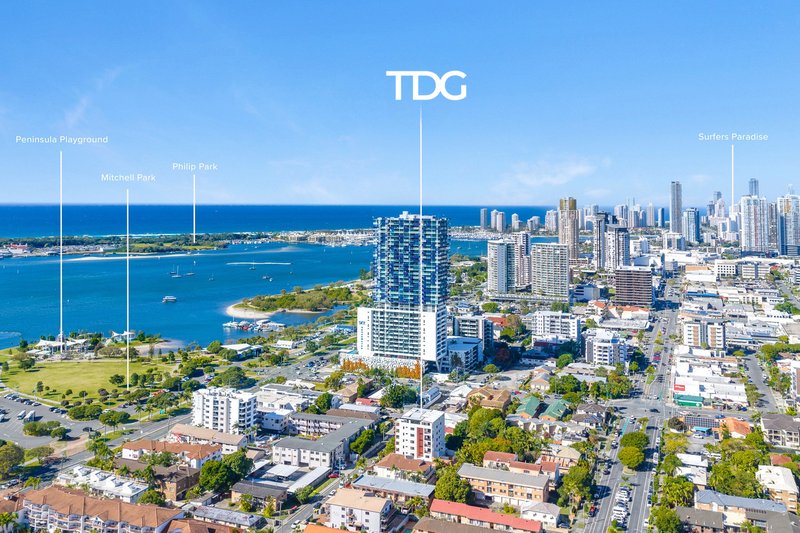
Ideally positioned moments from the Broadwater, Southport CBD, Australia Fair Shopping Centre, cafés, restaurants, public transport and major amenities, this residence offers a rare opportunity to enjoy a low-maintenance lifestyle in a highly connected location.
Disclaimer: We have, in preparing this information, used our best endeavours to ensure that the information contained herein is true and accurate; however, we accept no responsibility and disclaim all liability for any errors, omissions, inaccuracies or misstatements that may occur. Prospective purchasers should make their own enquiries to verify the information contained herein. *Denotes approximate measurements.
Some marketing images may include virtual furniture, enhancements or digital alterations where applicable. These are provided as a visual guide only and may not reflect the property's current presentation. Interested parties should rely on their own inspection.

1/445 Oxley Drive, Runaway Bay QLD 4216
Call James Drake on
0449747491
Call Joseph Robilotta on
0433128186


House in Southport, Unit in Southport, Townhouse in Southport, Villa in Southport, Apartment in Southport, Flat in Southport, Studio in Southport, Warehouse in Southport, Duplex/Semi-detached in Southport, Alpine in Southport, Acreage/Semi-rural in Southport, Block Of Units in Southport, Terrace in Southport, Retirement in Southport, Serviced Apartment in Southport, Other in Southport
Apartment in Arundel, Apartment in Ashmore, Apartment in Bundall, Apartment in Labrador, Apartment in Main Beach, Apartment in Molendinar, Apartment in Parkwood, Apartment in Surfers Paradise