Want to save your favourite properties and searches?
Sign up below to access all the awesome features.
Already have an account? Sign in










Inspections
Offers in the Early $800,000s


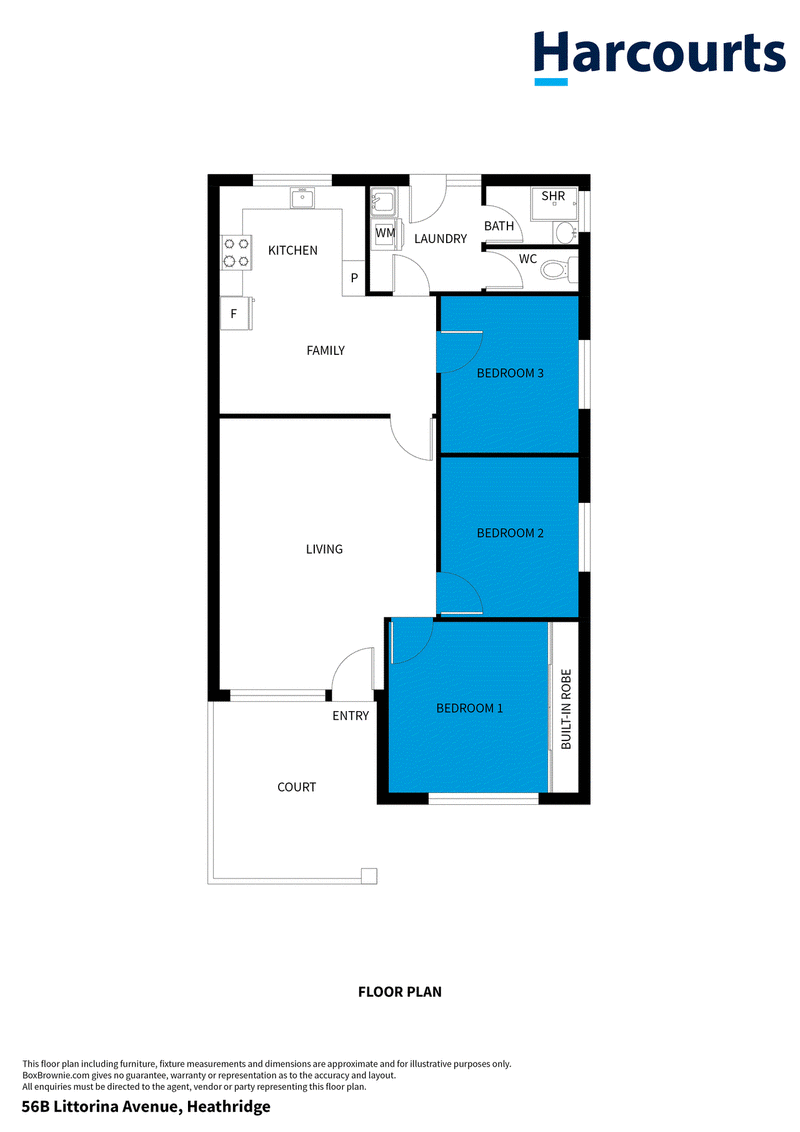
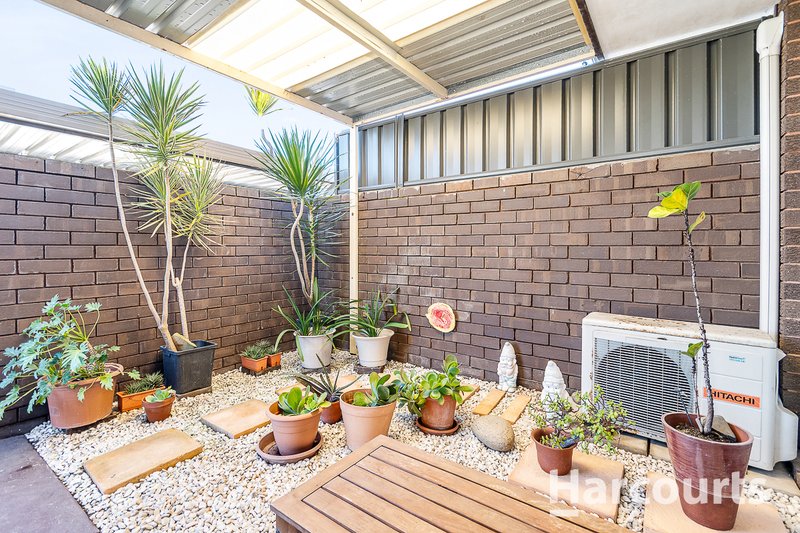
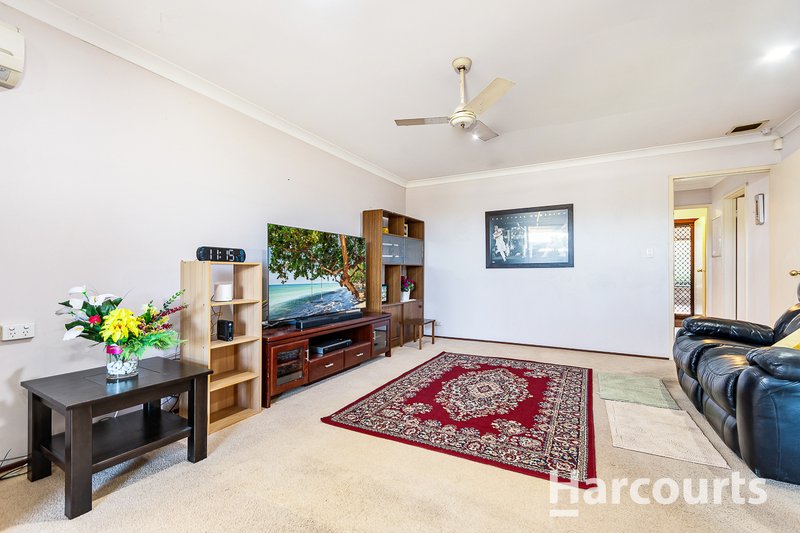
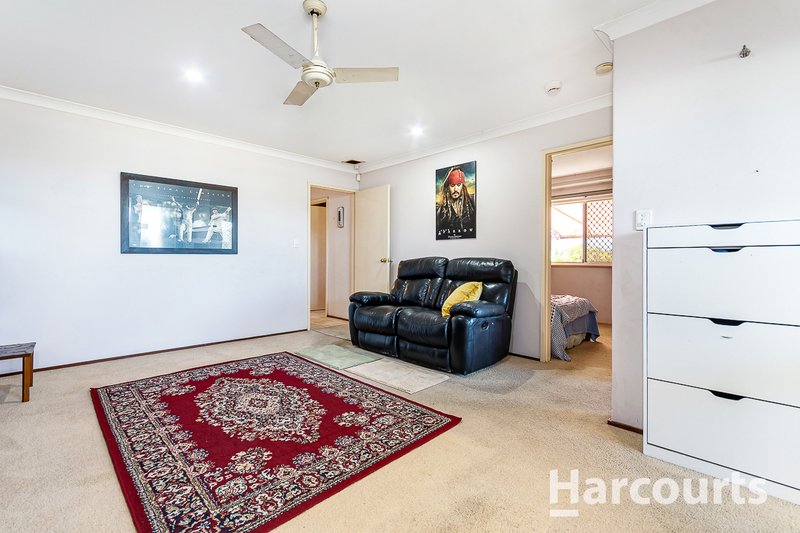
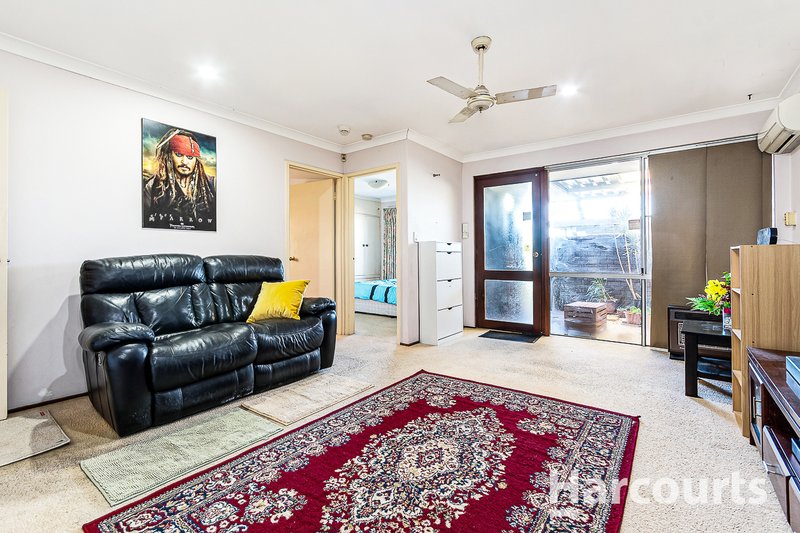
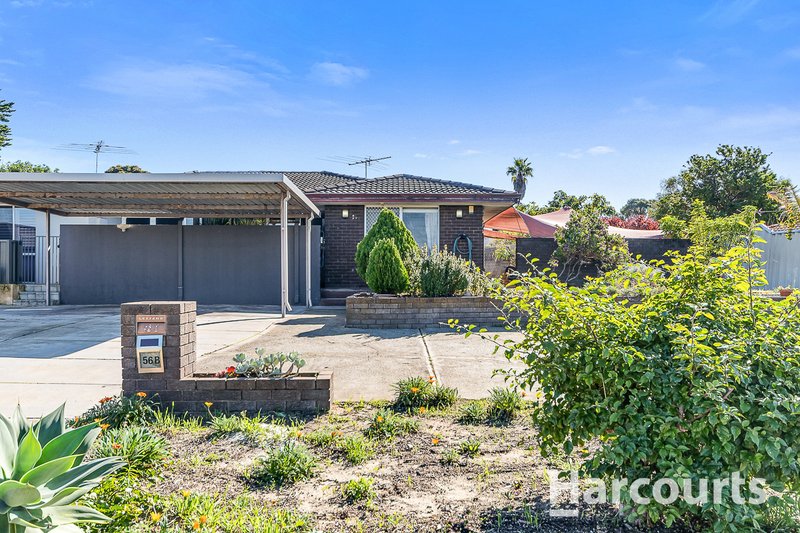
Welcome to 56B Littorina Avenue, Heathridge-a delightful duplex perfect for first home buyers and those looking to downsize without compromising on comfort or convenience. Built in 1980, this charming three-bedroom, one-bathroom residence offers practical living with a host of thoughtful features.
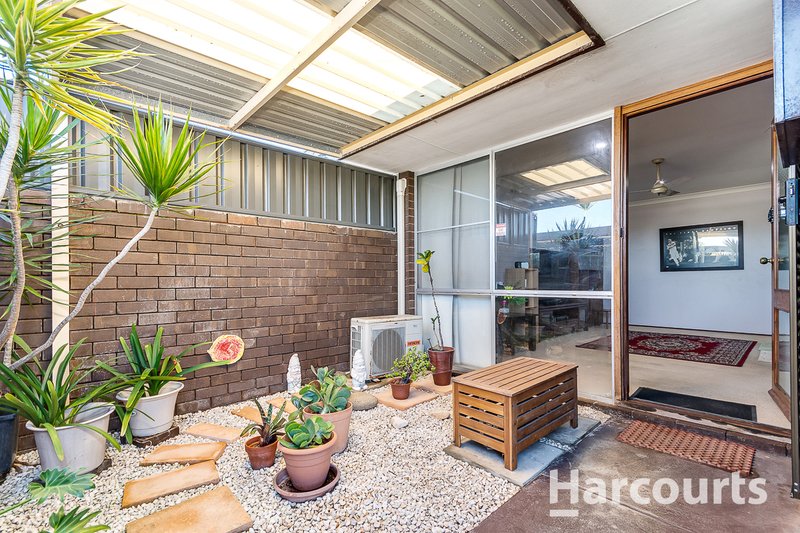
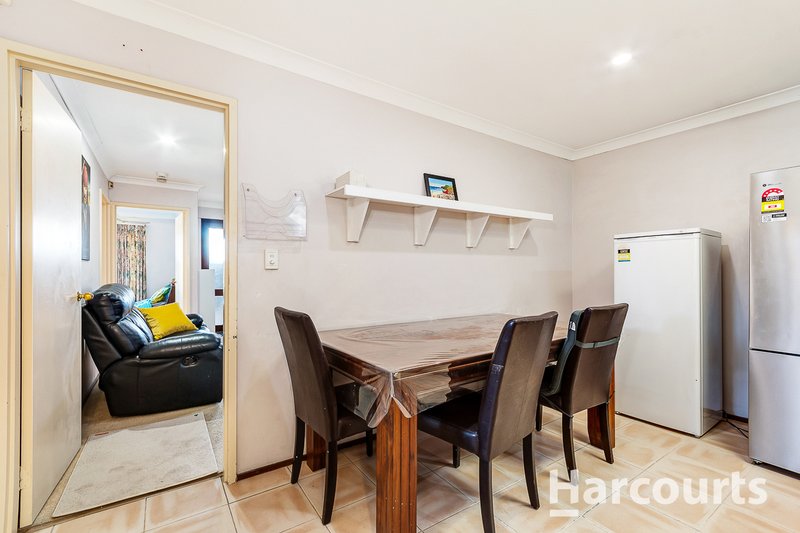
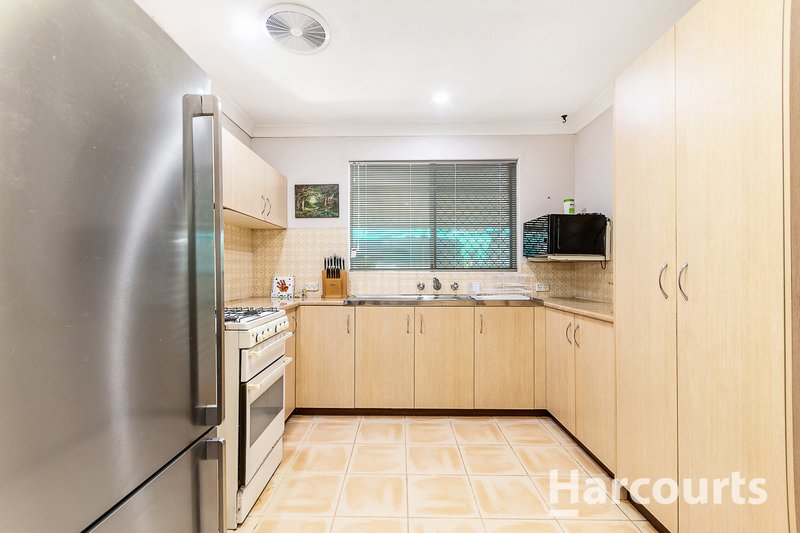
Step through the inviting courtyard entry into a light-filled lounge, complete with split system air conditioning, a ceiling fan, and gas point-ideal for year-round relaxation. The kitchen and dining area boasts a skylight, freestanding stove/oven, built-in pantry, microwave shelf, and ample storage to inspire your inner chef.
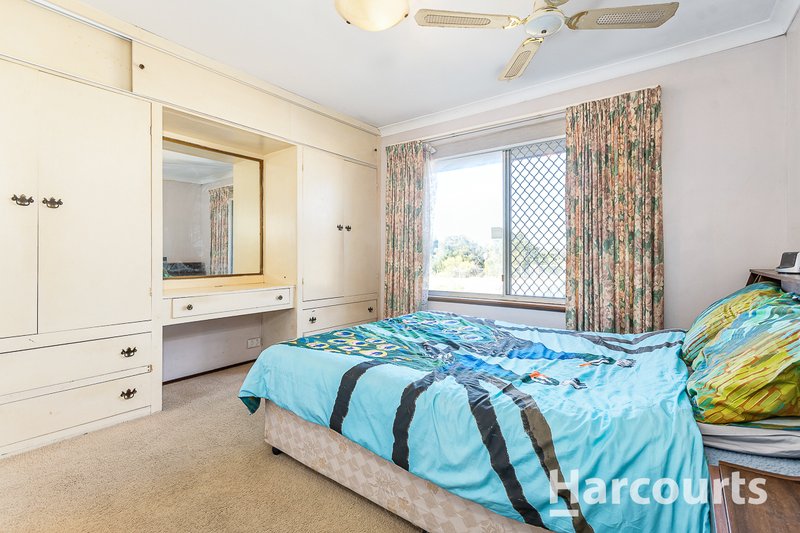
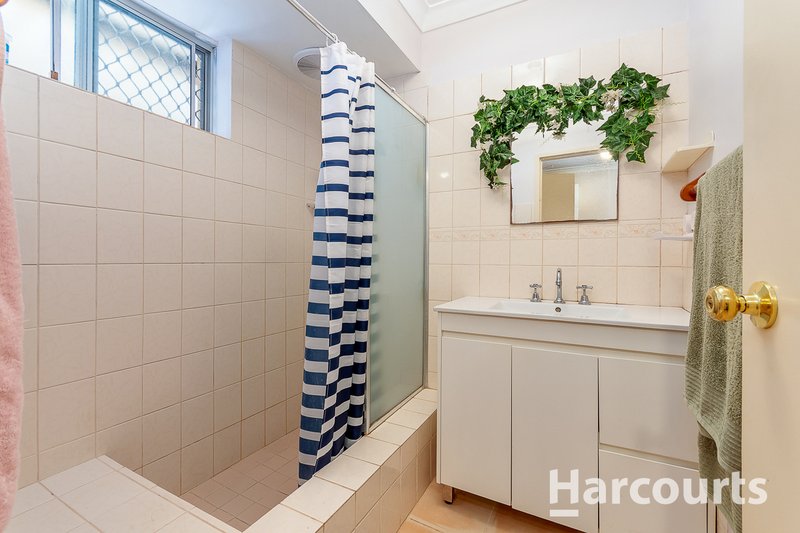
The main bedroom features a built-in wardrobe, ceiling fan, and block out/sheer roller blind, while two minor bedrooms provide flexibility for family, guests, or a home office-one is enhanced by its own split system air conditioning. The bathroom offers a single vanity and classic Roman bath/shower, complemented by a separate toilet and laundry for added convenience.
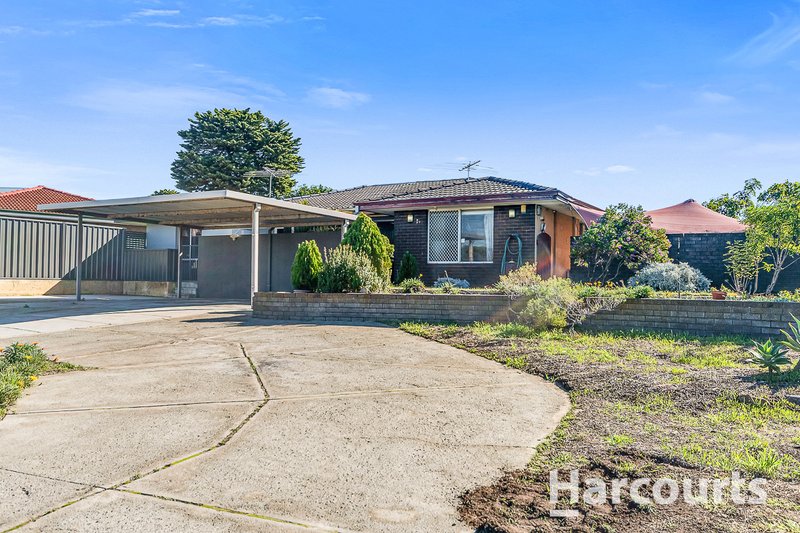
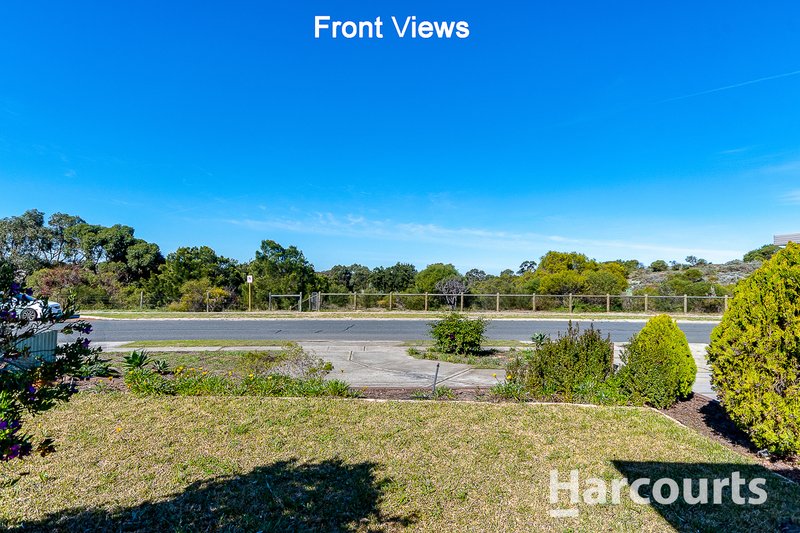
Outside, enjoy a spacious patio for alfresco entertaining, a low-maintenance garden with shade sails, and a handy garden shed. The single carport with wide side access completes the package. Located opposite Littorina Park, and a short walk to Eddystone Primary School, this home is ready for you to move in and make it your own-enquire today and start your next chapter at 56B Littorina Avenue.
This property includes but is not limited to the following features:
Built in 1980
3 bedrooms; 1 bathroom
Single carport with drive around access
Security screen doors & windows
Alarm system
Kitchen skylight
Split system air conditioning to main living & one minor bedroom
Gas point to main living
Foxtel/NBN connection
Large patio entertaining area
Low maintenance, established gardens
Council rates approx. $1,631 p/a
Water rates approx. $1,042 p/a
Rental appraisal $600 - $620 p/w
No strata fees
For more information call Nick Nesbitt on 0425 851 071 anytime.

3/49 Boas Avenue, Joondalup WA 6027
Call Nick Nesbitt on
0425851071


House in Heathridge, Unit in Heathridge, Townhouse in Heathridge, Villa in Heathridge, Apartment in Heathridge, Flat in Heathridge, Studio in Heathridge, Warehouse in Heathridge, Duplex/Semi-detached in Heathridge, Alpine in Heathridge, Acreage/Semi-rural in Heathridge, Block Of Units in Heathridge, Terrace in Heathridge, Retirement in Heathridge, Serviced Apartment in Heathridge, Other in Heathridge
DuplexSemi-detached in Beldon, DuplexSemi-detached in Connolly, DuplexSemi-detached in Edgewater, DuplexSemi-detached in Joondalup, DuplexSemi-detached in Mullaloo, DuplexSemi-detached in Ocean Reef