Want to save your favourite properties and searches?
Sign up below to access all the awesome features.
Already have an account? Sign in



Buyers Over $1,049,000


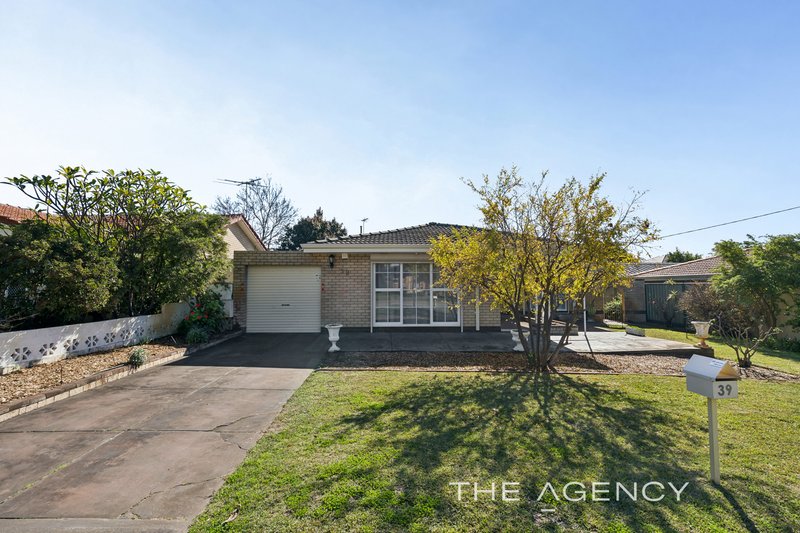
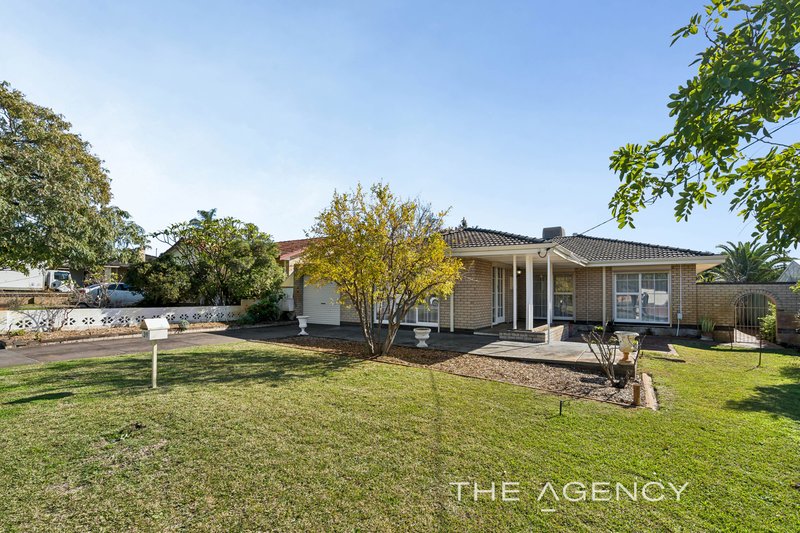
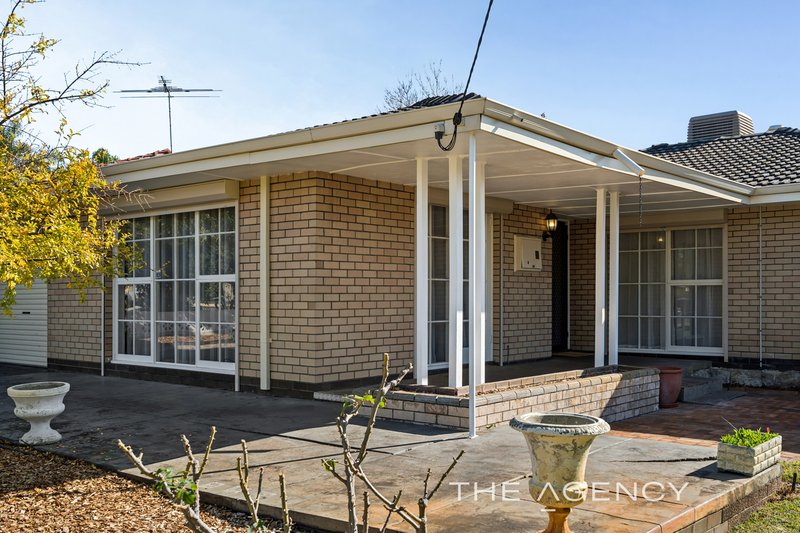
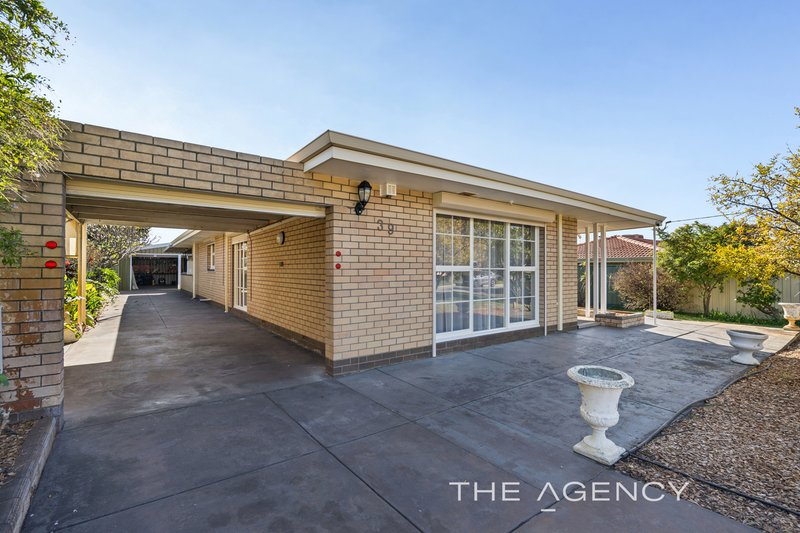
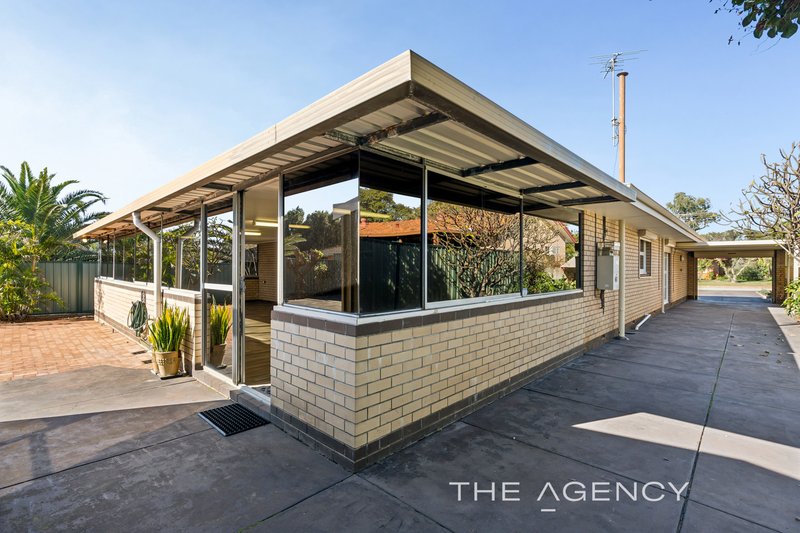
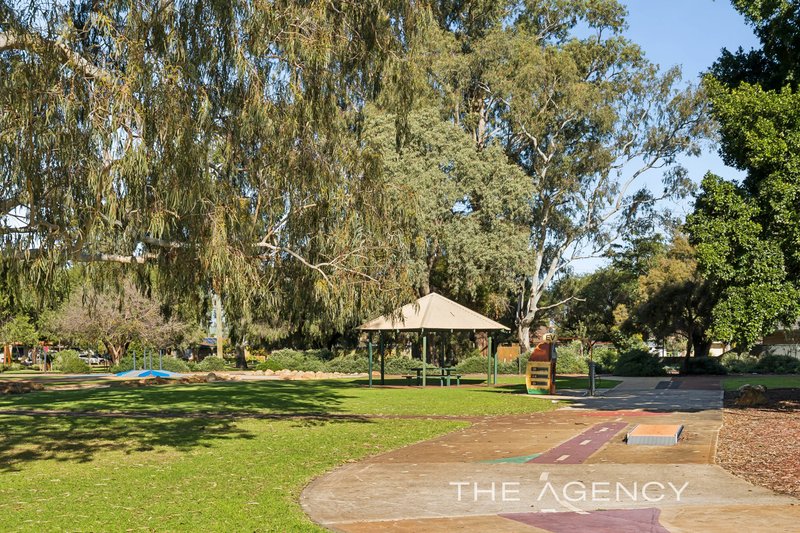
This is a rock-solid and very well maintained brick and tile home, oversized for its era, sitting on a quiet cul-de-sac with Tomato Lake at one end and Peachy Park at the other.
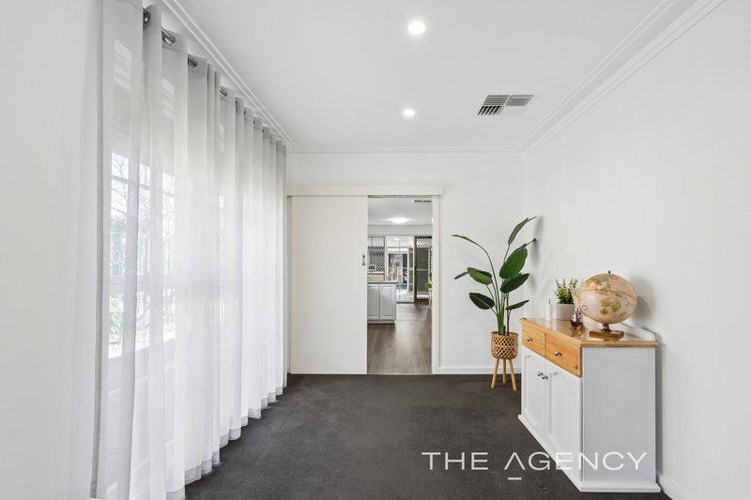
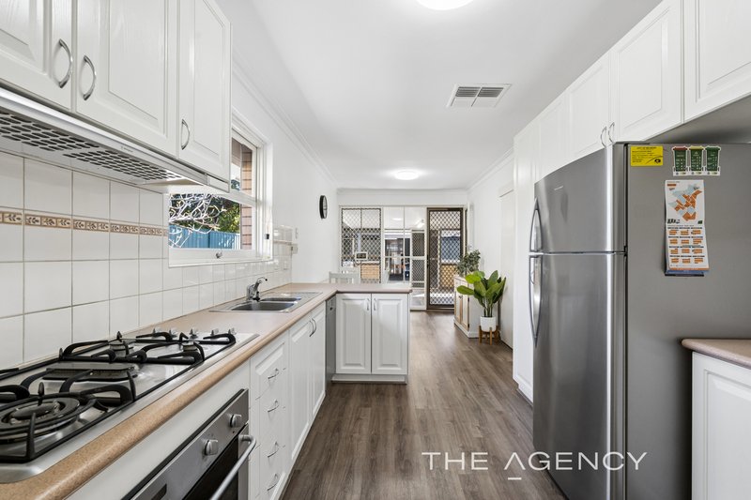
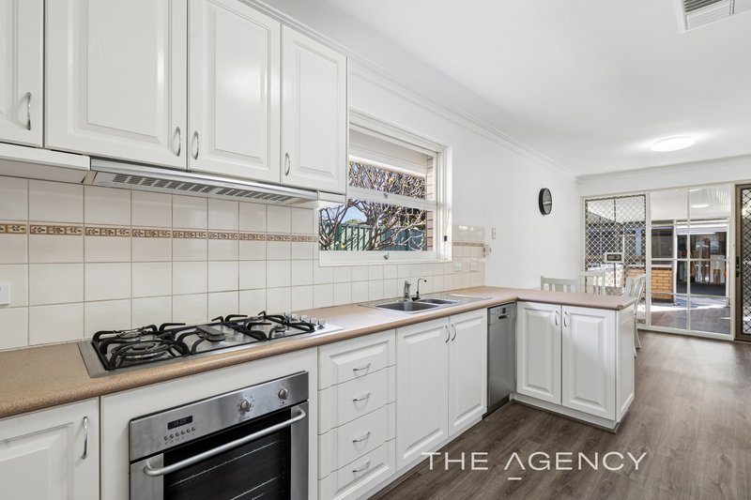
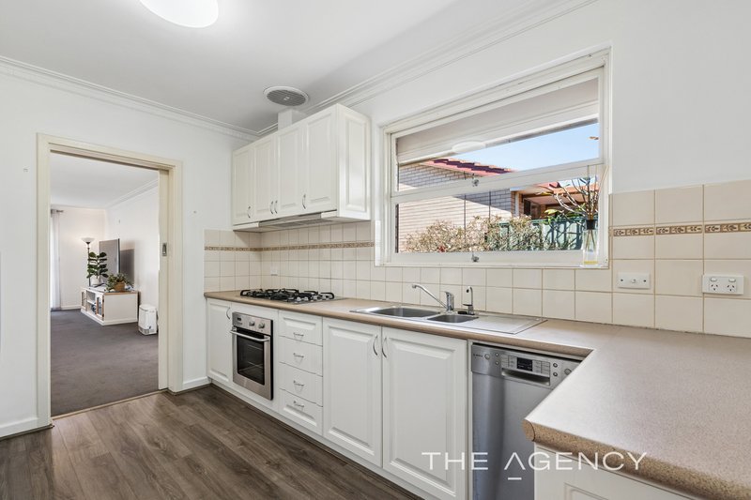
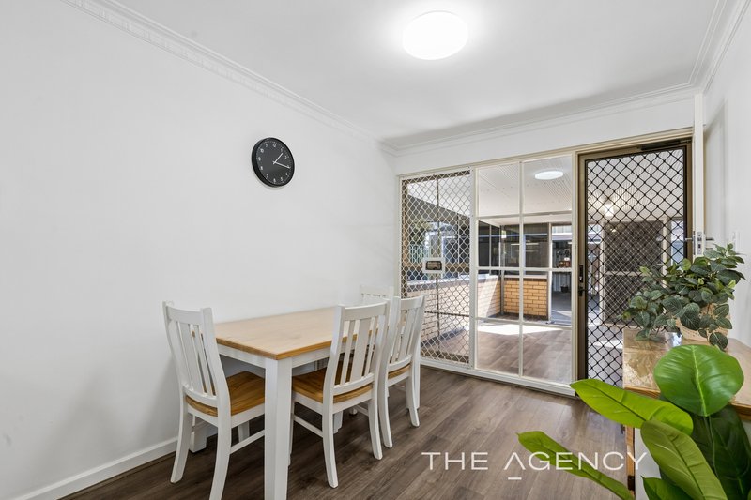
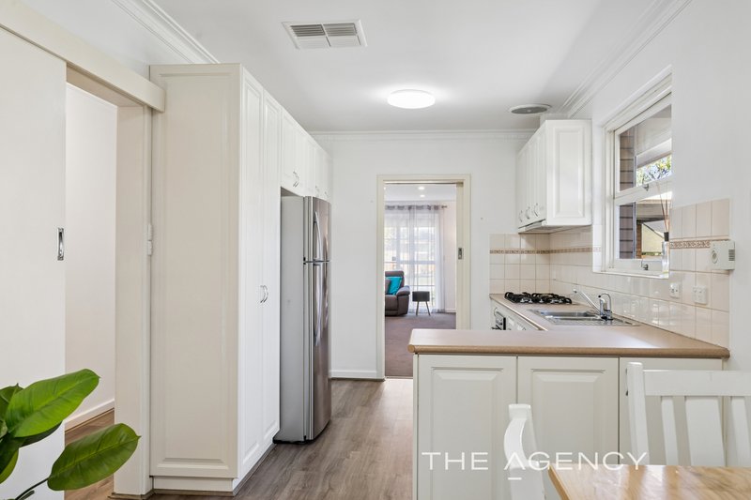
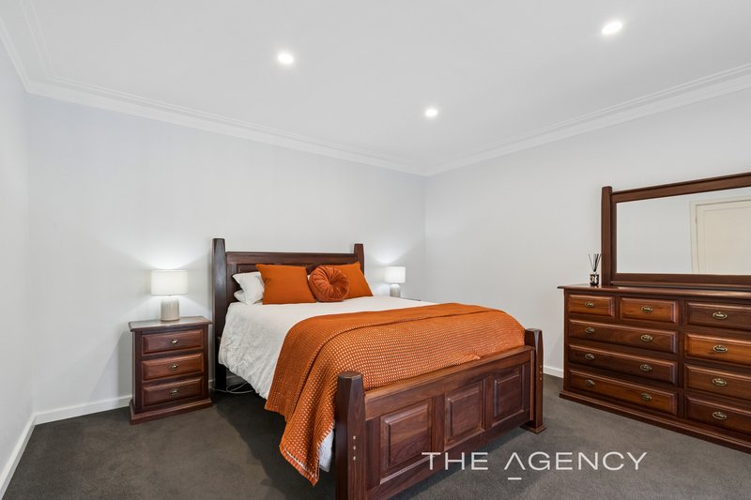
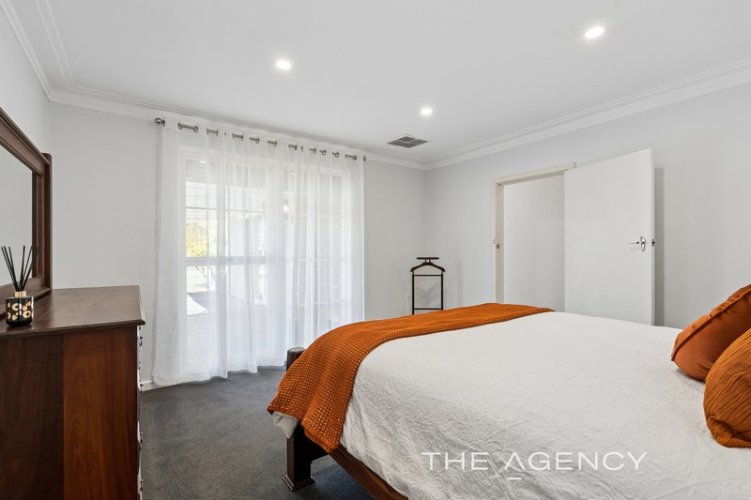
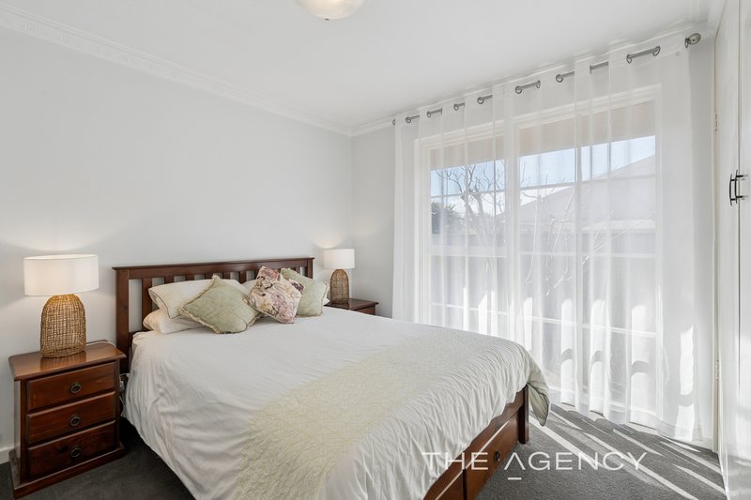
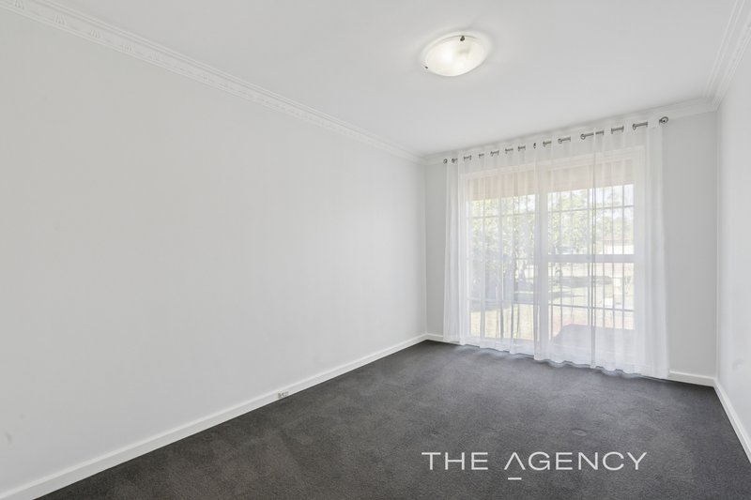
Rollers shutters and fresh flooring run through the whole home, carpets are laid in all three bedrooms and lounge area, hybrid planks cover the kitchen and dining zone with fresh neutral paint throughout so it's ready to move into and make your own.
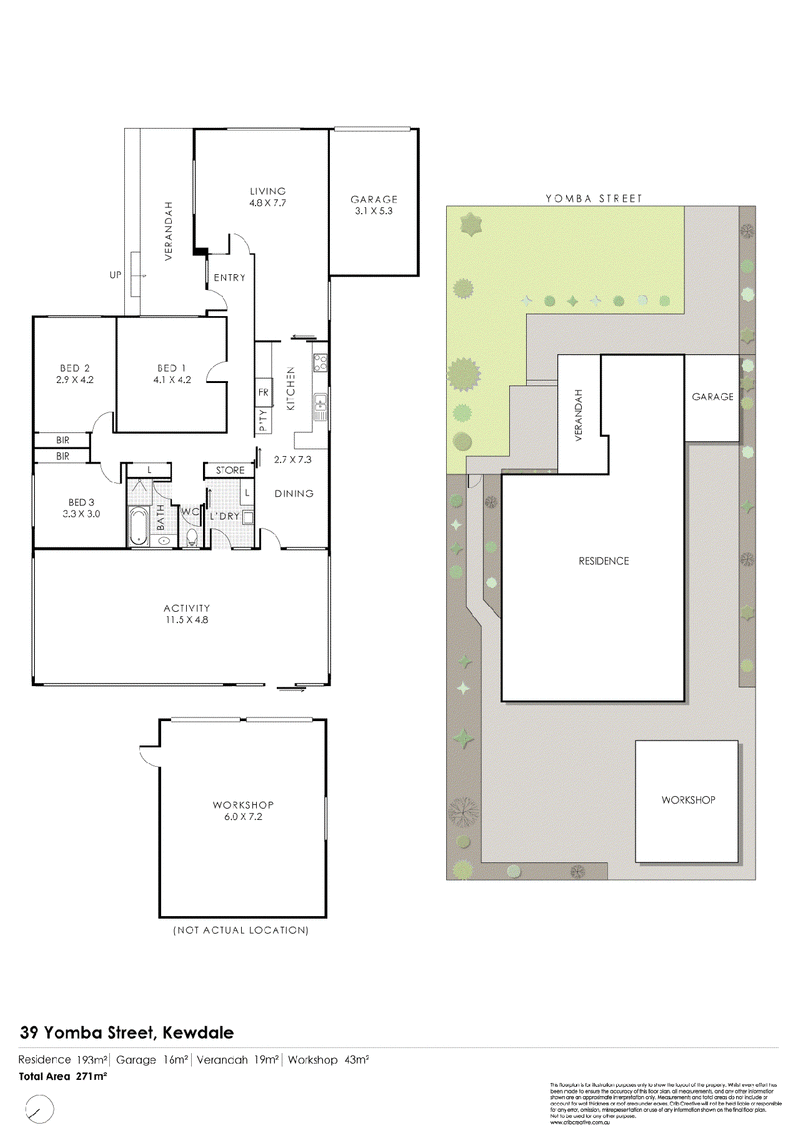
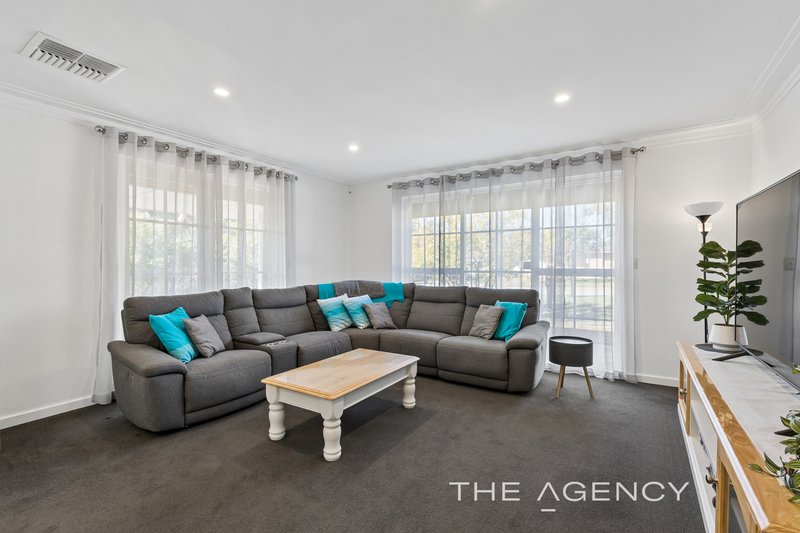
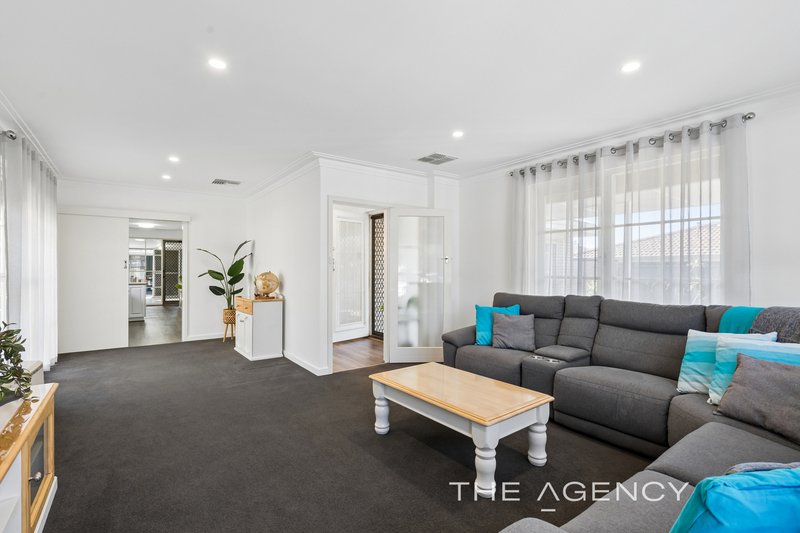
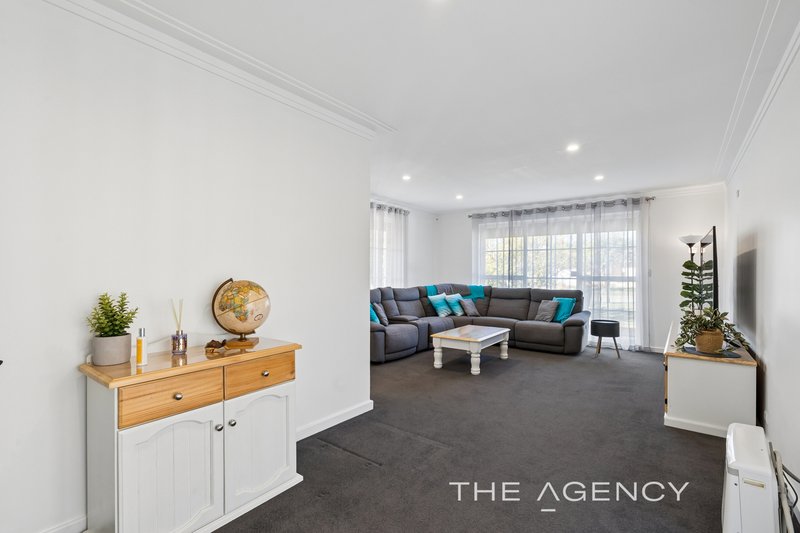
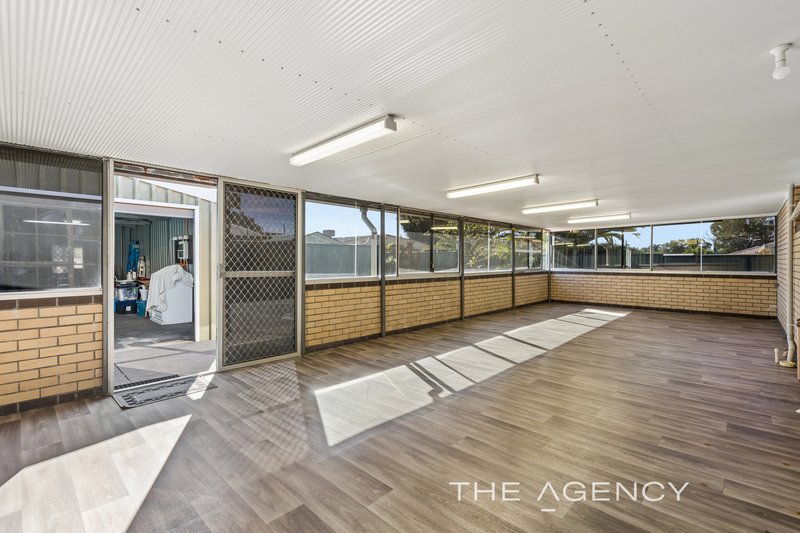
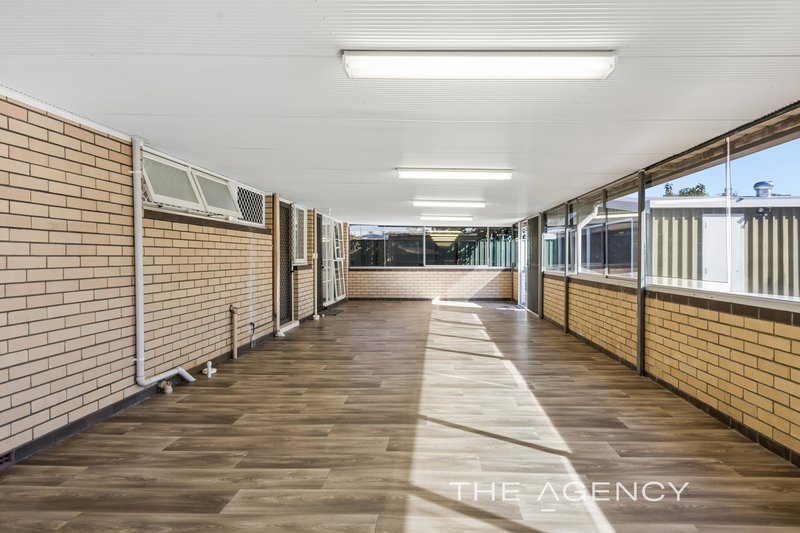
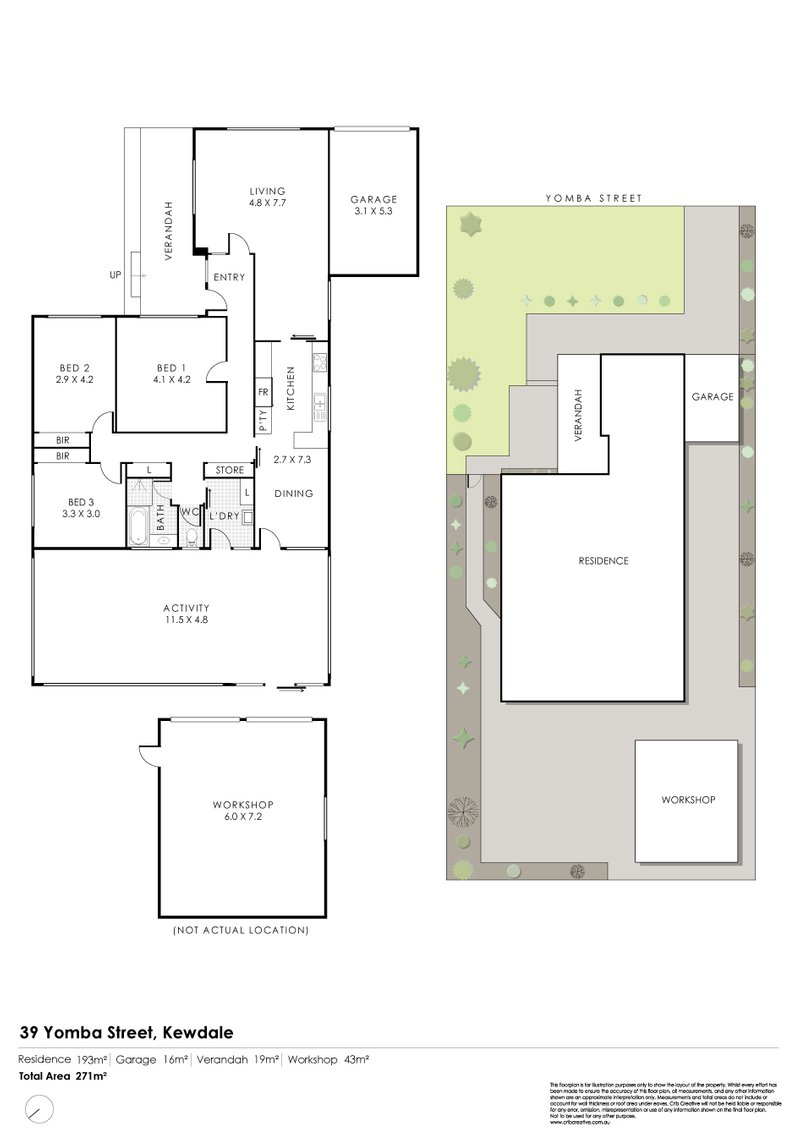
Step in from the large front verandah, which looks out over established lawns and gardens. Inside, the formal lounge and dining room is bigger than most homes this age offer, giving you real separation from day-to-day living. The modern kitchen sits in its own separate dining area, practical for busy mornings and family meals. The master bedroom would fit a king size bed and the other 2 are double in size. At the rear, a large family or games room gives you a second living zone, ideal for kids, teenagers or a home theatre setup.
Ducted air conditioning runs throughout. The gardens and lawns are on bore reticulation, keeping your water bill down through summer. NBN is connected and ready to go.
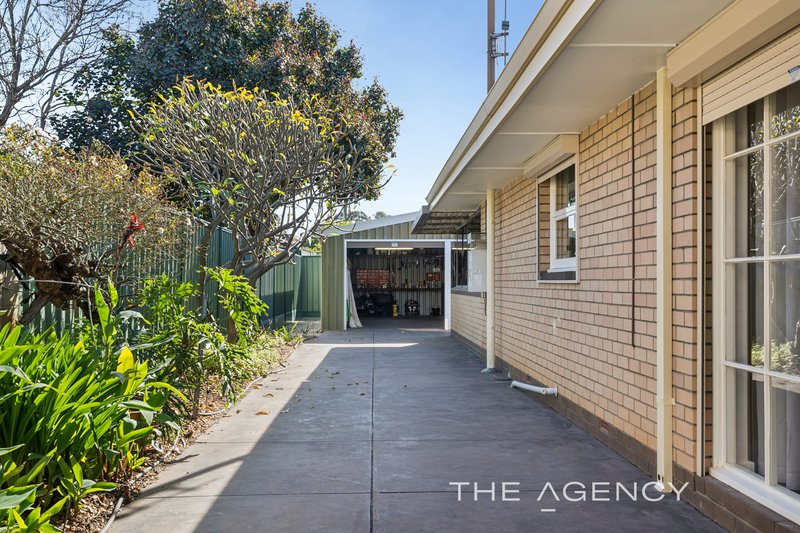
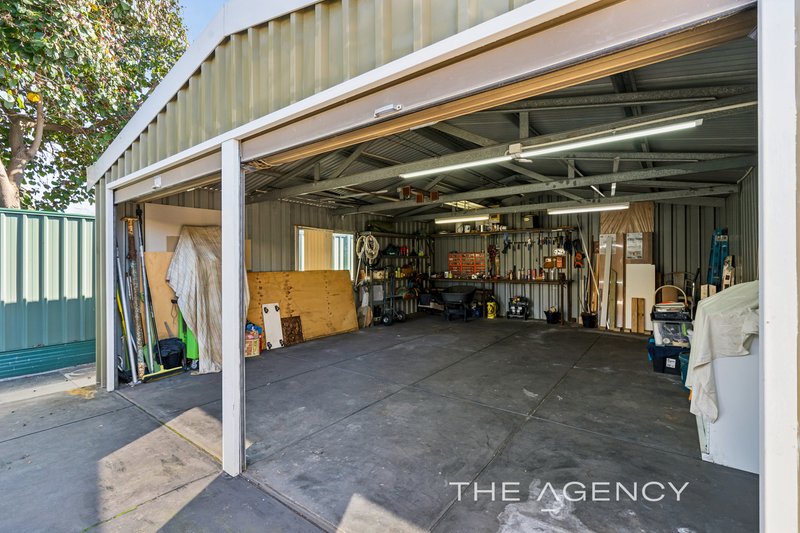
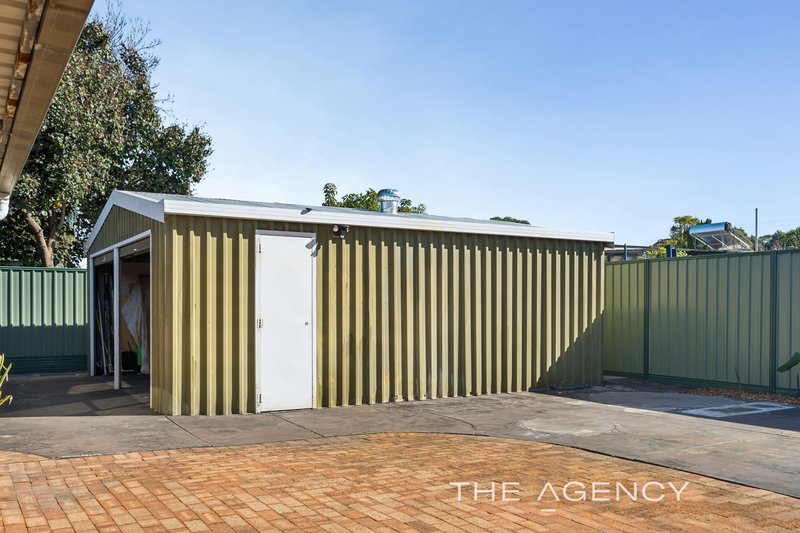
Car accommodation is a genuine feature here. A side carport with roller door leads through to a rear lock-up garage and workshop, measuring 6x7m with dual roller doors, a separate pedestrian door, concrete flooring and three phase power. Whether you're after a tradie's workshop, a workspace for your projects, or extra storage, this space delivers.
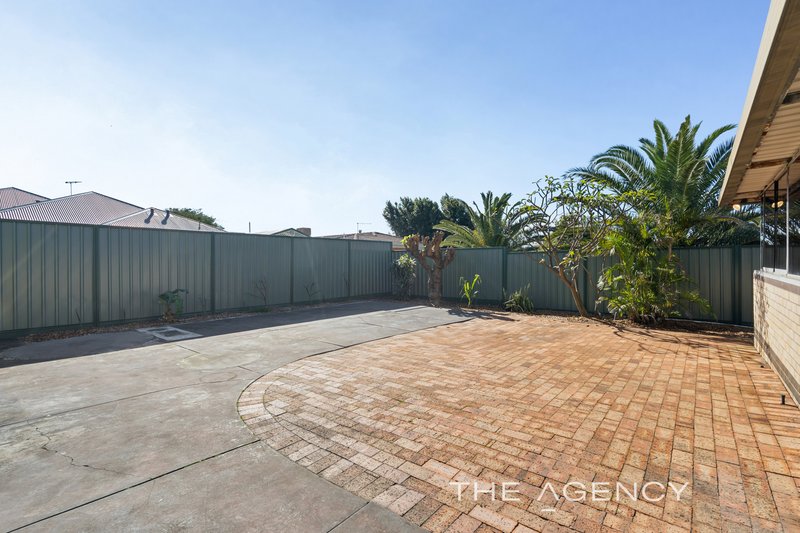
On the block itself: 769sqm with a 19m frontage, zoned R20 with sewerage and gas connected.
Suiting first home buyers wanting space to grow into, families after a second living zone and a big workshop, downsizers after single-level, low-maintenance living near the lake, and investors and developers drawn to the R20 zoning and block size.
Location:
Yomba Street sits in a genuine pocket position, with Tomato Lake reserve at one end of the street and Peachy Park at the other, both within walking distance. You're around 9km from Perth CBD and about 5km from Perth Airport, with Tonkin Highway and Great Eastern Highway both close by for an easy commute. Local shops, schools and public transport are all nearby.
Features at a glance:
- Large front verandah overlooking bore reticulated lawns and gardens
- Fresh carpets to all bedrooms & lounge with hybrid planks to kitchen/dining
- Formal lounge and dining room
- Separate kitchen/dining area
- Massive master bedroom suit king size bed
- Large rear family/games room
- Ducted air conditioning throughout
- NBN enabled
- Access to rear lock-up 6x7m workshop on 3 phase power
- Block size 769sqm with 19m frontage with R20 zoning
- Sewerage & Gas connecteda
Disclaimer:
This information is provided for general information purposes only and is based on information provided by the Seller and may be subject to change. No warranty or representation is made as to its accuracy and interested parties should place no reliance on it and should make their own independent enquiries.
68 Milligan Street, Perth WA 6000
Call Rob Vellacott on
0410531779


House in Kewdale, Unit in Kewdale, Townhouse in Kewdale, Villa in Kewdale, Apartment in Kewdale, Flat in Kewdale, Studio in Kewdale, Warehouse in Kewdale, Duplex/Semi-detached in Kewdale, Alpine in Kewdale, Acreage/Semi-rural in Kewdale, Block Of Units in Kewdale, Terrace in Kewdale, Retirement in Kewdale, Serviced Apartment in Kewdale, Other in Kewdale
House in Carlisle, House in Cloverdale, House in Forrestfield, House in Perth Airport, House in Rivervale, House in Wattle Grove, House in Welshpool