
Want to save your favourite properties and searches?
Sign up below to access all the awesome features.
Already have an account? Sign in


Inspections
$850 pw


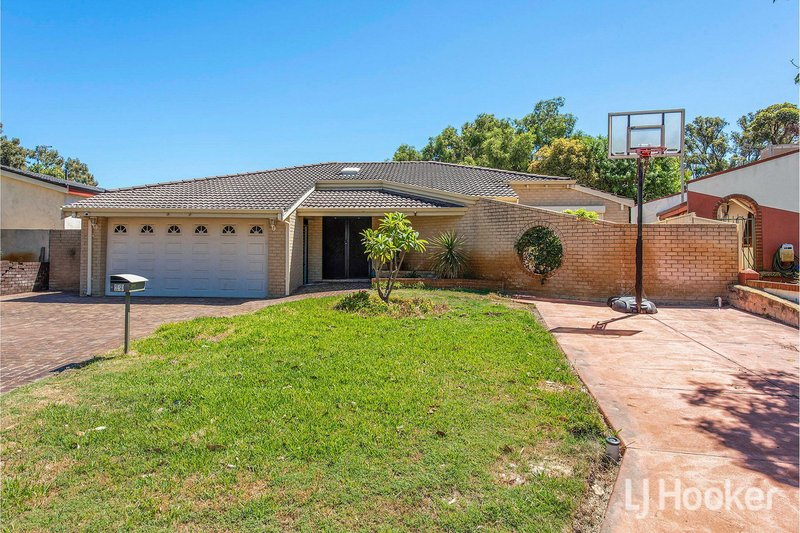
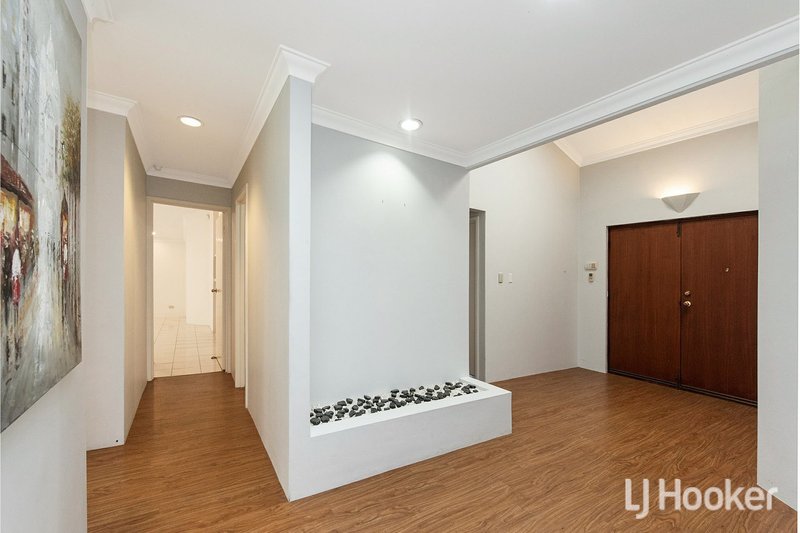
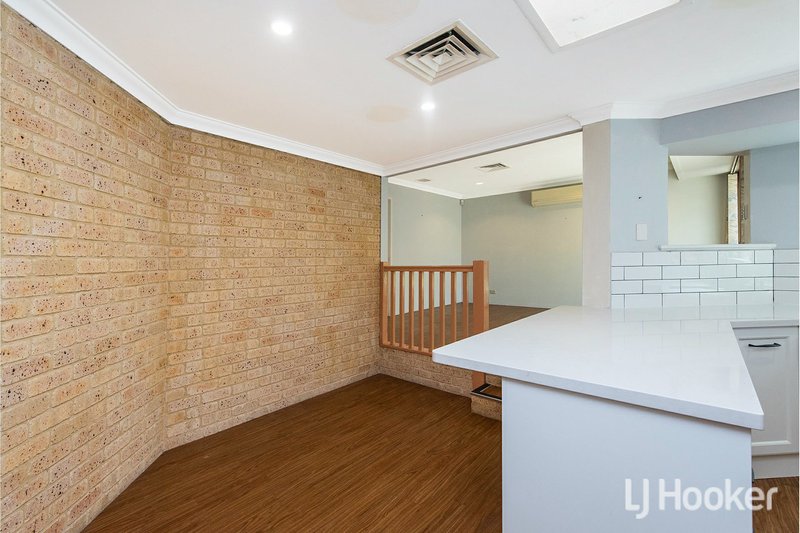
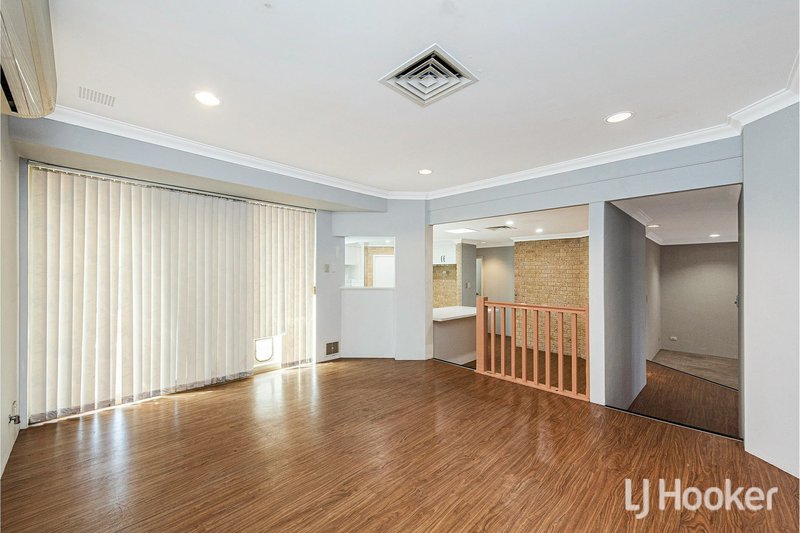
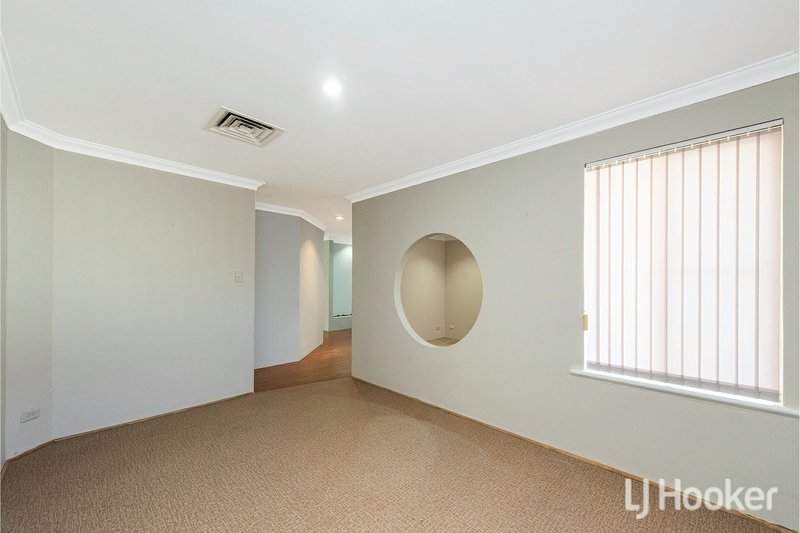
This spacious 4 x 2 property offers all the extras.
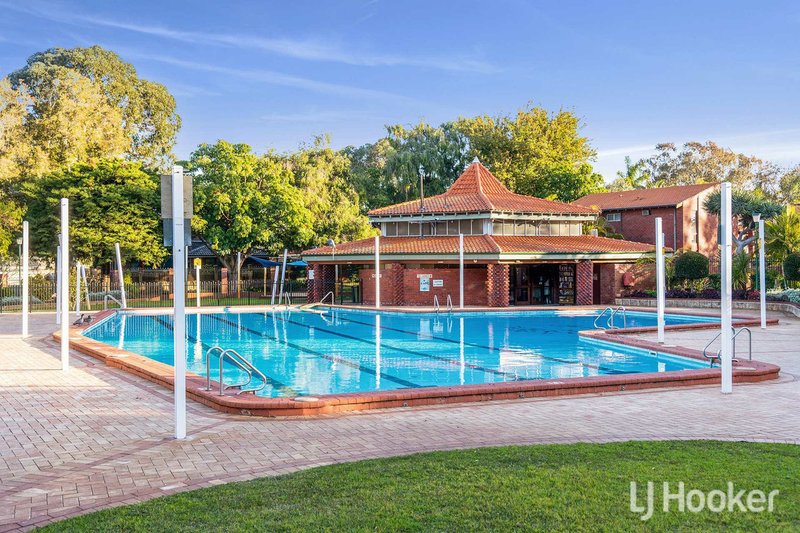
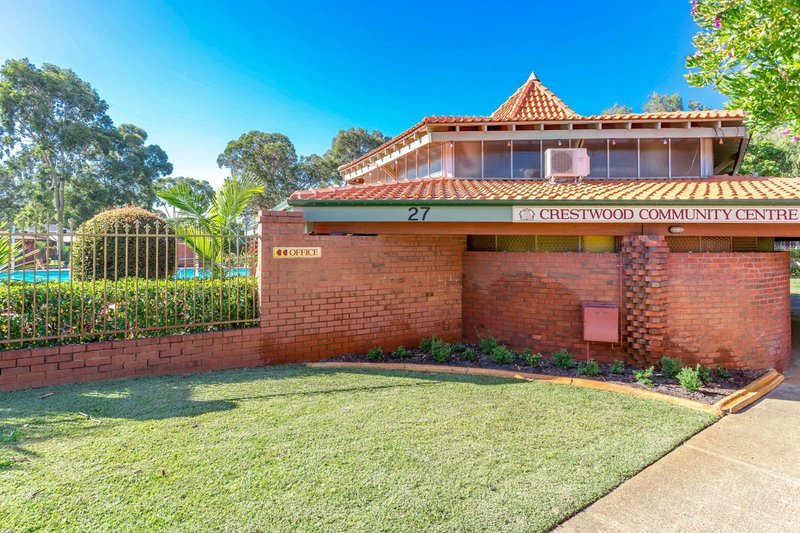
With 365 days access to the beautiful pool and park areas, you can live the lifestyle without the extra cost.
Features:
Multi-level living
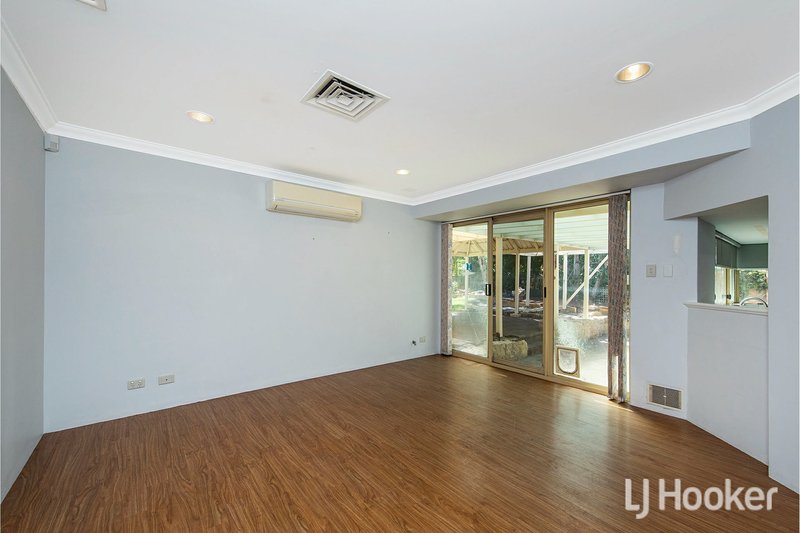
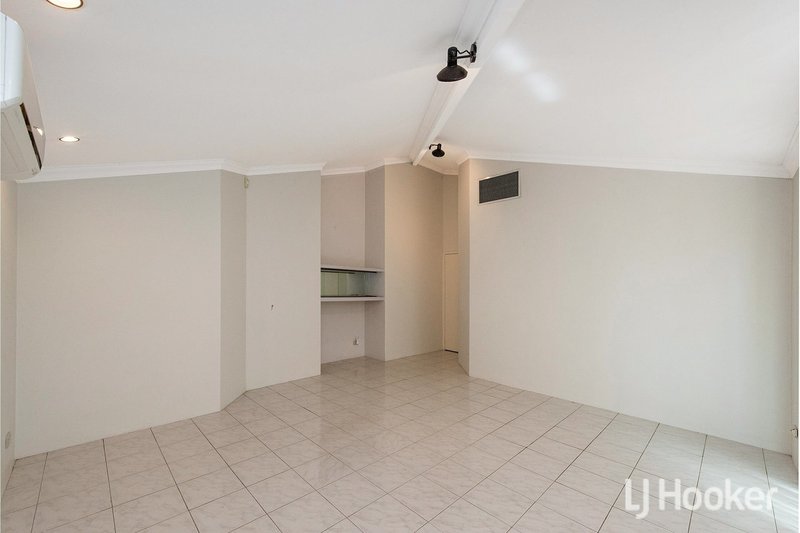
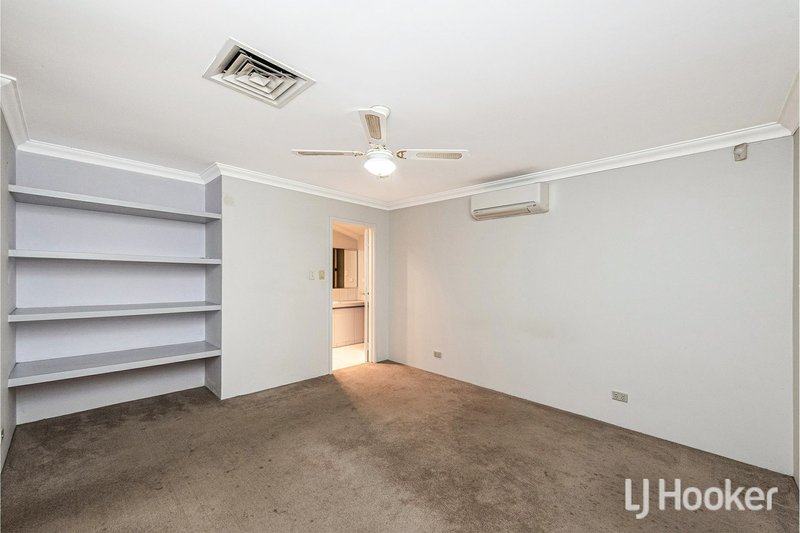
Evap. Air con plus split systems and fans throughout
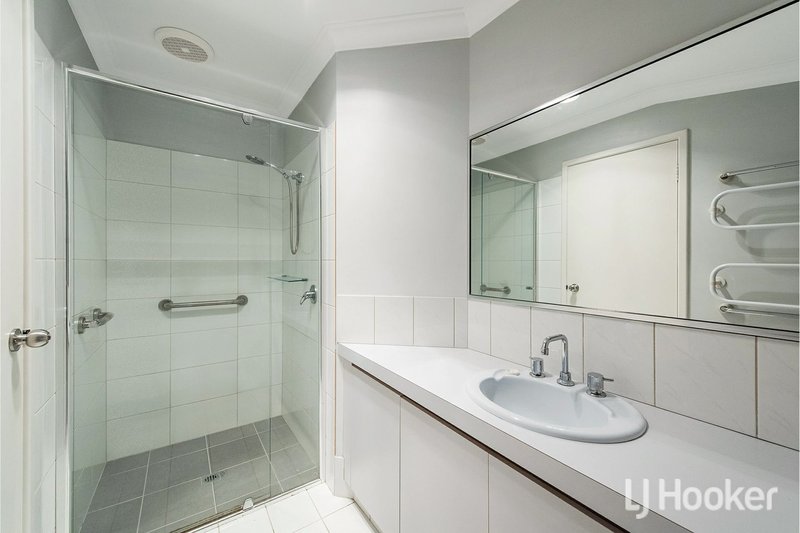
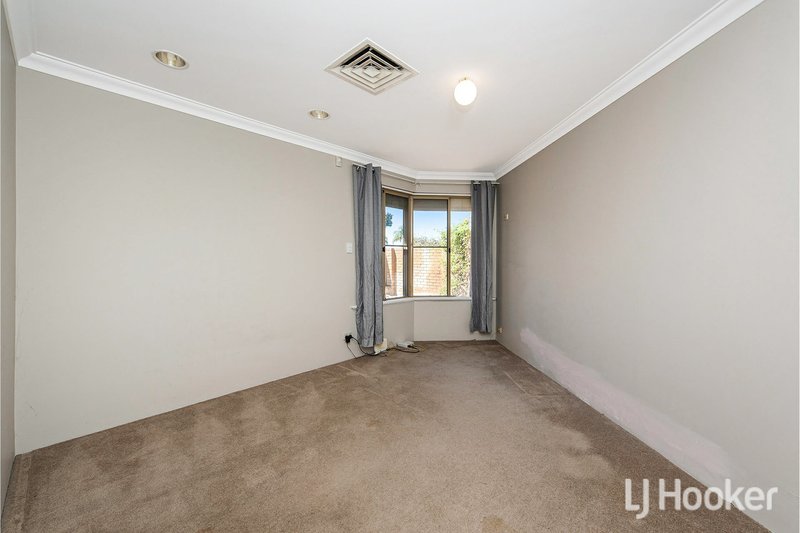
Large master suite with walk-in-robe and well sized ensuite
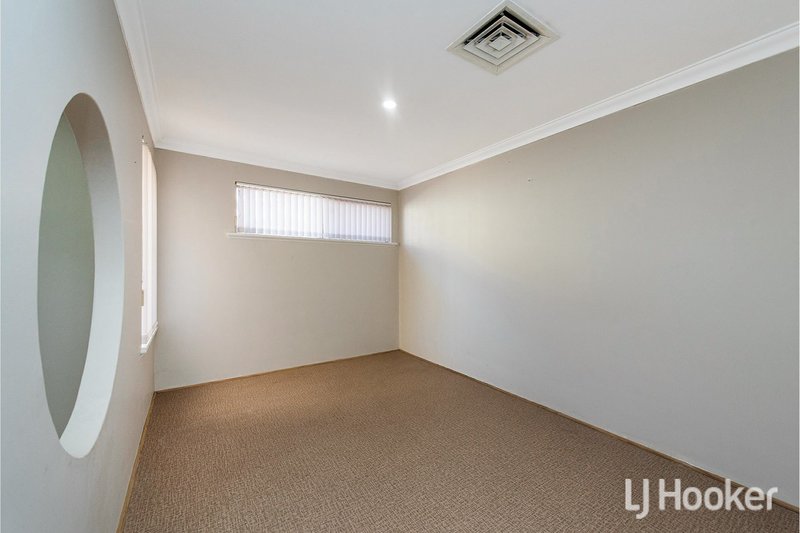
2 x minor bedrooms with BIR
3rd minor/home office
Roller shutters on all bedroom windows
Sunken living
Formal Dining
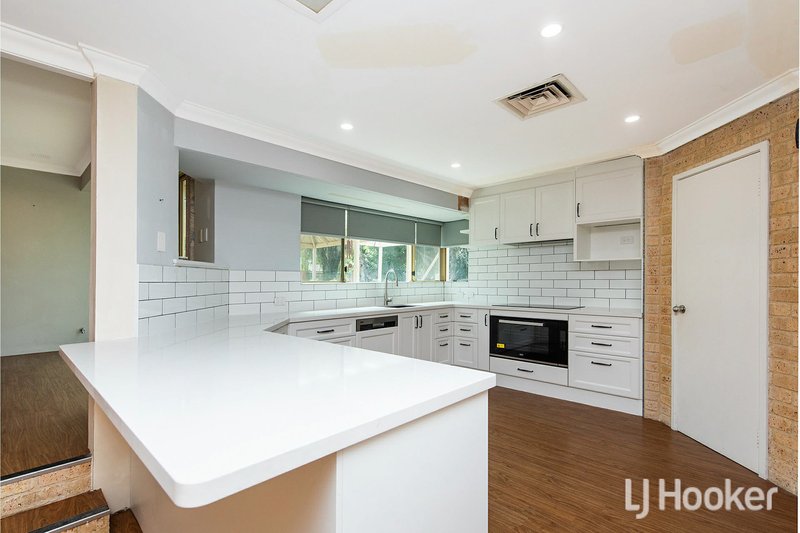
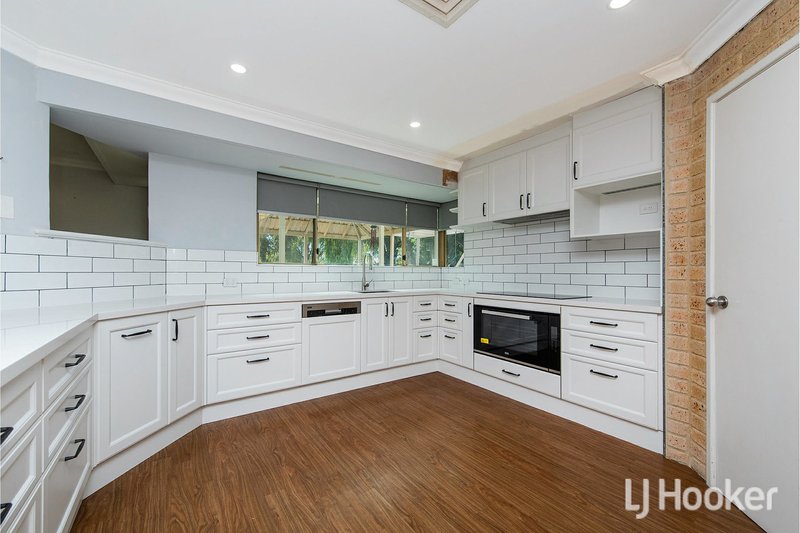
Hamptons style kitchen with quality appliances
Separate Games room/ Home theatre
Large Main bathroom and separate laundry
5KW Solar panel system
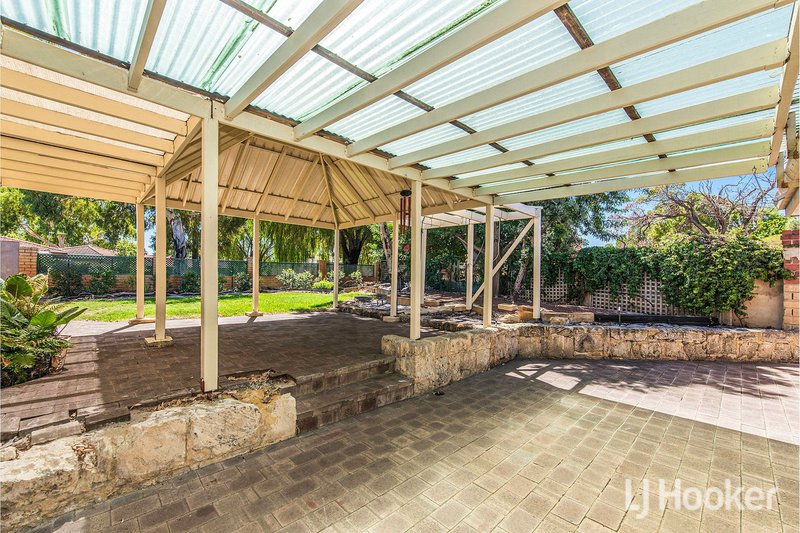
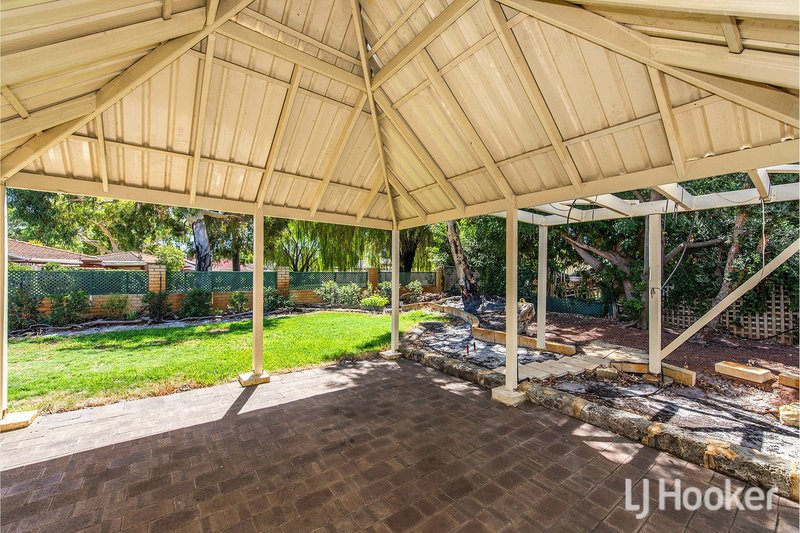
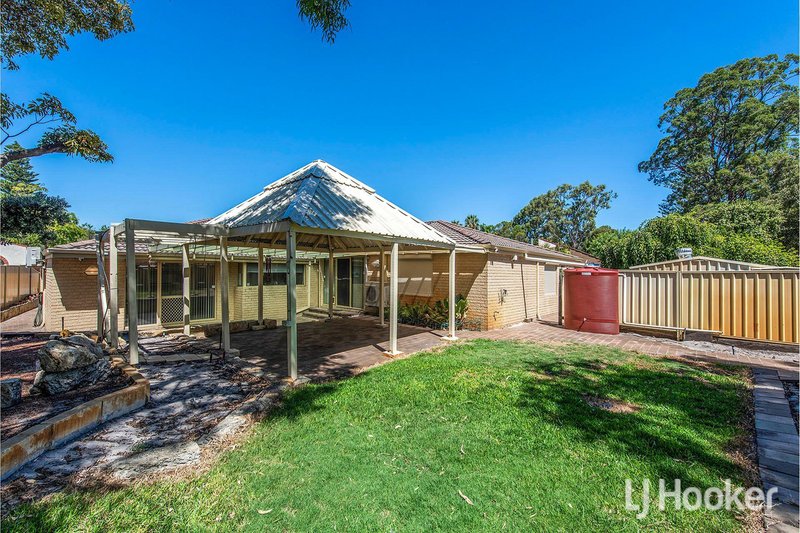
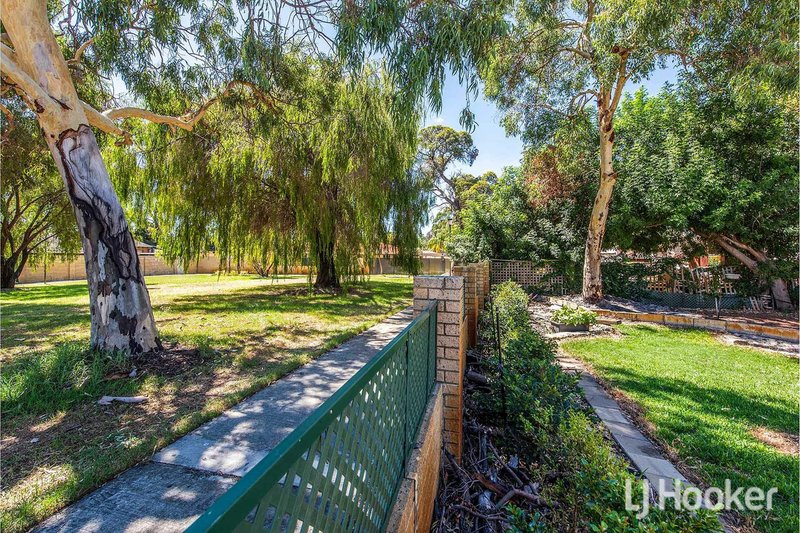
Outdoor entertaining area is extensive and backs onto Crestwoods beautiful parklands
Water Tank
Garden Shed
This property is one in a million, dont miss your opportunity to live in the coveted Crestwood Estate.
Please register for the Home Opens.
Disclaimer: All information contained therein is gathered from relevant third parties sources. We cannot guarantee or give any warranty about the information provided. Interested parties must rely solely on their own enquiries.


House in Thornlie, Unit in Thornlie, Townhouse in Thornlie, Villa in Thornlie, Apartment in Thornlie, Flat in Thornlie, Studio in Thornlie, Warehouse in Thornlie, Duplex/Semi-detached in Thornlie, Alpine in Thornlie, Acreage/Semi-rural in Thornlie, Block Of Units in Thornlie, Terrace in Thornlie, Retirement in Thornlie, Serviced Apartment in Thornlie, Other in Thornlie
House in Beckenham, House in Canning Vale, House in Gosnells, House in Huntingdale, House in Kenwick, House in Langford, House in Maddington, House in Parkwood, House in Southern River

