
Want to save your favourite properties and searches?
Sign up below to access all the awesome features.
Already have an account? Sign in






Inspections
$500 per week


AS NEW 5 - BEDROOM TOWNHOUSE JUST ONE YEAR OLD BUILT APPROX. IN CONVENIENT LOCATION!
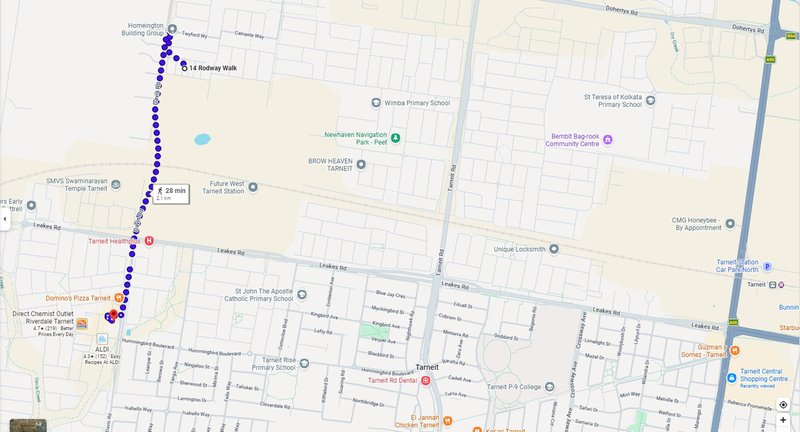
Just 2km approximately from Riverdale Village Shopping, ALDI, Chemist Warehouse and nearby Child Care centre, schools, future West Tarneit Station, and just 4km from Tarneit Central Shopping Centre approximately
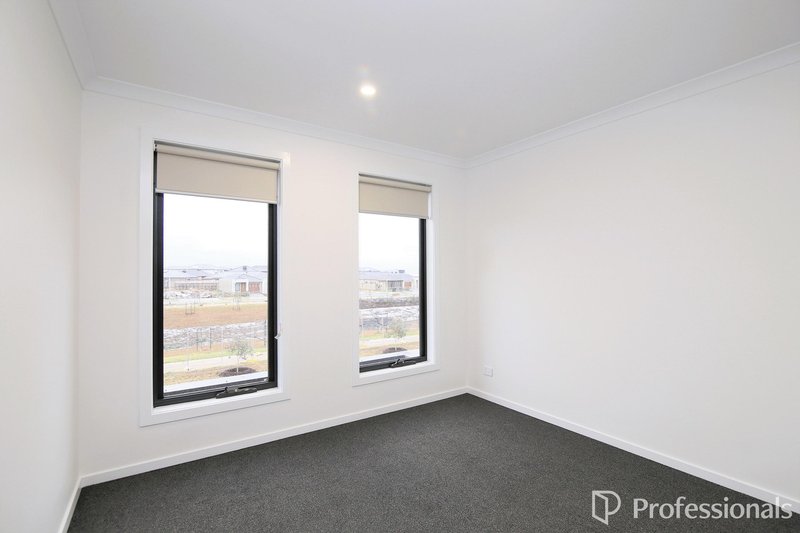
14 Rodway Walk Tarneit, this contemporary five-bedroom pristine townhouse has all you need and more. From the moment you walk into the property feels like home, with neutral colors and plenty of natural lighting throughout.
Features:
-Boasting 5 bedrooms: master with ensuite on the ground floor and other 4 bedroom upstairs.
- A sleek modern kitchen with brand new stainless steel appliances, including a dishwasher
- An open plan living and dining area perfect for entertaining
- Split system
- Two bathroom plus a powder room.
-Double car parking space with remote control
Photo ID is required upon inspection.
Inspection times are subject to change without warning. Please call our office on (03) 8555 3828 the day prior, to confirm the inspection is still proceeding.
Disclaimer: Whilst all care is taken by All pro real estate group Pty Ltd (trading as Professionals Noble Park/Springvale /Keysborough) ABN: 83 655 610 030 to provide correct information that the information contained herein this document shall be strictly construed to be of a general nature only and will not be relied upon by you. We accept no responsibility and disclaim all liability in respect to any errors, omissions, inaccuracies or misstatements in this document.
33 Douglas Street, Noble Park VIC 3174
Call Hannah Luu on
0426978600
Call Harvey Nhan on
0432558881


House in Tarneit, Unit in Tarneit, Townhouse in Tarneit, Villa in Tarneit, Apartment in Tarneit, Flat in Tarneit, Studio in Tarneit, Warehouse in Tarneit, Duplex/Semi-detached in Tarneit, Alpine in Tarneit, Acreage/Semi-rural in Tarneit, Block Of Units in Tarneit, Terrace in Tarneit, Retirement in Tarneit, Serviced Apartment in Tarneit, Other in Tarneit
Townhouse in Hoppers Crossing, Townhouse in Mount Cottrell, Townhouse in Truganina, Townhouse in Werribee, Townhouse in Wyndham Vale
